 For Sale
Open Sat 1 to 4 PM
For Sale
Open Sat 1 to 4 PM $1,275,000
4 bd 4 ba 1,940 sq ft
2106 MathewsRedondo Beach, CA 90278
Listed by BerkshireHathaway HomeServices

Redondo Beach, CA 90278
Open houses
Listed by: Compass · 310-995-4475
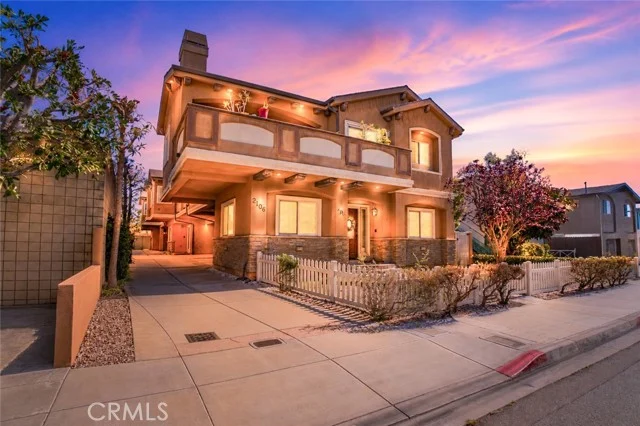
Designed for effortless coastal living, this beautifully appointed four-bedroom, three-and-a-half-bathroom townhome combines an open, light-filled interior, thoughtful separation of space and an ideal North Redondo Beach location. Added convenience includes no shared driveway, so there is parking for up to 5 cars.
The entry level opens to a welcoming foyer that leads to two private bedroom suites, each with its own full bathroom. This layout creates comfortable accommodations for family members or overnight guests, while a conveniently located laundry room completes the level. From the foyer, stairs lead to the home’s main living spaces upstairs.
Filled with natural light, the upper level features vaulted ceilings and an open-concept layout connecting the living room, dining area and kitchen. A fireplace anchors the living room, while doors open to a private outdoor terrace that extends the space for relaxing or entertaining. The kitchen features crisp white cabinetry, stone countertops, stainless-steel appliances and a substantial waterfall-edge island.
Also on the upper level, the primary suite offers a peaceful retreat with a fireplace, walk-in closet and ensuite bathroom featuring dual vanities, a soaking tub and separate walk-in shower. A fourth bedroom provides flexibility for guests, a home office or nursery, and a conveniently placed guest powder room serves the main living areas.
Located just moments from the beach, award-winning Redondo Beach schools, parks, shopping, dining and the best of the South Bay, this exceptional townhome offers an appealing balance of modern comfort, coastal convenience and everyday functionality.
Listed by: Compass · 310-995-4475
Based on information from the California Regional Multiple Listing Service, Inc. Information is deemed reliable but not guaranteed. All data, including measurements and calculations of area, should be independently reviewed and verified for accuracy. Properties may or may not be listed by the office or agent presenting this information.
Listing data last updated Oct 10, 2026 3:30 am.
For Sale
Open Sat 1 to 4 PM  For Sale
Open Sat 11 AM to 4 PM
For Sale
Open Sat 11 AM to 4 PM  For Sale
Open Sat 11 AM to 4 PM
For Sale
Open Sat 11 AM to 4 PM Based on information from the California Regional Multiple Listing Service, Inc. Information is deemed reliable but not guaranteed. All data, including measurements and calculations of area, should be independently reviewed and verified for accuracy. Properties may or may not be listed by the office or agent presenting this information.