



















22040 Tiara Street, Woodland Hills, CA, US, 91367
22040 Tiara Street, Woodland Hills, CA, US, 91367Basics
- Date added: Added 5 months ago
- Category: Residential
- Type: SingleFamilyResidence
- Status: Active
- Bedrooms: 3
- Bathrooms: 2
- Area: 1968 sq ft
- Lot size: 7608, 7608 sq ft
- Year built: 1959
- View: None
- County: Los Angeles
- MLS ID: SR26099473
Description
-
Description:
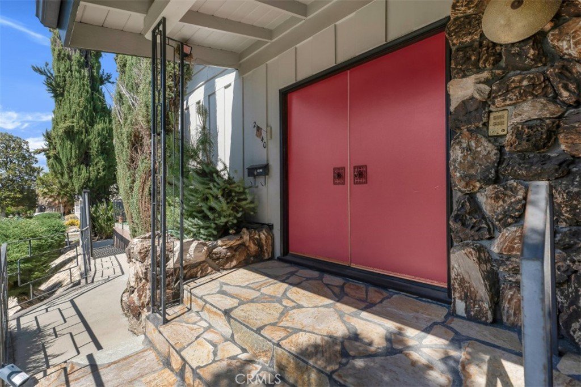
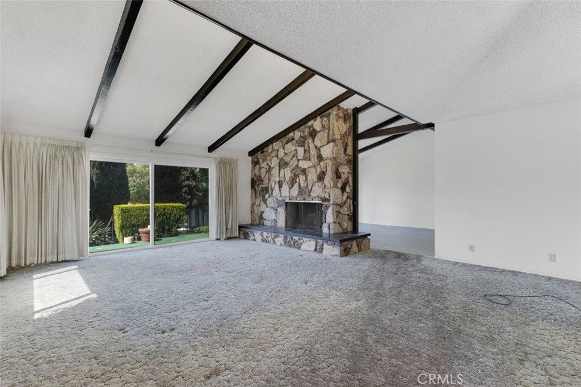
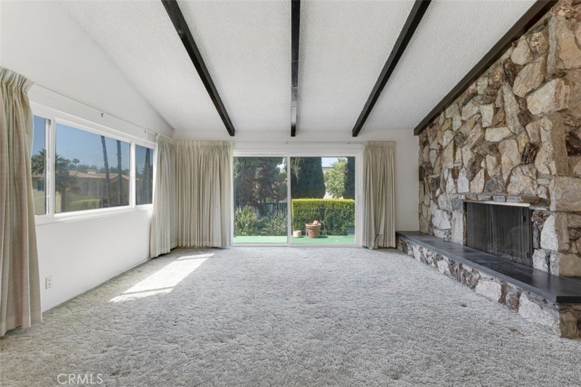
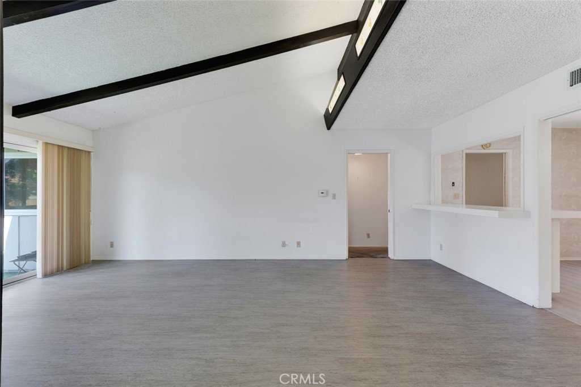
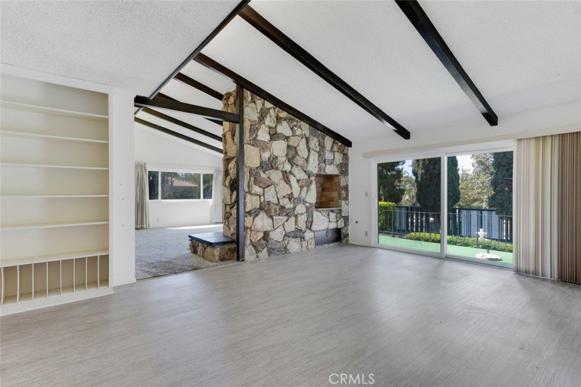
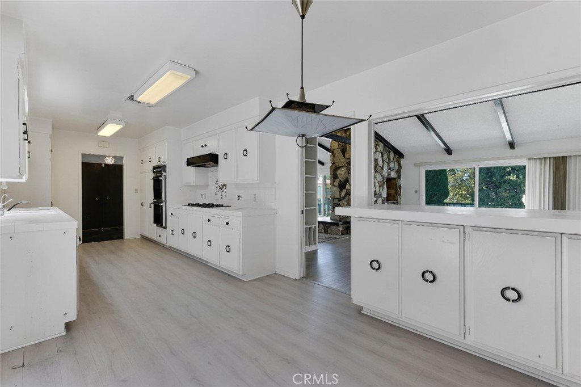
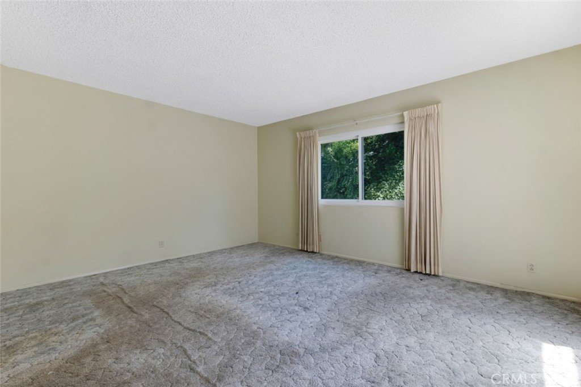
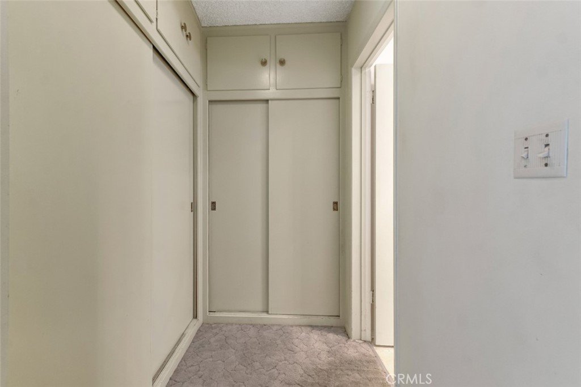
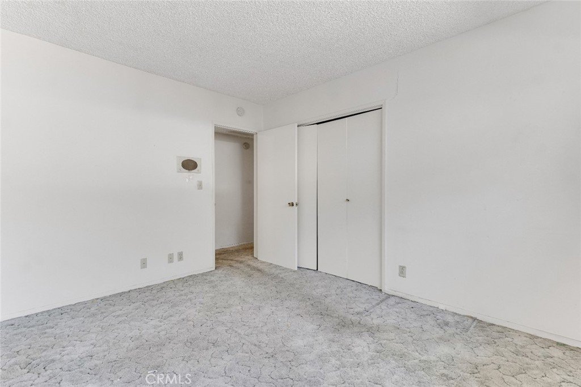
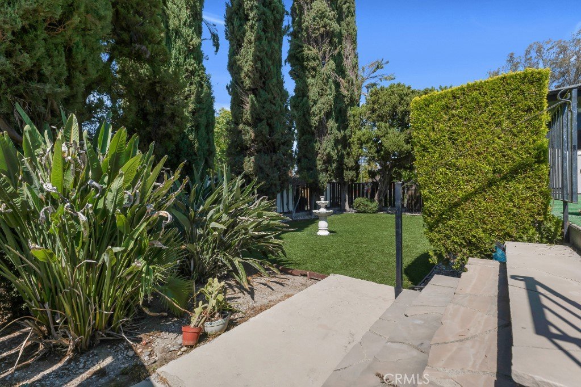
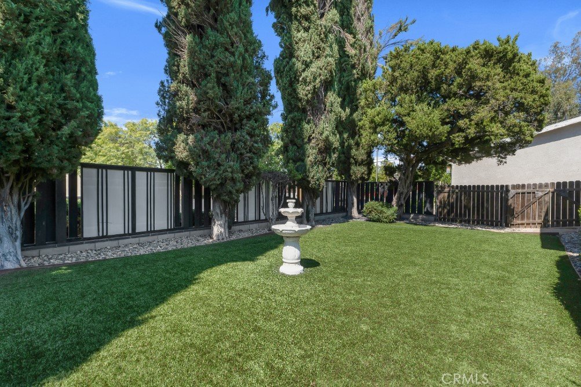
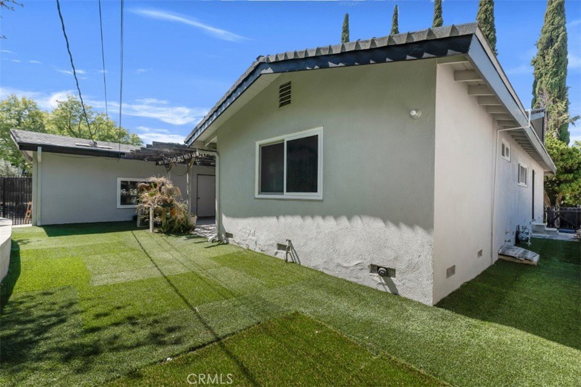
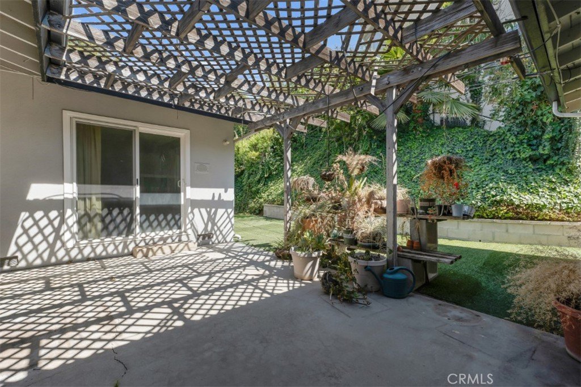
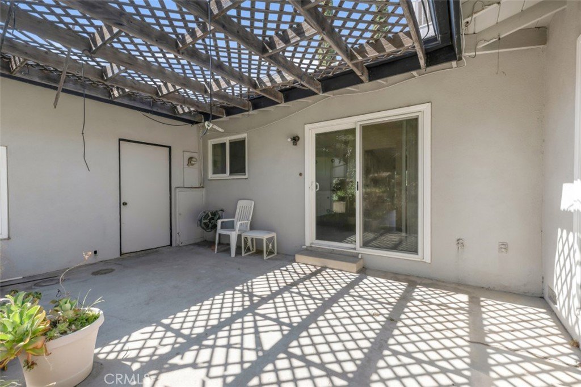
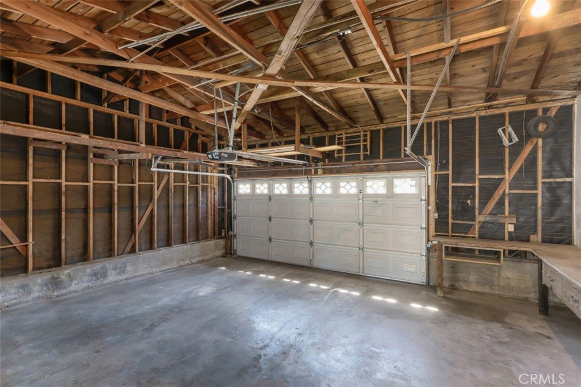
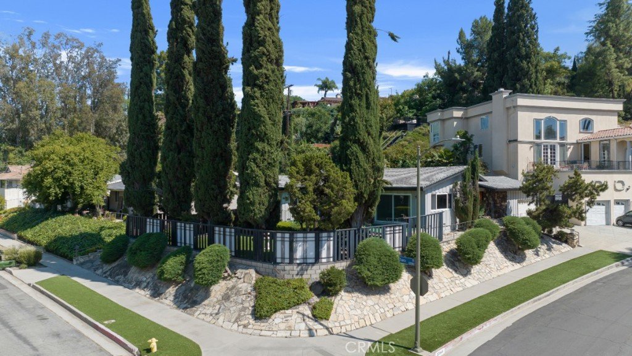
Set on an elevated hillside corner lot, this distinctive single-story Mid-Century residence offers timeless architectural character, generous living spaces, and a desirable Woodland Hills setting close to everyday conveniences, recreation, and major Valley destinations. Natural stone-paved landscaping, an upslope approach, decorative stone cladding, and a striking red double-door entry create memorable curb appeal. A formal entry with tile flooring and vintage lighting creates a dramatic sense of arrival. The expansive formal living room showcases an exposed-beam vaulted ceiling, abundant light, and an oversized double-sided natural stone fireplace with raised hearth, a true architectural centerpiece that connects beautifully to the informal living area on the opposite side, which shares the vaulted beamed ceilings. Breakfast bar seating and a kitchen passthrough create seamless flow into the dining area and kitchen while a sliding glass door to the yard creates an inviting move between indoor and outdoor for relaxed living and entertaining. The kitchen offers white tile counters, built-in appliances, and generous informal dining area, offering classic functionality with room to personalize over time. Two good-sized bedrooms share access to a full hall bath with period fixtures while the spacious primary suite with private sliding glass door access to the yard has dual closets, a vanity area, and en-suite full bath. The outdoor space makes the most of the front of the lot with a generous terrace and lower lawn area with drought conscious turf and gravel borders, screened by tall trees for added privacy. At the back is a covered patio and turf lawn area backed by hillside greenery that enhance the secluded feel, creating a wonderful space to relax and recreate or entertain in. The two-car garage has space for additional storage or workshop area and laundry hooks, adding excellent utility. Situated within the boundaries of highly regarded schools including Woodlake Elementary and Taft Charter High School, the neighborhood is ideally located near Warner Center, The Village, Westfield Topanga, Ventura Boulevard dining and shopping, Serrania Park, Warner Center Park, nearby hiking and canyon recreation, and convenient access to the 101 freeway. A compelling blend of Mid-Century style, neighborhood appeal, and long-term livability, this property should not be missed.
Show all description
Location
- Directions: Topanga Canyon Blvd & Oxnard St
- Lot Size Acres: 0.1747 acres
Building Details
Amenities & Features
- Pool Features: None
- Parking Features: Concrete, DirectAccess, DoorSingle, Garage, GarageDoorOpener, SideBySide
- Security Features: CarbonMonoxideDetectors, SmokeDetectors
- Patio & Porch Features: Covered,Open,Patio
- Spa Features: None
- Parking Total: 2
- Window Features: Blinds,DoublePaneWindows,Drapes
- Cooling: CentralAir
- Door Features: DoubleDoorEntry,SlidingDoors
- Exterior Features: RainGutters
- Fireplace Features: Gas, LivingRoom
- Heating: Central
- Interior Features: BeamedCeilings, SeparateFormalDiningRoom, HighCeilings
- Laundry Features: WasherHookup,GasDryerHookup,InGarage
- Appliances: DoubleOven,Dishwasher,Disposal,GasRange,WaterHeater
Nearby Schools
- Middle Or Junior School: Woodland Hills
- Elementary School: Woodlake
- High School: Taft
- High School District: Los Angeles Unified
Expenses, Fees & Taxes
- Association Fee: 0
Agent info
- Agent name: Stephanie Vitacco
- Agent MLS: F210081731
- Agent email: stephanie@teamvitacco.com
- Agent officephone: 818-989-2000
- Agent direct phone: 818-576-1685
Miscellaneous
- List Office Name: Equity Union
- Listing Terms: Cash,CashToNewLoan,Conventional
- Common Interest: None
- Community Features: Curbs,StreetLights,Sidewalks
- Attribution Contact: 818-298-6458
