






















22065 Pacific Coast Highway 7, Malibu, CA, US, 90265
22065 Pacific Coast Highway 7, Malibu, CA, US, 90265Basics
- Date added: Added 8 months ago
- Category: Residential
- Type: Townhouse
- Status: Active
- Bedrooms: 3
- Bathrooms: 4
- Area: 3324 sq ft
- Lot size: 135110, 135110 sq ft
- Year built: 2006
- Property Condition: UpdatedRemodeled
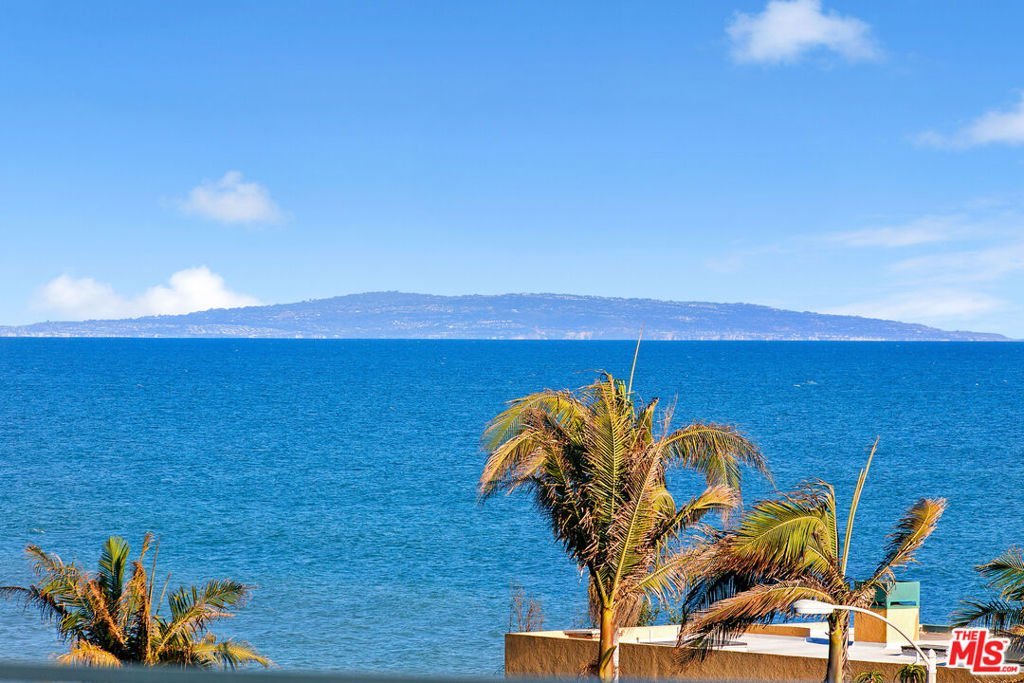
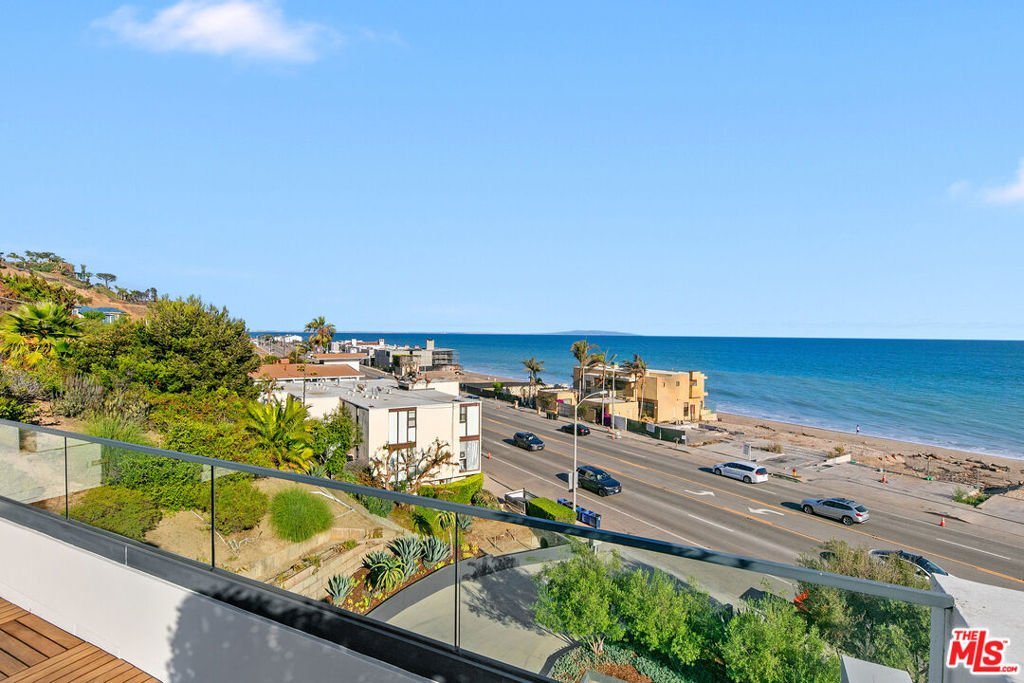
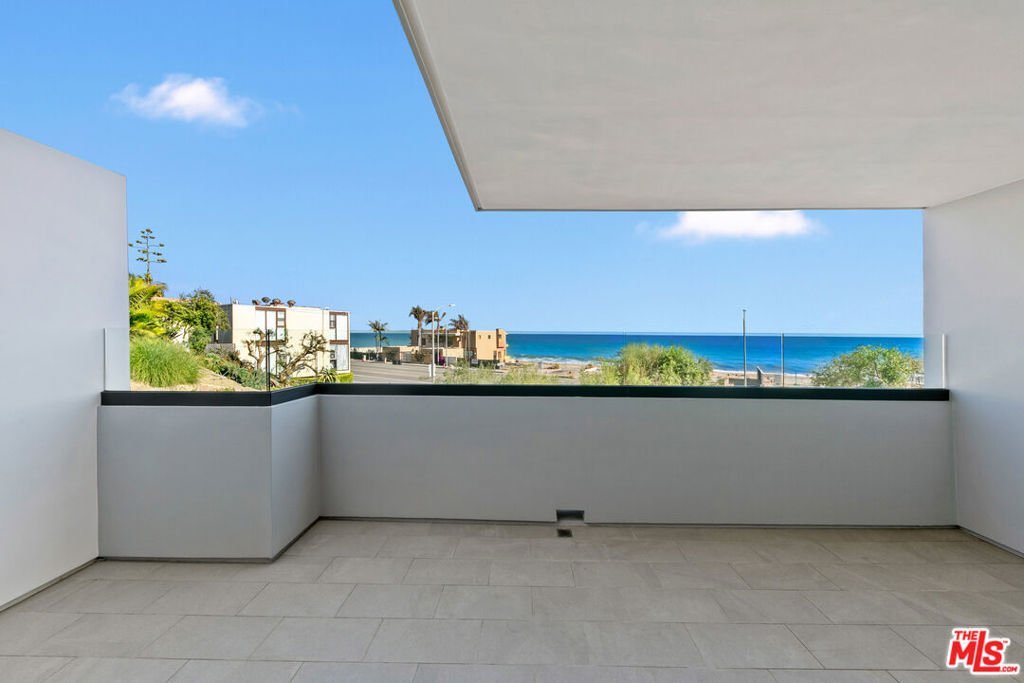
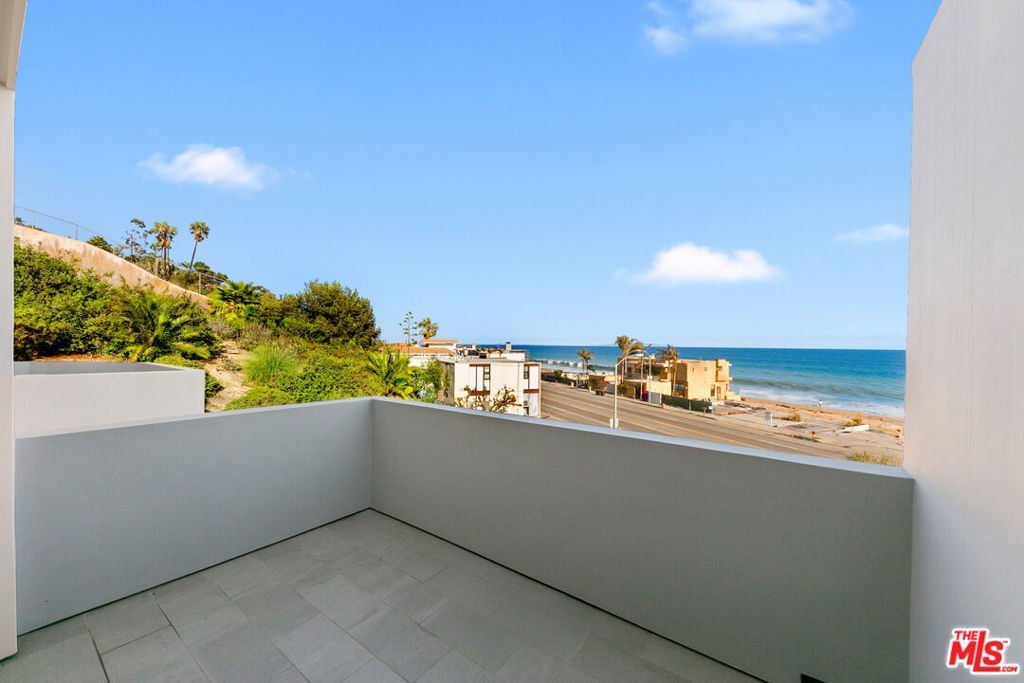
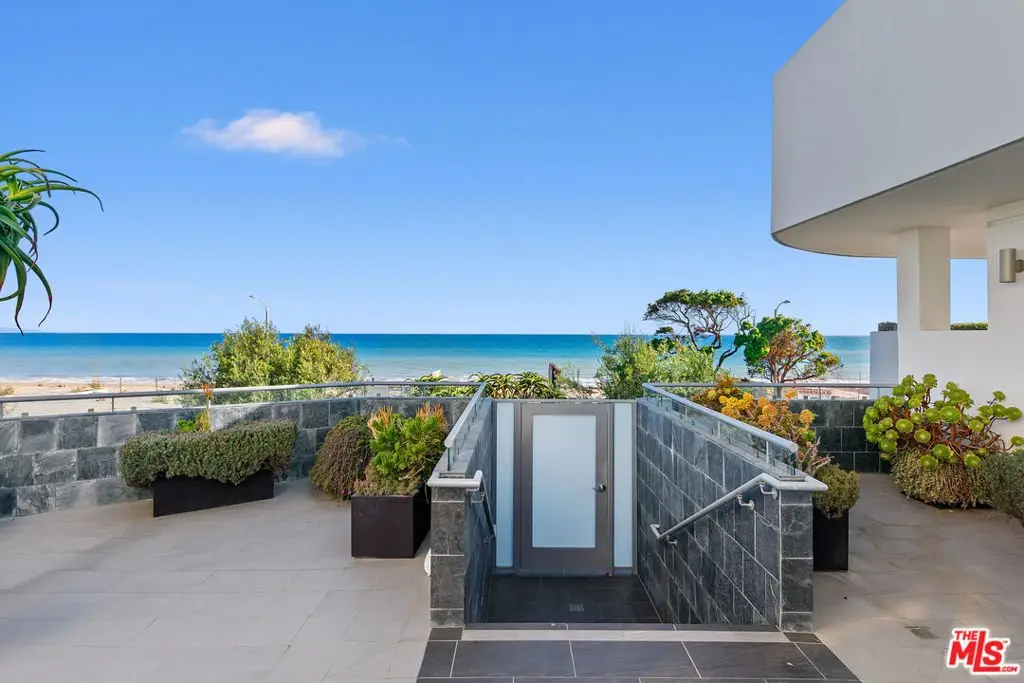
- View: Catalina,CityLights,Coastline,Ocean,Panoramic
- Zoning: LCR3YY
- County: Los Angeles
- MLS ID: 25585641
Description
-
Description:
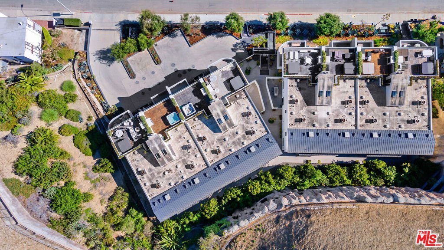
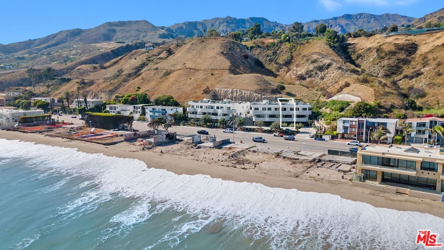
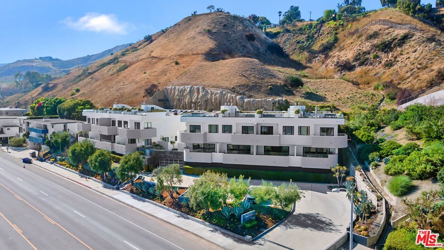
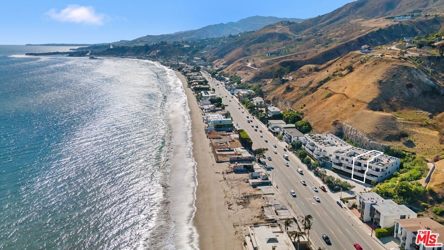
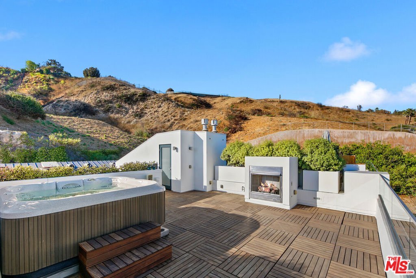
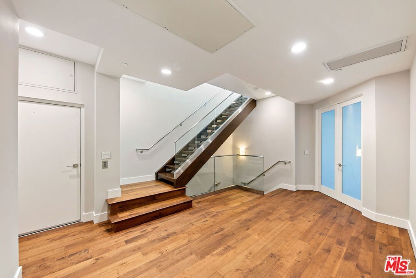
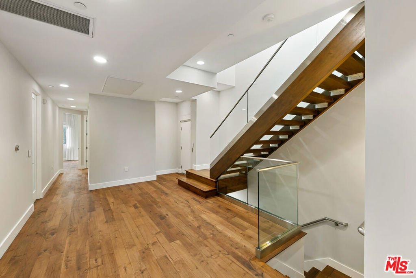
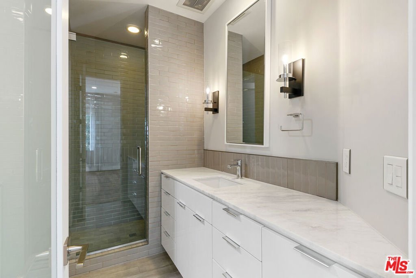
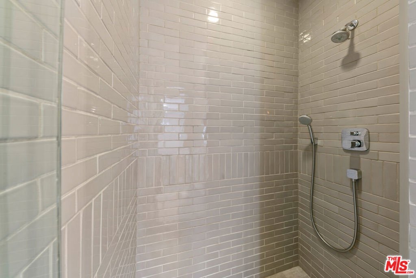
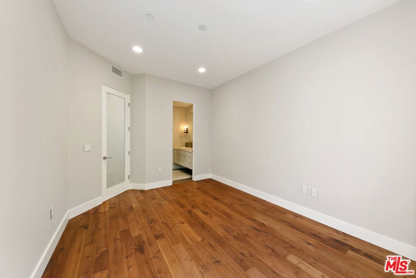
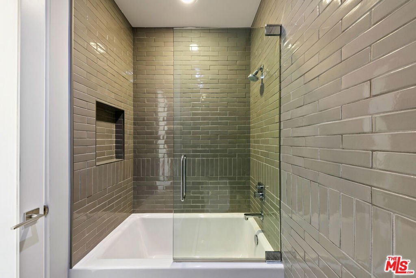

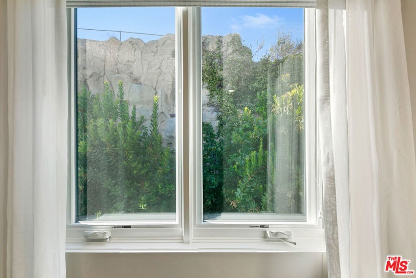
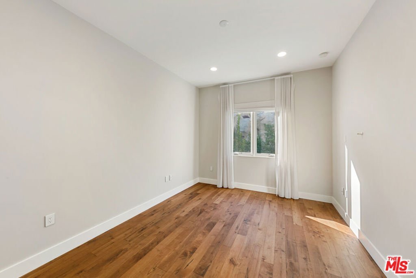
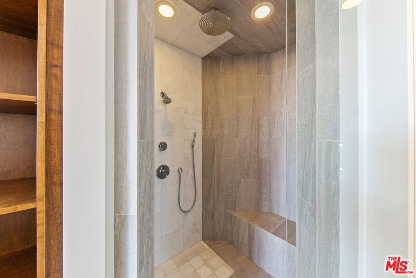
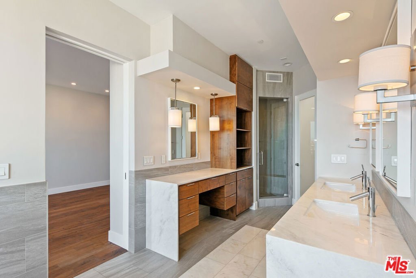
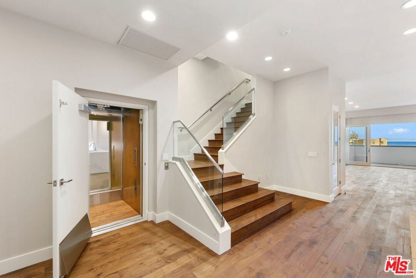
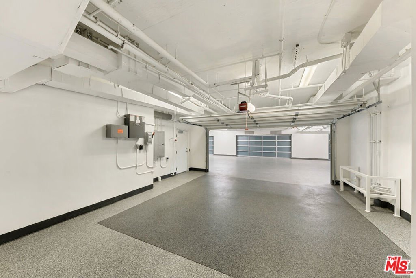
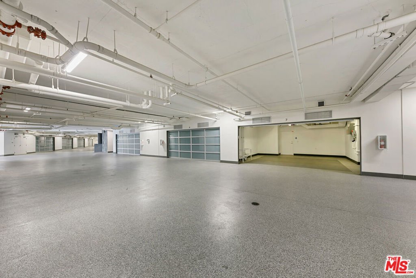
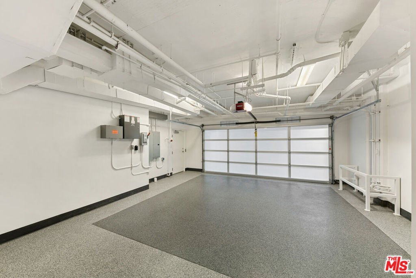
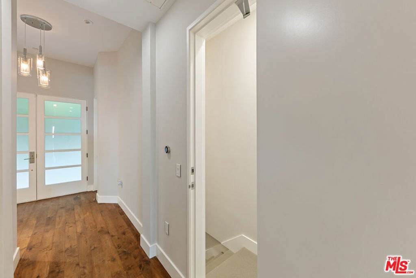
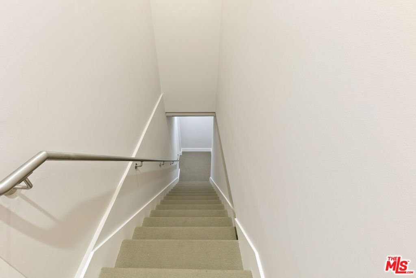
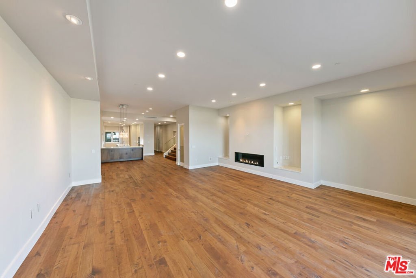
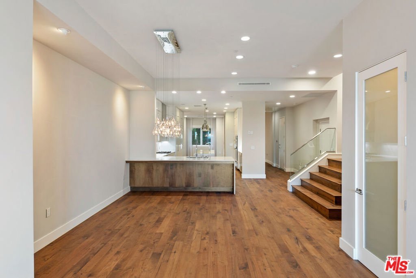
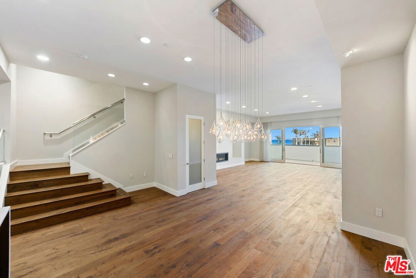
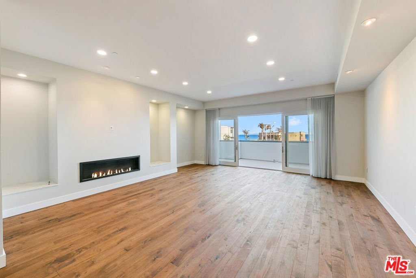
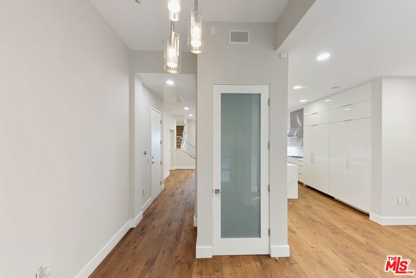
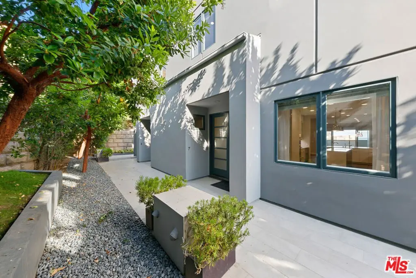
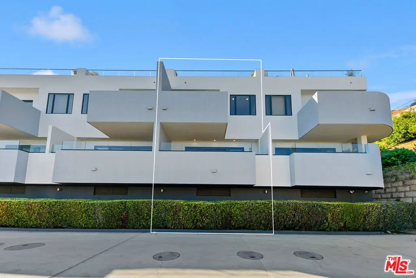
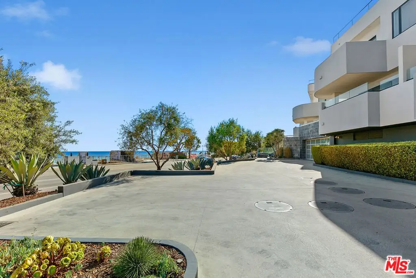
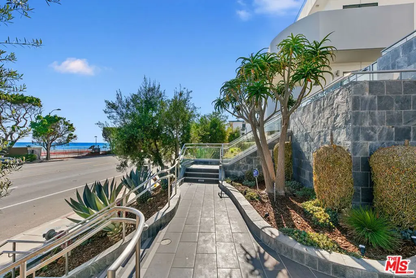
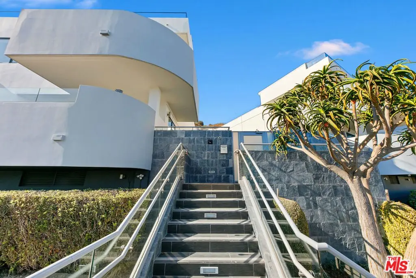
Experience the ultimate Malibu lifestyle at this ocean-view retreat in the exclusive Residences at Carbon Beach, just steps from Billionaire's Beach. Residence #7 is one of only eight homes, offering modern elegance, soaring ceilings, and abundant natural light throughout. Enjoy sweeping ocean views from every level, including the rooftop terrace with an 8-person spa and entertaining space. The main floor features an open layout with a chic breakfast nook, chef's kitchen with marble counters, top-tier appliances, dual dishwashers, prep sink, and wine fridge. The living room flows seamlessly to a private balcony for indoor/outdoor entertaining.Upstairs, the ocean-view primary suite boasts a private balcony and spa-like bath. Two additional en-suite bedrooms, a spacious sitting room, and laundry complete this level. Modern conveniences include a private elevator, and dual 2-car garages with bonus room. Located moments from Nobu, Soho, Malibu Farm, and more, this rare property blends luxury, privacy, and convenience in one of Malibu's most coveted settings.
Show all description
Location
- Directions: PCH to address across from Carbon Beach.
- Lot Size Acres: 3.1017 acres
Building Details
Amenities & Features
- Pool Features: None
- Parking Features: ControlledEntrance, Gated, Private, CommunityStructure
- Security Features: CarbonMonoxideDetectors, FireDetectionSystem, SecurityGate, GatedCommunity, SmokeDetectors
- Patio & Porch Features: Covered,Deck,Rooftop
- Spa Features: AboveGround,Heated,Private
- Parking Total: 4
- Association Amenities: ControlledAccess,MaintenanceGrounds
- Waterfront Features: BeachAccess,OceanAccess
- Window Features: DoublePaneWindows,Drapes,Skylights
- Cooling: CentralAir
- Door Features: SlidingDoors
- Fireplace Features: LivingRoom
- Furnished: Unfurnished
- Heating: Central,Fireplaces
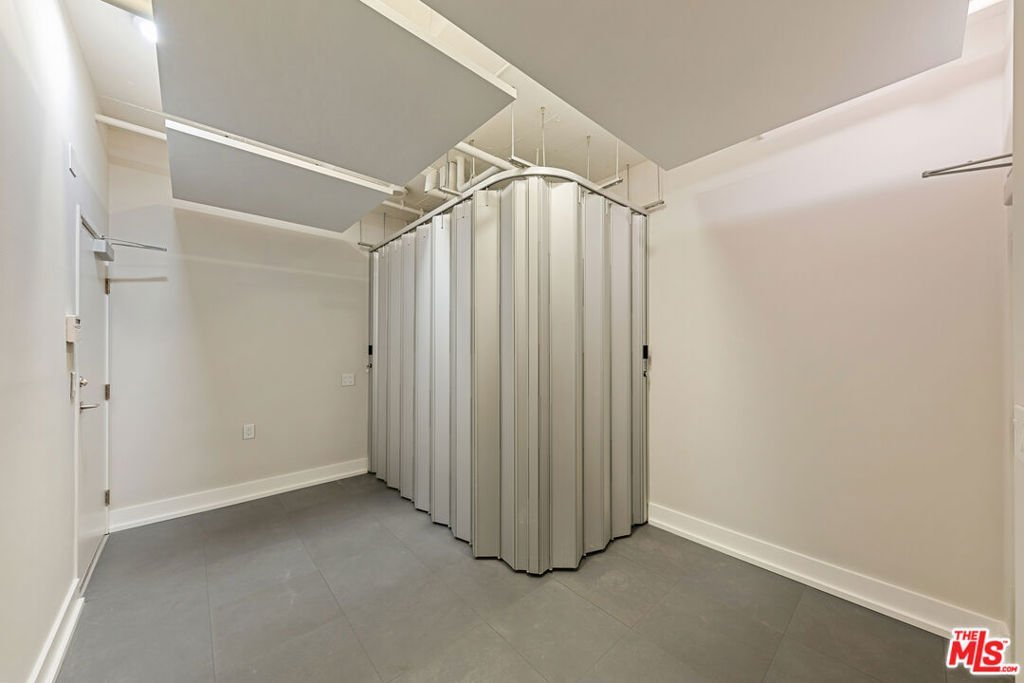
- Interior Features: Balcony, CathedralCeilings, SeparateFormalDiningRoom, EatInKitchen, Elevator, HighCeilings, LivingRoomDeckAttached, OpenFloorplan, Storage
- Laundry Features: Inside,LaundryRoom
- Appliances: Dishwasher,ElectricOven,GasCooktop,Disposal,Microwave,Refrigerator,RangeHood,Dryer,Washer
Expenses, Fees & Taxes
- Association Fee: $2,250
Agent info
- Agent name: Catherine Bindley
- Agent MLS: CLW-X60278
- Agent email: cathy.bindley@compass.com
- Agent officephone: 310-230-5744
- Agent direct phone: 310-980-6448
Miscellaneous
- Association Fee Frequency: Monthly
- List Office Name: Compass
- Community Features: Gated
