









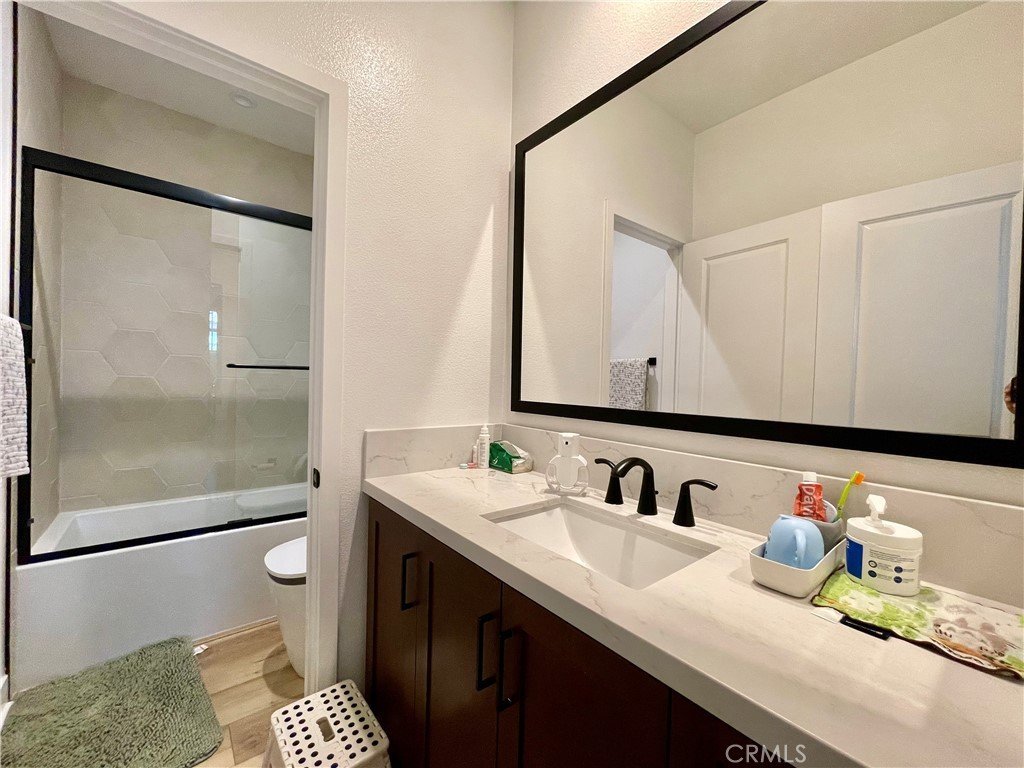
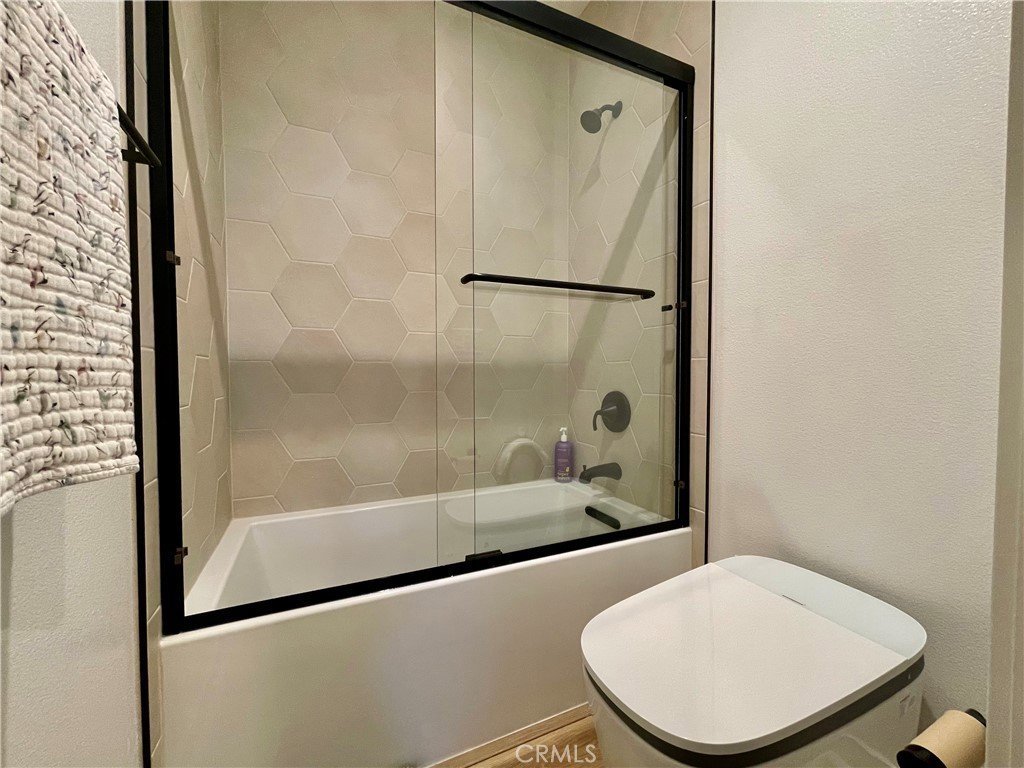
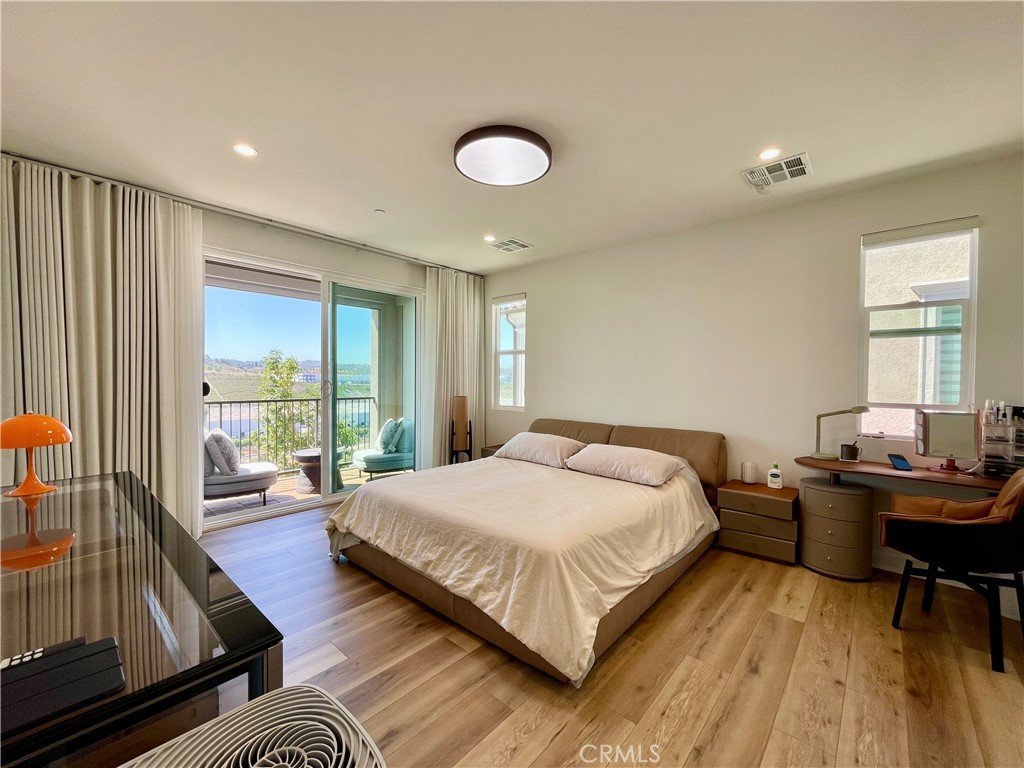

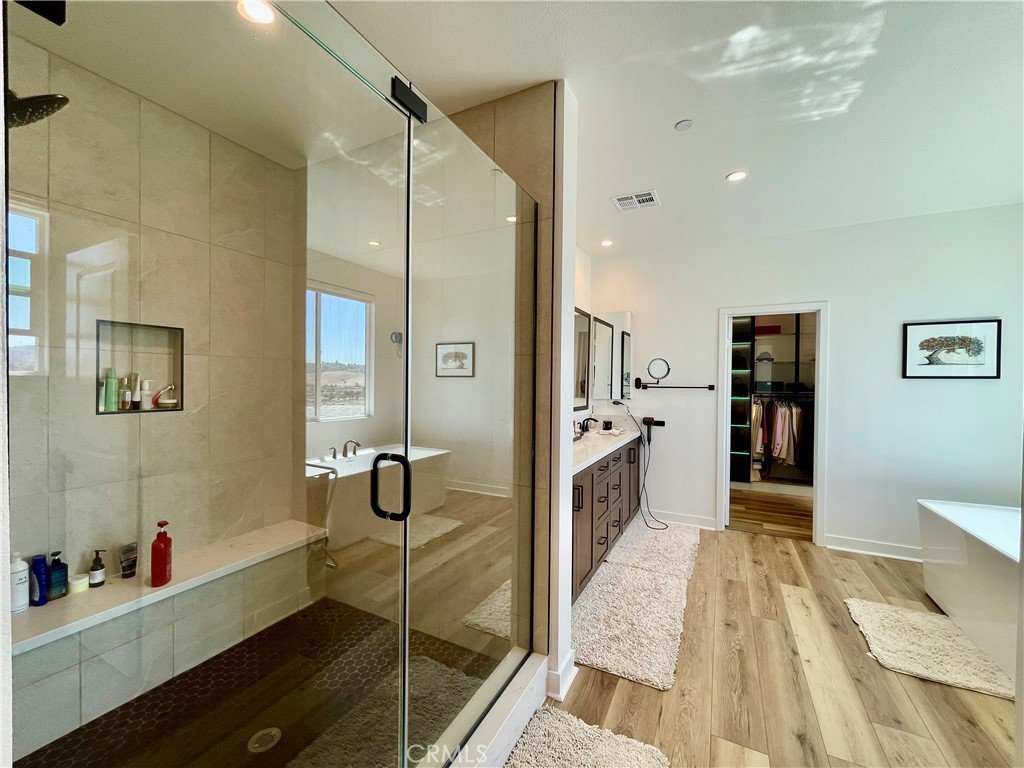




22106 Portofino Drive, Walnut, CA, US, 91789
22106 Portofino Drive, Walnut, CA, US, 91789Basics
- Date added: Added 1 month ago
- Category: Residential
- Type: SingleFamilyResidence
- Status: Active
- Bedrooms: 4
- Bathrooms: 4
- Area: 2618 sq ft
- Lot size: 3274, 3274 sq ft
- Year built: 2024
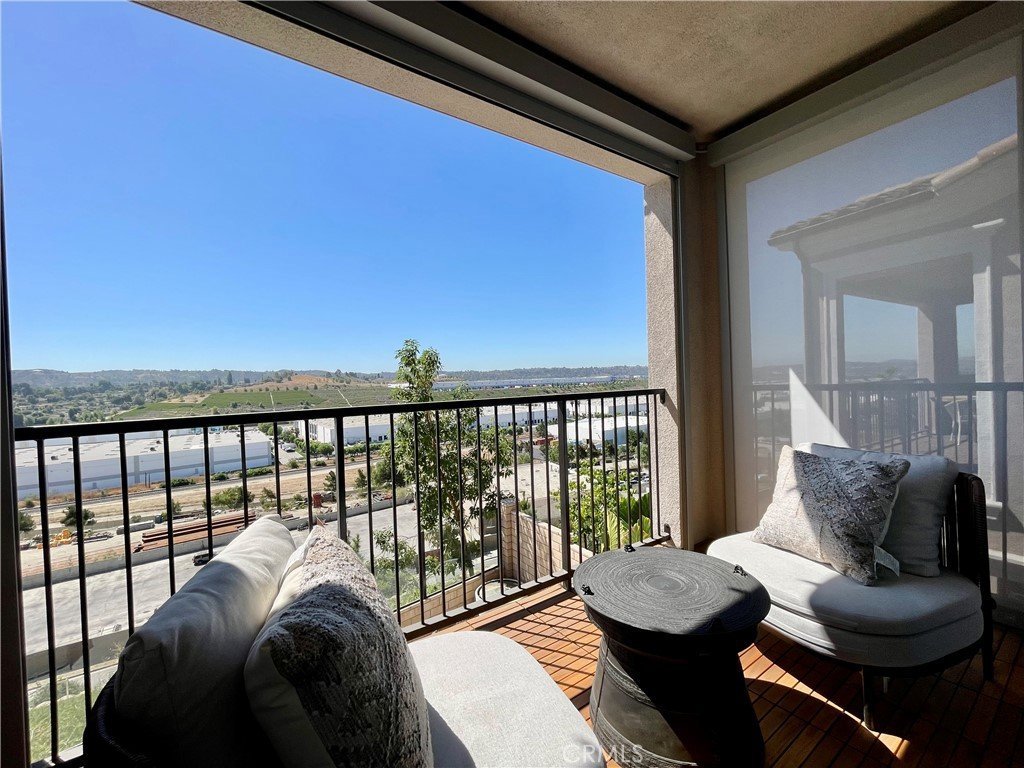
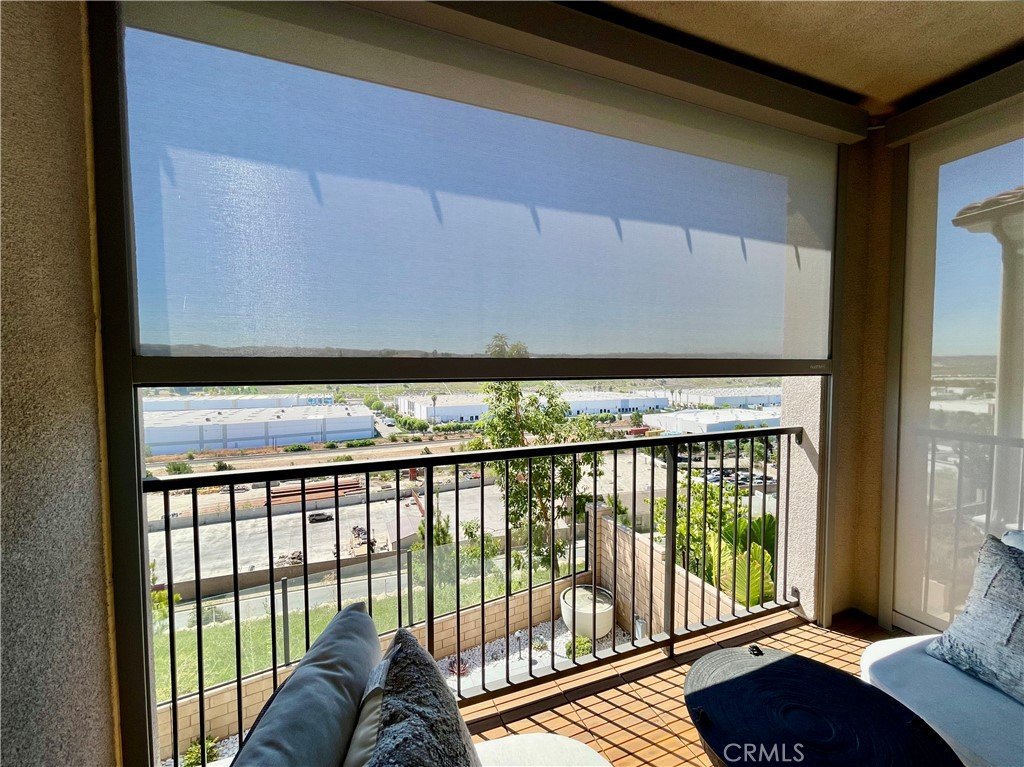
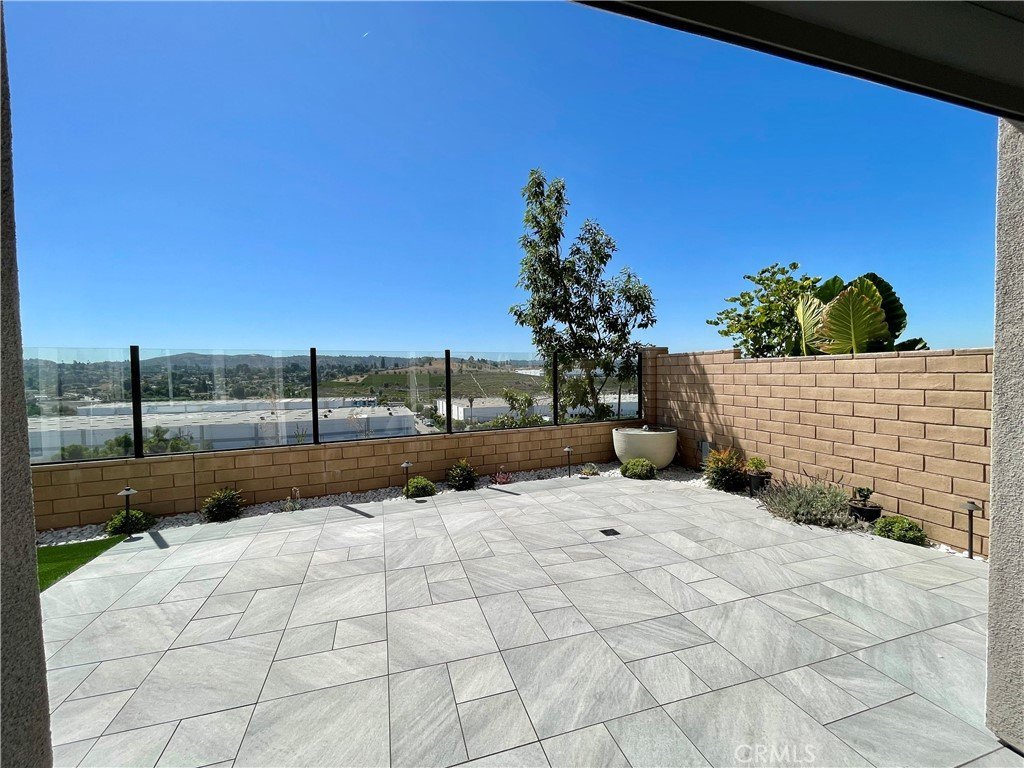
- View: CityLights,Mountains,Panoramic
- County: Los Angeles
- MLS ID: TR26150214
Description
-
Description:
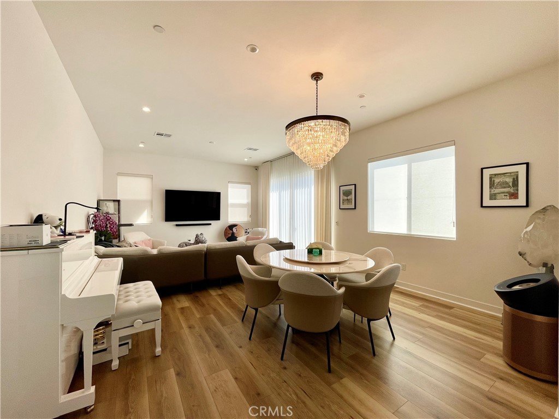
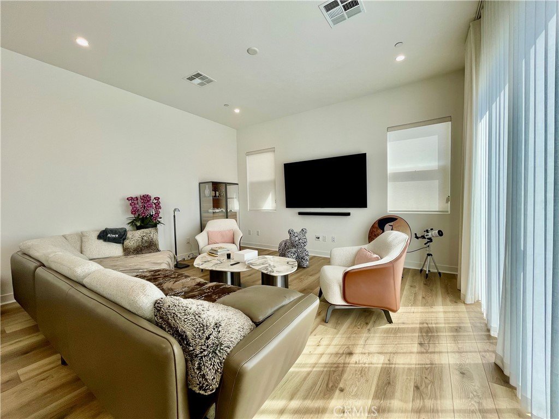
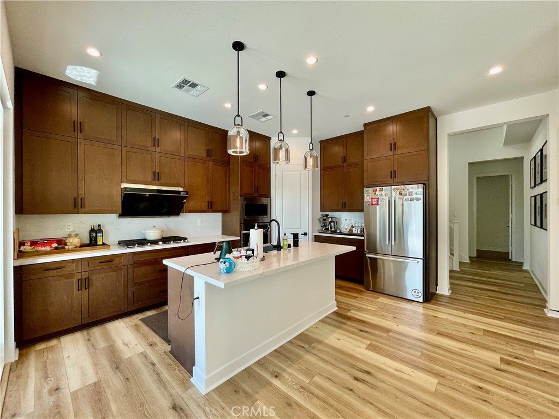
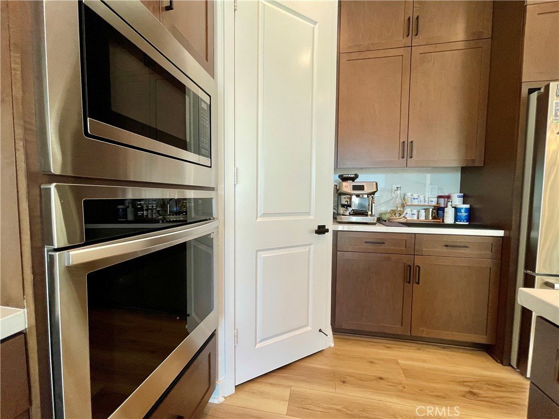
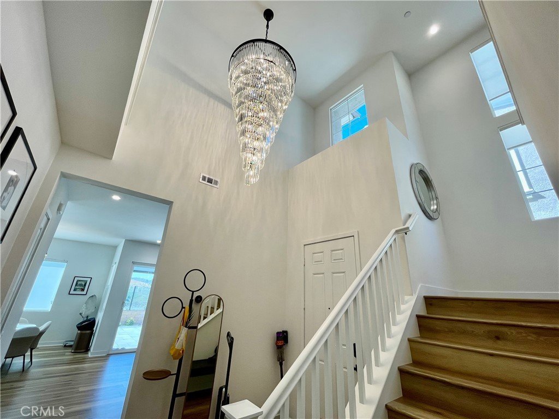
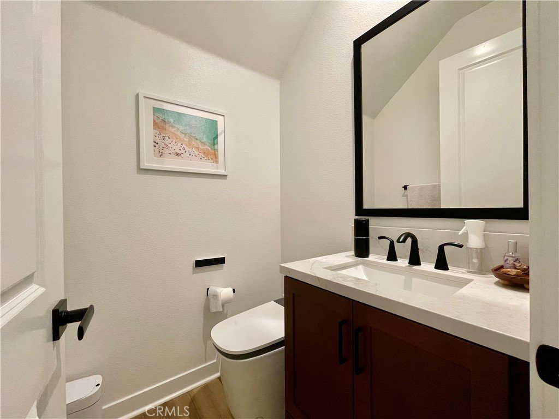
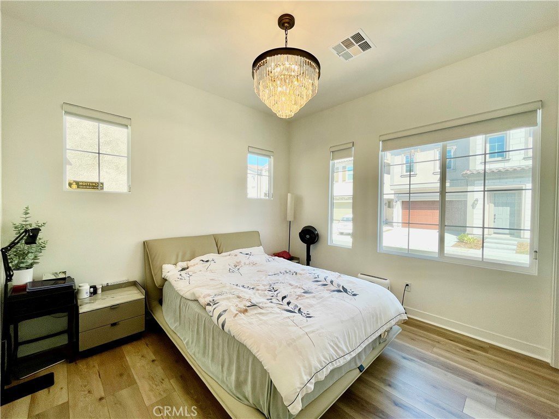
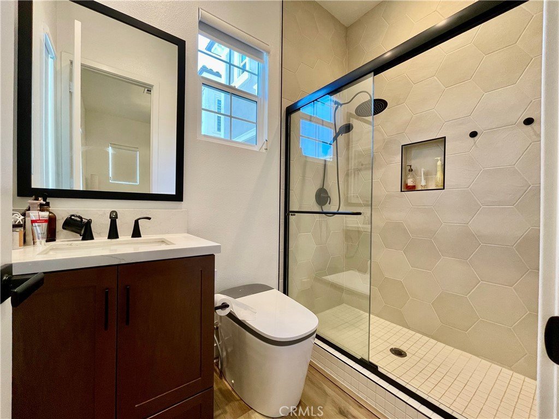
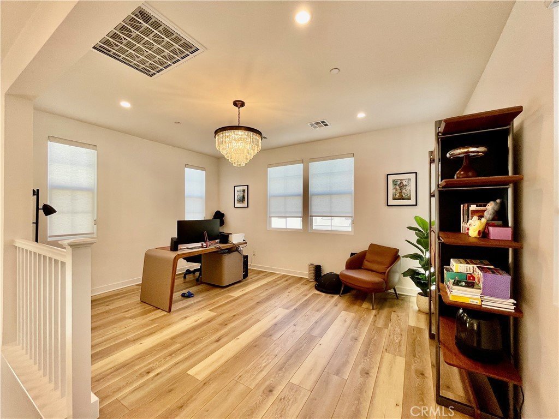
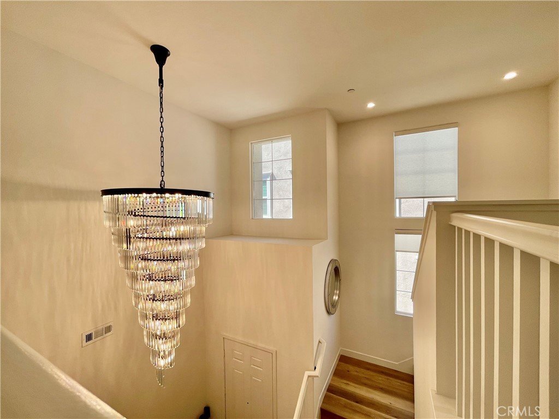
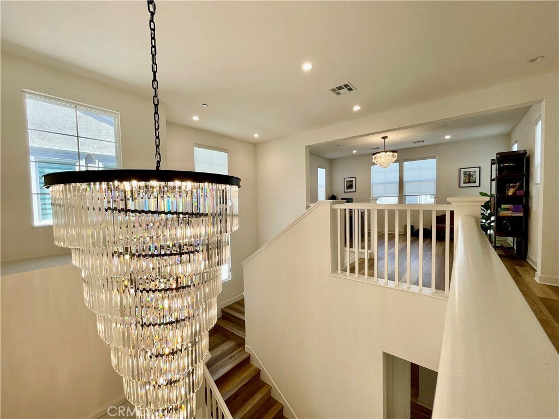
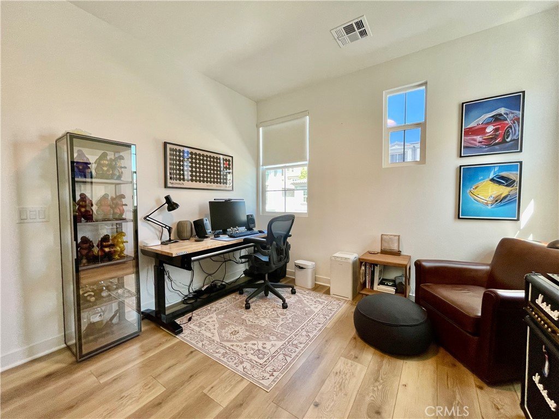
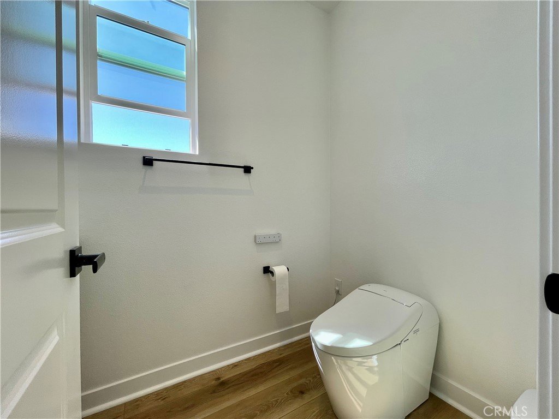
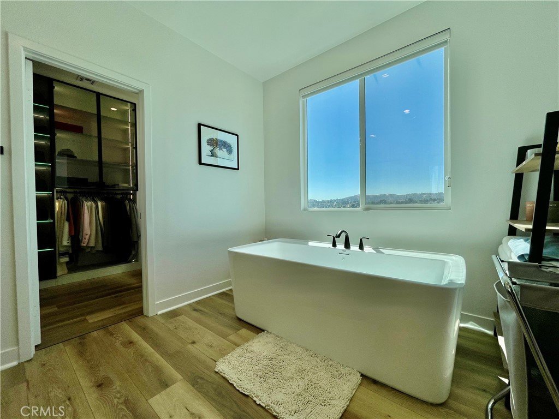
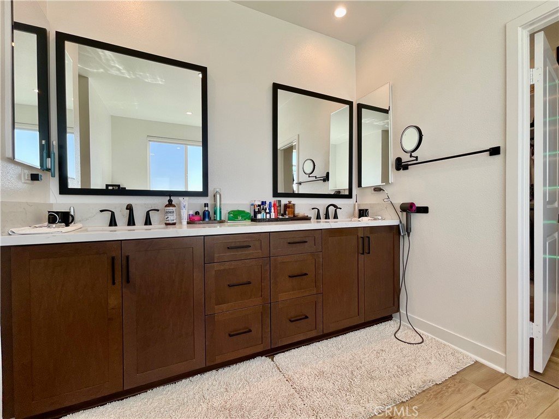
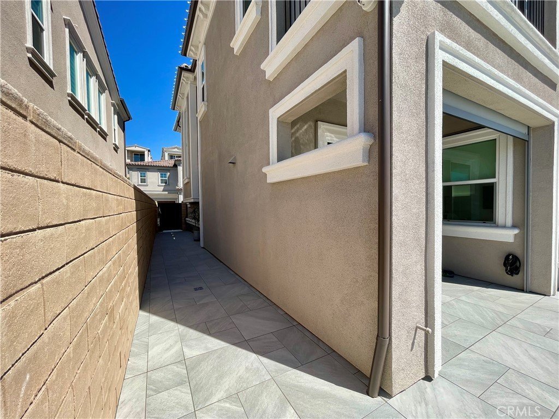
One of the finest homes in the prestigious gated community of The Terraces at Walnut! This beautifully upgraded 4-bedroom, 3.5-bath residence offers approximately 2,618 sq. ft. of luxury living with premium builder and owner upgrades throughout. The open-concept floor plan features a chef's kitchen with oversized island, designer finishes, spacious great room, and abundant natural light. The luxurious primary suite includes a spa-like bath and generous walk-in closet. Enjoy a professionally improved backyard with custom hardscape, landscaping, and outdoor entertaining space—perfect for relaxing or hosting guests. Located in the highly acclaimed Walnut Valley Unified School District and just minutes from parks, shopping, dining, and freeway access. A rare turnkey opportunity to own one of the premier homes in The Terraces.
Show all description
Location
- Directions: From Valley Blvd.
- Lot Size Acres: 0.0752 acres
Building Details
- Structure Type: House
- Water Source: Public
- Lot Features: BackYard,Landscaped
- Sewer: PublicSewer
- Common Walls: NoCommonWalls
- Garage Spaces: 2
- Levels: Two
Amenities & Features
- Pool Features: None
- Parking Total: 2
- Association Amenities: Security,Trails
- Cooling: CentralAir
- Fireplace Features: None
- Interior Features: CathedralCeilings, BedroomOnMainLevel, Loft, MainLevelPrimary, WalkInClosets
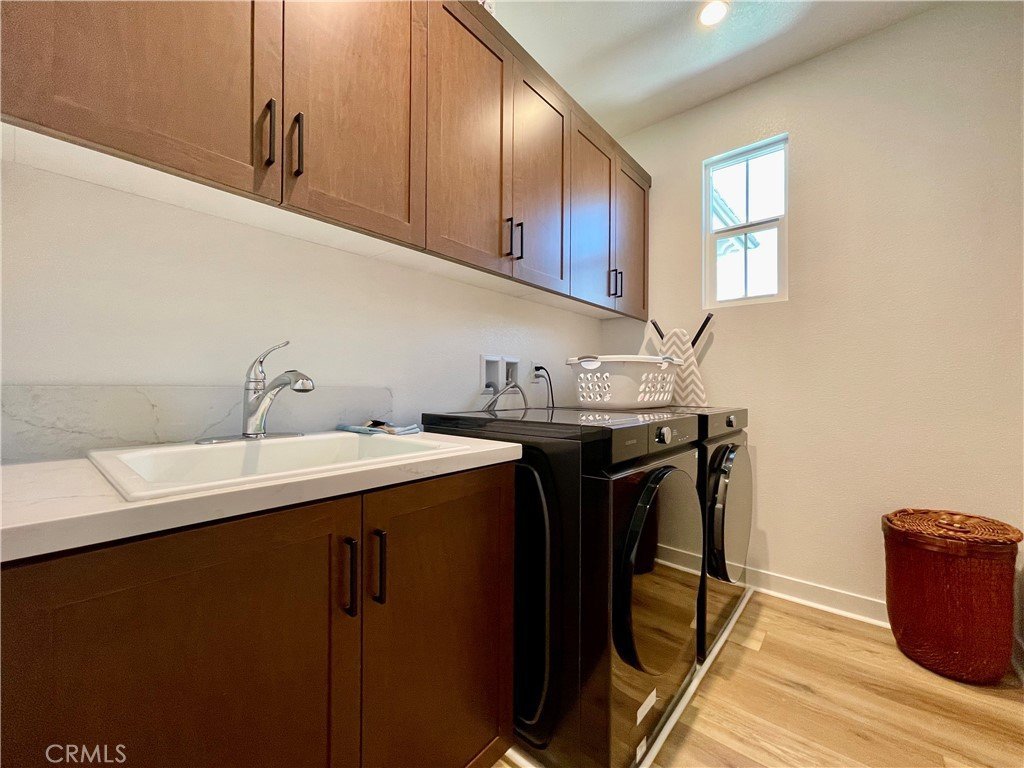
- Laundry Features: LaundryRoom
Nearby Schools
- High School District: Walnut Valley Unified
Expenses, Fees & Taxes
- Association Fee: $340
Agent info
- Agent name: Yepeng Yang
- Agent MLS: HYANGYEP
- Agent email: YP2001@msn.com
- Agent officephone: 909-860-8668
Miscellaneous
- Association Fee Frequency: Monthly
- List Office Name: RE/MAX Galaxy
- Listing Terms: Submit
- Common Interest: None
- Community Features: StreetLights,Sidewalks
- Attribution Contact: 909-708-6699
