










2211 Angela, Pomona, CA, US, 91766
2211 Angela, Pomona, CA, US, 91766Basics
- Date added: Added 1 day ago
- Category: Residential
- Type: SingleFamilyResidence
- Status: Active
- Bedrooms: 4
- Bathrooms: 2
- Area: 1632 sq ft
- Lot size: 6607, 6607 sq ft
- Year built: 1956
- View: None
- County: Los Angeles
- MLS ID: OC26174604
Description
-
Description:
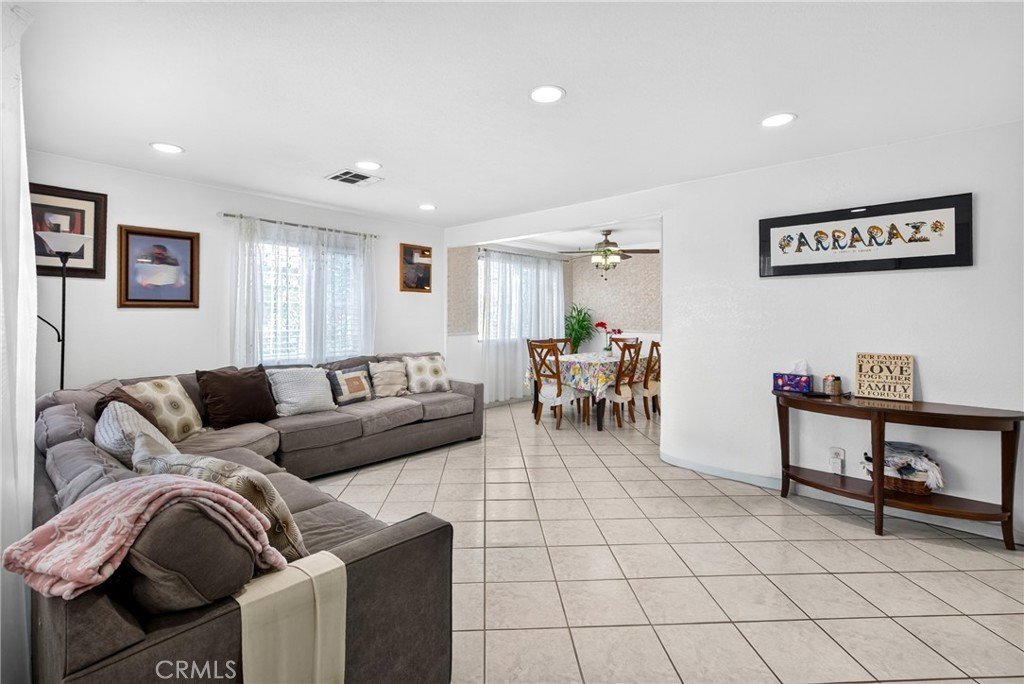
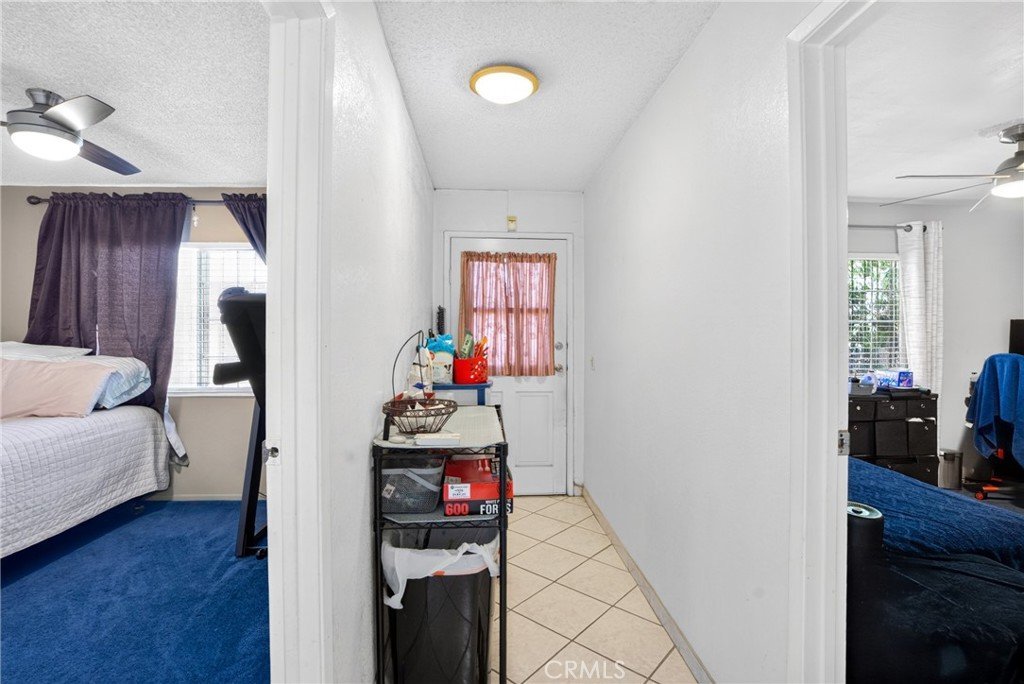
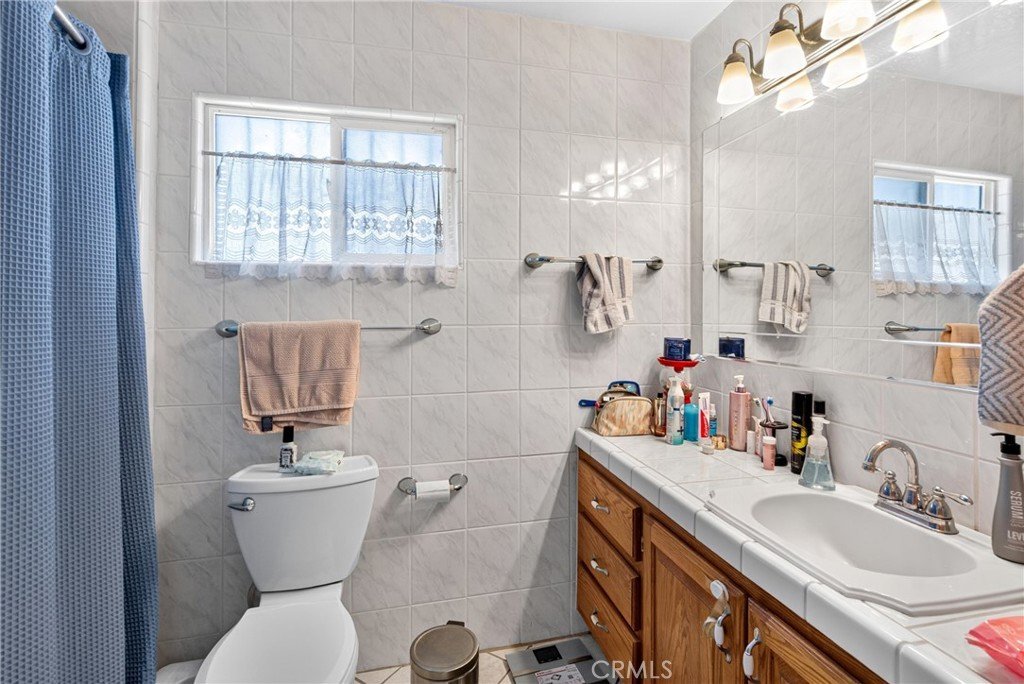
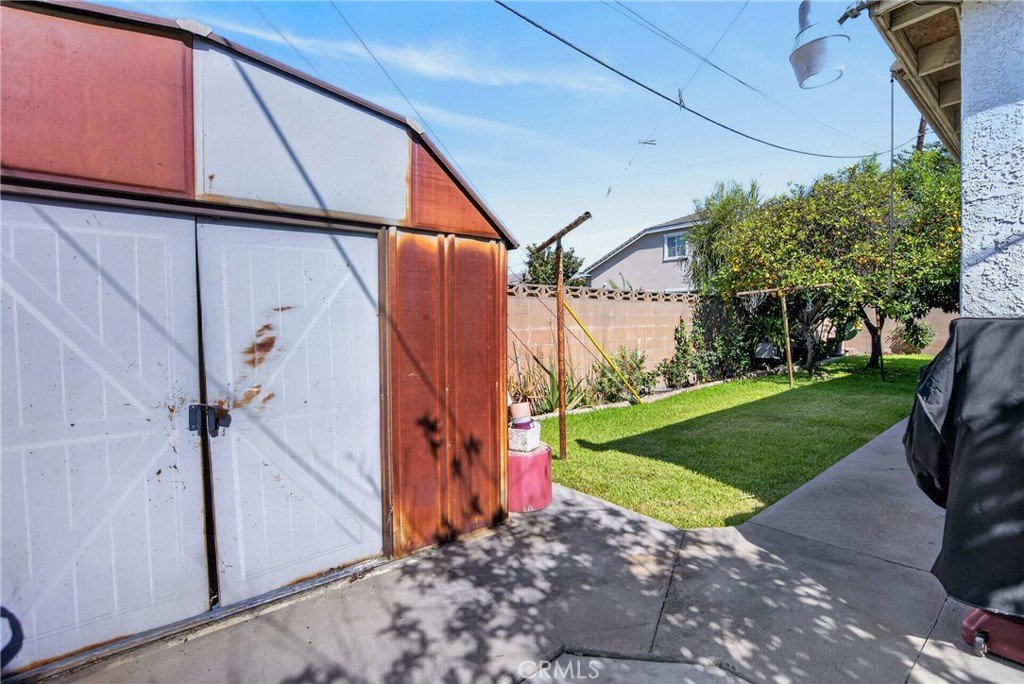
Lovely Single Story home featuring 4 bedrooms, 1 Office, and 2 full baths at 1632 square feet of living space on a large lot on a cul-de-sac street. This house offers a generously sized front yard with large driveway could easily be RV parking, 2 car attached garage and plenty of parking. The large backyard has great potential, and lovely fruit trees. Whether you’re looking to create the perfect outdoor entertainment space, choose to add a garden, or explore future additions, this yard offers the flexibility to bring your vision to life. Located in an established neighborhood, NO HOA's and no special assessment tax, Low Tax Rate. This home also offers close access to the 60 and 71 freeways, close to Metrolink, making commuting simple and efficient. You’re also just minutes away from shopping centers, malls, restaurants, schools, and parks, easy access to everything you need while still enjoying the comfort of a quiet residential setting.
Show all description
Location
- Directions: Olive St and Angela St
- Lot Size Acres: 0.1517 acres
Building Details
- Structure Type: House
- Water Source: Public
- Lot Features: ZeroToOneUnitAcre,BackYard,FrontYard
- Sewer: PublicSewer
- Common Walls: NoCommonWalls
- Garage Spaces: 2
- Levels: One
Amenities & Features
- Pool Features: None
- Parking Total: 2
- Cooling: CentralAir
- Fireplace Features: None
- Interior Features: AllBedroomsDown
- Laundry Features: SeeRemarks
Nearby Schools
- High School District: Pomona Unified
Expenses, Fees & Taxes
- Association Fee: 0
Agent info
- Agent name: Christina Savedra
- Agent MLS: OCSAVECHR
- Agent email: info@primerealestateagents.com
- Agent officephone: 949-606-3706
- Agent direct phone: 949-606-3706
Miscellaneous
- List Office Name: Prime Real Estate and Mortgage
- Listing Terms: Cash,CashToNewLoan,Conventional,FHA,FannieMae,FreddieMac,Submit,VaLoan
- Common Interest: None
- Community Features: Curbs,Park,StreetLights,Sidewalks
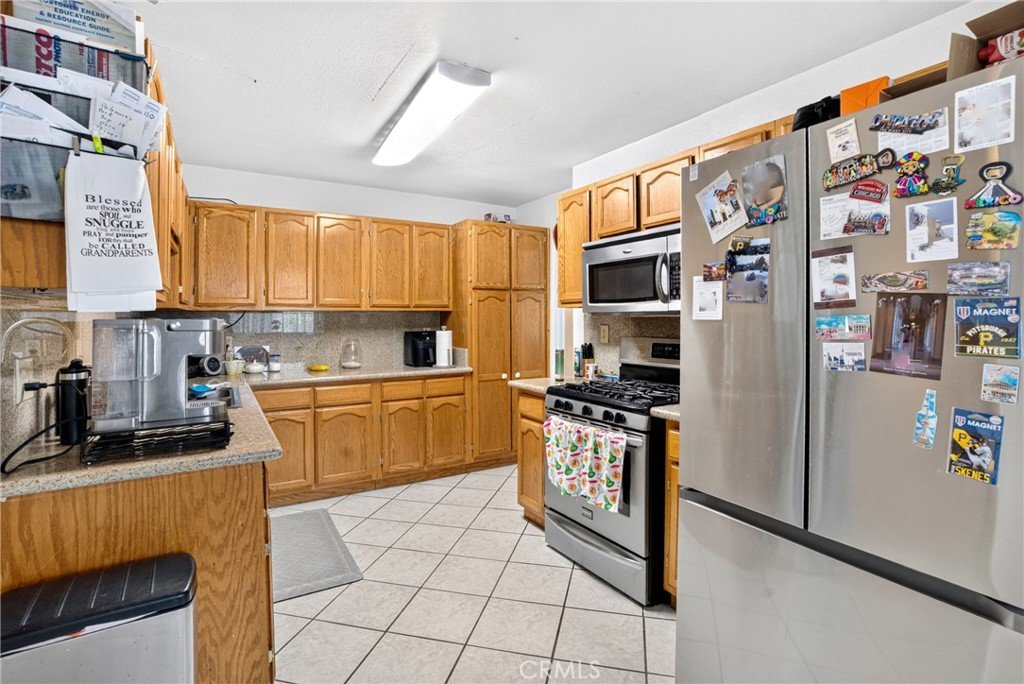
- Exclusions: Fridge, Washer/Dryer
- Inclusions: Stove/Range, Microwave, TV mounts in Living Room and Bedroom
- Attribution Contact: 9496063706
