





2211 E Chevy Chase Drive, Glendale, CA, US, 91206
2211 E Chevy Chase Drive, Glendale, CA, US, 91206Basics
- Date added: Added 4 months ago
- Category: Residential
- Type: SingleFamilyResidence
- Status: Active
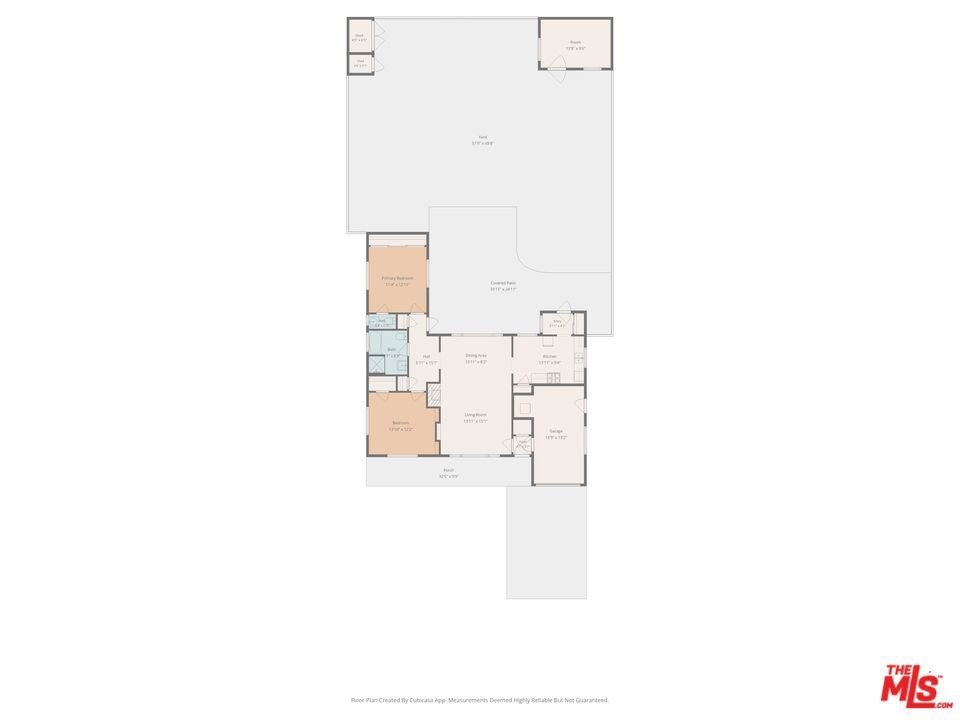
- Bedrooms: 2
- Bathrooms: 2
- Area: 1142 sq ft
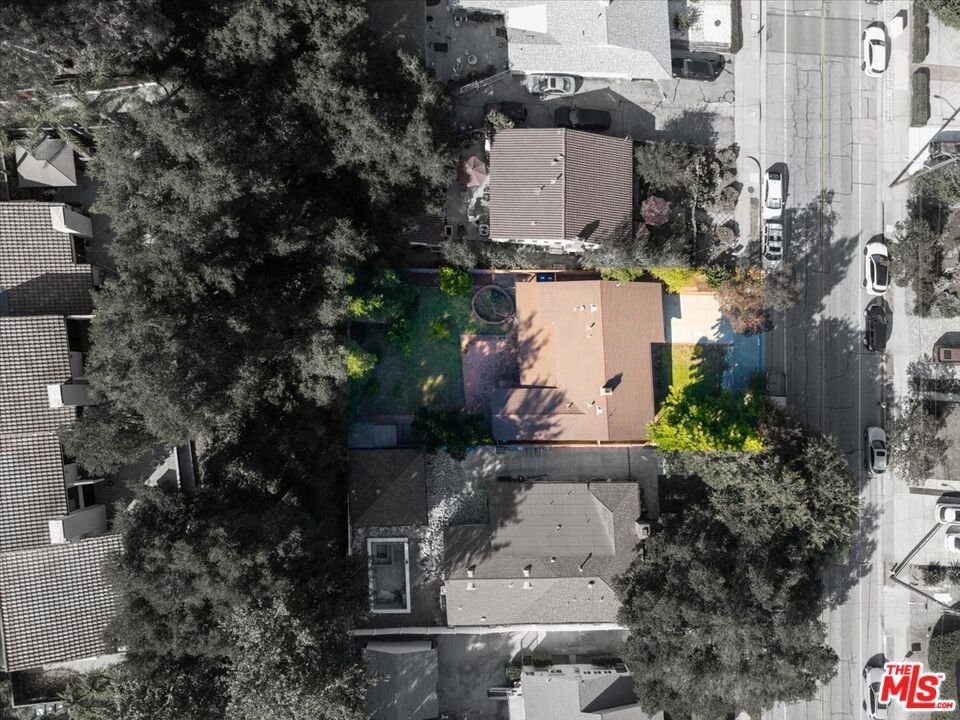
- Lot size: 6058, 6058 sq ft
- Year built: 1948
- View: Hills
- Zoning: GLR1YY
- County: Los Angeles
- MLS ID: 26839517
Description
-
Description:
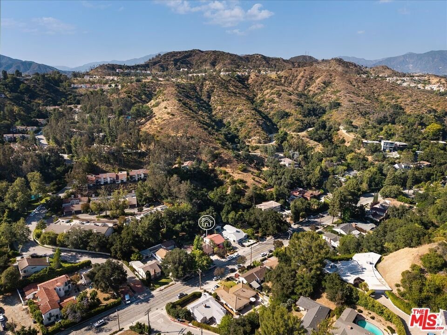
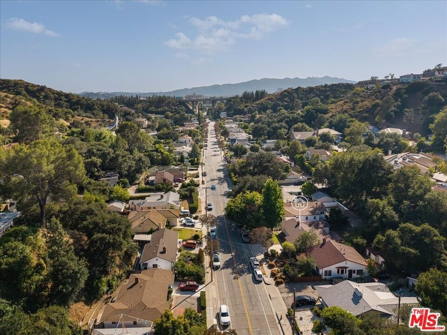
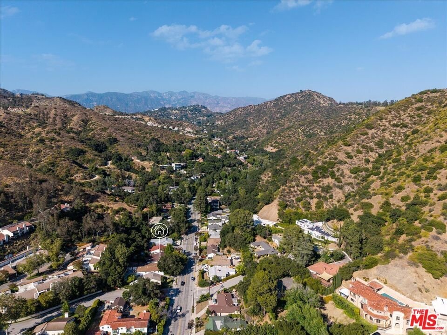
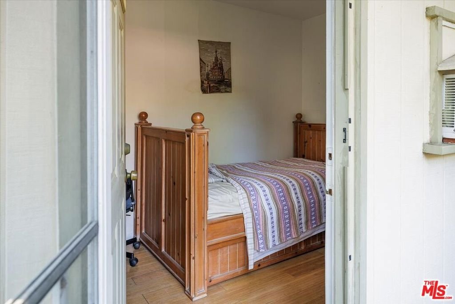
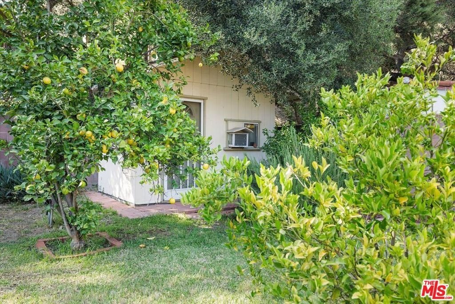
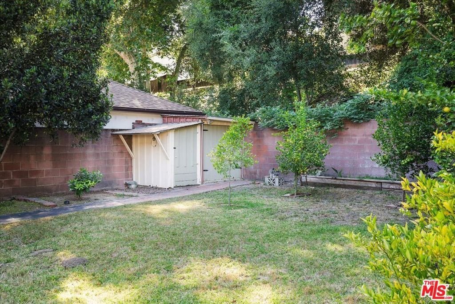
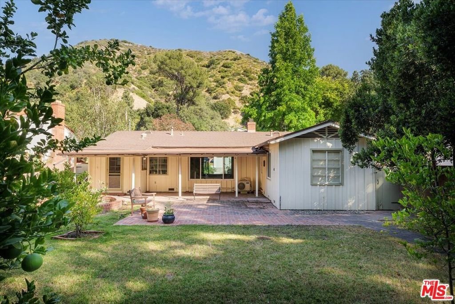
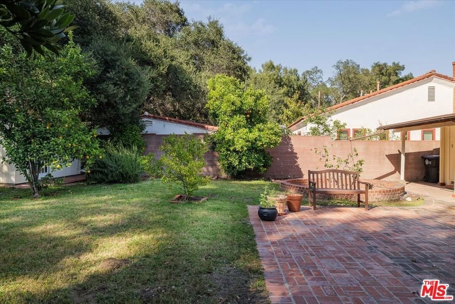
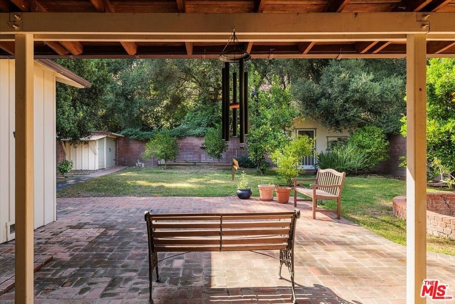
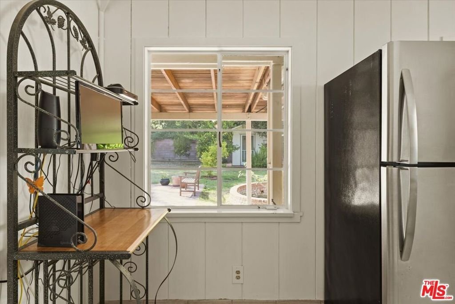
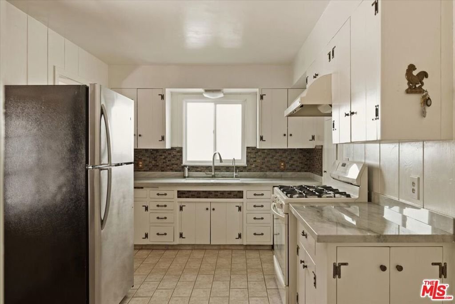
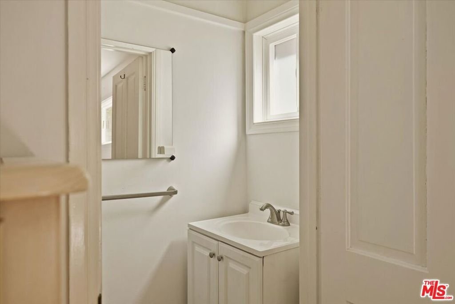
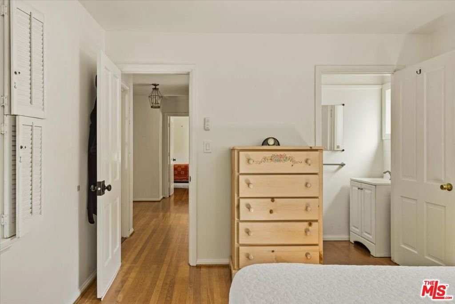
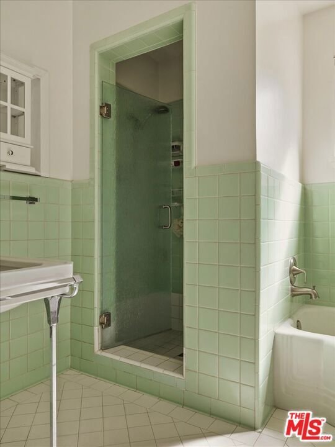
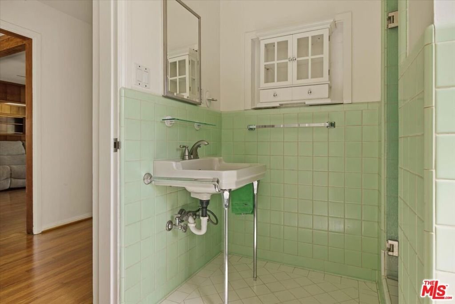
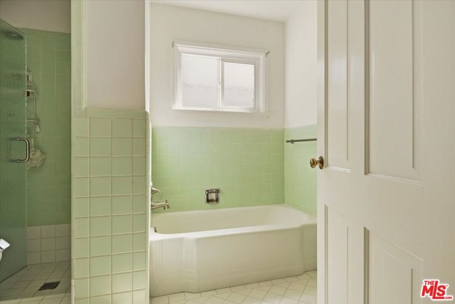
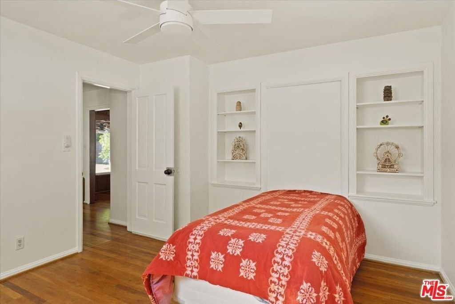
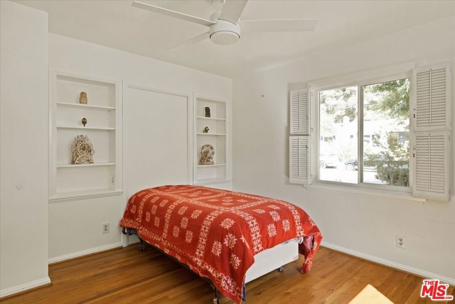
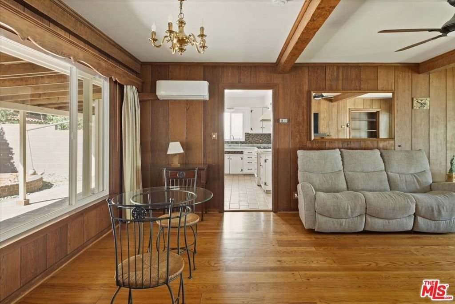
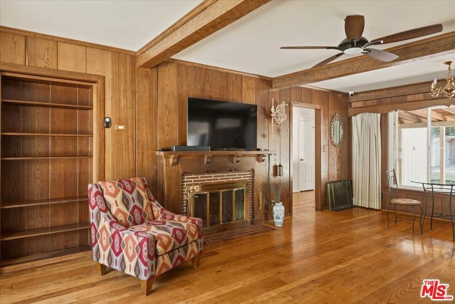
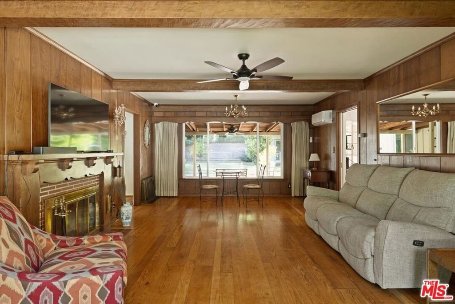
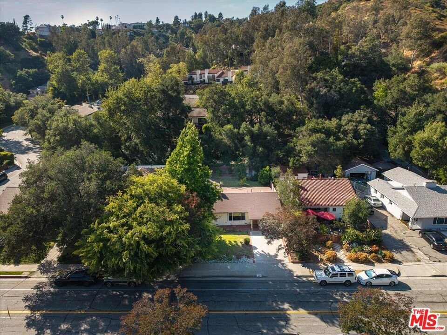
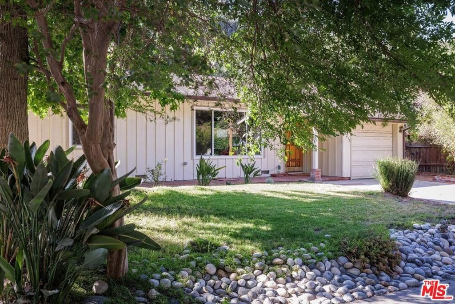
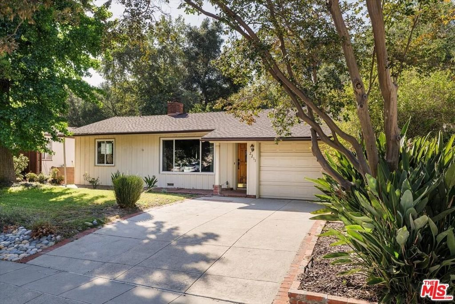
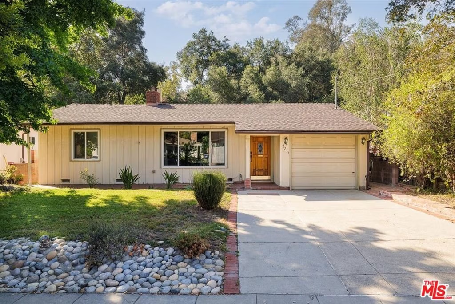
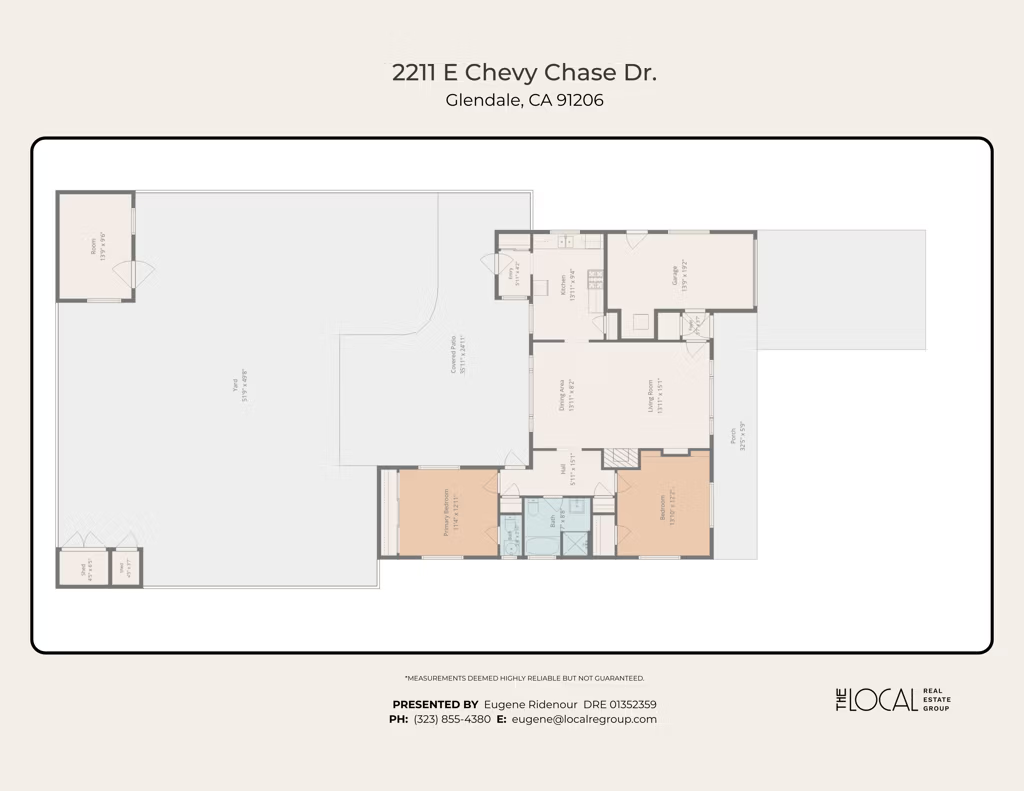
Tucked away in the serene embrace of Chevy Chase Canyon,this two-bedroom, 1.5 bath gem has been lovingly cared for by the same family for over 40 years. From the moment you step inside, the home's rich, traditional character takes center stage. You're greeted by the warmth of peg and groove wood floors and exposed wood beam ceilings. The wood paneling adds a layer of cozy and warm vibes around the brick fireplace as well. Plenty of closet space throughout and the primary bedroom includes a half bath. The main bathroom is a vintage lover's dream, preserved with charmand nostalgia. Modern updates include newer windows, HVAC mini split in LR, refreshed kitchen, electrical panel, andmore. Outside, the property truly comes alive. The expansive backyard offers plenty of room to breathe, featuring lush greenery, fruit trees galore, practical garden sheds for the green thumb anda standout bonus studio perfect for a creative workspace, a quiet home office, or a yoga sanctuary. Whether you're sipping coffee under the patio or hosting a dinner party surrounded by nature, this home offers a life style of quiet beauty and unique soul. Located near the Chevy Chase Country Club, Chevy Chase Library, and more.
Show all description
Location
- Directions: E of the 2 FWY. Up Chevy Chase Canyon
- Lot Size Acres: 0.1391 acres
Building Details
- Architectural Style: Traditional
- Common Walls: NoCommonWalls
- Garage Spaces: 1
- Levels: One
- Other Structures: Sheds
- Floor covering: Wood
Amenities & Features
- Pool Features: None
- Parking Features: DoorSingle, Driveway, Garage
- Spa Features: None
- Parking Total: 2
- Fireplace Features: Decorative, LivingRoom
- Furnished: Unfurnished
- Heating: FloorFurnace
- Interior Features: CeilingFans
- Laundry Features: InGarage
- Appliances: Dishwasher,Disposal,Refrigerator,Washer
Agent info
- Agent name: Eugene Ridenour
- Agent MLS: CLW-X56524
- Agent email: eugene@localregroup.com
- Agent officephone: 626-205-4040
- Agent direct phone: 323-667-0700
Miscellaneous
- List Office Name: Compass
