


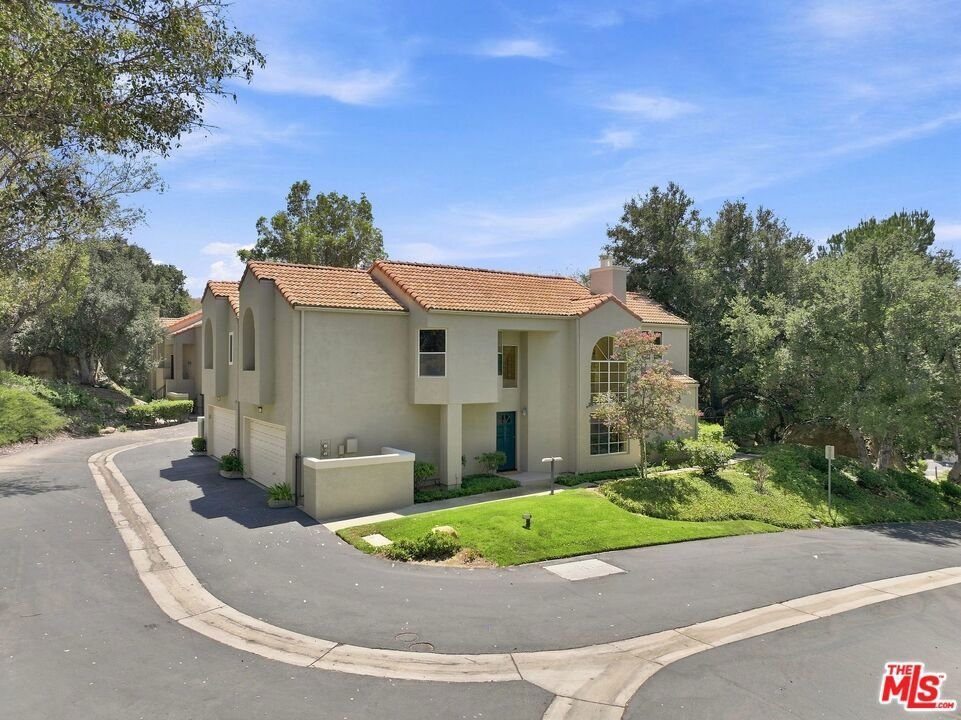

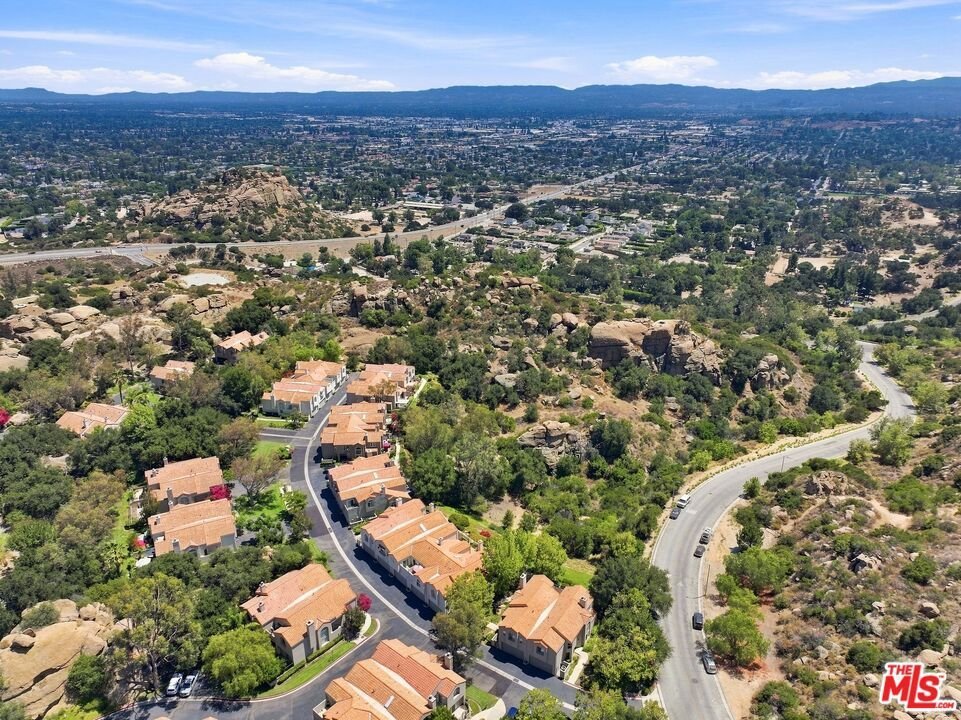

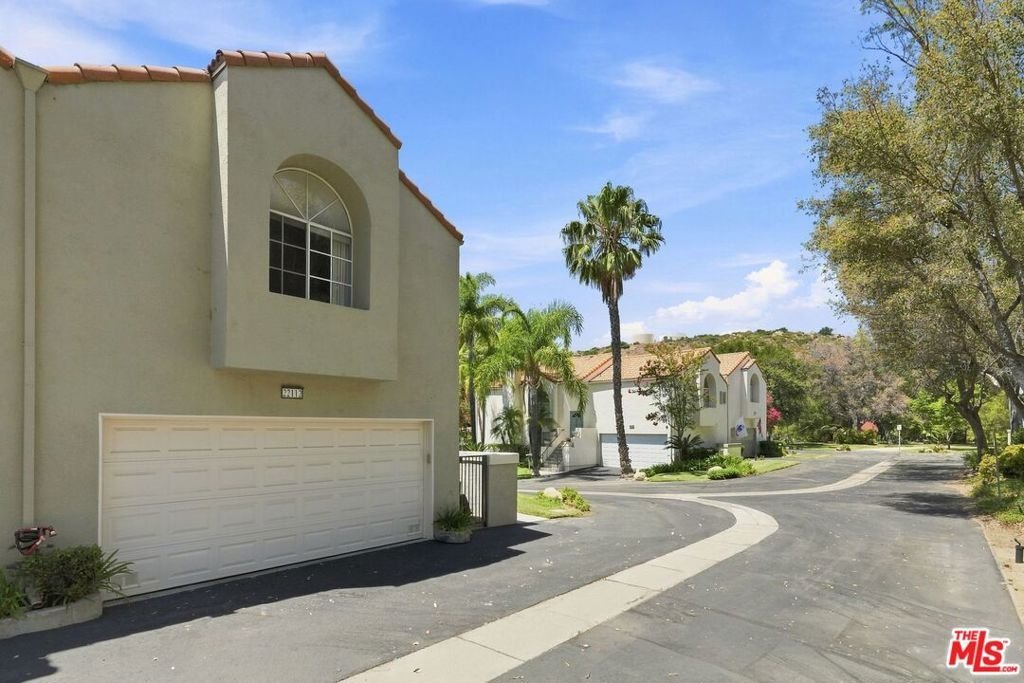

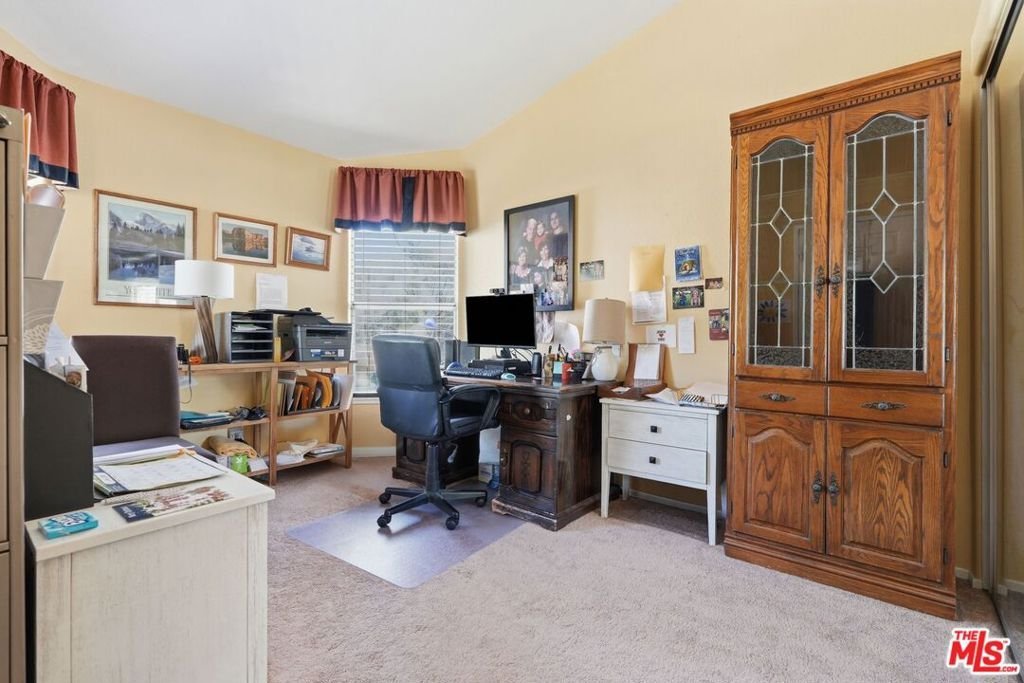






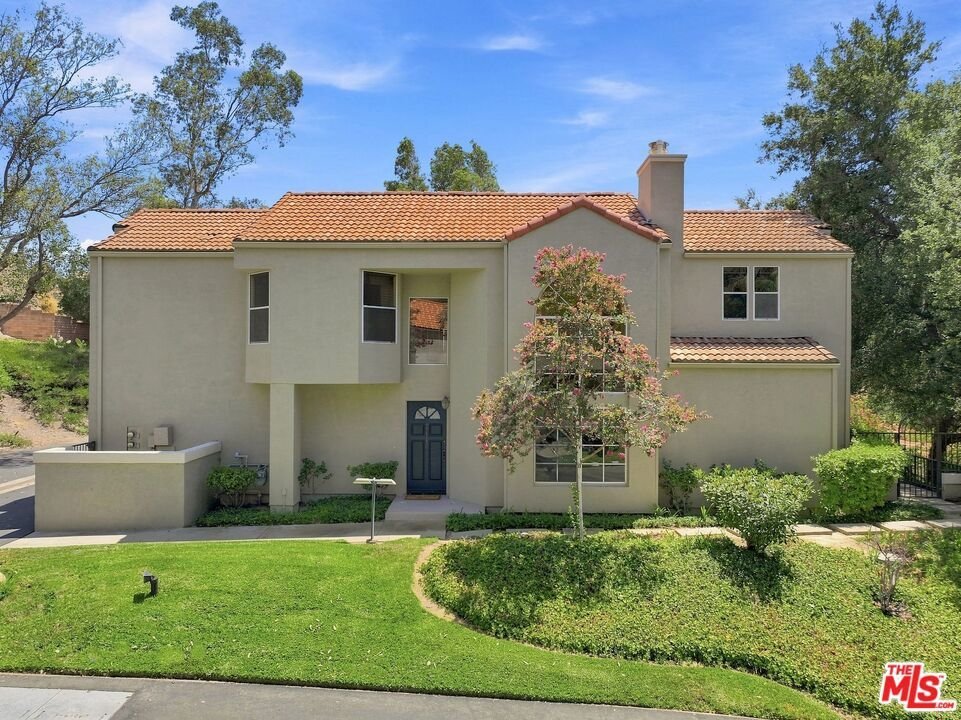
22112 Sun Ranch Court, Chatsworth, CA, US, 91311
22112 Sun Ranch Court, Chatsworth, CA, US, 91311Basics
- Date added: Added 1 month ago
- Category: Residential
- Type: Townhouse
- Status: Active
- Bedrooms: 3
- Bathrooms: 3
- Area: 1655 sq ft
- Lot size: 268270, 268270 sq ft
- Year built: 1989
- View: Hills,Mountains,Rocks
- Zoning: LARD4
- County: Los Angeles
- MLS ID: 26866577
Description
-
Description:
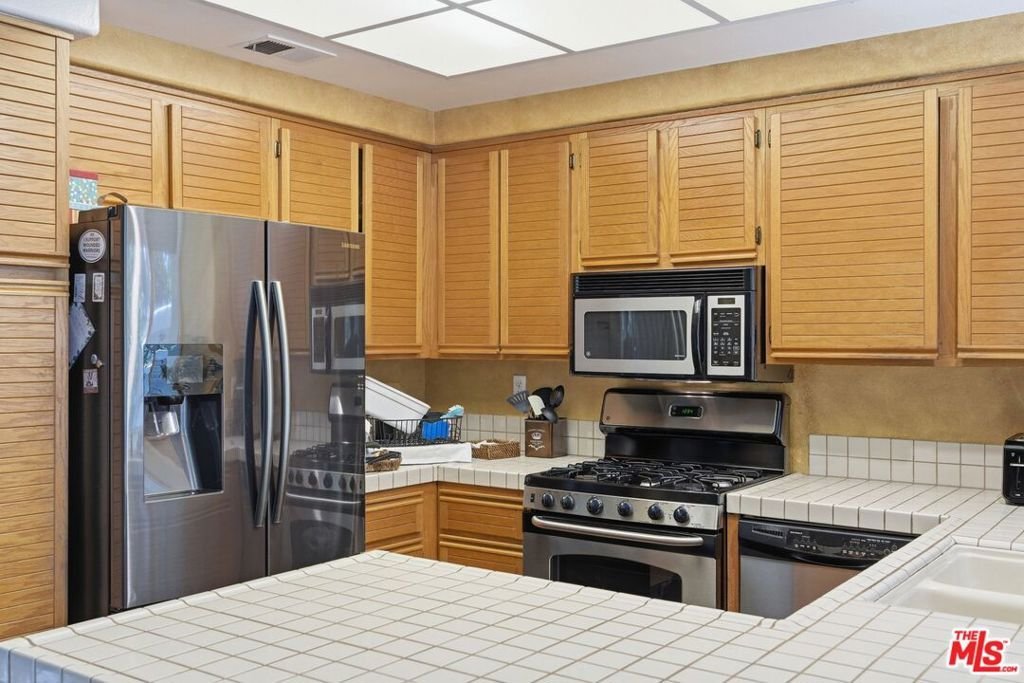
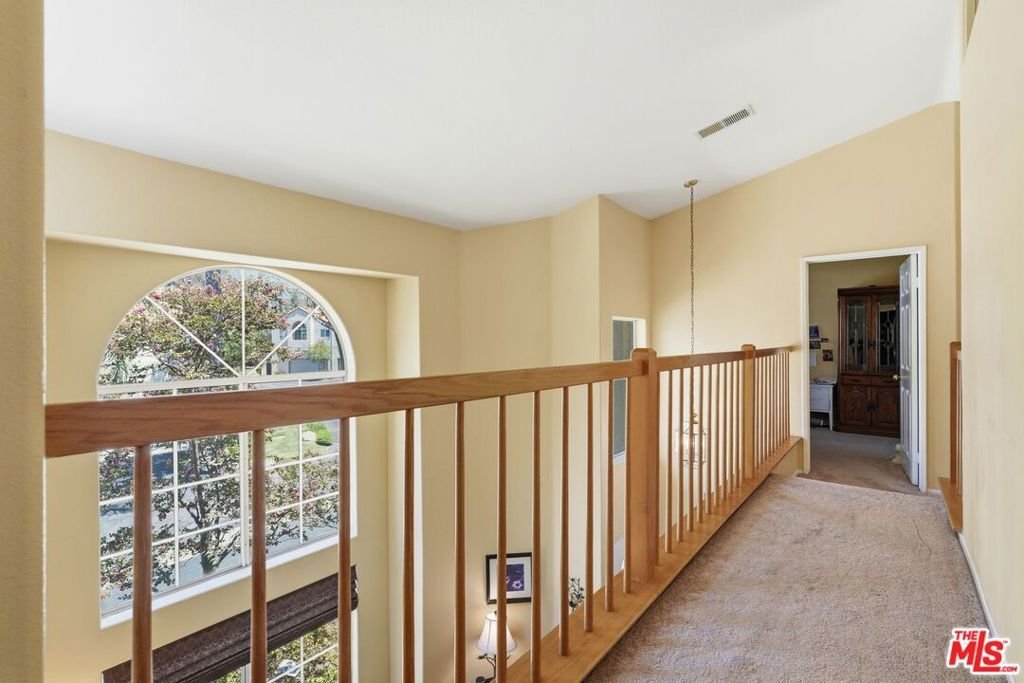
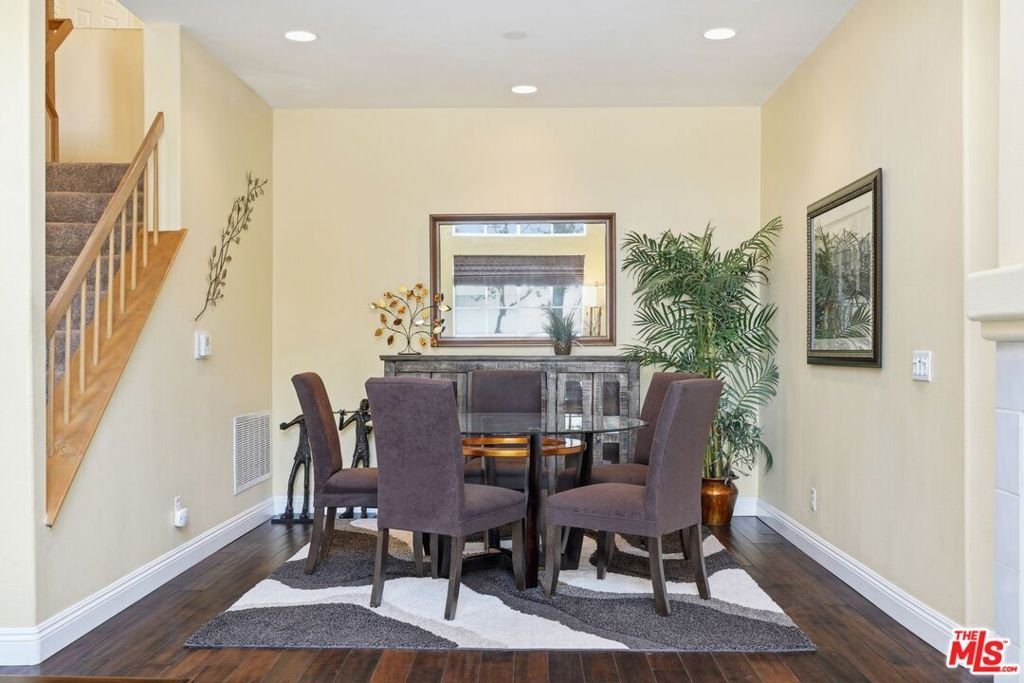
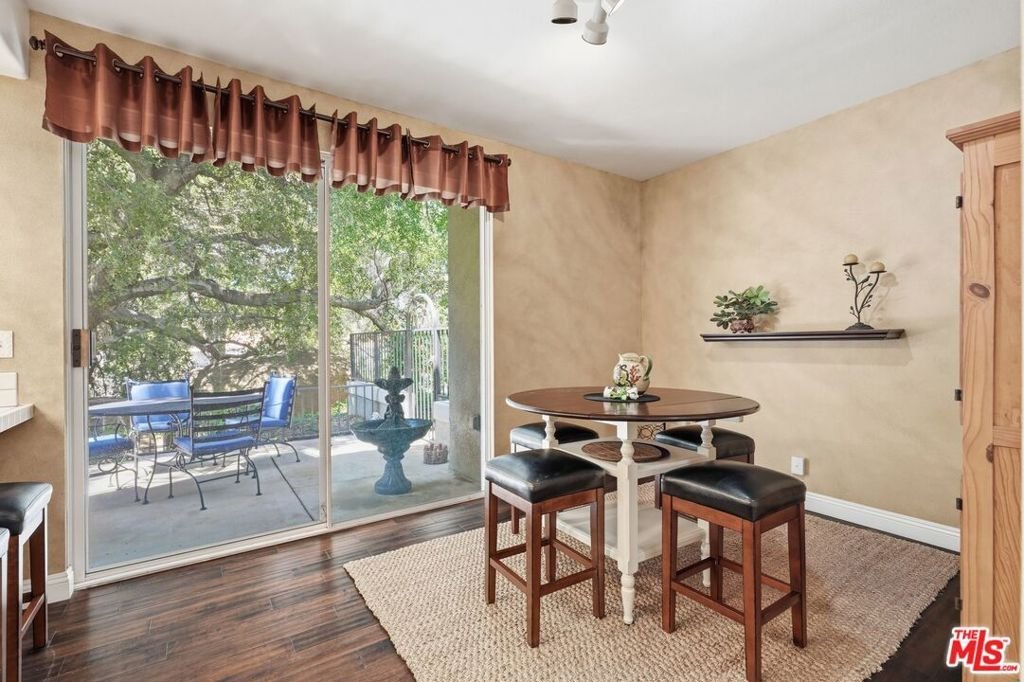
Nestled among the picturesque rock formations of the Santa Susana Pass, this stunning residence offers an exceptional blend of privacy, natural beauty, and sophisticated Southern California living. This beautifully maintained home features 3 bedrooms, 3 bathrooms, and approximately 1,655 square feet of thoughtfully designed living space. An inviting open floor plan is highlighted by soaring vaulted ceilings, abundant natural light, and a warm fireplace that anchors the spacious living room, creating an ideal setting for both everyday living and entertaining. All three bedrooms are thoughtfully situated on the second floor, including the spacious primary suite, which serves as a private retreat complete with a walk-in closet and a beautifully appointed en-suite bathroom. Two generously sized secondary bedrooms provide comfort and flexibility for family, guests, or a home office. Perfectly situated in one of the community's most desirable locations for enhanced privacy, the home enjoys breathtaking mountain and iconic rock formation views. Residents have access to resort-style amenities, including two sparkling pools, relaxing spas, BBQ areas, and scenic hiking trails. Conveniently located near shopping, dining, parks, and major freeway access, this is a rare opportunity to experience tranquil hillside living with timeless California charm in one of Chatsworth's most desirable communities.
Show all description
Location
- Directions: Waze
- Lot Size Acres: 6.1586 acres
Building Details
Amenities & Features
- Pool Features: Community, Association
- Parking Features: DoorMulti, Garage
- Parking Total: 2
- Association Amenities: PicnicArea,Pool,Trails
- Cooling: CentralAir
- Fireplace Features: FamilyRoom
- Furnished: Unfurnished
- Heating: Central
- Laundry Features: UpperLevel
- Appliances: Dishwasher,Disposal,Microwave,Refrigerator,Dryer,Washer
Expenses, Fees & Taxes
- Association Fee: $652.60
Agent info
- Agent name: Robin Gaur
- Agent MLS: CLW-C137958
- Agent email: robin.gaur@compass.com
- Agent direct phone: 818-836-8337
Miscellaneous
- Association Fee Frequency: Monthly
- List Office Name: Compass
- Community Features: Pool
