




2212 Shirlee, West Covina, CA, US, 91792
2212 Shirlee, West Covina, CA, US, 91792Basics
- Date added: Added 1 month ago
- Category: Residential
- Type: SingleFamilyResidence
- Status: Active
- Bedrooms: 3
- Bathrooms: 2
- Area: 1372 sq ft
- Lot size: 6038, 6038 sq ft
- Year built: 1978
- Property Condition: Turnkey
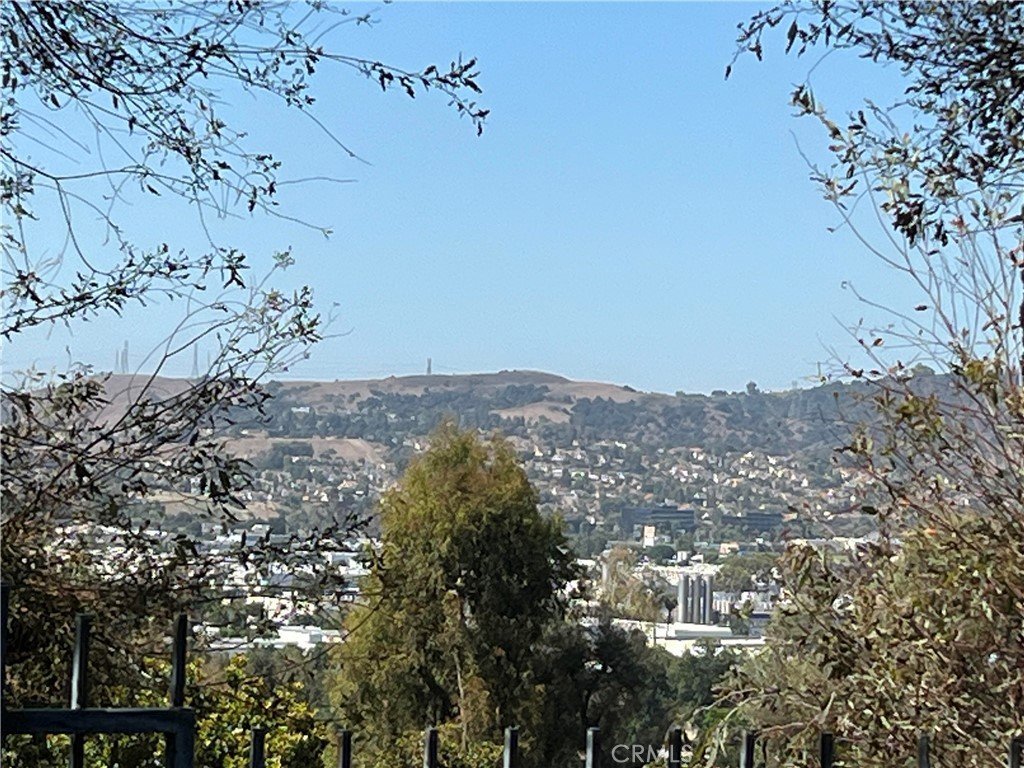
- View: CityLights,Canyon
- Zoning: wcpcd1
- County: Los Angeles
- MLS ID: AR26159918
Description
-
Description:
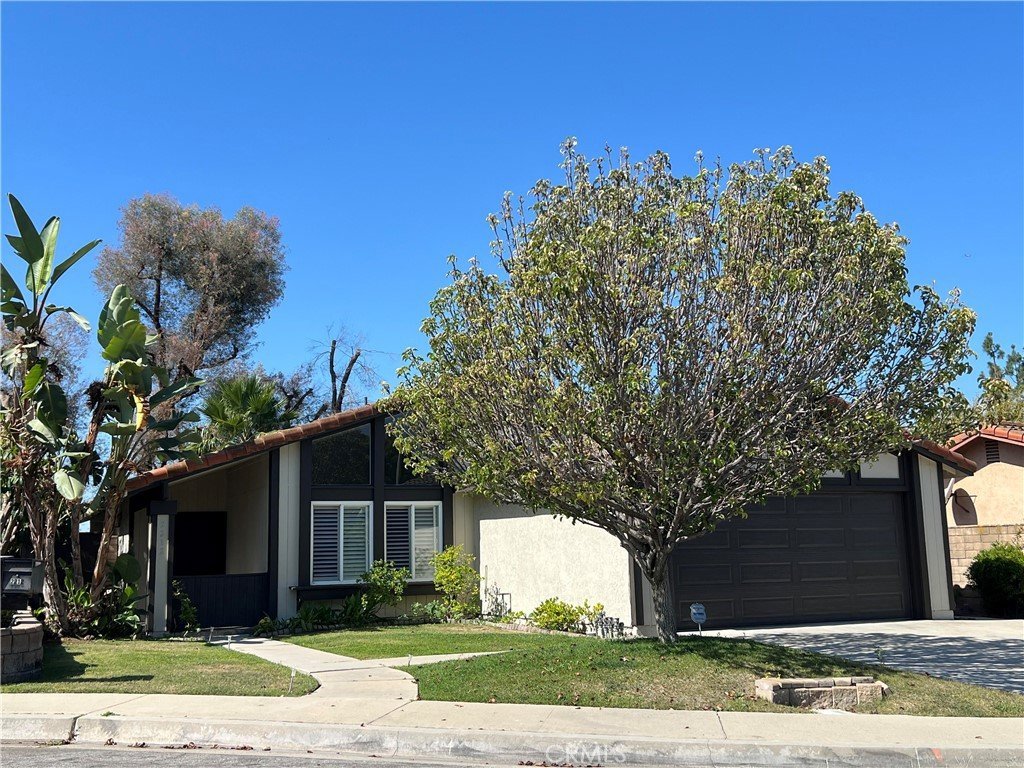
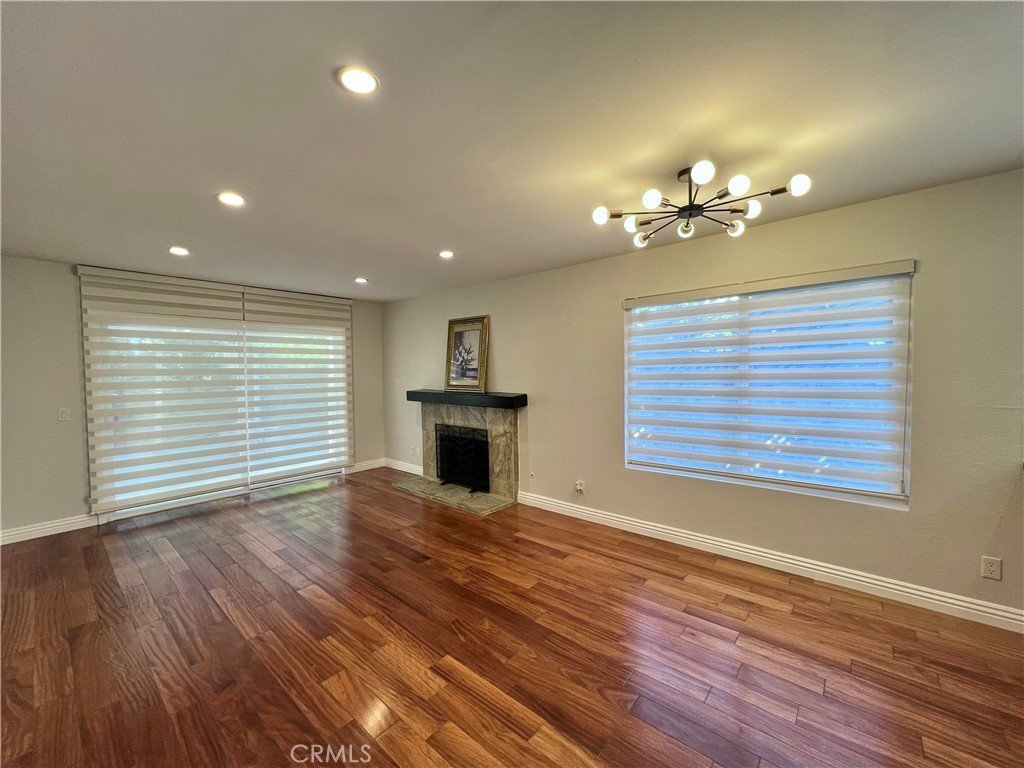
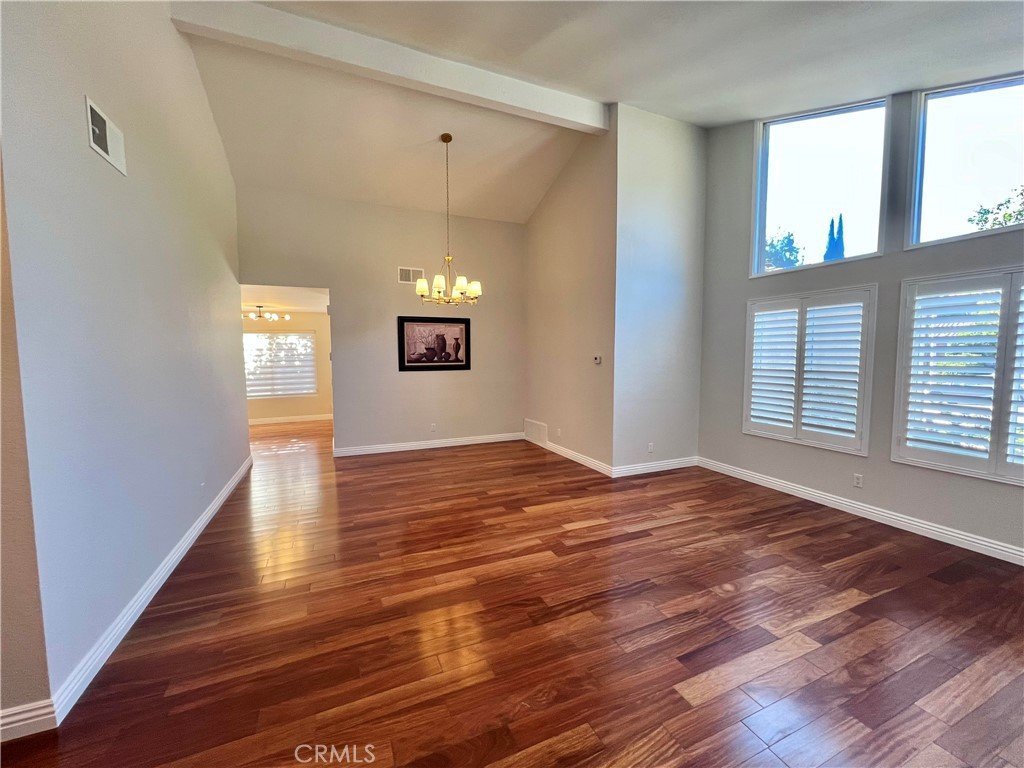
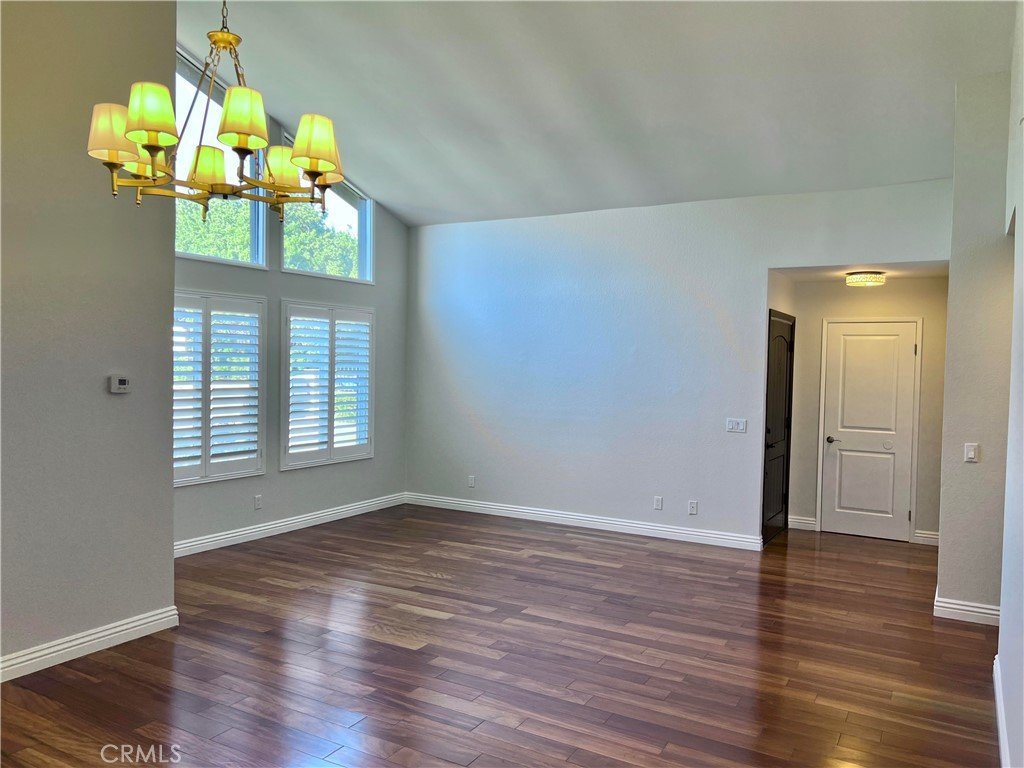
Best location. Nestled on a quiet cul-de-sac in one of West Covina's most desirable neighborhoods, this beautifully upgraded single-story home offers the perfect blend of comfort, style, and convenience. The inviting floor plan features a formal living room with soaring ceilings, a bright breakfast nook, and a spacious family room with a cozy fireplace that opens seamlessly to the private backyard.
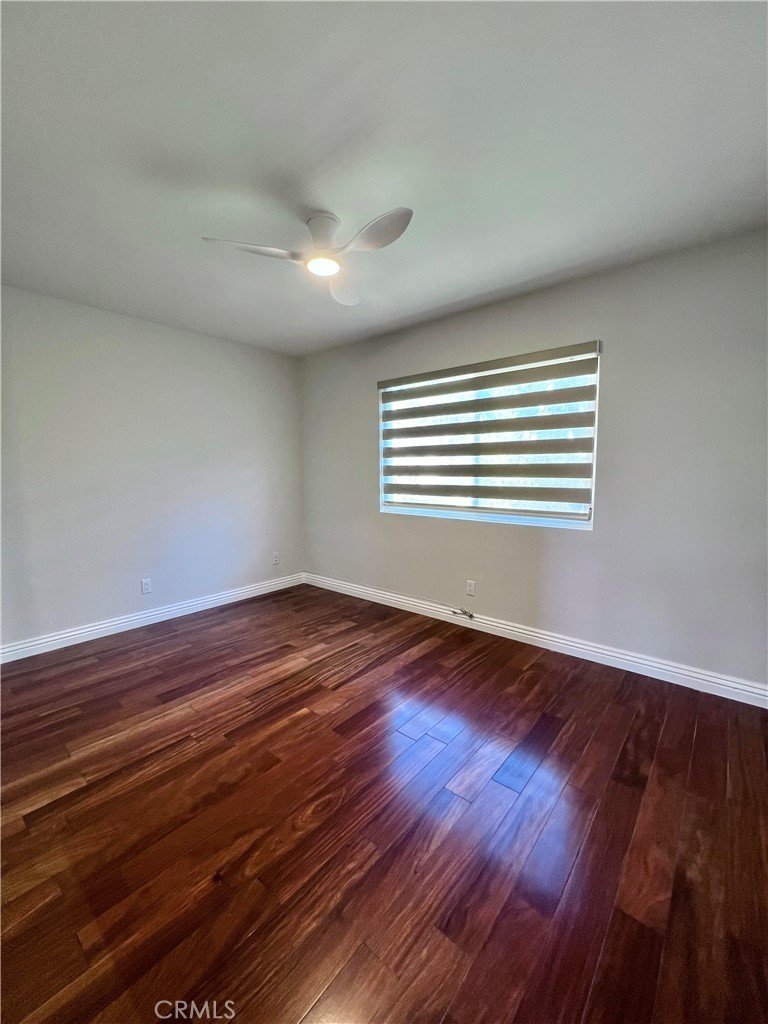
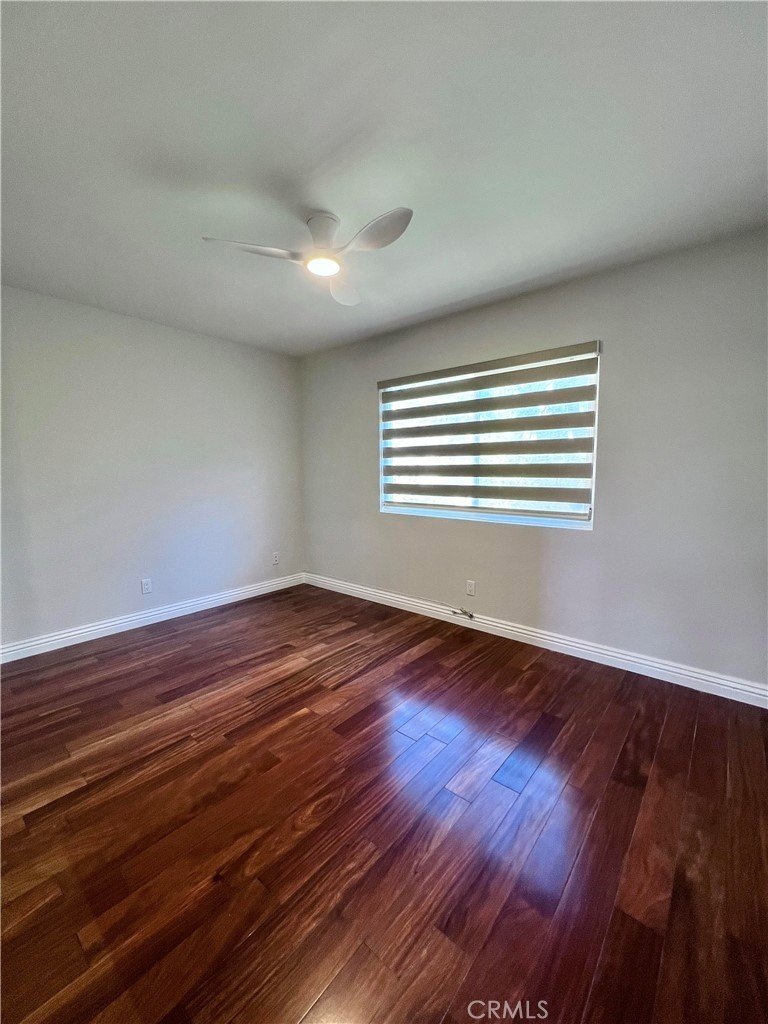
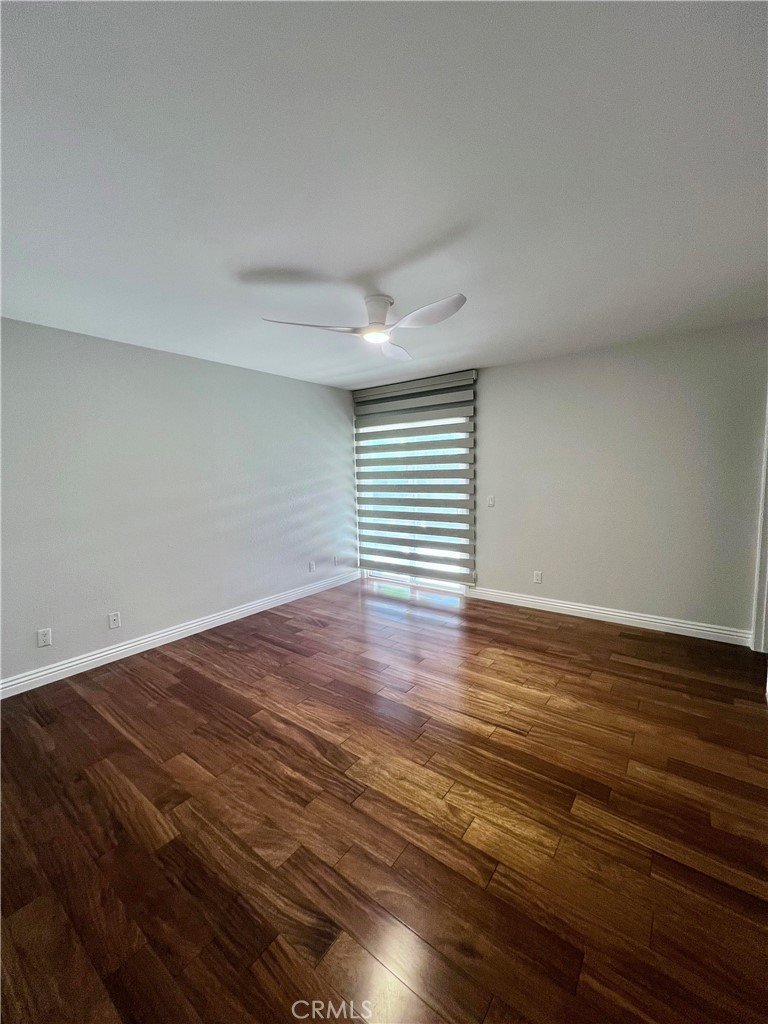
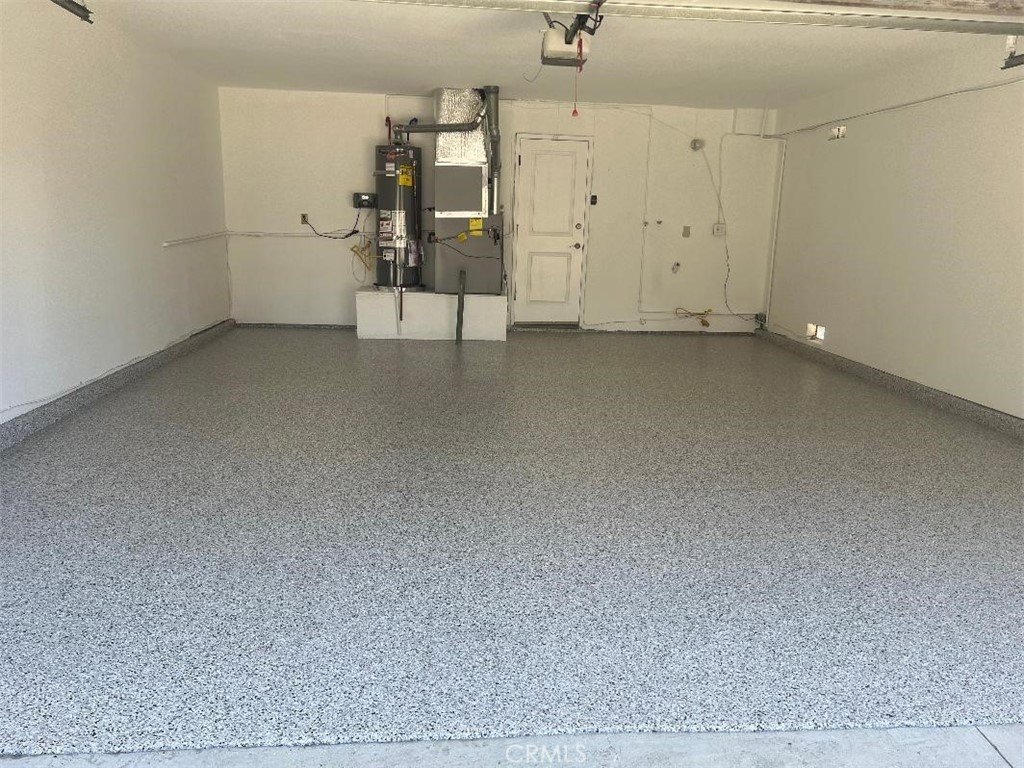
Elegant hardwood flooring flows throughout the main living areas, complemented by tile flooring in the kitchen and bathrooms. Recent upgrades include fresh interior and exterior paint, dual-pane windows with brand-new custom window coverings, recessed lighting, stylish new chandeliers, and a new water heater. 2-Car attached garage with beautiful epoxy flooring.
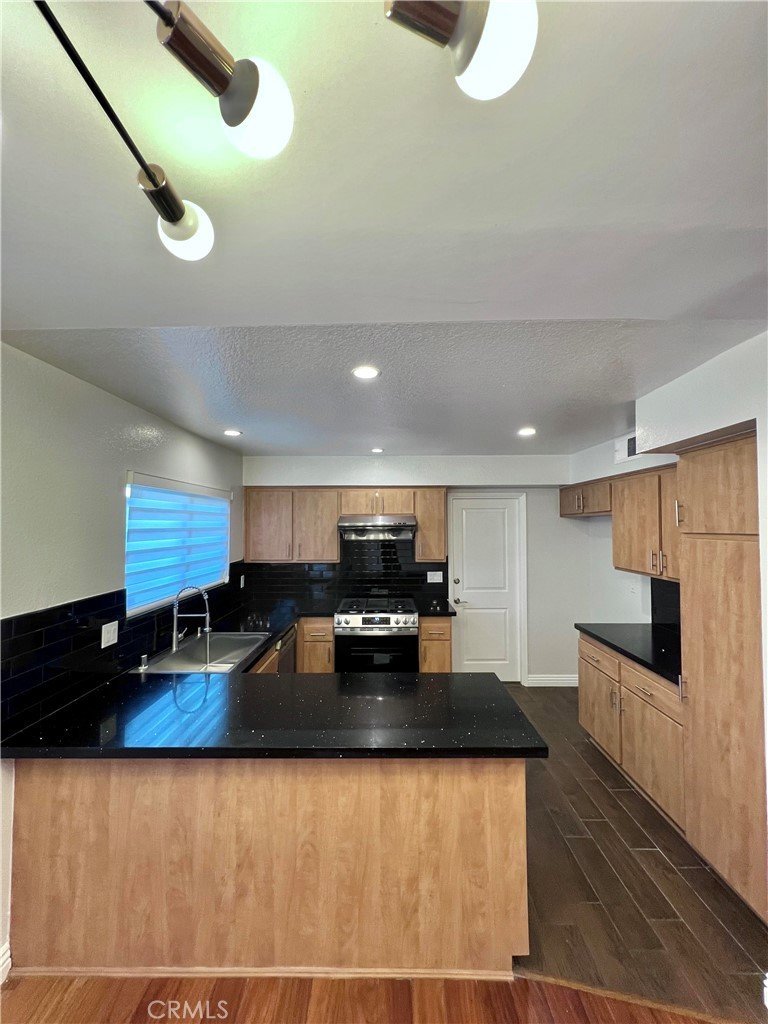
The remodeled gourmet kitchen showcases quartz countertops, a designer tile backsplash, new stainless steel gas range/oven, dishwasher, garbage disposal, and an upgraded sink with a modern faucet.
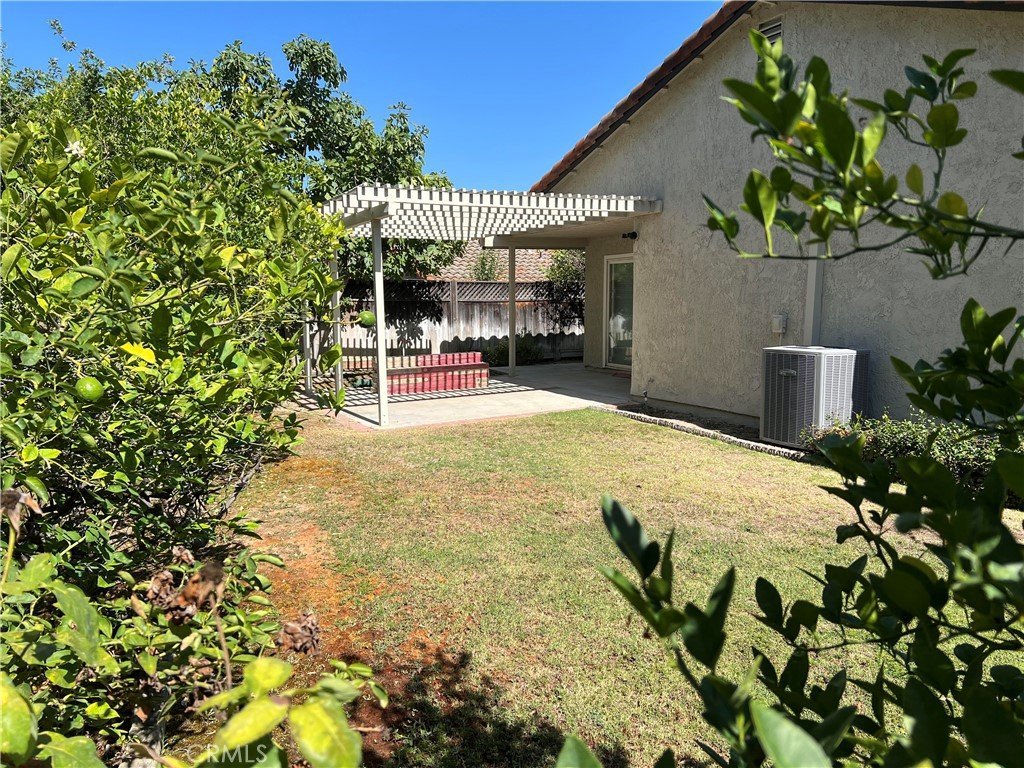
Enjoy the beautifully landscaped front and backyard with automatic sprinkler systems. The serene backyard offers picturesque canyon and city light views, creating the perfect setting for relaxing or entertaining.
This exceptional home presents a rare opportunity to own a move-in ready property in the heart of West Covina. A must-see to truly appreciate all it has to offer!
Show all description
Location
- Directions: South of Shadow Oak Dr., East of Stephanie Dr.
- Lot Size Acres: 0.1386 acres
Building Details
- Structure Type: House
- Water Source: Public
- Lot Features: BackYard,CulDeSac,FrontYard,Garden,SprinklersInRear,SprinklersInFront,Landscaped,SprinklersOnSide,SprinklerSystem
- Sewer: Unknown
- Common Walls: NoCommonWalls
- Construction Materials: Drywall,Frame,Stucco
- Foundation Details: Slab
- Garage Spaces: 2
- Levels: One
- Floor covering: Wood
Amenities & Features
- Pool Features: None
- Parking Features: DirectAccess, Garage, GarageDoorOpener
- Security Features: SmokeDetectors
- Spa Features: None
- Parking Total: 2
- Roof: Tile
- Association Amenities: Other
- Utilities: ElectricityConnected,NaturalGasConnected,SewerConnected,WaterConnected
- Window Features: CustomCoverings,DoublePaneWindows
- Cooling: CentralAir
- Fireplace Features: FamilyRoom
- Heating: Central
- Interior Features: BreakfastArea, CeilingFans, QuartzCounters, RecessedLighting, BedroomOnMainLevel, EntranceFoyer, MainLevelPrimary
- Laundry Features: WasherHookup,GasDryerHookup,InGarage
- Appliances: Dishwasher,Disposal,GasRange,GasWaterHeater,RangeHood,WaterHeater
Nearby Schools
- High School District: Rowland Unified
Expenses, Fees & Taxes
- Association Fee: 0
Agent info
- Agent name: Gary Lee
- Agent MLS: a34287
- Agent email: garylee988@gmail.com
- Agent officephone: 626-289-6660
- Agent direct phone: 626-688-4871
Miscellaneous
- List Office Name: High Ten Partners, Inc.
- Listing Terms: Cash,CashToNewLoan
- Common Interest: None
- Community Features: StreetLights
- Attribution Contact: 626-688-4871
