
















22138 Barrington Way, Saugus, CA, US, 91350
22138 Barrington Way, Saugus, CA, US, 91350Basics
- Date added: Added 3 months ago
- Category: Residential
- Type: Condominium
- Status: Active
- Bedrooms: 5
- Bathrooms: 4
- Area: 2624 sq ft
- Lot size: 22494, 22494 sq ft
- Year built: 2015
- Property Condition: Turnkey
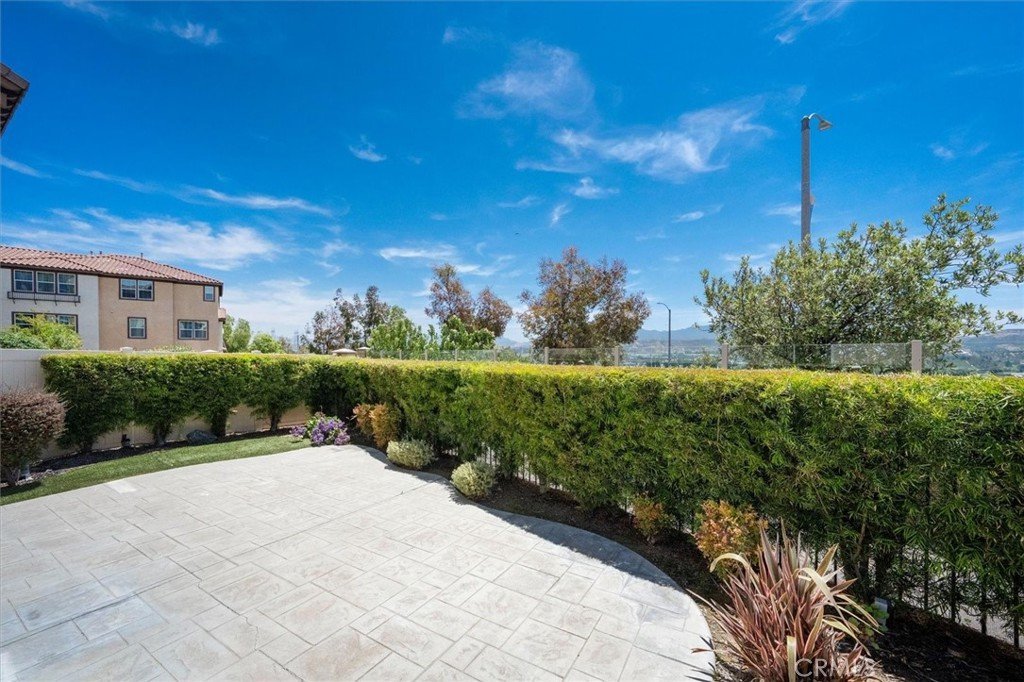
- View: CityLights,Hills
- Subdivision Name: Kensington (at River Village) (KENGT)
- County: Los Angeles
- MLS ID: SR26118568
Description
-
Description:
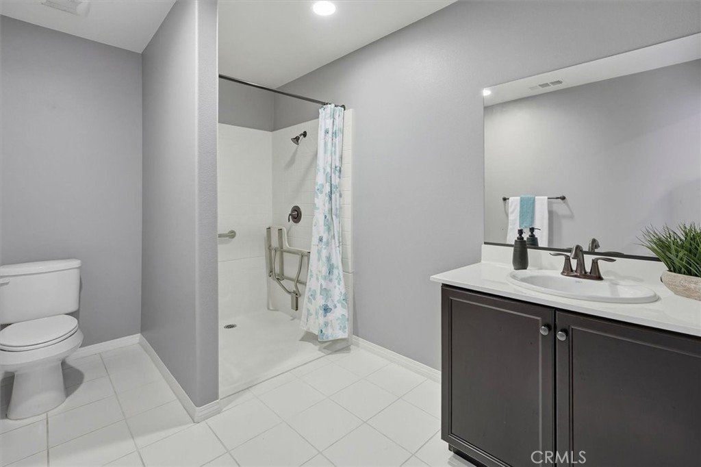
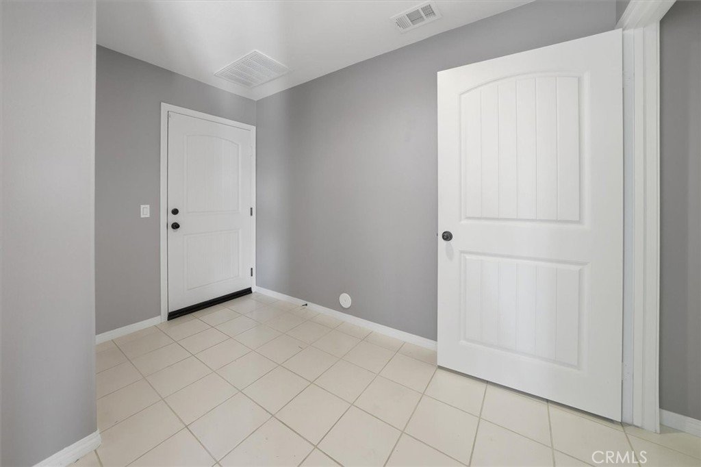
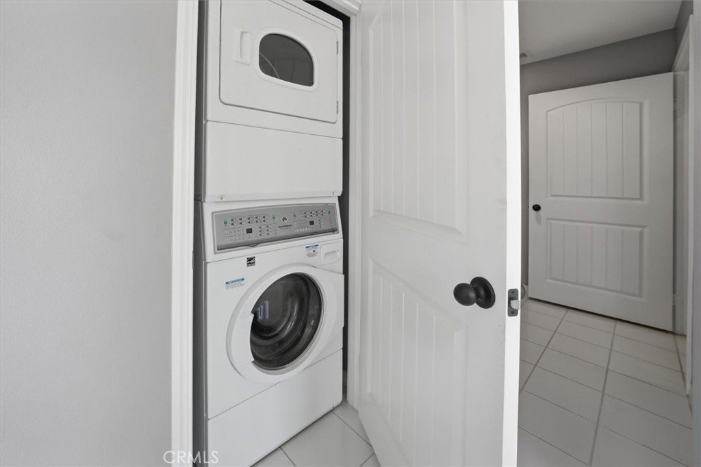
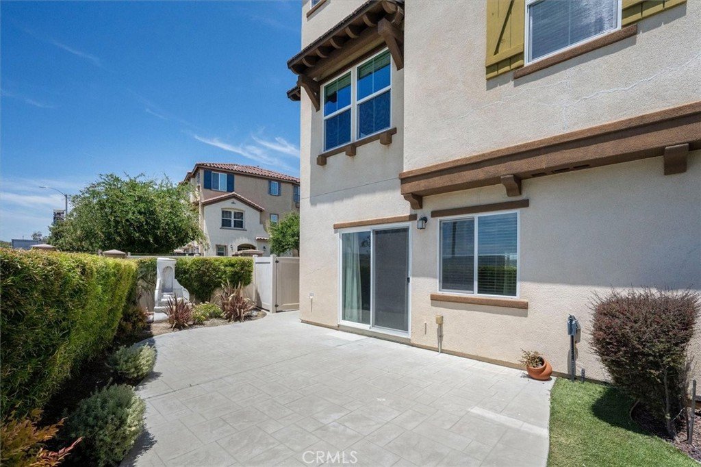
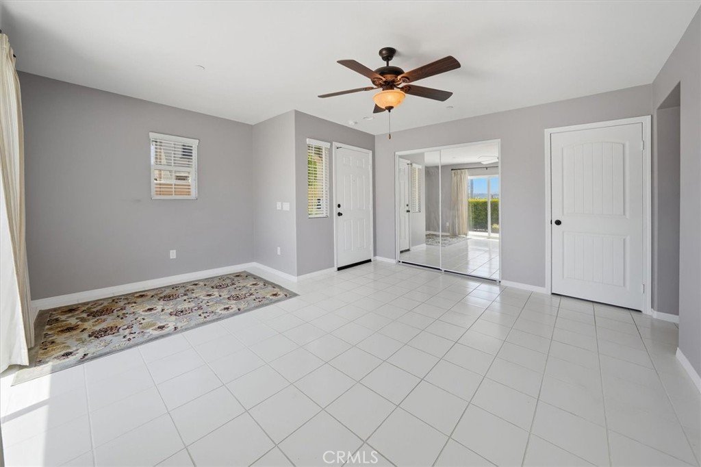
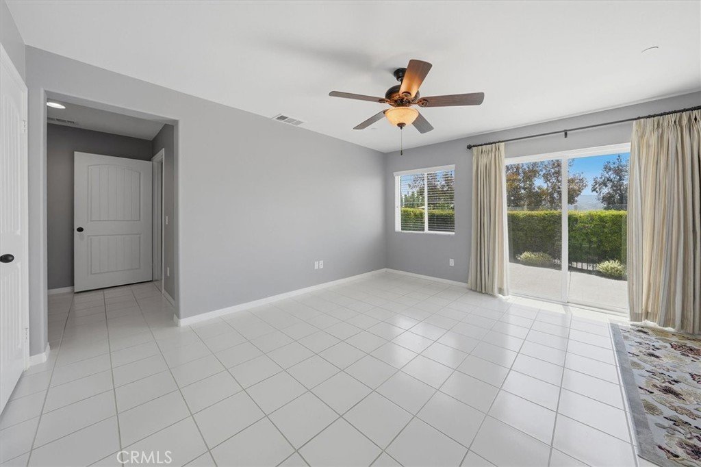
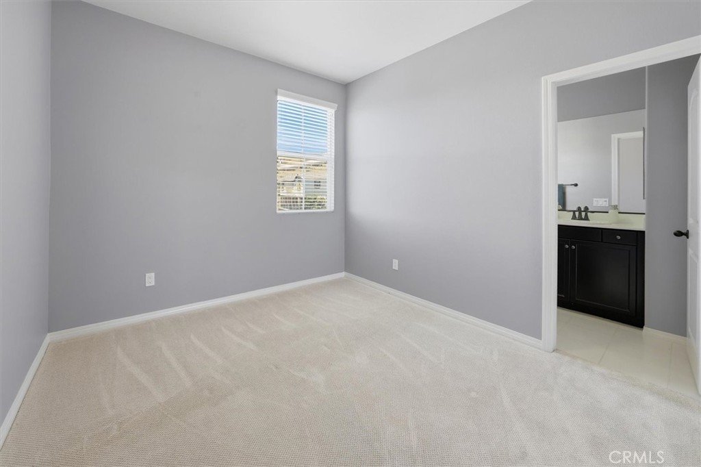
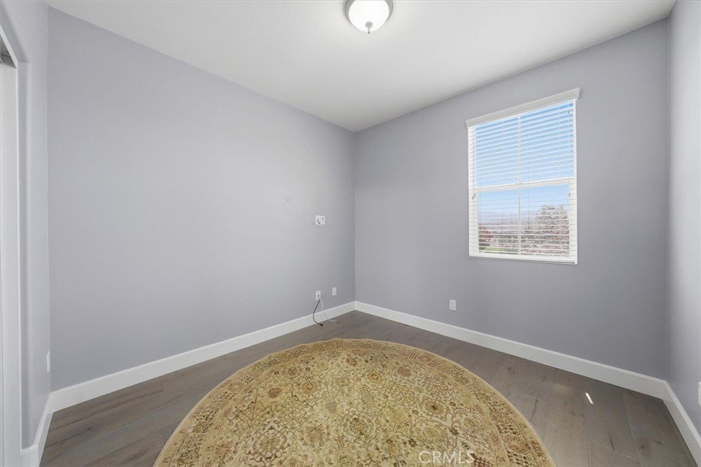
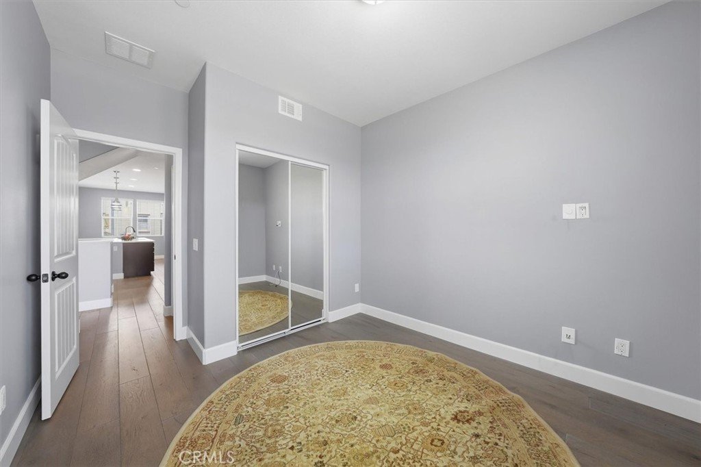
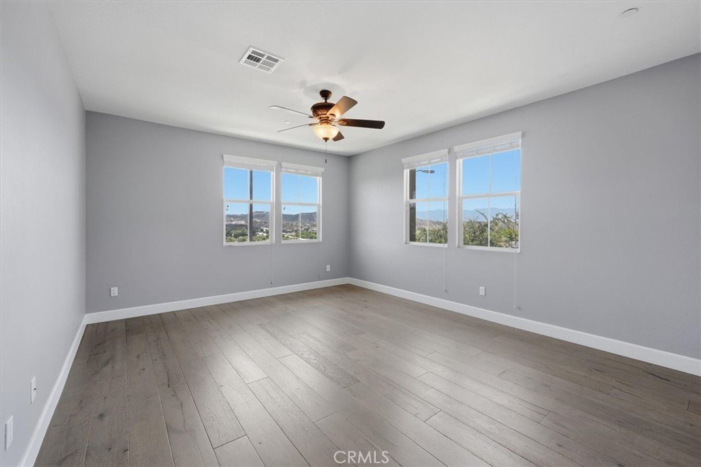
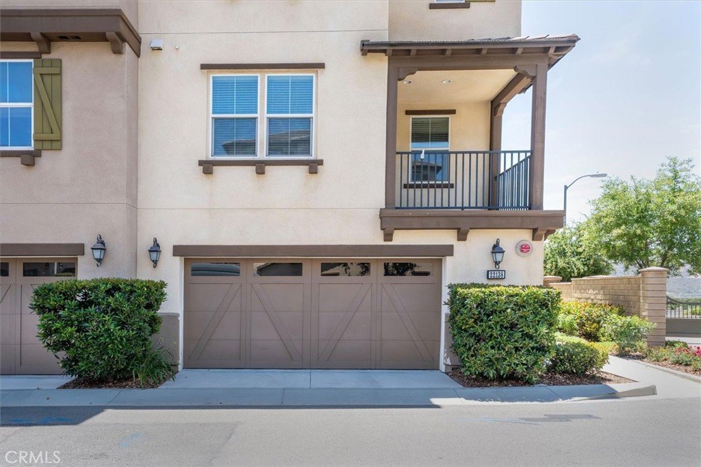
This townhome is not only warrantable, but it's FHA and VA approved!! Located in the highly desirable gated River Village community this end unit with only 1 common wall is an incredibly spacious tri-level home boasts 5 bedrooms and 4 bathrooms, 2,624 sq ft of living space, and dual primary suite options. The first level includes a 2-car attached garage with direct access to the main home and the first-floor suite. The first-floor suite offers its own private entrance, in-unit washer & dryer, accessible full bath, and direct outdoor backyard access.
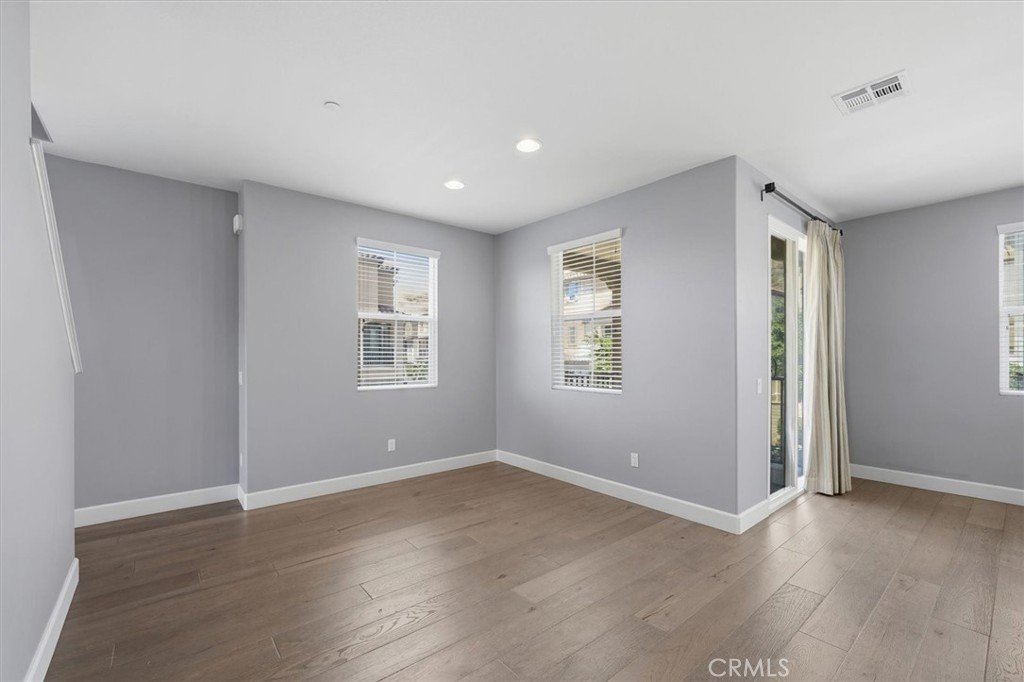
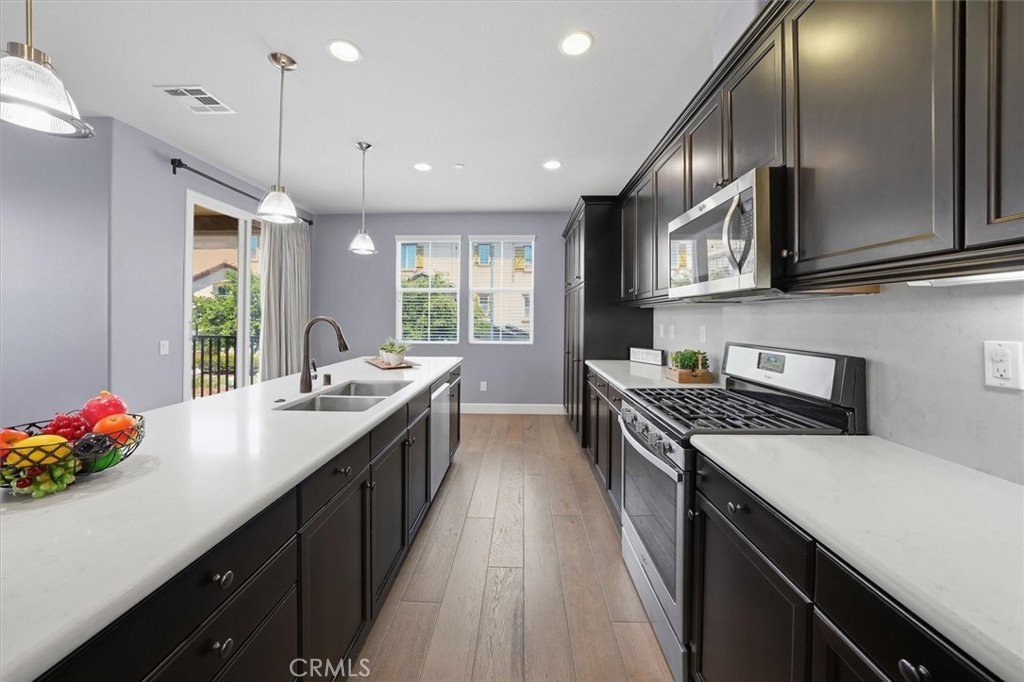
Ascend to the second floor, where you’ll be greeted by an inviting open-concept living space featuring the kitchen, dining area, and living room, along with a private balcony. The kitchen features granite countertops, a large island with seating, stainless steel appliances with refrigerator included, and ample cabinet space. A spacious bedroom and full bathroom complete the second level.
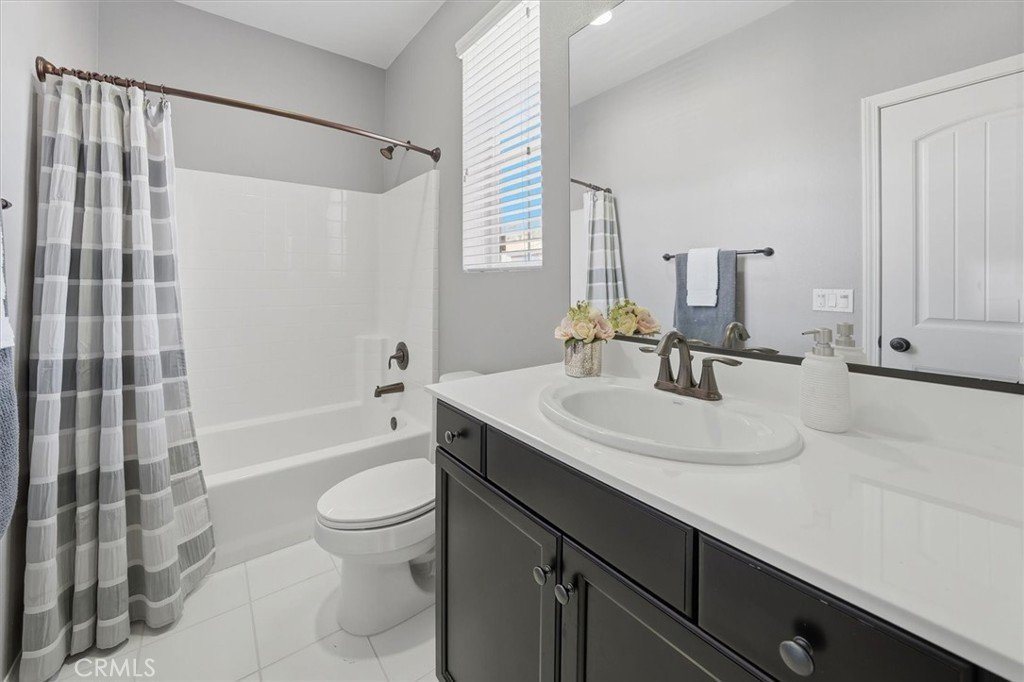
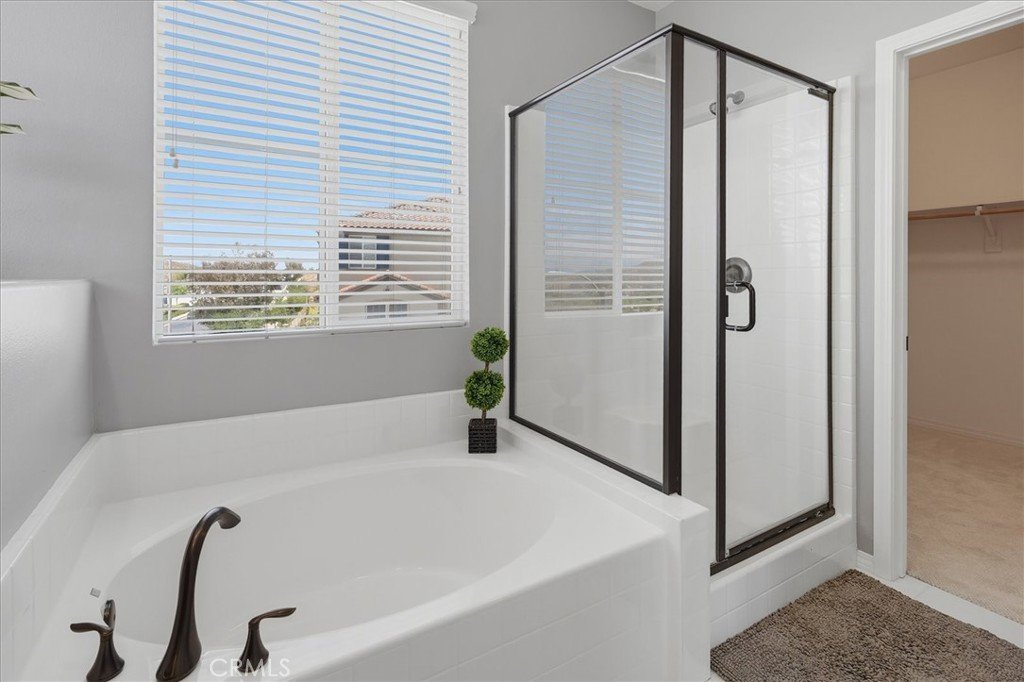
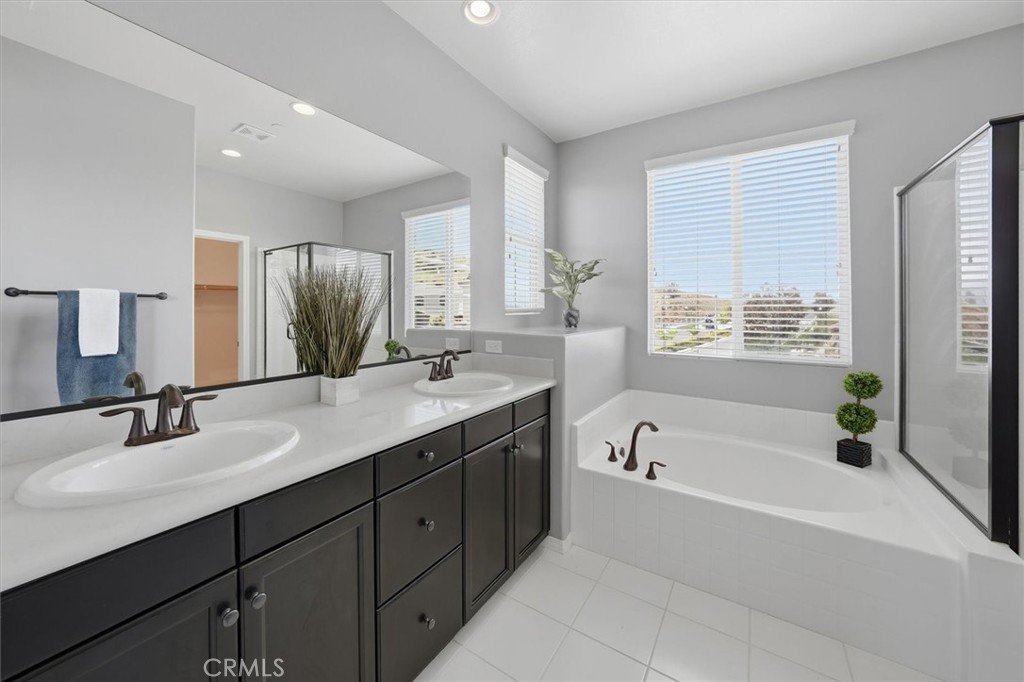
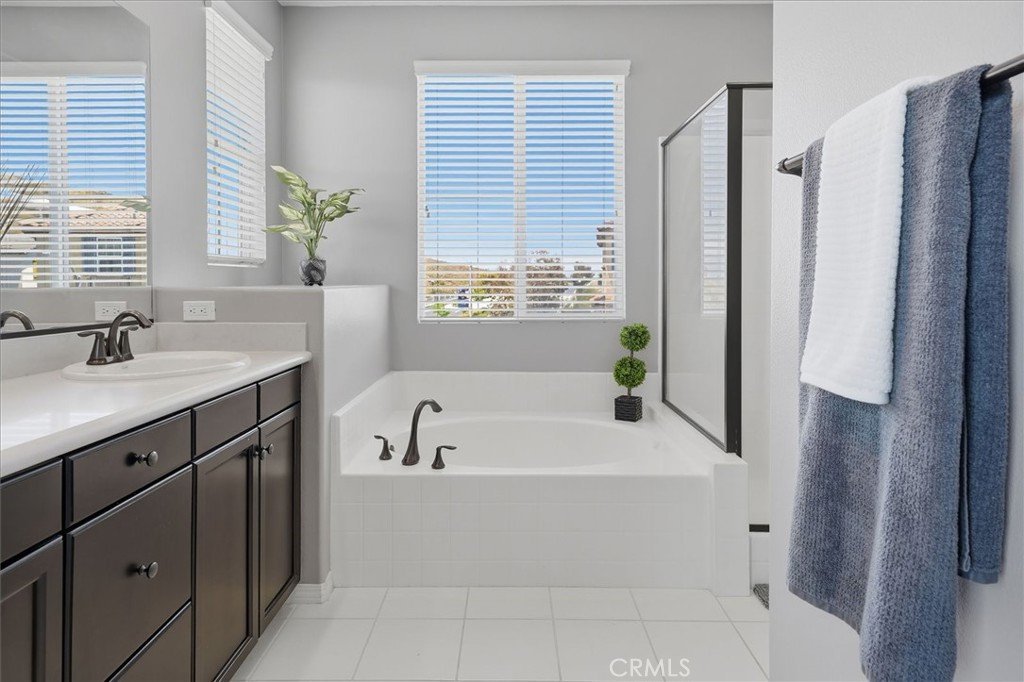
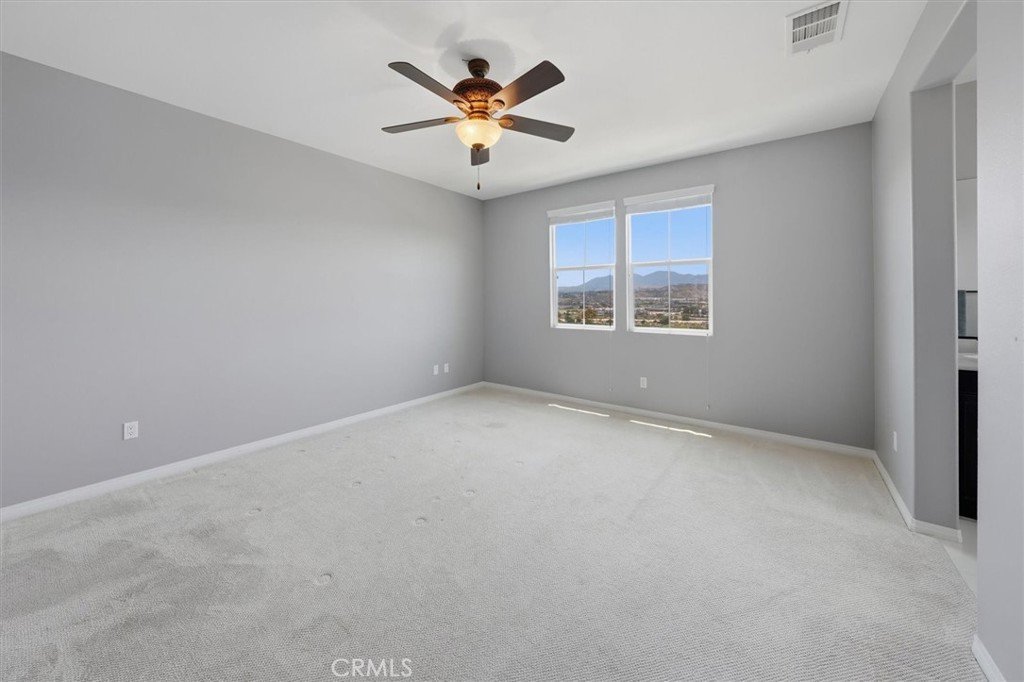
The third floor features a laundry room with washer & dryer included, as well as the primary suite with a large walk-in closet and en-suite bathroom offering dual sinks, a soaking tub, and separate shower. Two additional bedrooms and a full shared bathroom complete this level.
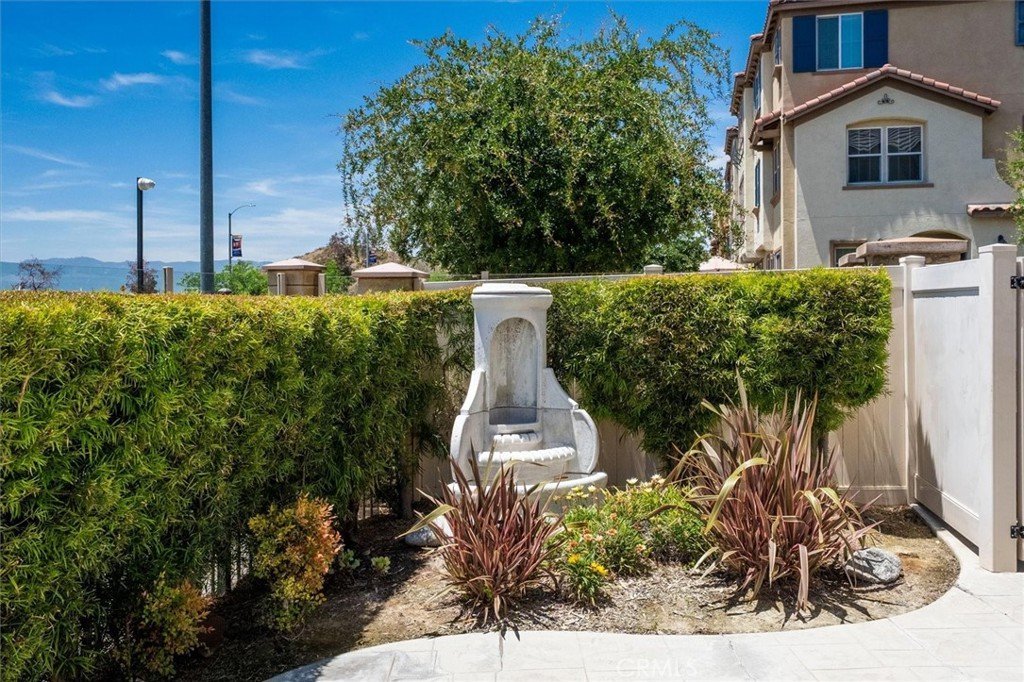
The backyard is thoughtfully designed with a stamped concrete patio, artificial turf, and low-maintenance landscaping.
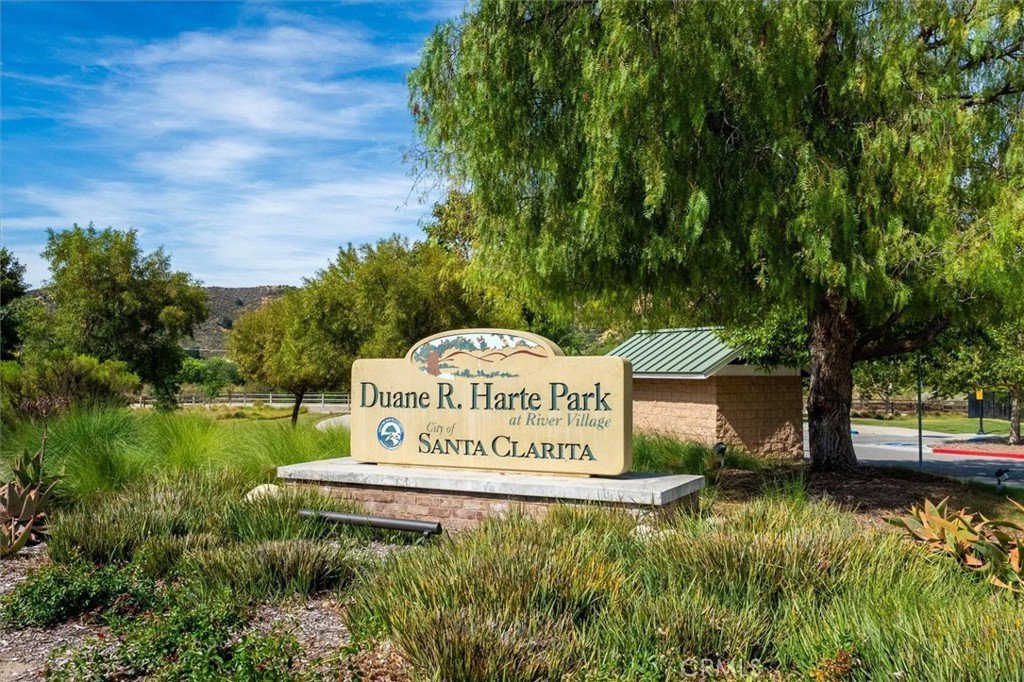
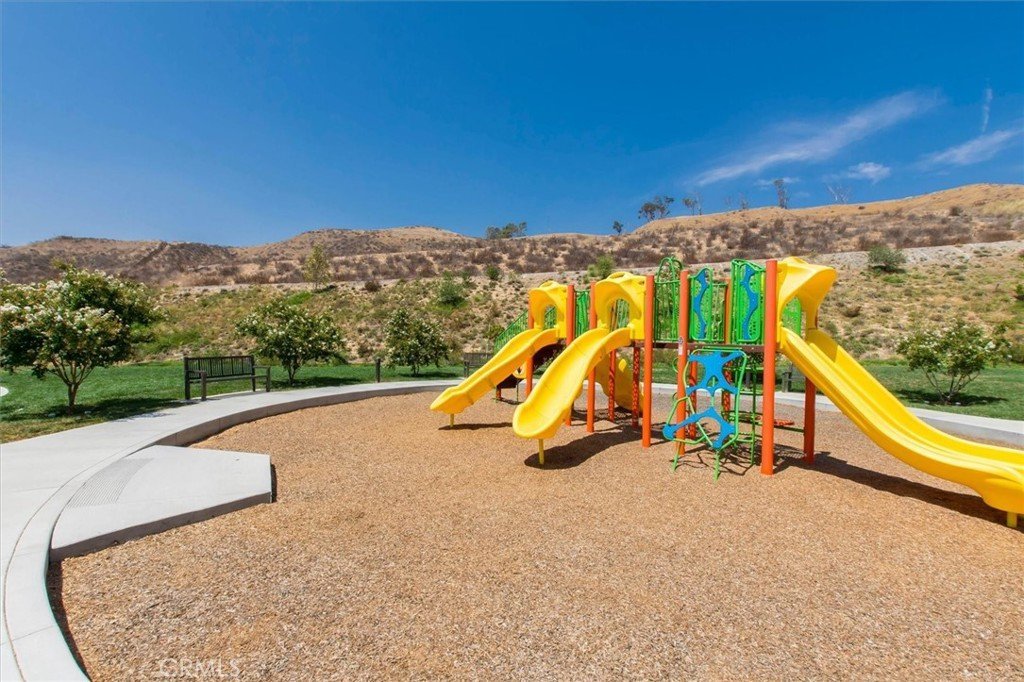
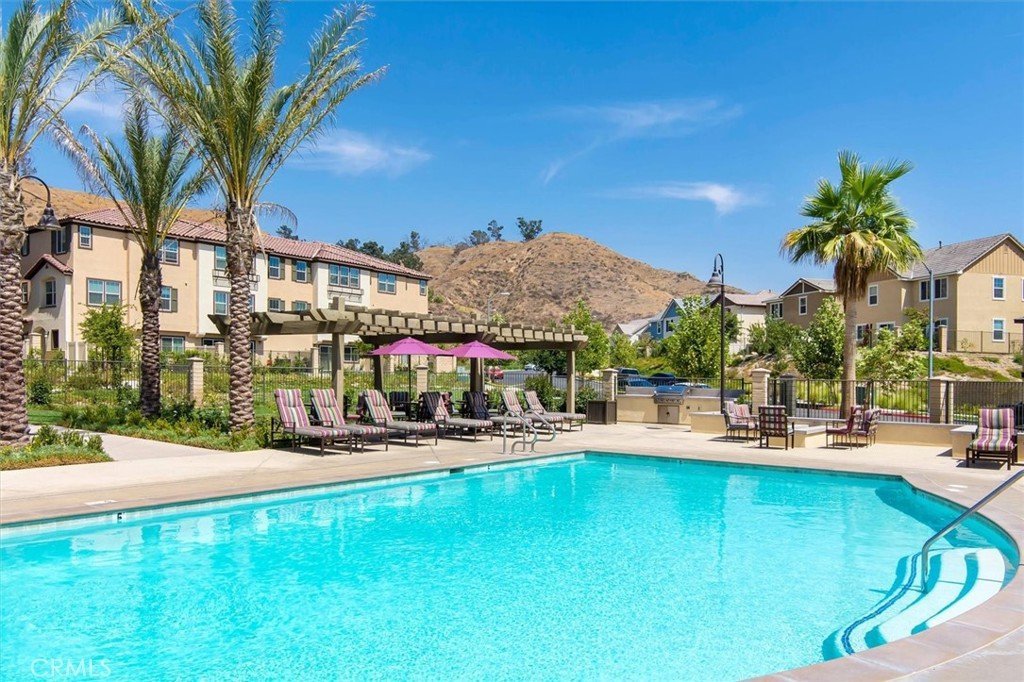
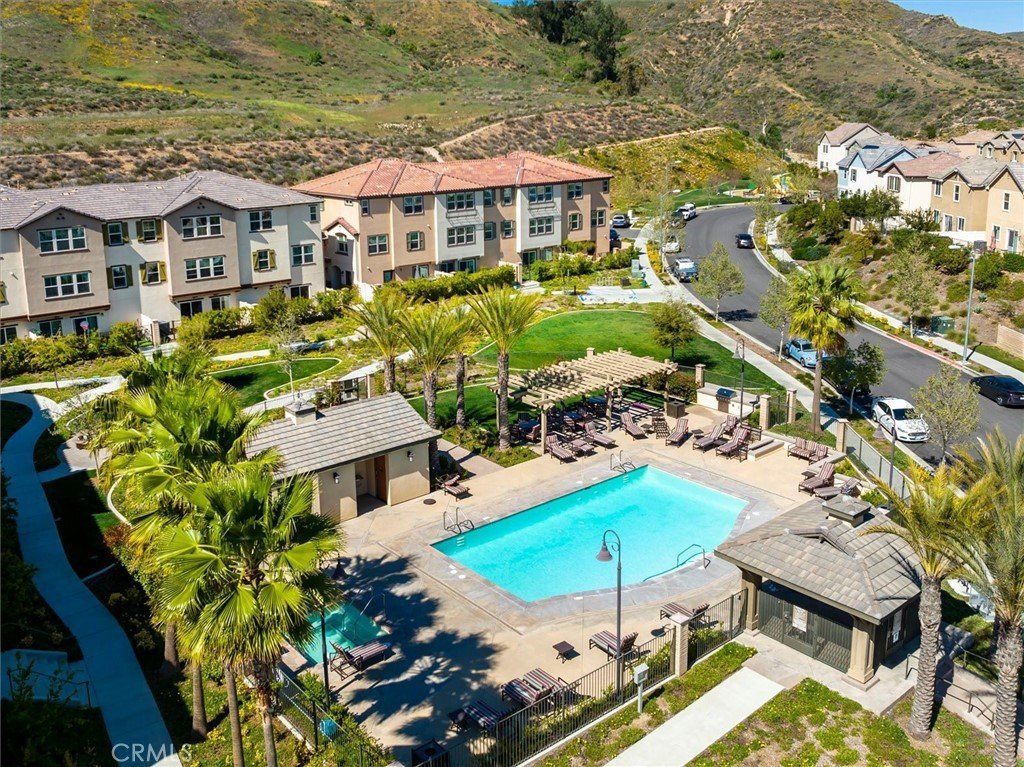
As a resident of River Village, you’ll enjoy exceptional amenities, including a refreshing pool, spa, playground, clubhouse, BBQ, and picnic area. Conveniently located in the heart of Santa Clarita with easy access to shopping, dining, parks, and more!
Show all description
Location
- Directions: Newhall Ranch Rd to Fairfield Way, Left on Barrington Way
- Lot Size Acres: 0.5164 acres
Building Details
Amenities & Features
- Pool Features: Association
- Parking Features: DirectAccess, DoorSingle, Garage
- Security Features: GatedCommunity, KeyCardEntry
- Patio & Porch Features: Concrete
- Spa Features: Association
- Accessibility Features: GrabBars
- Parking Total: 2
- Association Amenities: Barbecue,Pool,SpaHotTub
- Window Features: Blinds
- Cooling: CentralAir
- Fireplace Features: None
- Heating: Central
- Interior Features: BreakfastBar, CeilingFans, SeparateFormalDiningRoom, GraniteCounters, LaminateCounters, Pantry, RecessedLighting, PrimarySuite, WalkInClosets
- Laundry Features: Inside,LaundryRoom,UpperLevel
- Appliances: Dishwasher,GasRange,Microwave,Refrigerator,TanklessWaterHeater,Dryer,Washer
Nearby Schools
- High School District: William S. Hart Union
Expenses, Fees & Taxes
- Association Fee: $175
Agent info
- Agent name: Tami Cicerello
- Agent MLS: F660098978
- Agent email: tamicicerello@remax.net
- Agent officephone: 661-255-2650
Miscellaneous
- Association Fee Frequency: Monthly
- List Office Name: RE/MAX of Santa Clarita
- Listing Terms: Cash,CashToNewLoan,Conventional,FHA,VaLoan
- Common Interest: Condominium
- Community Features: StreetLights,Gated
- Inclusions: Washer, dryer, refrigerator plus stackable washer and dryer in downstairs mini adu
- Attribution Contact: 661-212-3413
