




2220 Sewanee Lane, Arcadia, CA, US, 91007
2220 Sewanee Lane, Arcadia, CA, US, 91007Basics
- Date added: Added 4 months ago
- Category: Residential
- Type: SingleFamilyResidence
- Status: Active
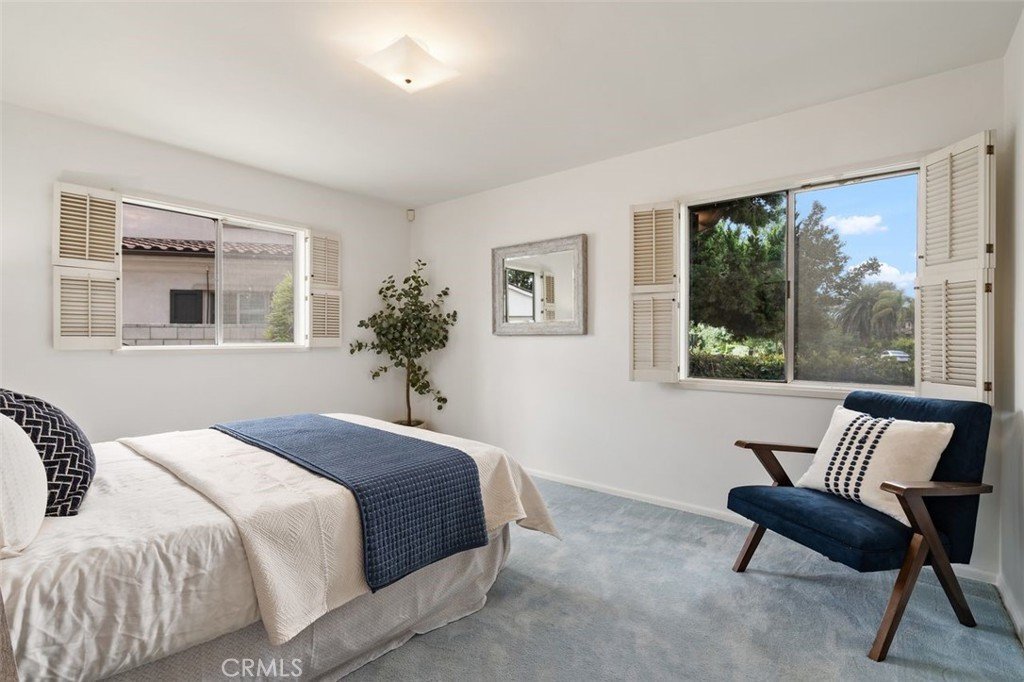
- Bedrooms: 4
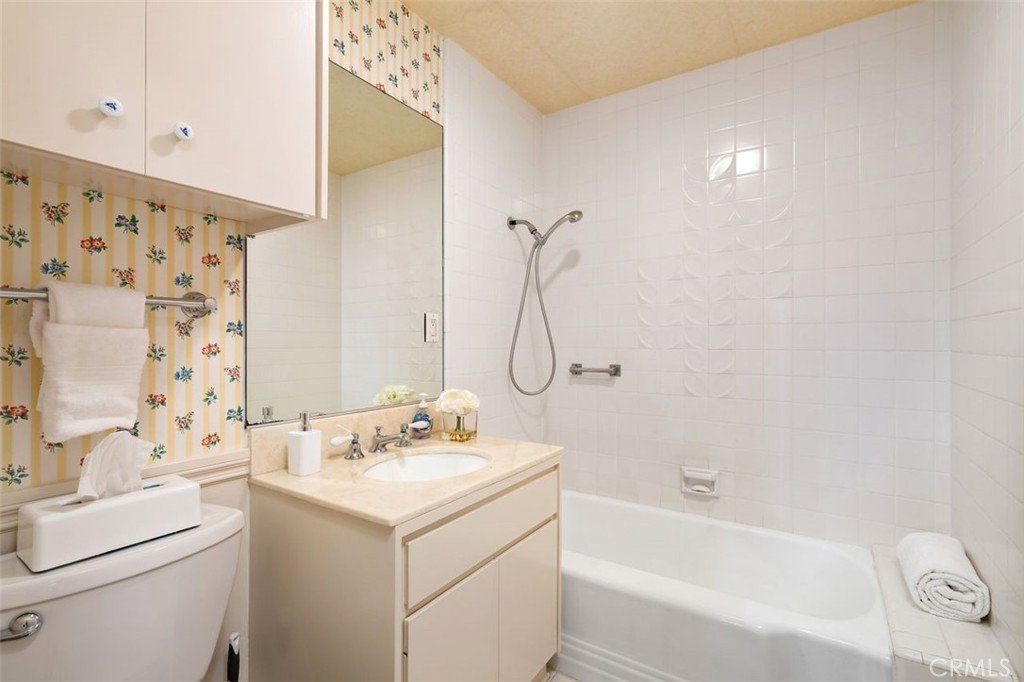
- Bathrooms: 2
- Area: 2100 sq ft
- Lot size: 11281, 11281 sq ft
- Year built: 1950
- View: Mountains,Neighborhood,TreesWoods
- County: Los Angeles
- MLS ID: AR26067768
Description
-
Description:
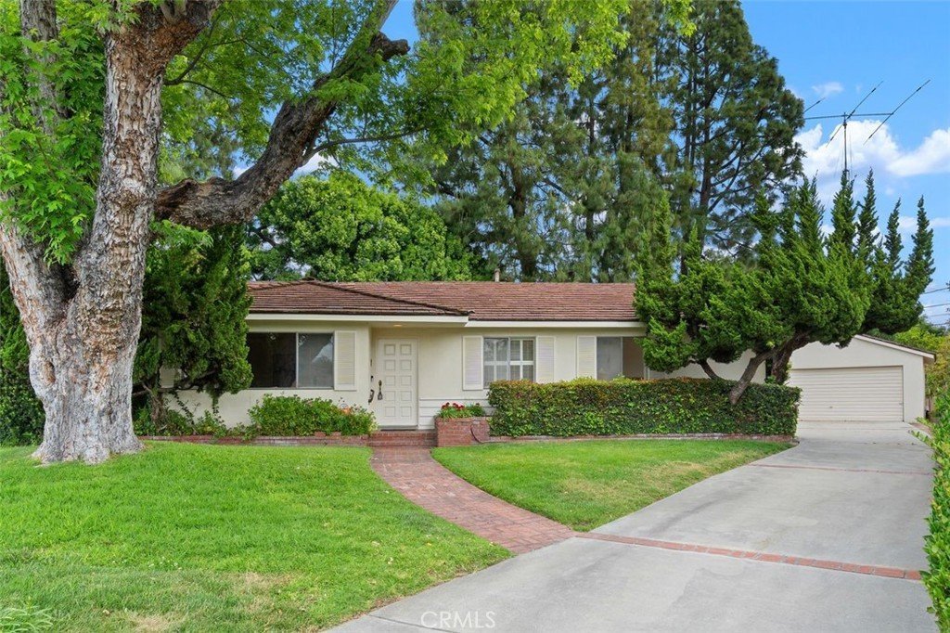
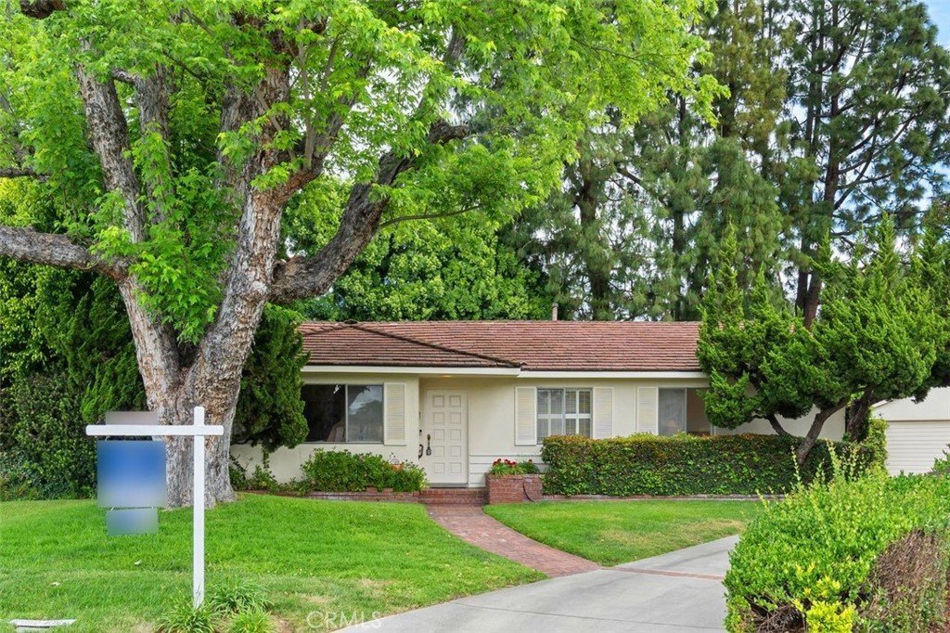
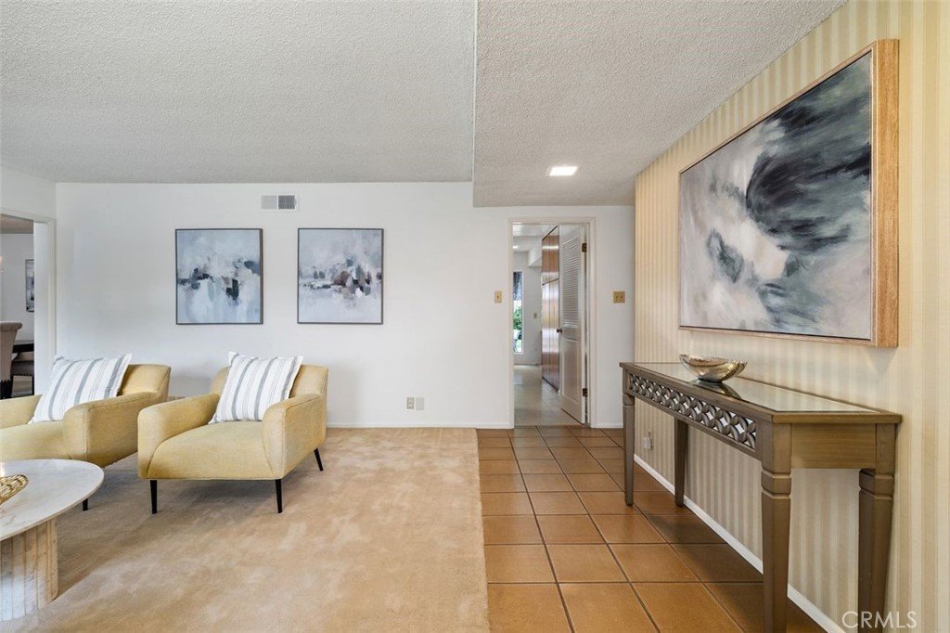
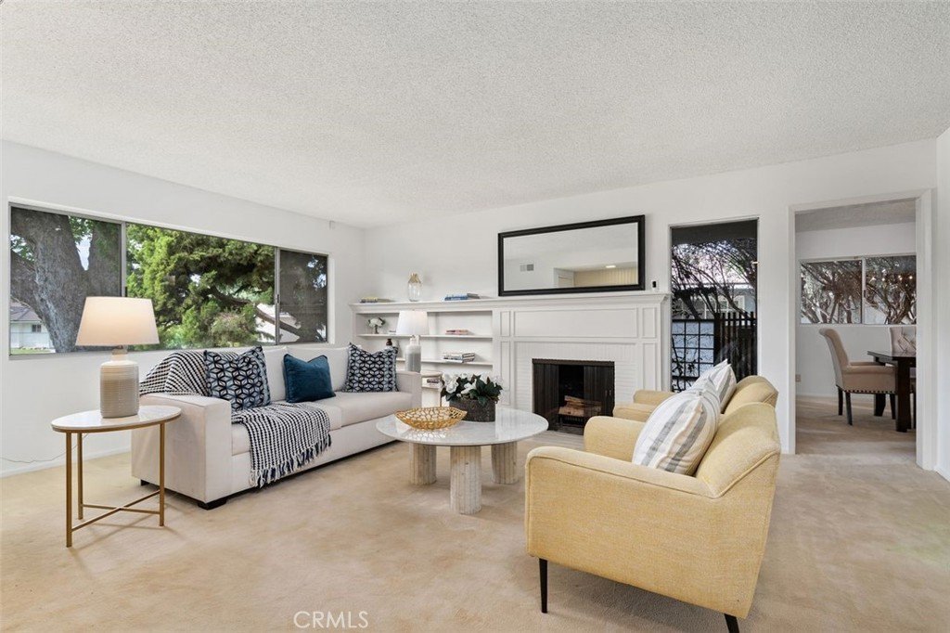
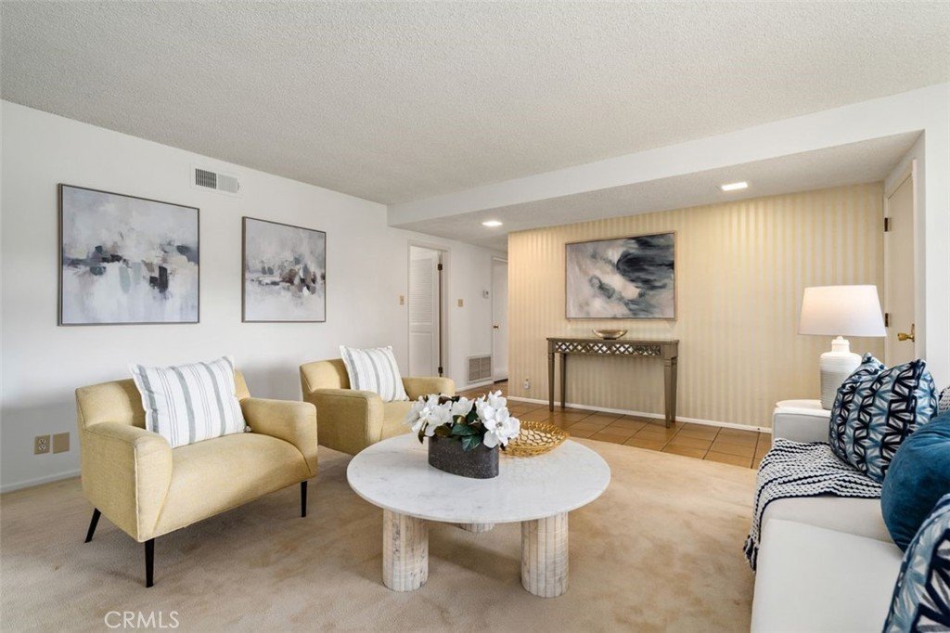
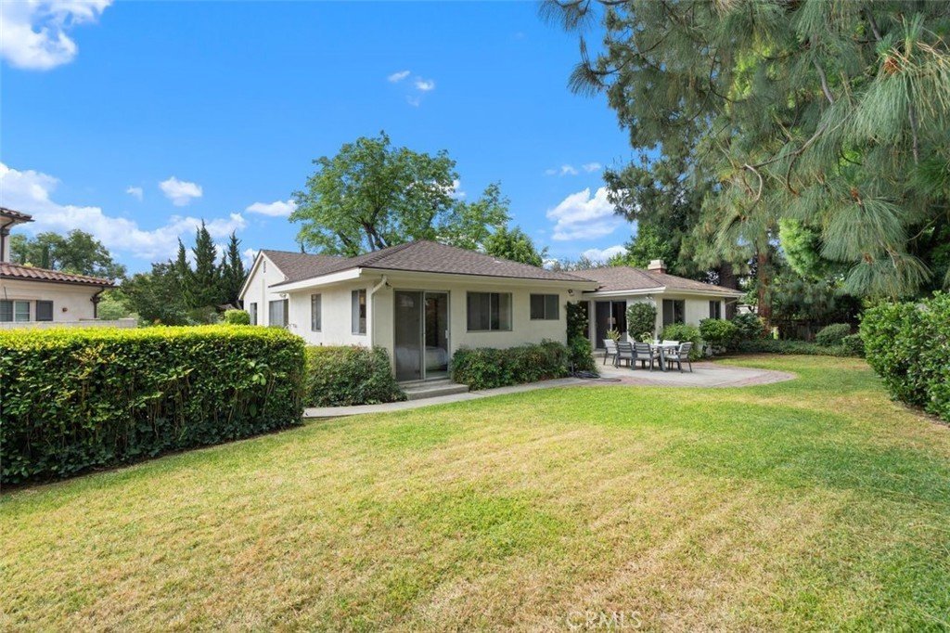
A rare opportunity to own a cherished legacy Arcadia home nestled on a very quiet south-facing cul-de-sac. Home offers abundant natural light throughout, proudly maintained by the same family for over 70 years, this residence reflects true pride of ownership and timeless care.
The home features a spacious and open floor plan for comfortable living and entertaining. Adding to its unique appeal, the owner was a former Mayor and an active contributor to numerous community service initiatives, underscoring the home's rich local heritage.
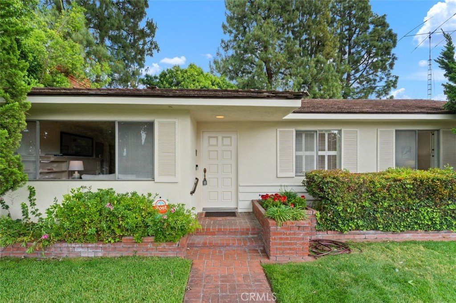
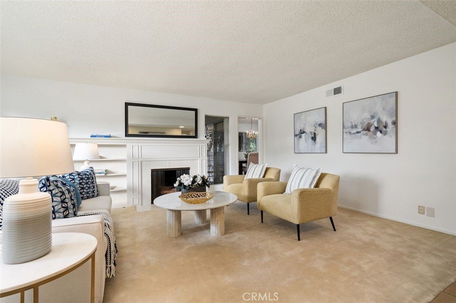
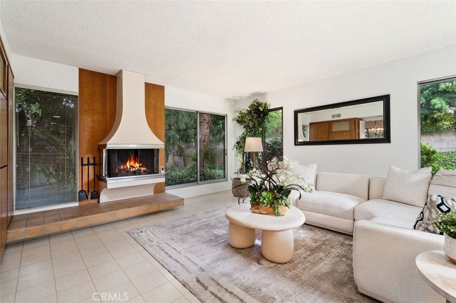
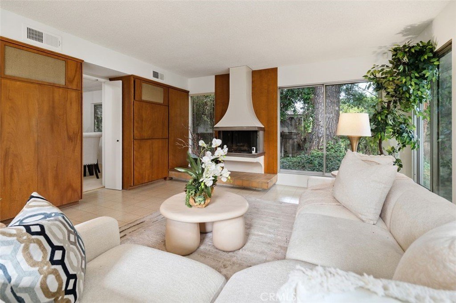
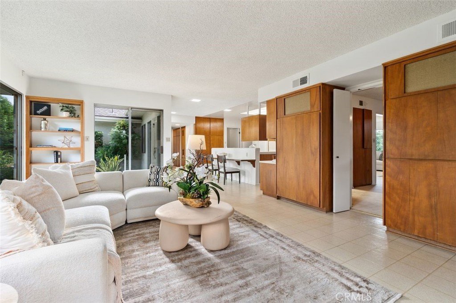
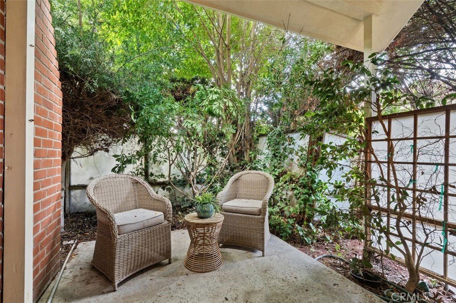
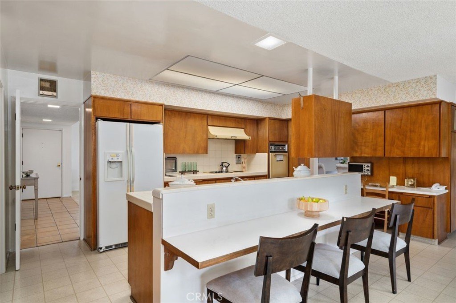
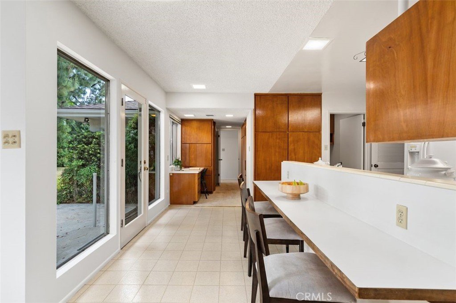
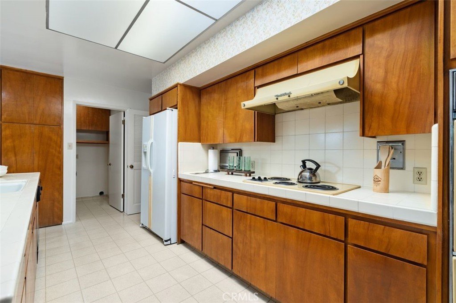
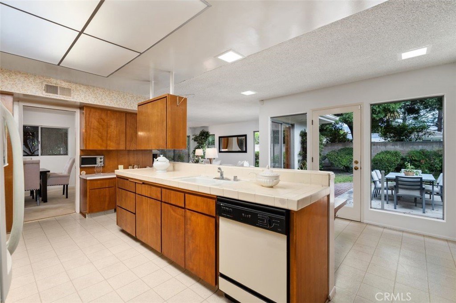
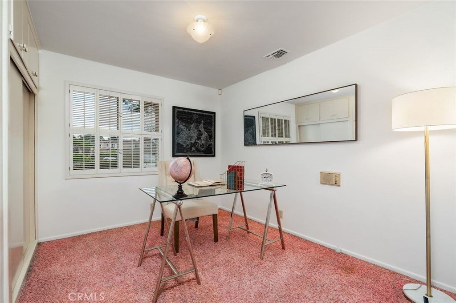
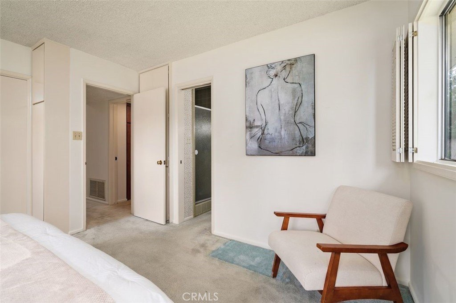
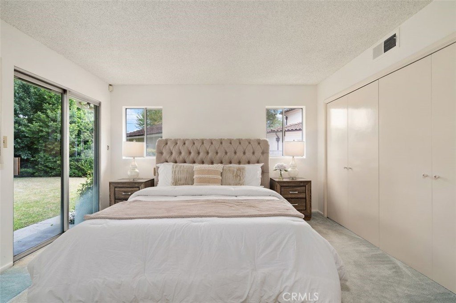
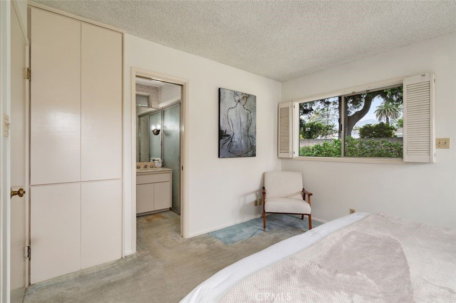
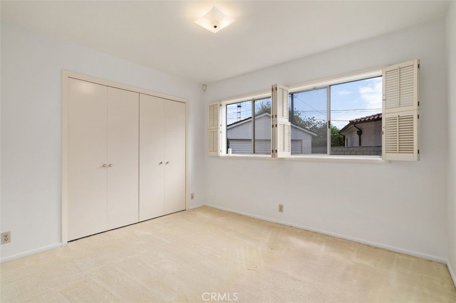
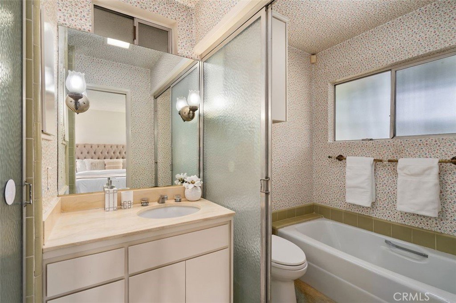
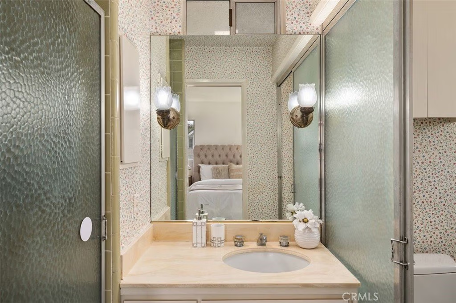
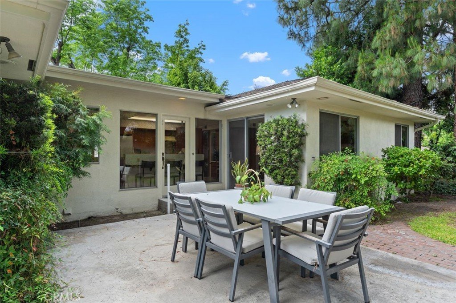
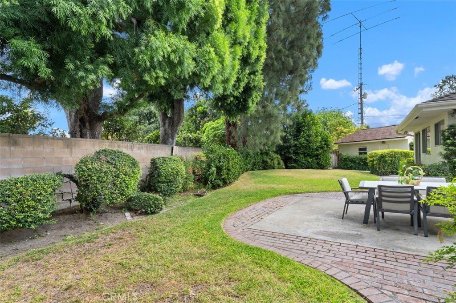
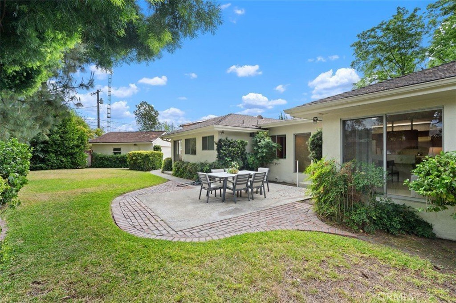
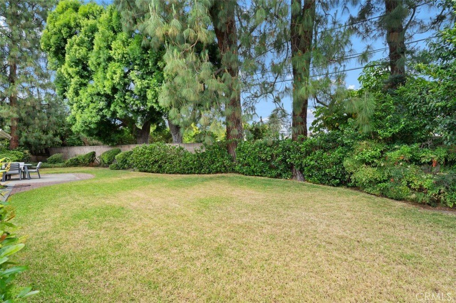
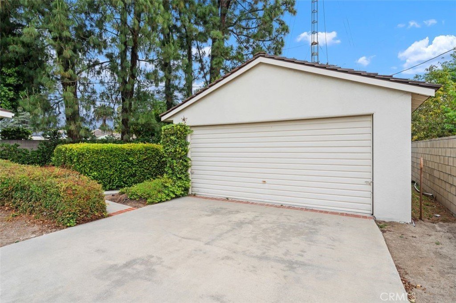
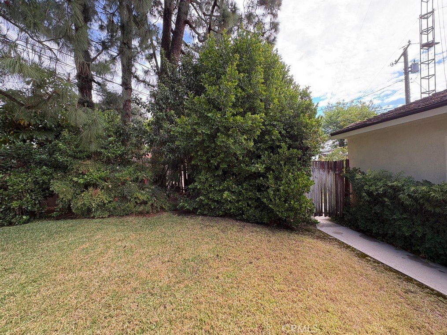
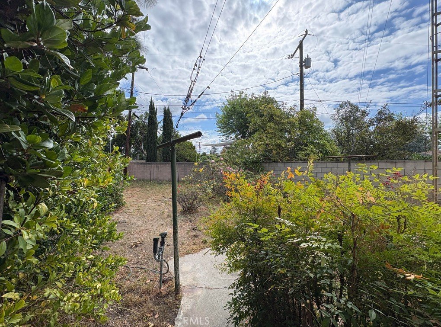
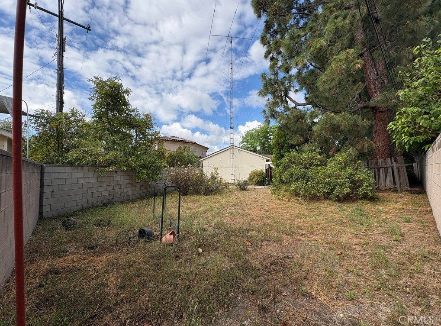
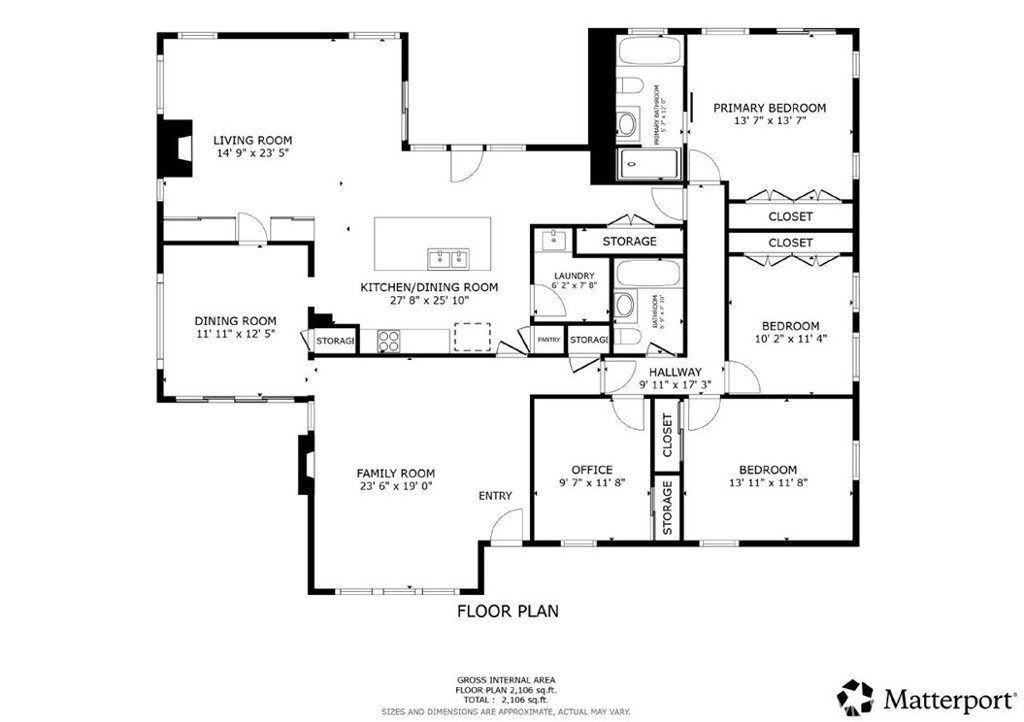
Ranch style, single story with 4 br, 2 bath, including primary suite and front large living room views to the quiet front cul-de-sac, family room with fireplace views to the private court yard and formal dining room. Family room opens to large kitchen which has built-in long breakfast table for wonderful family gatherings and Sky light. Next to kitchen is office area with many built in cabinets, and opens to the spacious backyard which has beautiful mountain views, privacy and room for pool and ADU. 2 car detached garage plus long drive way accommodates 3-4 additional parking spaces.
Brand New Central A/C in stalled in 2025, Newer roof installed in 2016 not including the garage.
The property is located within highly acclaimed Arcadia School District, offering access to exceptional educational opportunities, making it an ideal choice for families and this is an opportunity to make it your own legacy home. Won't last, please call for an appointment for viewings.
Show all description
Location
- Directions: E/ El Monte Ave N/ Palm Ave
- Lot Size Acres: 0.259 acres
Building Details
- Structure Type: House
- Water Source: Public
- Architectural Style: Ranch,Traditional
- Lot Features: BackYard,CulDeSac,FrontYard,Garden,Lawn,Landscaped,Level,NearPark,Paved,RectangularLot,SprinklerSystem,StreetLevel,Trees,Walkstreet,Yard
- Sewer: PublicSewer
- Common Walls: NoCommonWalls
- Construction Materials: Stucco
- Fencing: Block,Wood
- Foundation Details: Raised
- Garage Spaces: 2
- Levels: One
- Other Structures: Storage,Workshop
- Floor covering: Carpet, Laminate
Amenities & Features
- Pool Features: None
- Parking Features: Assigned, Concrete, DoorMulti, DrivewayLevel, Driveway, GarageFacesFront, Garage, OnSite, Public, Private, OneSpace, OnStreet, SideBySide, WorkshopInGarage
- Security Features: CarbonMonoxideDetectors, SmokeDetectors
- Patio & Porch Features: Concrete,Open,Patio
- Spa Features: None
- Accessibility Features: Parking
- Parking Total: 2
- Roof: Tile
- Utilities: ElectricityConnected,NaturalGasConnected,PhoneConnected,SewerConnected,WaterConnected
- Cooling: CentralAir
- Electric: ElectricityOnProperty
- Exterior Features: RainGutters
- Fireplace Features: FamilyRoom, LivingRoom
- Heating: ForcedAir
- Interior Features: BreakfastBar, BuiltInFeatures, BreakfastArea, BlockWalls, SeparateFormalDiningRoom, EatInKitchen, InLawFloorplan, OpenFloorplan, Storage, TileCounters, AllBedroomsDown, Attic, BedroomOnMainLevel, MainLevelPrimary, PrimarySuite, Workshop
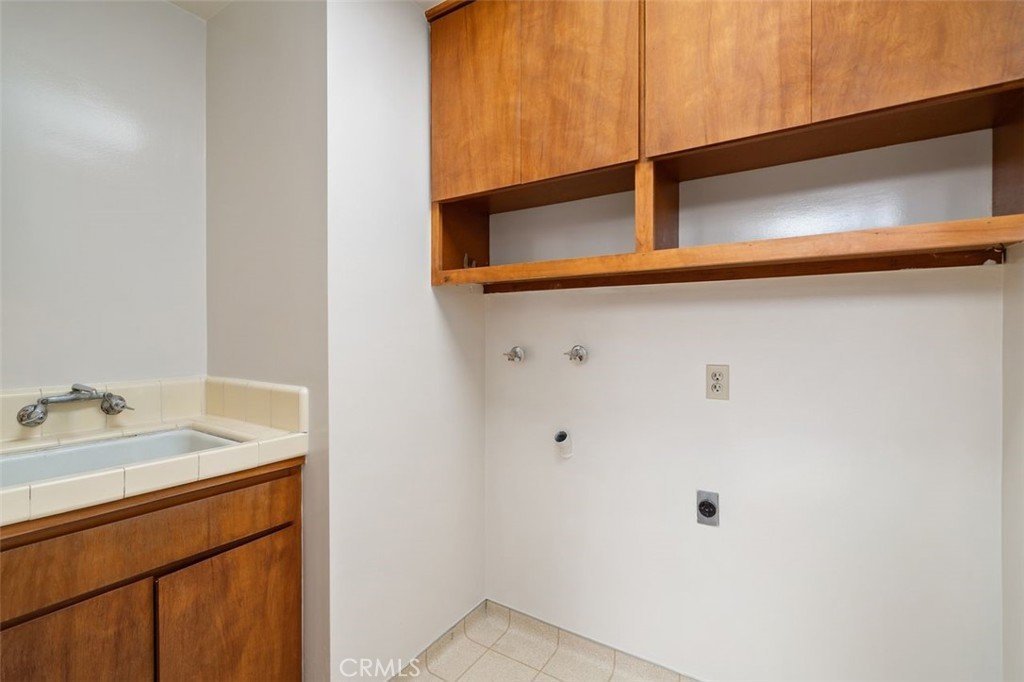
- Laundry Features: WasherHookup,ElectricDryerHookup,Inside,LaundryRoom
- Appliances: BuiltInRange,Dishwasher,ElectricCooktop,ElectricRange,Disposal,Refrigerator,RangeHood,WaterHeater
Nearby Schools
- High School: Arcadia
- High School District: Arcadia Unified
Expenses, Fees & Taxes
- Association Fee: 0
Agent info
- Agent name: Imy Dulake
- Agent MLS: A32085
- Agent email: imydulakerealestate@gmail.com
- Agent officephone: 626-445-5500
- Agent direct phone: 626-664-1280
Miscellaneous
- List Office Name: Coldwell Banker Realty
- Listing Terms: Cash,CashToNewLoan
- Common Interest: None
- Community Features: DogPark,Park
- Direction Faces: South
- Attribution Contact: 626-664-1280
