


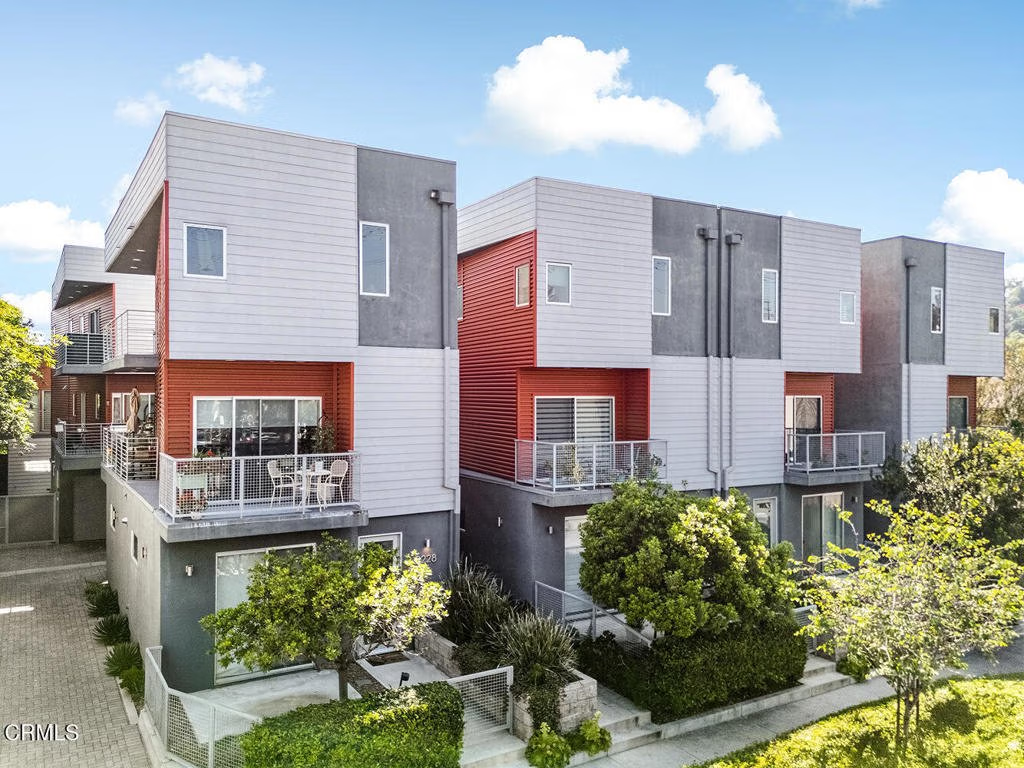
2222 Strata Lane, Los Angeles, CA, US, 90041
2222 Strata Lane, Los Angeles, CA, US, 90041Basics
- Date added: Added 6 months ago
- Category: Residential
- Type: SingleFamilyResidence
- Status: Active
- Bedrooms: 3
- Bathrooms: 4
- Area: 1530 sq ft
- Lot size: 1609, 1609 sq ft
- Year built: 2015
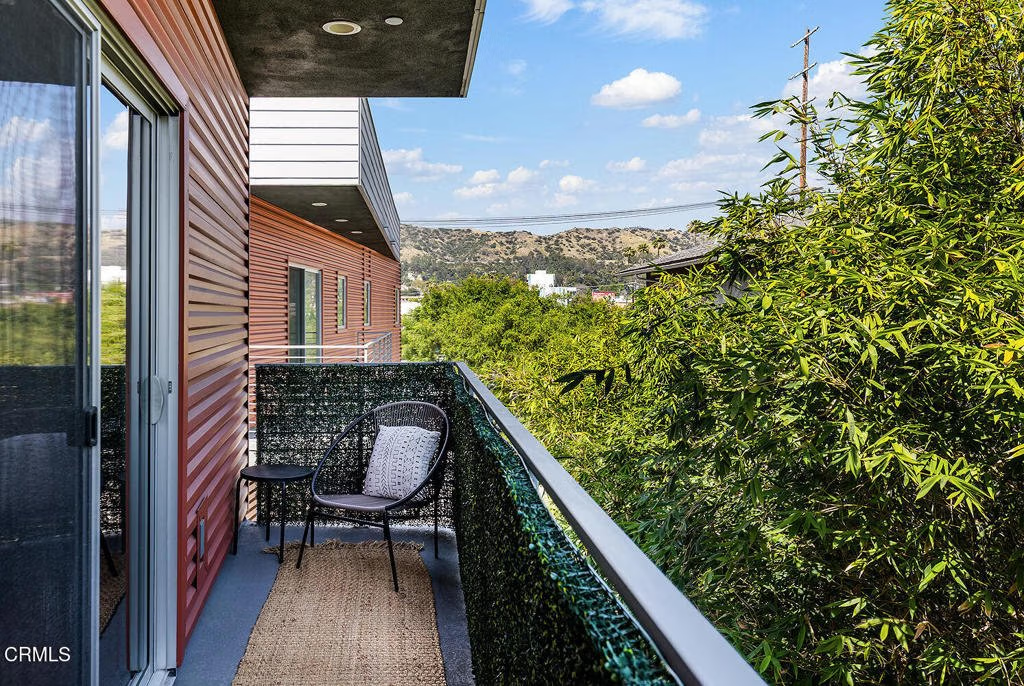
- View: Mountains
- County: Los Angeles
- MLS ID: P1-26602
Description
-
Description:
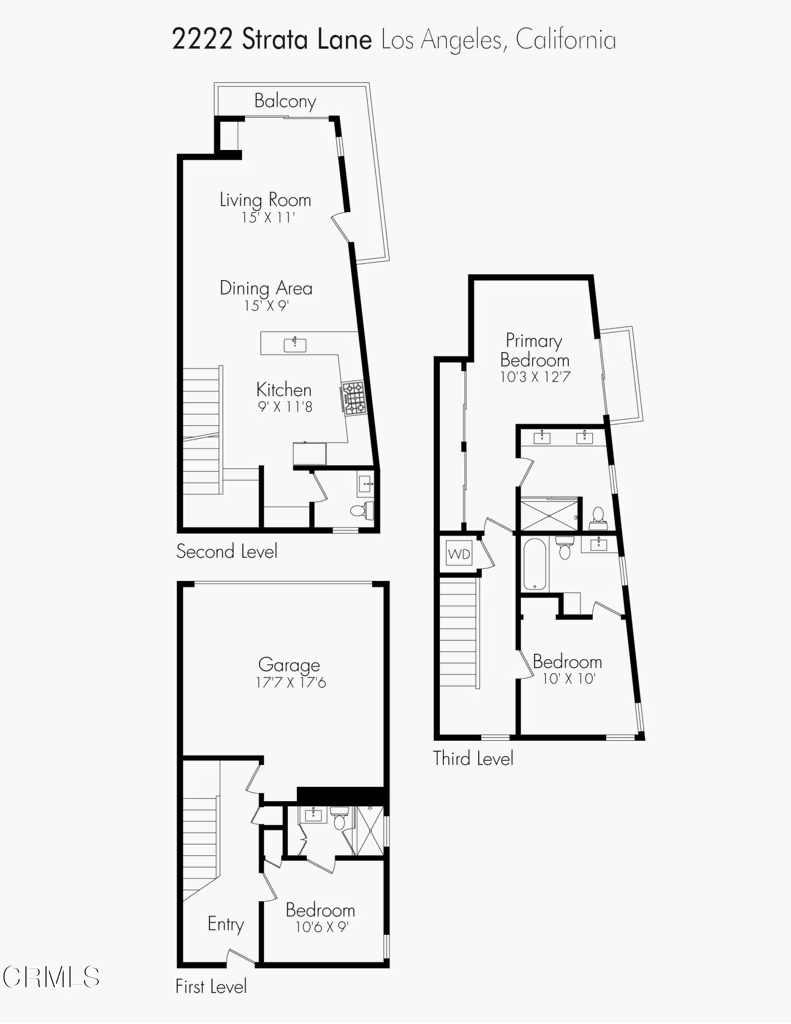
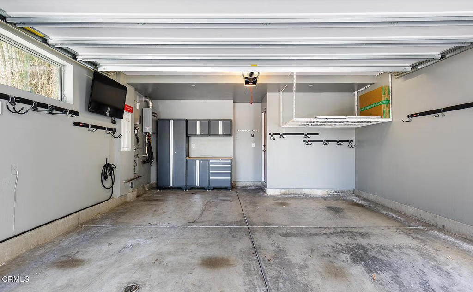
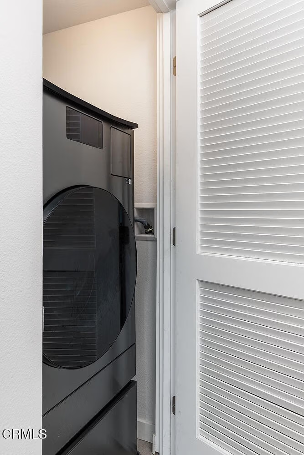
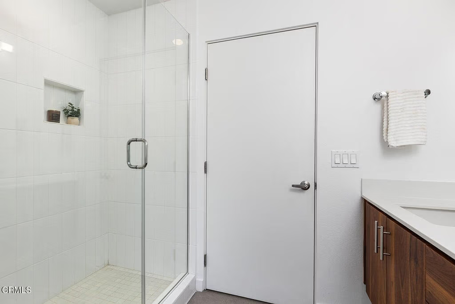
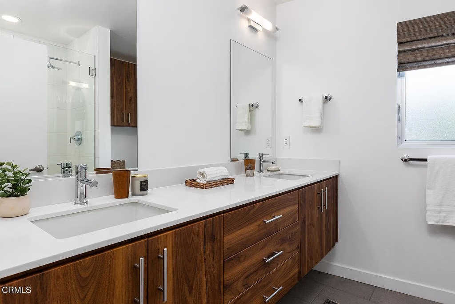
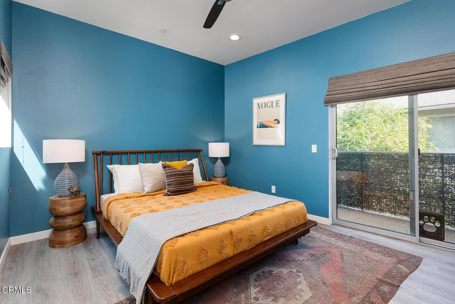
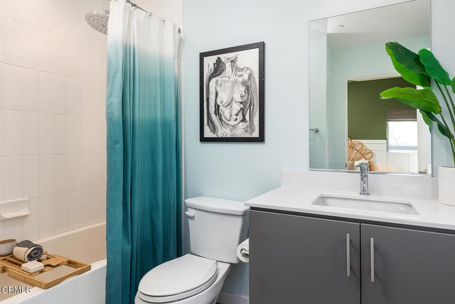
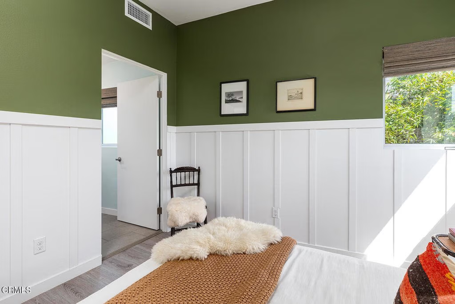
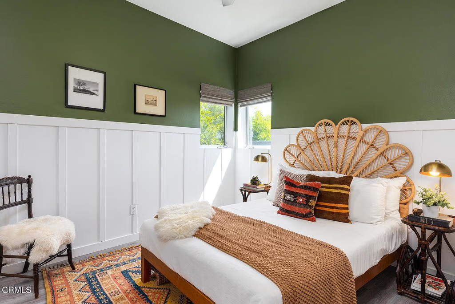
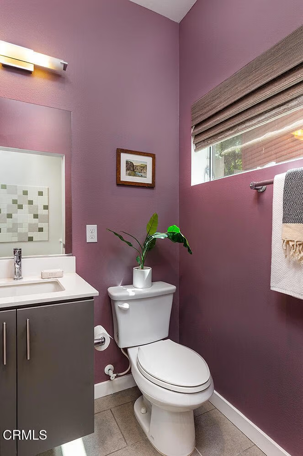
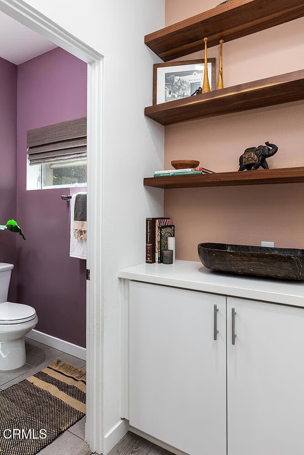
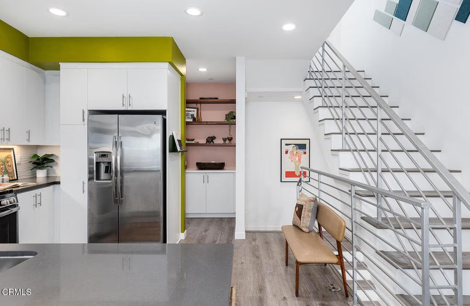
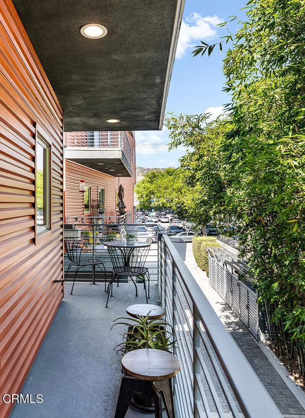
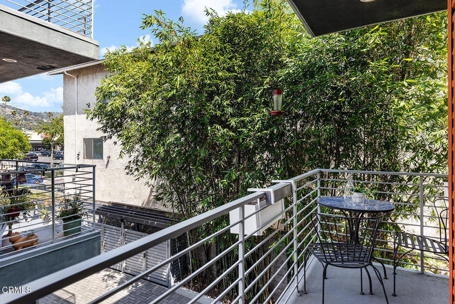
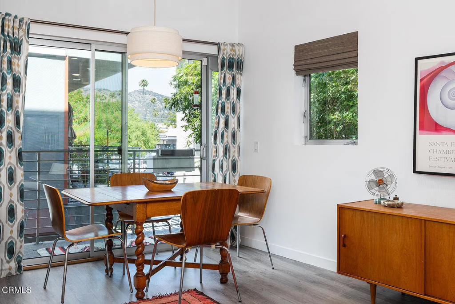
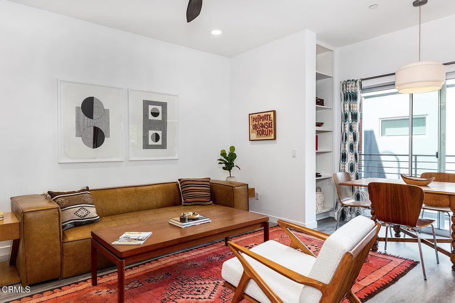
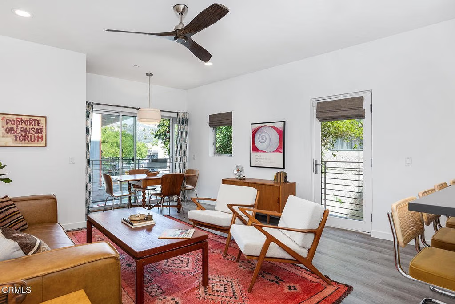
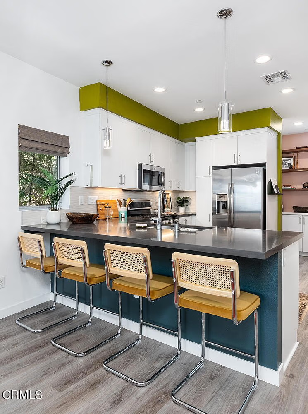
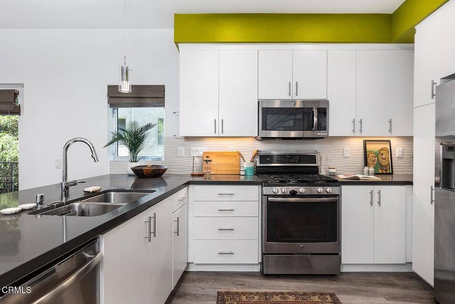
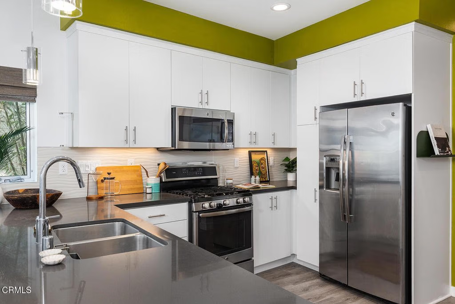
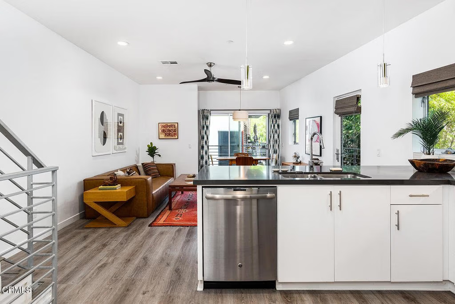
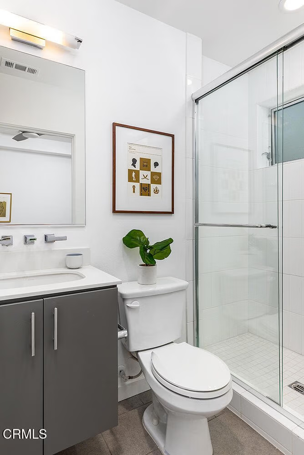
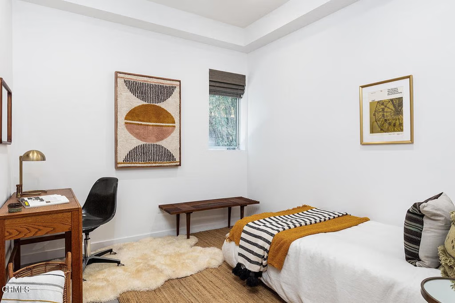
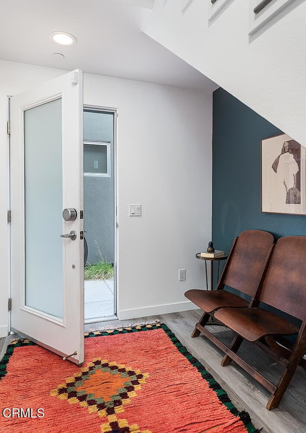
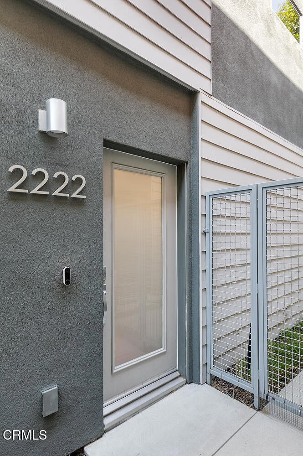
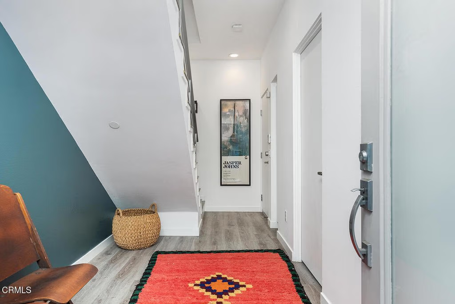
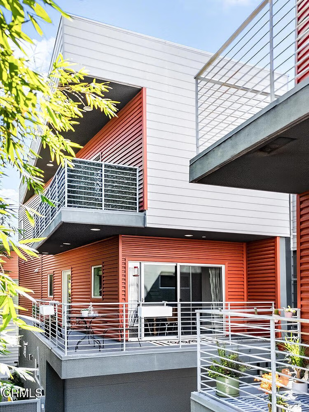
Capturing the best of modern living in vibrant Eagle Rock, this 2015-built contemporary free standing unit showcases bold architecture and thoughtful eco-conscious upgrades. The interior is defined by open-concept spaces and smart features, including Tesla solar-power system (owned), upgraded LED lighting, a programmable Gen 4 Nest Thermostat, Nest doorcam, 6 wired Nest Protects, tankless water heater, Rachio Smart Irrigation controller, ADT security system, NewAge Storage in garage, new American Standard AC/Heat pump, and Heat Shield on windows. The versatile entry-level flex space serves as a perfect guest suite or professional home office. The main level is an entertainer's dream, anchored by a sleek kitchen with eat-in counter, living room, dining area, half bath and a wraparound patio with a gas hookup for seamless indoor-outdoor flow. The upper level features two spacious bedroom suites provide ultimate privacy; the primary retreat boasts dual closets, a spa-style shower, balcony access and laundry. Moments from local staples like Vidiots, Plants & Coffee, Hilltop Coffee, Capri Club, Sprouts and Malbec Market. Sustainable, sleek, and perfectly positioned in the Blue Ribbon Eagle Rock Elementary and Magnet Center. Don't just live in the neighborhood--be the heart of it.
Show all description
Location
- Directions: York Blvd to Ellenwood Dr. Turn Right on Yosemite Dr and Right on Strata Ln.
- Lot Size Acres: 0.0369 acres
Building Details
- Structure Type: House
- Water Source: Public
- Architectural Style: Contemporary,Modern
- Sewer: PublicSewer
- Common Walls: NoCommonWalls
- Fencing: None
- Garage Spaces: 2
- Levels: ThreeOrMore
Amenities & Features
- Pool Features: None
- Patio & Porch Features: FrontPorch
- Spa Features: None
- Parking Total: 2
- Window Features: Drapes,TintedWindows
- Cooling: CentralAir
- Fireplace Features: None
- Heating: Central
- Interior Features: BuiltInFeatures, Balcony, CeilingFans, SeparateFormalDiningRoom, EatInKitchen, OpenFloorplan, RecessedLighting, Storage, WiredForData, BedroomOnMainLevel, PrimarySuite
- Laundry Features: LaundryCloset
- Appliances: Dishwasher,GasOven,Microwave,Refrigerator,TanklessWaterHeater
Agent info
- Agent name: Heather Scherbert
- Agent MLS: P21114
- Agent email: heather.scherbert@gmail.com
- Agent officephone: (818) 790-3334
- Agent direct phone: (818) 903-3393
Miscellaneous
- List Office Name: Coldwell Banker Realty
- Listing Terms: Cash,CashToNewLoan
- Common Interest: None
- Community Features: Sidewalks
