


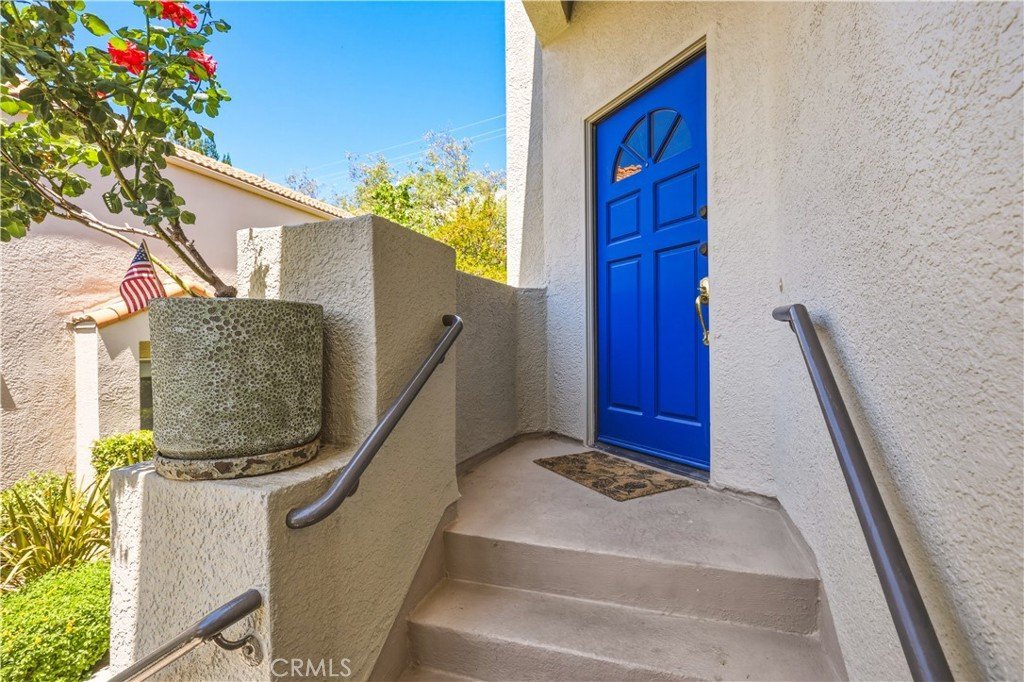






22229 Shadow Valley, Chatsworth, CA, US, 91311
22229 Shadow Valley, Chatsworth, CA, US, 91311Basics
- Date added: Added 2 days ago
- Category: Residential
- Type: Townhouse
- Status: Active
- Bedrooms: 3
- Bathrooms: 3
- Area: 1586 sq ft
- Lot size: 129028, 129028 sq ft
- Year built: 1988
- View: Hills,Mountains,Neighborhood
- County: Los Angeles
- MLS ID: SR26177230
Description
-
Description:
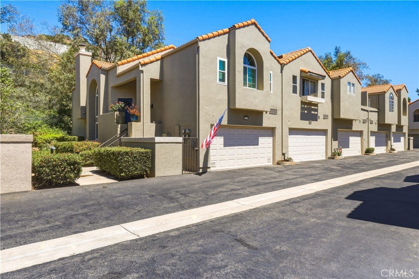
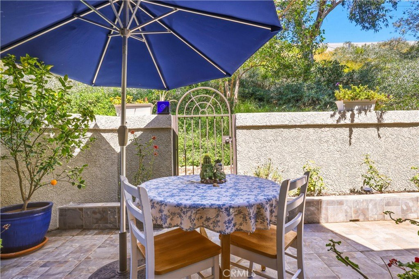
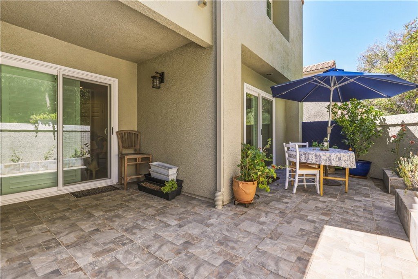
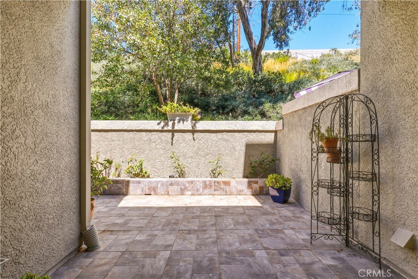
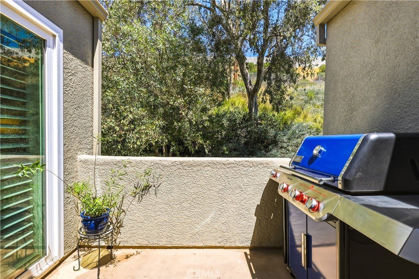
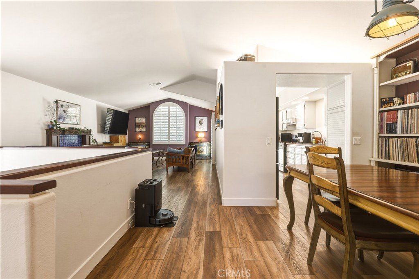
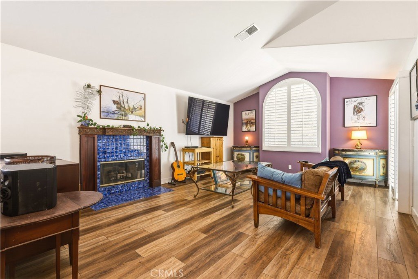
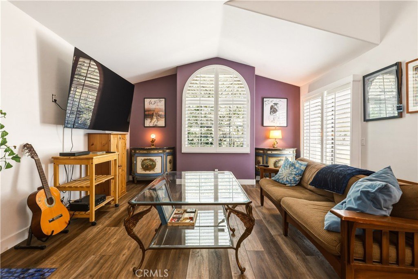
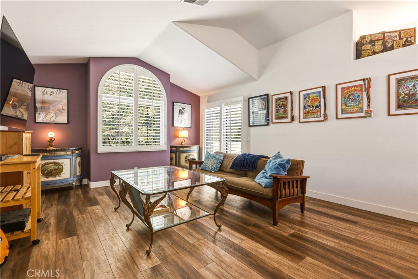
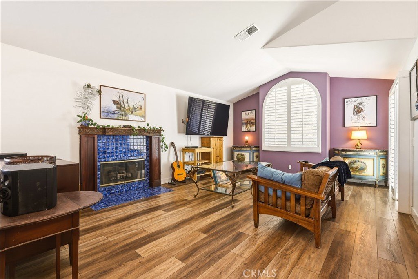
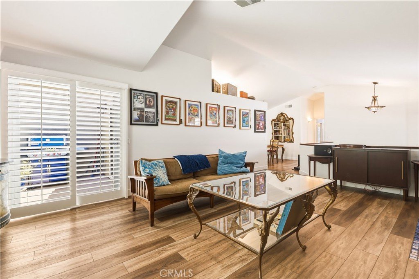
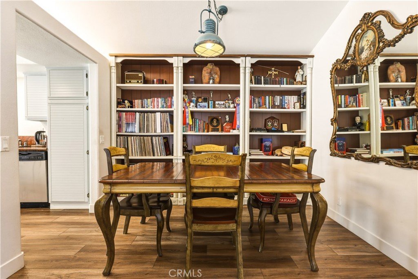
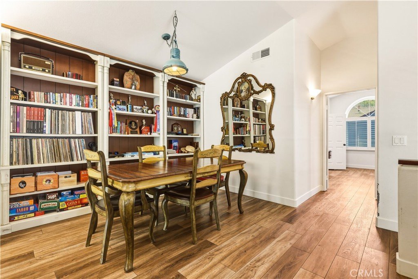
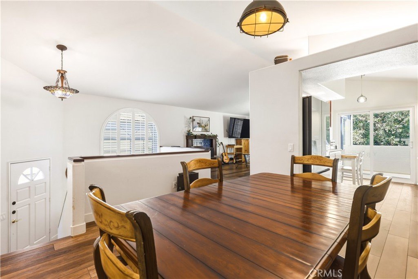
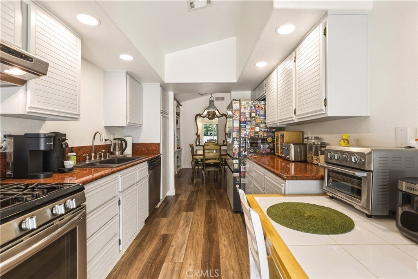
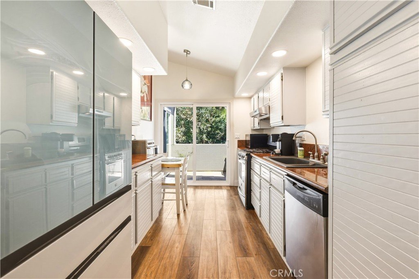
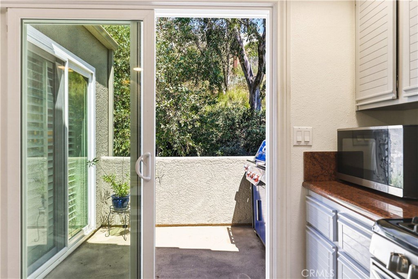
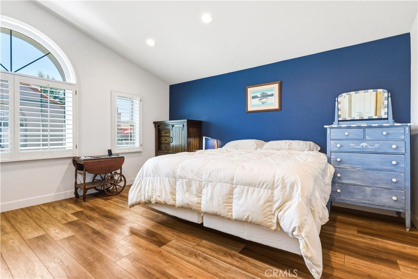
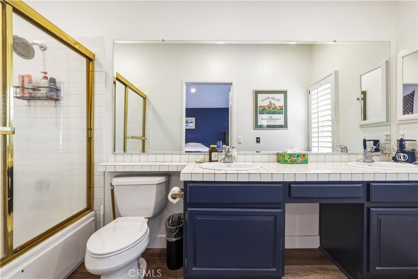
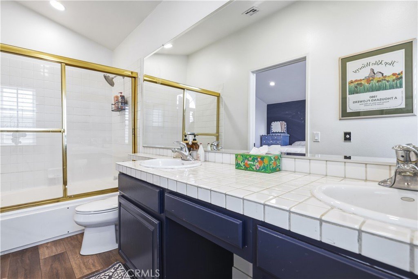
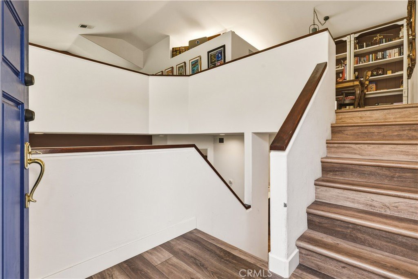
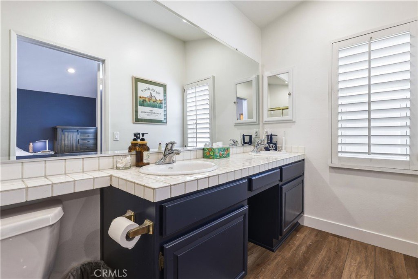
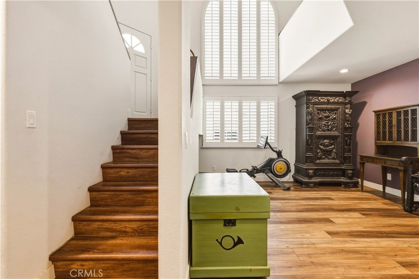
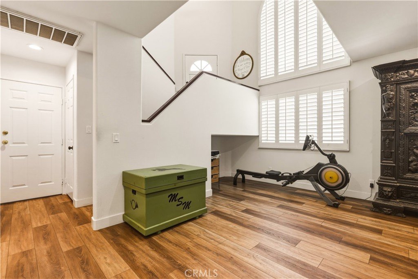
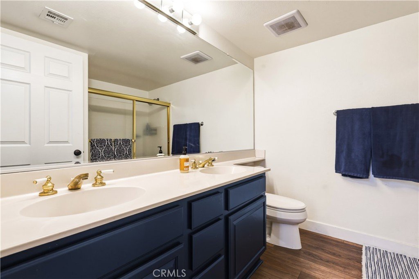
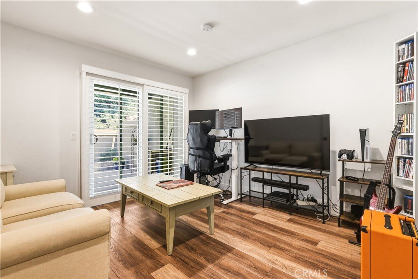
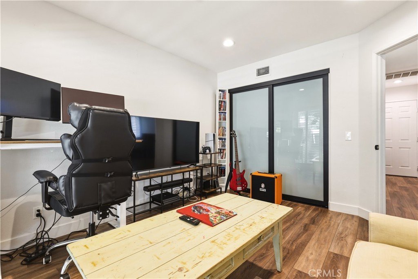
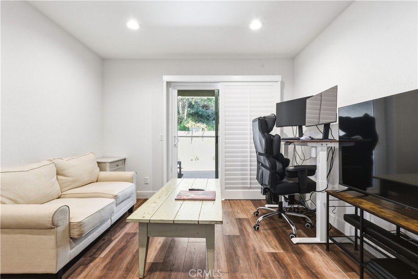
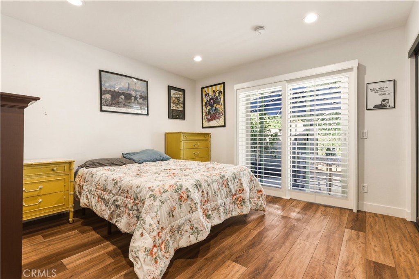
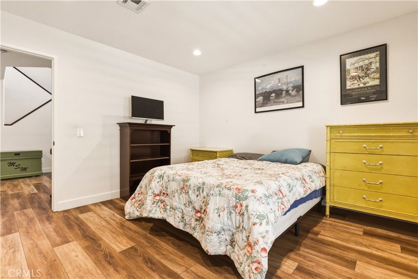
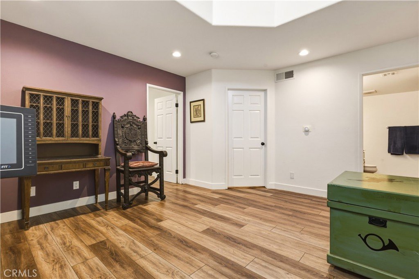
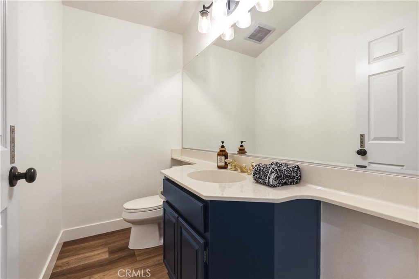
Move-in ready 3BR/3BA condo (1,586 sqft) in Chatsworth's Cal West community. This is an end/corner unit that shares only one wall with a neighbor. Main level features vaulted-ceiling living/dining space, a fireplace with custom blue tile surround, built-in library shelving, an updated galley kitchen, and a spacious primary suite with dual vanity and soaking tub, plus a private patio accessed through both the kitchen and living room. Two additional bedrooms downstairs share a full bath.
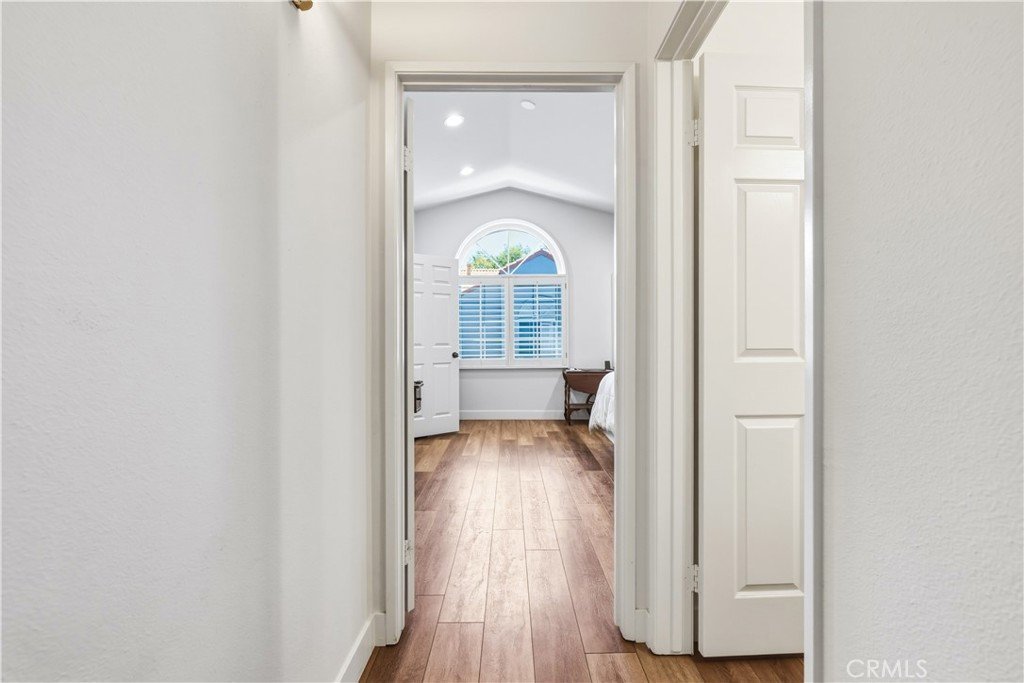
Brand new HVAC system with 10-year parts & labor warranty. All windows and sliding doors replaced with Anlin windows (lifetime transferable warranty) and finished with premium window shutters. Other new additions: recessed lighting throughout, garage door, flooring, and closet doors. Attached 2-car garage. HOA amenities include a community pool, greenbelts, and close access to hiking trails and the famous Garden of the Gods.
Show all description
Location
- Directions: Off Santa Susana Rd
- Lot Size Acres: 2.9621 acres
Building Details
- Structure Type: House
- Water Source: Public
- Architectural Style: Mediterranean
- Lot Features: ElevenToFifteenUnitsAcre
- Sewer: PublicSewer
- Common Walls: OneCommonWall,EndUnit,NoOneAbove,NoOneBelow
- Construction Materials: Stucco
- Fencing: None
- Garage Spaces: 2
- Levels: Two
- Floor covering: Tile, Vinyl, Wood
Amenities & Features
- Pool Features: Association
- Parking Features: Garage
- Patio & Porch Features: Patio
- Spa Features: Association
- Accessibility Features: None
- Parking Total: 2
- Roof: Concrete
- Association Amenities: Pool,Trails
- Utilities: ElectricityConnected,NaturalGasConnected,SewerConnected,WaterConnected
- Window Features: EnergyStarQualifiedWindows,PlantationShutters
- Cooling: CentralAir
- Door Features: EnergyStarQualifiedDoors
- Electric: Volts220InGarage,Standard
- Fireplace Features: Gas
- Heating: Central
- Interior Features: Balcony, CathedralCeilings, RecessedLighting, GalleyKitchen, MainLevelPrimary
- Laundry Features: WasherHookup,GasDryerHookup,Inside
- Appliances: Dishwasher,GasOven,GasRange,GasWaterHeater,WaterHeater
Nearby Schools
- High School District: Los Angeles Unified
Expenses, Fees & Taxes
- Association Fee: $654
Agent info
- Agent name: Matthew Landesman
- Agent MLS: SR207064748
- Agent email: matt@investorpropertyloan.com
- Agent officephone: 818-625-4383
Miscellaneous
- Association Fee Frequency: Monthly
- List Office Name: Land Brothers Mortgage & Realty
- Listing Terms: CashToNewLoan
- Common Interest: Condominium
- Community Features: Sidewalks
- Attribution Contact: 818-625-4383
