
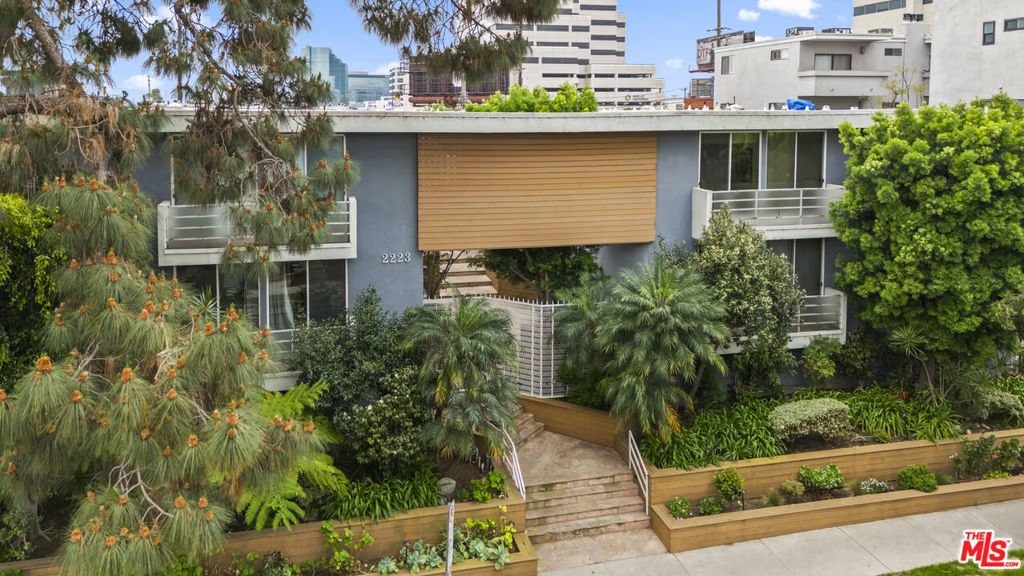







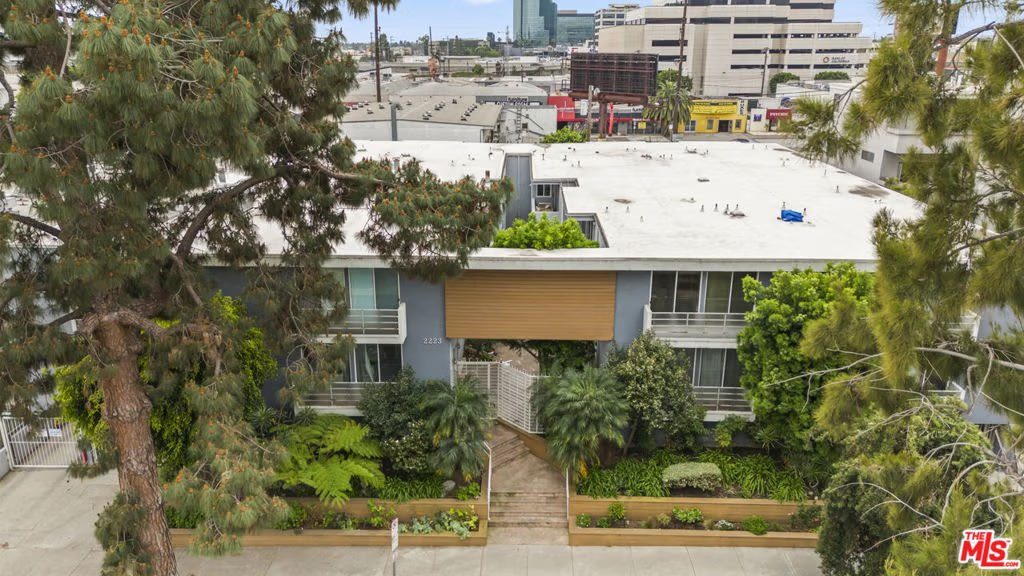
2223 S Bentley Avenue 204, Los Angeles, CA, US, 90064
2223 S Bentley Avenue 204, Los Angeles, CA, US, 90064Basics
- Date added: Added 6 months ago
- Category: Residential
- Type: Condominium
- Status: Active
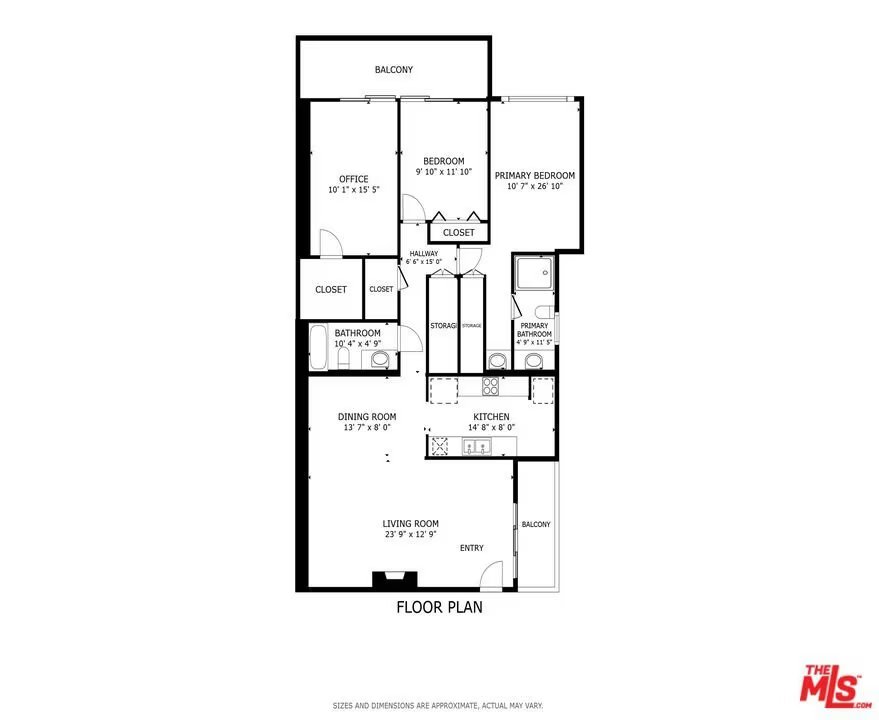
- Bedrooms: 3
- Bathrooms: 2
- Area: 1326 sq ft
- Lot size: 16909, 16909 sq ft
- Year built: 1973
- Property Condition: UpdatedRemodeled
- Zoning: LAR3
- County: Los Angeles
- MLS ID: 26662679
Description
-
Description:
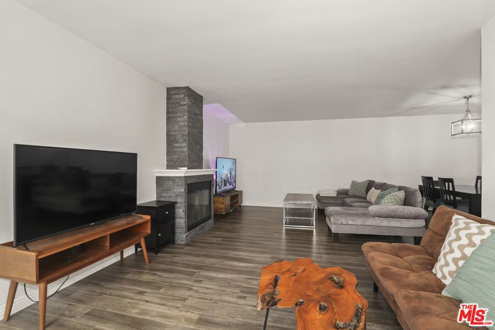
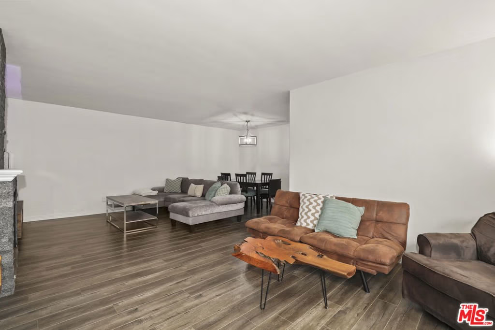
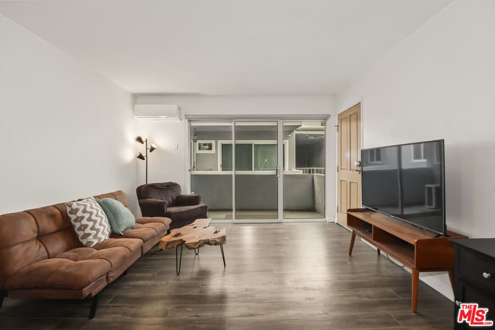
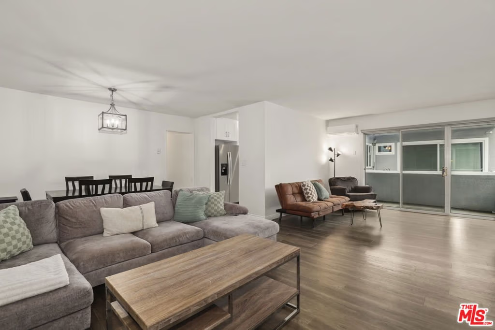
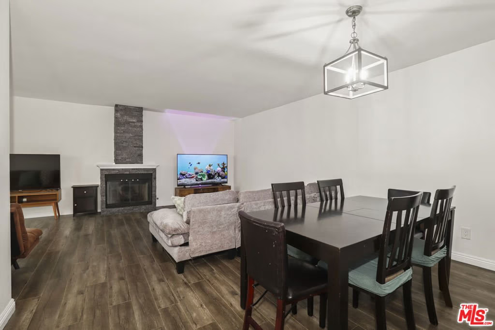
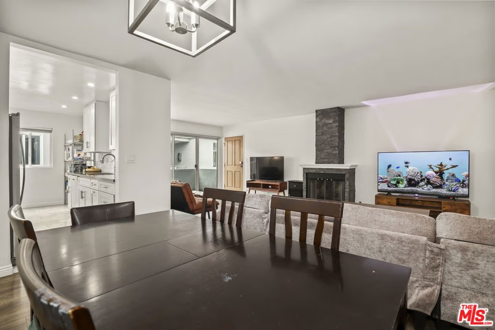
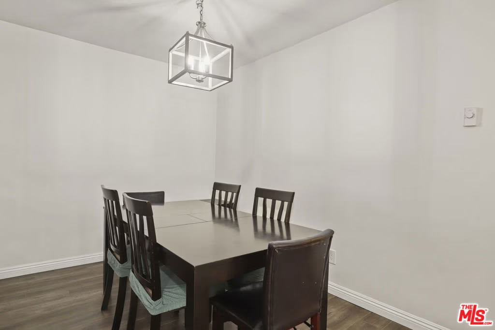
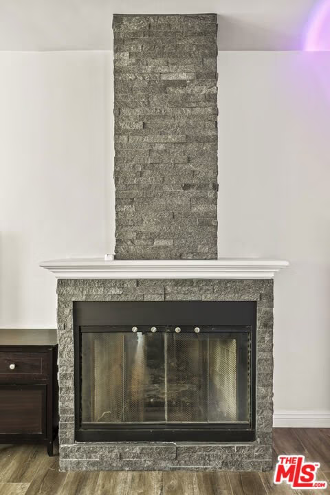
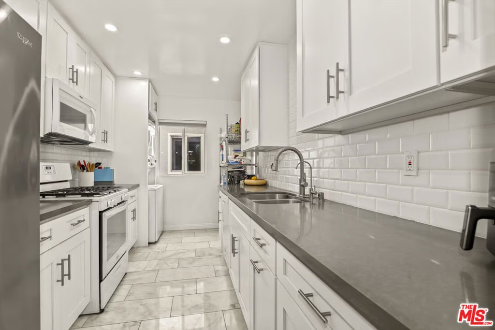
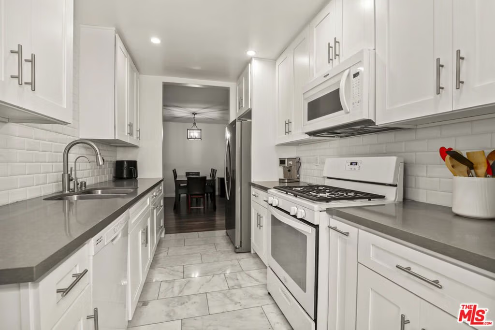
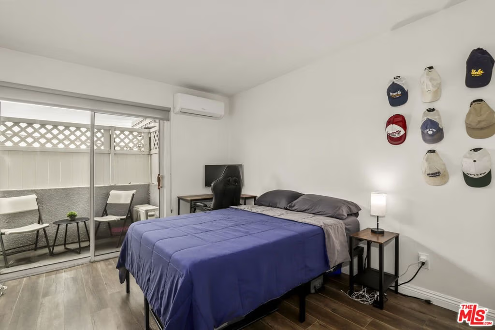
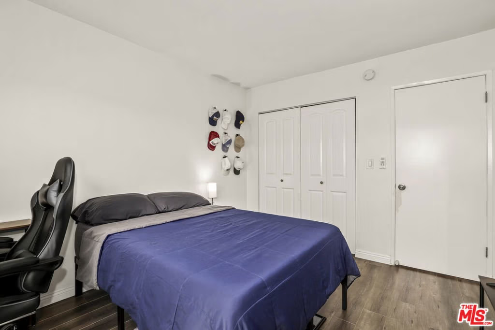
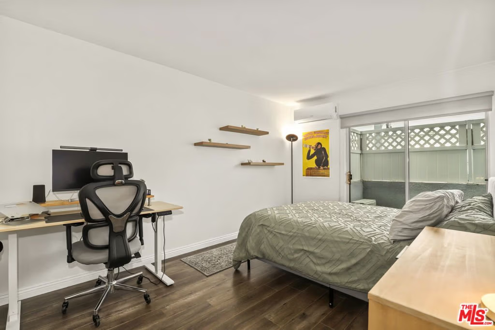
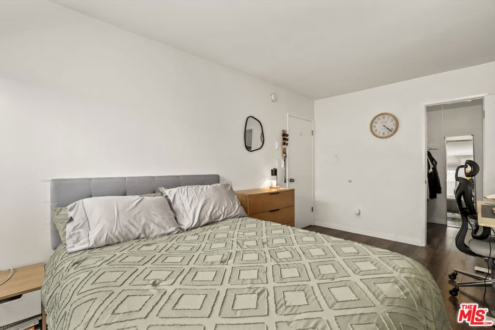
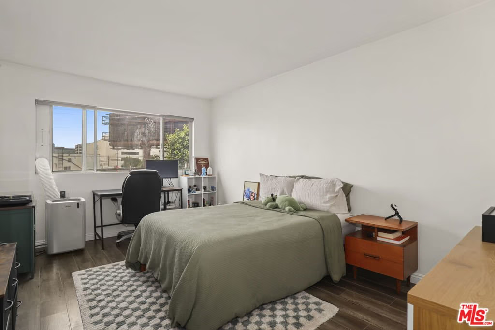
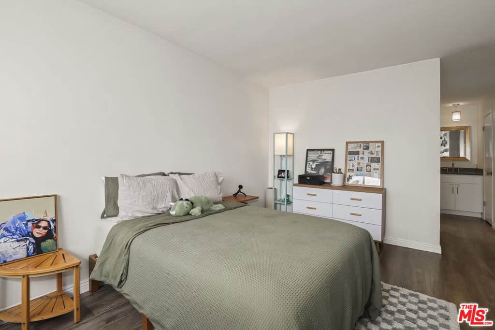
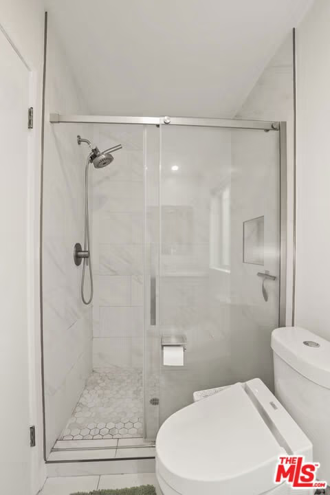
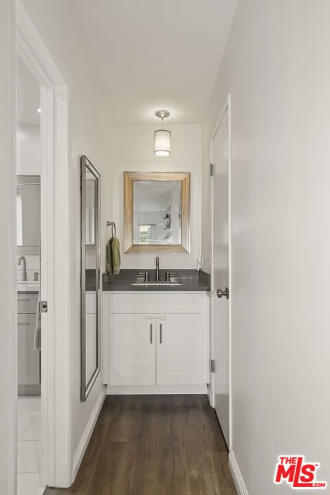
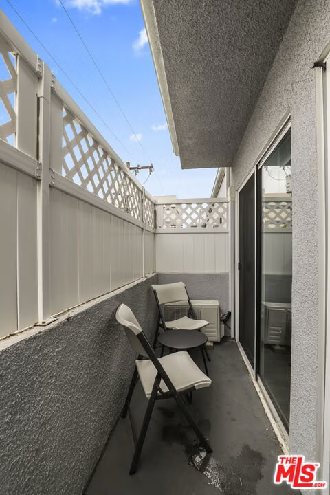
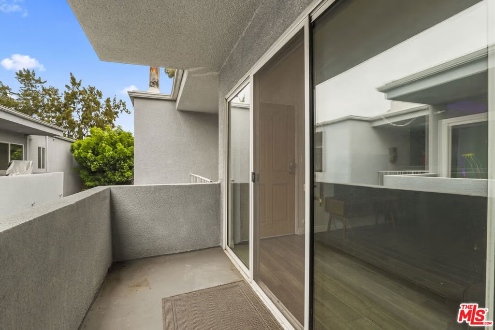
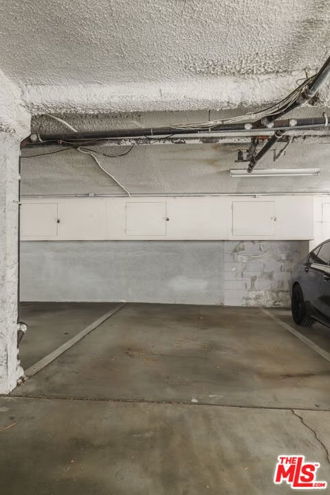
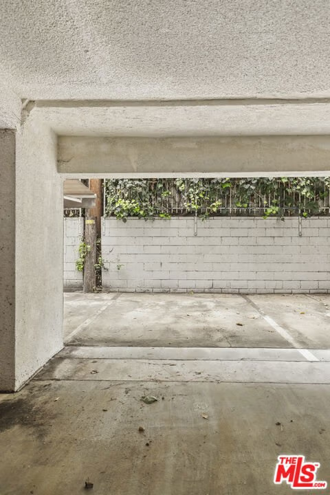
Perched on the top floor in one of West LA's most desirable locations, this beautifully remodeled 3-bedroom, 2-bath residence offers the perfect blend of comfort, style, and convenience within the highly sought-after Westwood Charter School District. Filled with natural light, the expansive open-concept living space creates an inviting atmosphere for both everyday living and entertaining. The spacious living room is anchored by a cozy gas fireplace and opens to a private balcony perfect for enjoying morning coffee or relaxing in the evening. Elegant laminate wood flooring flows throughout the main living areas and into a dedicated dining space, enhancing the home's warm and airy feel. The thoughtfully designed kitchen features sleek quartz countertops, classic white shaker cabinetry, a refrigerator with water and ice dispenser, and abundant counter space for cooking and gathering. A generous walk-in pantry in the hallway provides exceptional storage and functionality. All three bedrooms are generously sized, with two offering spacious walk-in closets, including the tranquil primary suite. The primary bedroom serves as a peaceful retreat with its own en-suite bathroom featuring dual vanities with quartz countertops and a beautifully designed walk-in shower. Two of the bedrooms also share access to a large private balcony, creating an additional outdoor space to relax and enjoy the fresh air. Additional highlights include an in-unit washer and dryer, a modern ductless heating and cooling system for year-round comfort, side-by-side parking, and a private storage unit located in the garage. Ideally located just moments from UCLA, this exceptional home places you close to Westwood's vibrant dining, Sawtelle restaurants, shopping, and entertainment while offering the privacy and comfort of a top-floor residence with easy nearby public transportation to get you whenever you need to go quickly!
Show all description
Location
- Directions: Between Olympic and Pico east of 405 freeway/Sepulveda and west of Westwood Boulevard
- Lot Size Acres: 0.3882 acres
Building Details
Amenities & Features
- Pool Features: None
- Parking Features: Assigned, ControlledEntrance, Covered
- Security Features: GatedCommunity
- Spa Features: None
- Parking Total: 2
- Association Amenities: Insurance,Trash
- Cooling: WallWindowUnits
- Fireplace Features: LivingRoom
- Furnished: Unfurnished
- Heating: Fireplaces
- Interior Features: SeparateFormalDiningRoom, EatInKitchen, WalkInClosets
- Laundry Features: InKitchen
- Appliances: Dishwasher,GasCooktop,GasOven,Microwave,Refrigerator,WaterPurifier,Dryer,Washer
Expenses, Fees & Taxes
- Association Fee: $819.12
Agent info
- Agent name: Amy Black
- Agent MLS: CLW-X77298
- Agent email: amy.black@redfin.com
- Agent officephone: 877-973-3346
- Agent direct phone: 323-854-7457
Miscellaneous
- Association Fee Frequency: Monthly
- List Office Name: Redfin
- Community Features: Gated
- Inclusions: Refrigerator, Washer, Dryer, Stove, Garage Door Opener, Water Purifiers
