

22230 S Vermont Avenue 102B, Torrance, CA, US, 90502
22230 S Vermont Avenue 102B, Torrance, CA, US, 90502Basics
- Date added: Added 1 month ago
- Category: Residential
- Type: Condominium
- Status: Active
- Bedrooms: 2
- Bathrooms: 2
- Area: 961 sq ft
- Lot size: 181676, 181676 sq ft
- Year built: 1985
- Property Condition: Turnkey
- View: Neighborhood
- Zoning: LCM1*
- County: Los Angeles
- MLS ID: PW26046866
Description
-
Description:
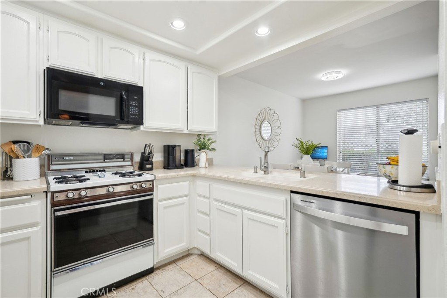
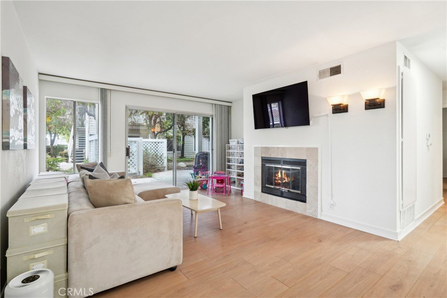
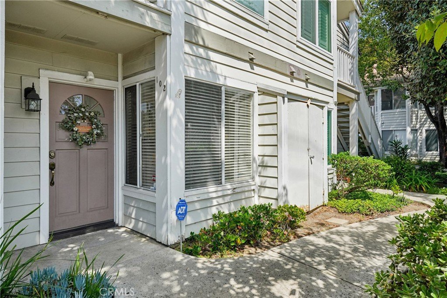
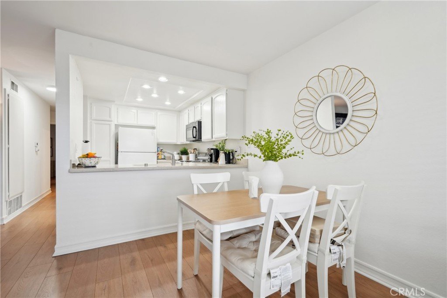
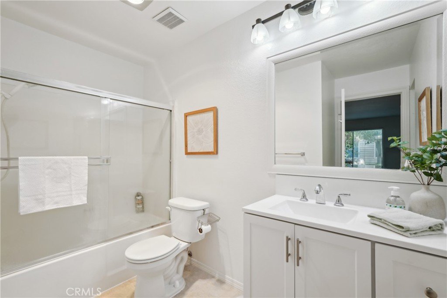
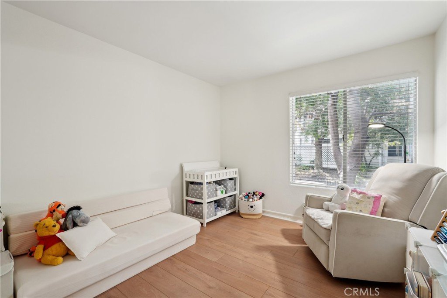
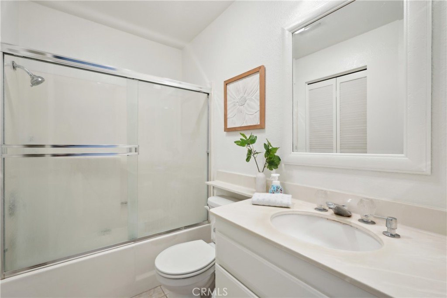
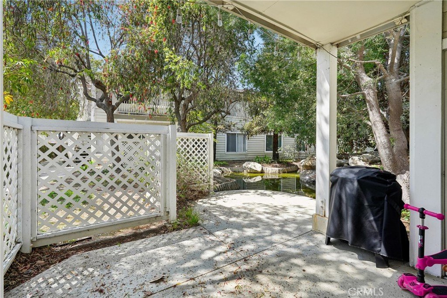
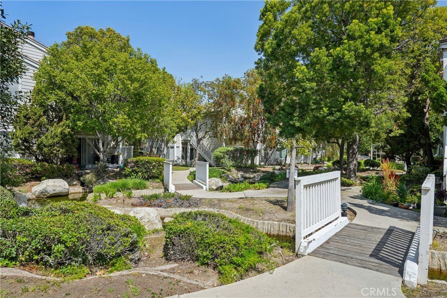
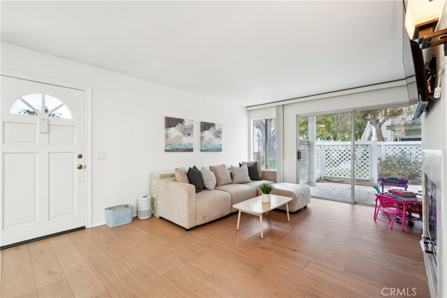
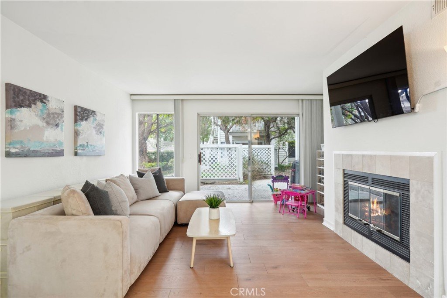
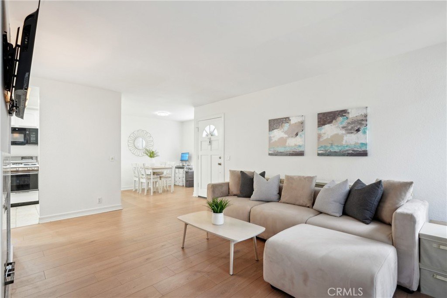
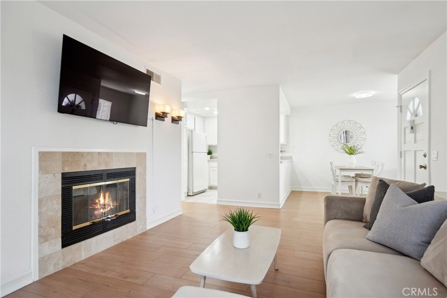
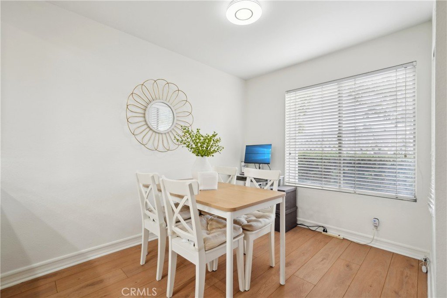
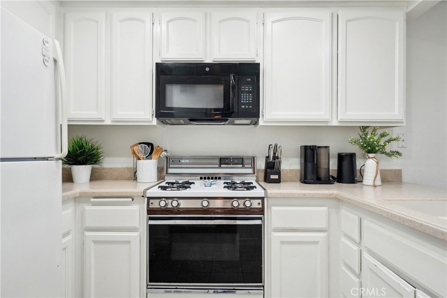
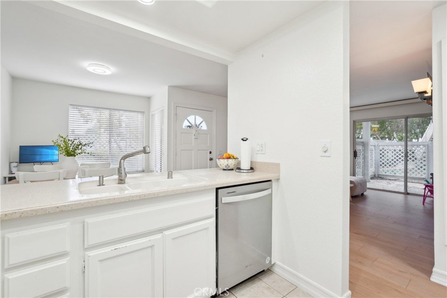
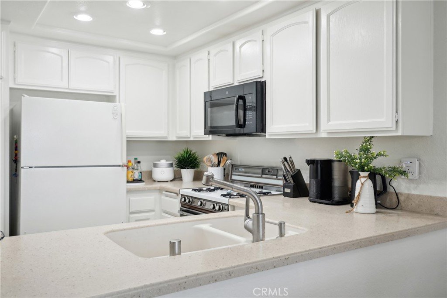
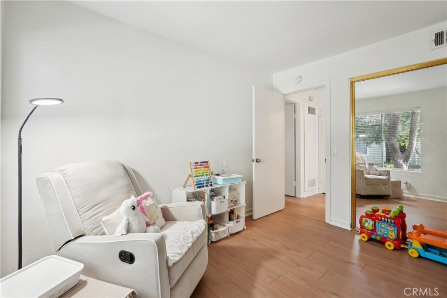
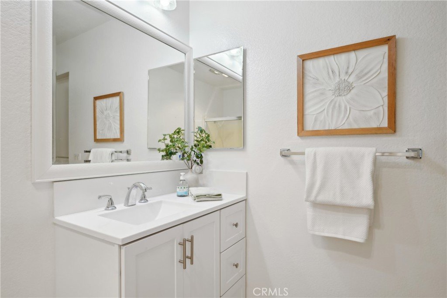
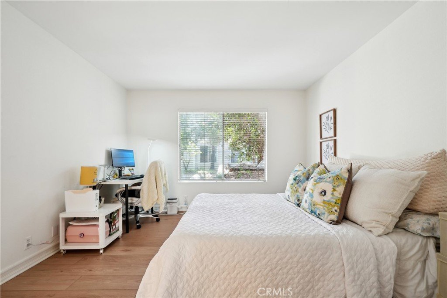
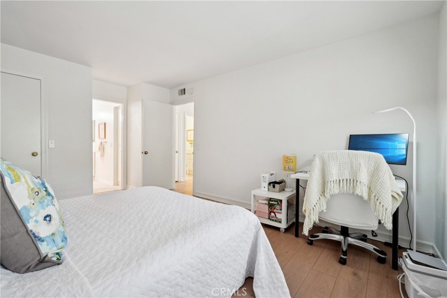
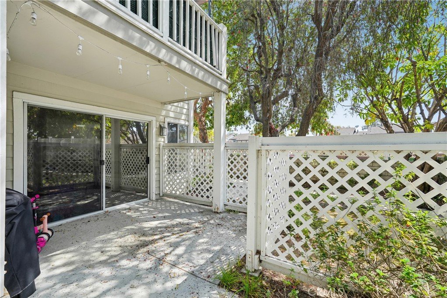
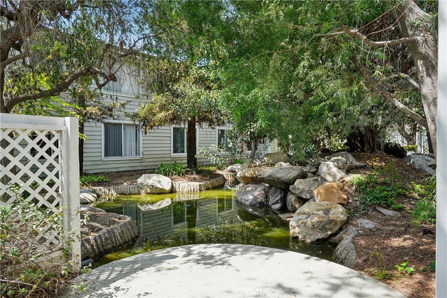
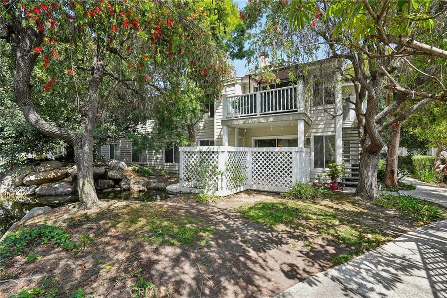
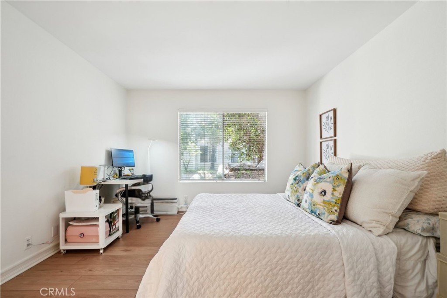
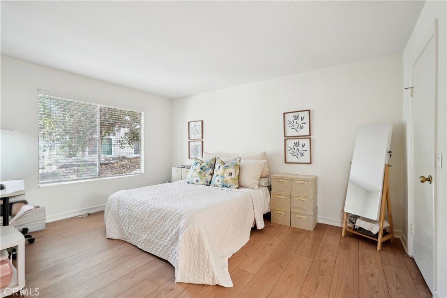
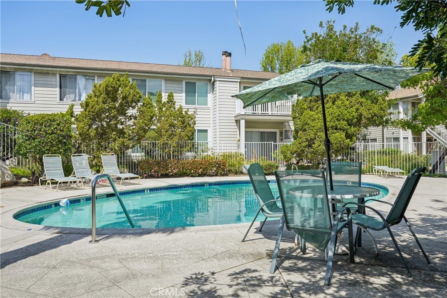
FHA Approved! Welcome to this beautifully updated ground floor, single level 2 bedroom, 2 bathroom condo offering a NEW air conditioning system, newly installed plumbing, comfort, style, and everyday convenience in a highly desirable community. This move in ready home welcomes you with a bright open floor plan, wood style flooring, and a spacious living room anchored by a cozy gas fireplace. Large sliding glass doors open to a private patio, creating the perfect place to enjoy your morning coffee, unwind, or entertain guests. The open layout flows seamlessly into the dining area and well appointed kitchen featuring white cabinetry, neutral countertops, stainless steel appliances including a dishwasher and built in microwave, recessed lighting, and a breakfast bar for casual dining. The spacious primary suite offers generous closet space and a private en suite bathroom with updated finishes and a modern vanity. The secondary bedroom is ideal for guests, a home office, or additional living space. Both bathrooms have been tastefully updated. Additional highlights include an indoor laundry room with washer and dryer hookups, central heating and air conditioning, two covered carport spaces, and beautifully maintained community grounds. The desirable ground floor location offers easy single level living with no interior stairs, making it ideal for those looking to simplify their lifestyle. This FHA approved community provides expanded financing opportunities, making homeownership more attainable. A wonderful opportunity for first time buyers to explore available homebuyer assistance programs or homeowners looking to right size. If you are 55 or older, ask how California Proposition 19 may allow you to transfer your current property tax base to your next home. Conveniently located near shopping, dining, parks, and major freeways, this turnkey home offers comfort, convenience, and value. Whether purchasing your first home, downsizing, or investing, this is an opportunity you won't want to miss.
Show all description
Location
- Directions: Use Navigation.
- Lot Size Acres: 4.1707 acres
Building Details
Amenities & Features
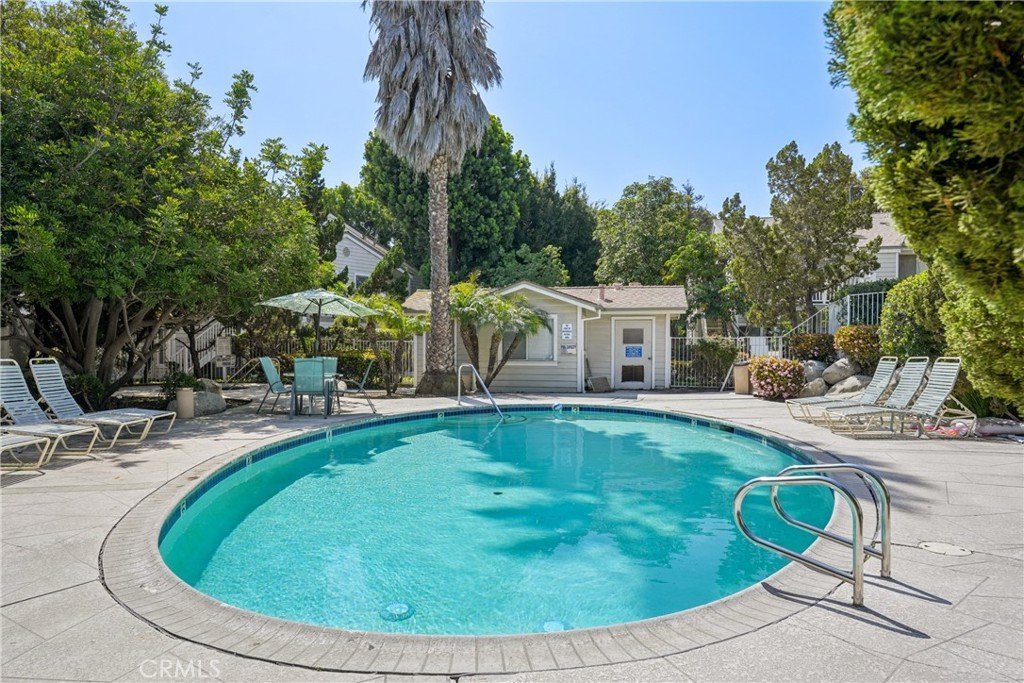
- Pool Features: Community, Association
- Parking Features: Carport
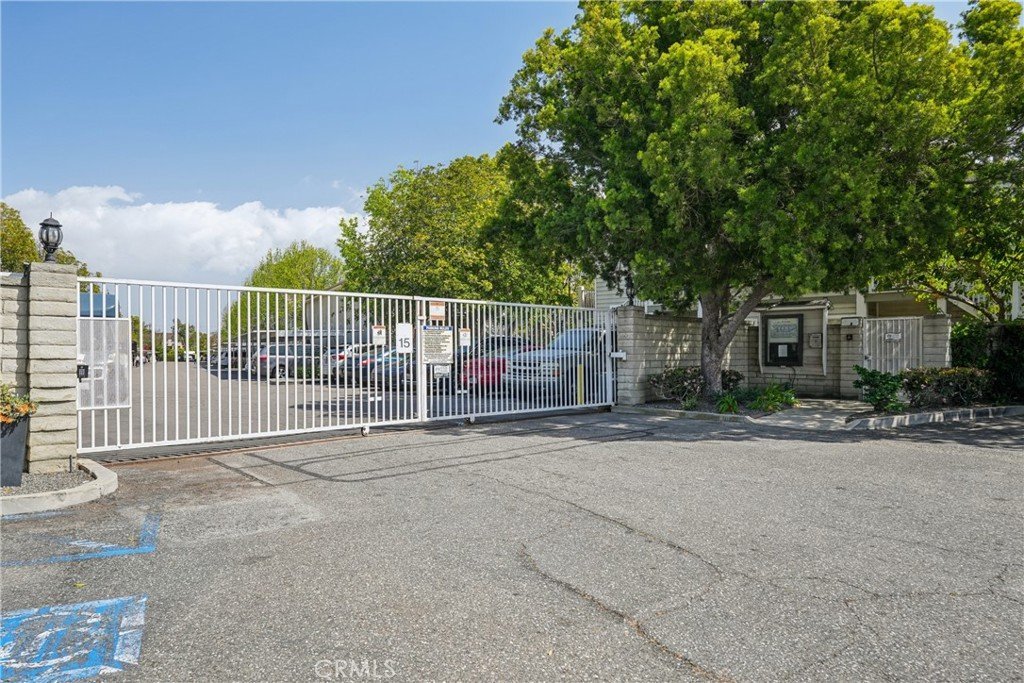
- Security Features: GatedCommunity
- Patio & Porch Features: Concrete,Covered,Open,Patio
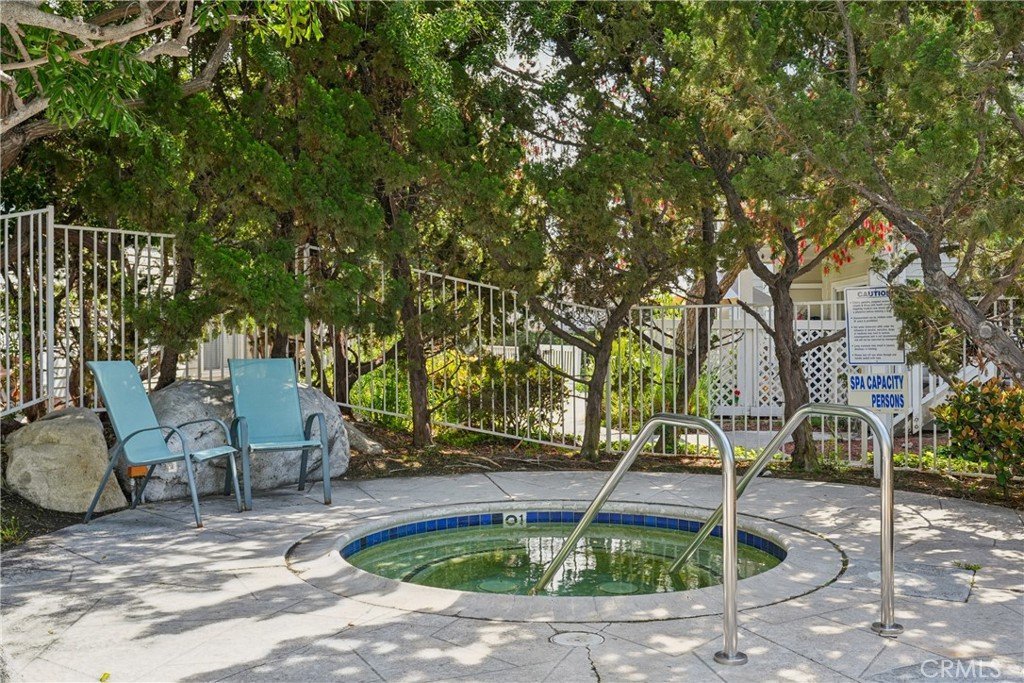
- Spa Features: Association,Community
- Parking Total: 2
- Roof: Composition
- Association Amenities: Pool,SpaHotTub
- Utilities: ElectricityConnected,NaturalGasConnected,WaterConnected
- Window Features: Blinds
- Cooling: CentralAir
- Door Features: MirroredClosetDoors
- Electric: ElectricityOnProperty
- Fireplace Features: FamilyRoom, Gas, GasStarter
- Heating: Central
- Interior Features: SeparateFormalDiningRoom, OpenFloorplan, AllBedroomsDown, MainLevelPrimary, WalkInClosets
- Laundry Features: LaundryRoom
- Appliances: GasRange
Nearby Schools
- High School District: Los Angeles Unified
Expenses, Fees & Taxes
- Association Fee: $614.88
Agent info
- Agent name: Priscilla Rael-Albin
- Agent MLS: PRAELPRI2
- Agent email: priscilla.albin@gmail.com
- Agent officephone: 714-272-6562
- Agent direct phone: 714-267-6094
Miscellaneous
- Association Fee Frequency: Monthly
- List Office Name: RE/MAX New Dimension
- Listing Terms: Cash,CashToNewLoan,Conventional,Exchange1031,FHA,VaLoan
- Common Interest: Condominium
- Community Features: Sidewalks,Gated,Pool
- Direction Faces: West
- Virtual Tour URL Branded: https://www.zillow.com/view-imx/76a4b7fe-3e27-4cb9-9a19-0dc7bb1a7107?setAttribution=mls&wl=true&initialViewType=pano&utm_source=dashboard
- Attribution Contact: 714-267-6094
