











22231 Marlin, Canoga Park, CA, US, 91303
22231 Marlin, Canoga Park, CA, US, 91303Basics
- Date added: Added 4 weeks ago
- Category: Residential
- Type: SingleFamilyResidence
- Status: Active
- Bedrooms: 3
- Bathrooms: 2
- Area: 1595 sq ft
- Lot size: 8972, 8972 sq ft
- Year built: 1960
- View: None
- County: Los Angeles
- MLS ID: SR26156839
Description
-
Description:
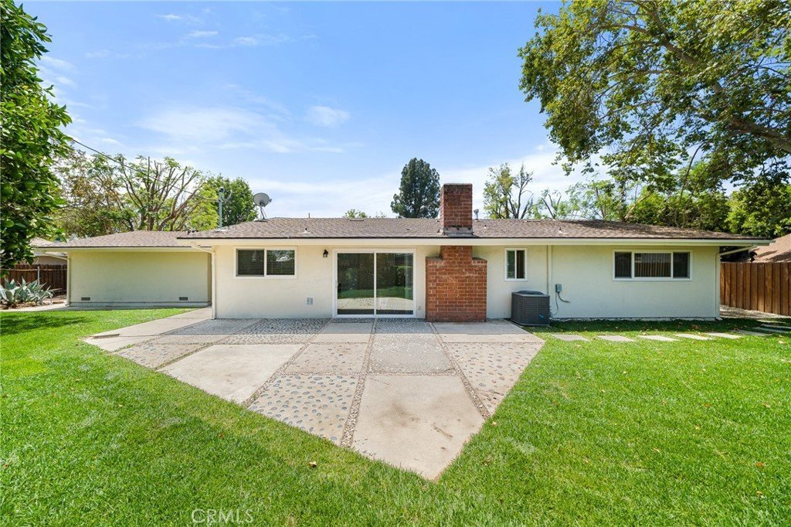
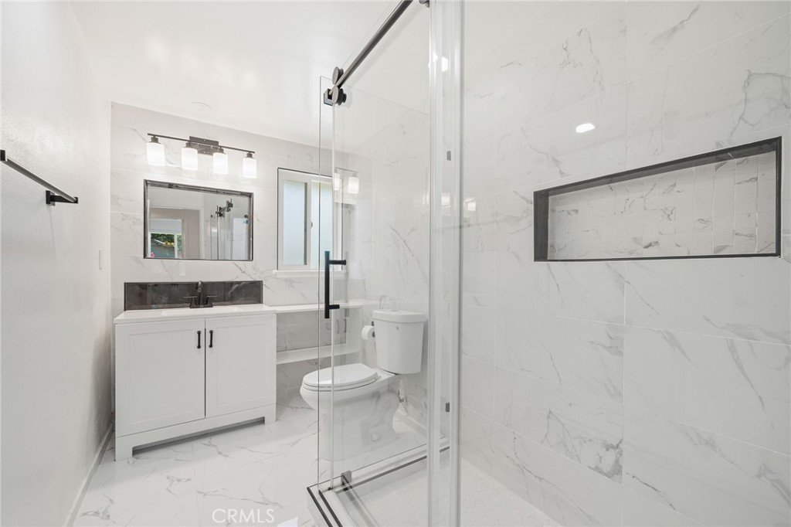
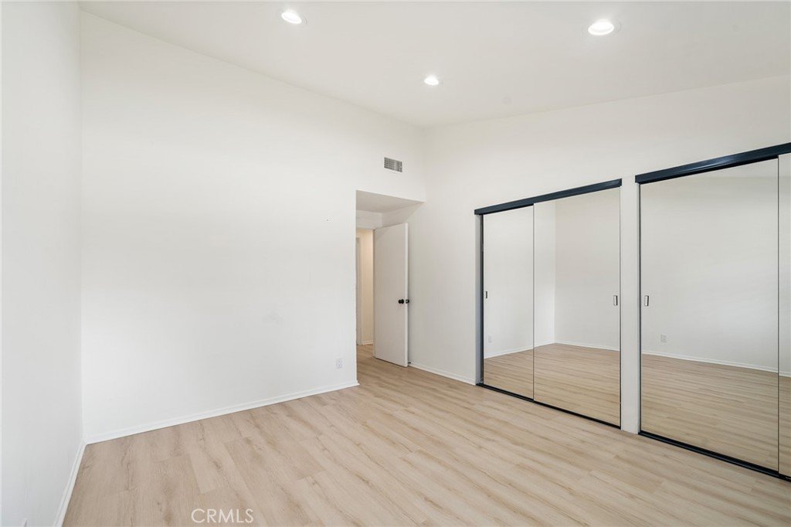
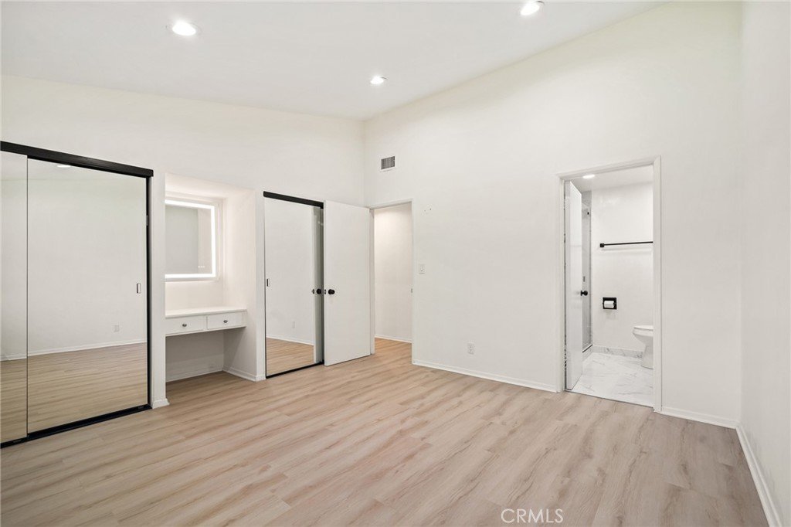
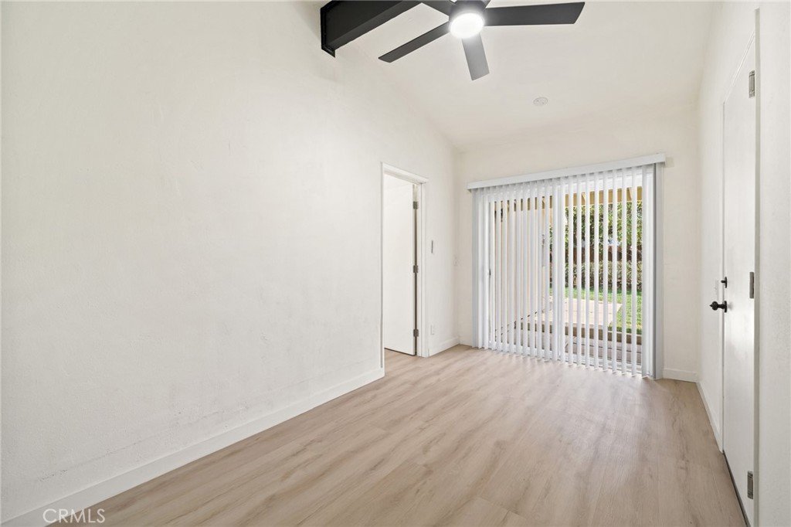
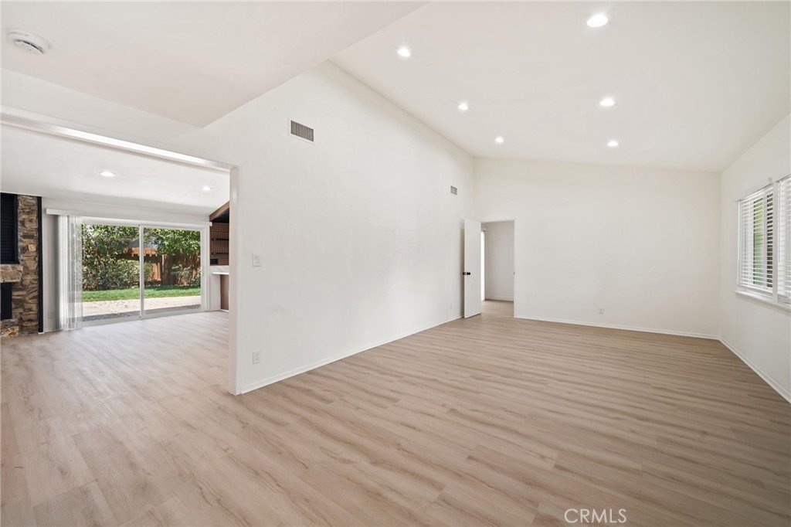
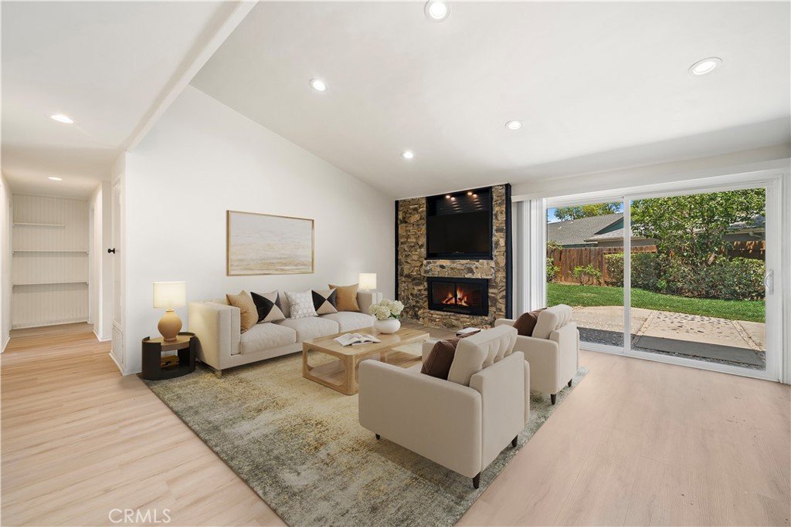
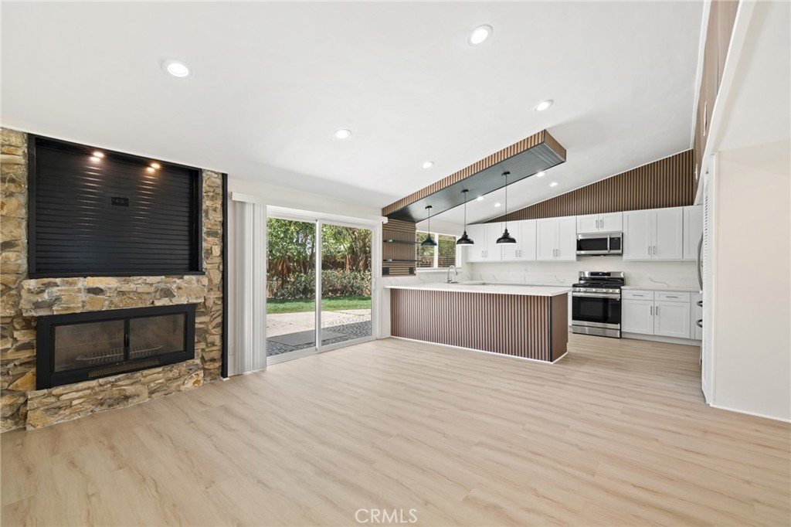
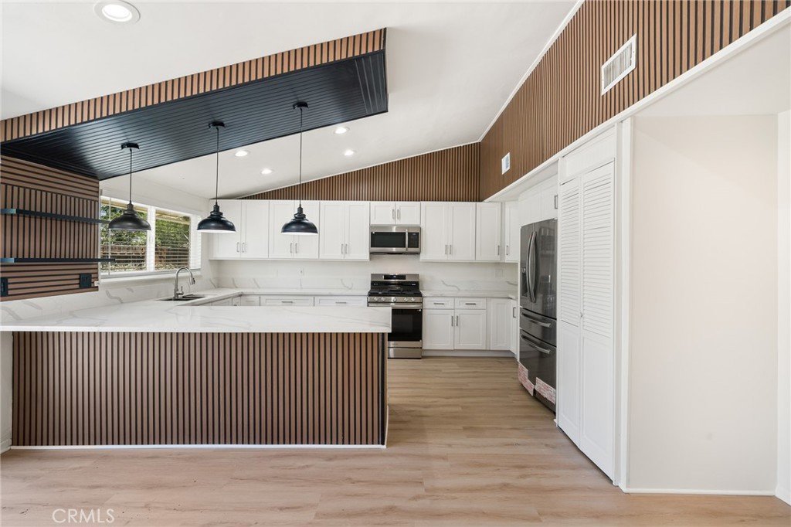
This beautifully updated West Hills adjacent single story home is a true show stopper. Nestled on a picturesque tree lined street in a desirable neighborhood, it offers the perfect blend of space, style, comfort and convenience just moments from shopping, dining and local favorites. Inside you will find three spacious bedrooms and two beautifully updated bathrooms, complemented by a stunning version of white oak flooring throughout. The gourmet kitchen is designed to impress with quartz countertops, soaring ceilings, and a striking designer wood accent wall, creating a warm yet sophisticated gathering space. An abundance of natural light fills the home's open and inviting interiors enhancing every room. Step outside to a generous grassy backyard with endless possibilities, including ample space to add a pool and spa or an ADU. An additional 128 square feet of unpermitted bonus space provides incredible flexibility and is ideal for a home office, playroom, gym, yoga studio or creative retreat. Thoughtfully renovated and move in ready, this exceptional home offers modern living in one of the Valley's most sought after neighborhoods. Home is virtually staged.
Show all description
Location
- Directions: Shoup go right on Schoolcraft Street, left on Nita, Right on Marlin Place.
- Lot Size Acres: 0.206 acres
Building Details
- Structure Type: House
- Water Source: Public
- Lot Features: BackYard
- Sewer: PublicSewer
- Common Walls: NoCommonWalls
- Garage Spaces: 2
- Levels: One
Amenities & Features
- Pool Features: None
- Parking Total: 2
- Cooling: CentralAir
- Fireplace Features: FamilyRoom
- Heating: Central
- Interior Features: AllBedroomsDown, MainLevelPrimary
- Laundry Features: InKitchen
Nearby Schools
- High School District: Los Angeles Unified
Expenses, Fees & Taxes
- Association Fee: 0
Agent info
- Agent name: Melissa Bladow
- Agent MLS: F207055078
- Agent email: mimi.bladow@gmail.com
- Agent officephone: 310-230-5478
Miscellaneous
- List Office Name: Compass
- Listing Terms: Conventional
- Common Interest: None
- Community Features: Curbs
- Inclusions: Washer, dryer, refrigerator
- Attribution Contact: 818-621-2041
