











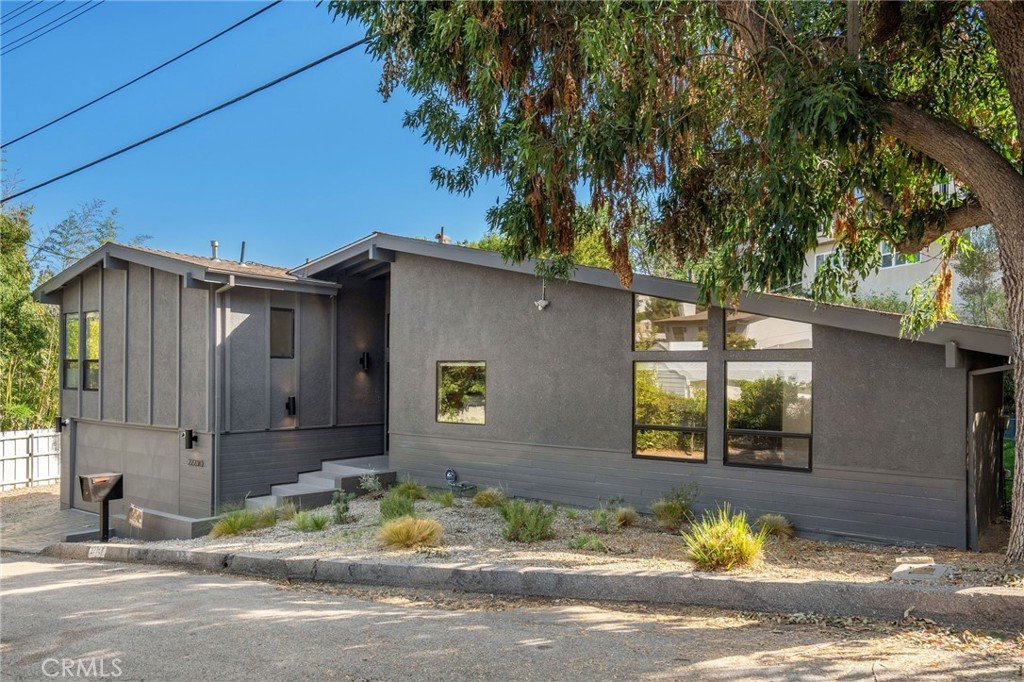
22250 Capulin Court, Woodland Hills, CA, US, 91364
22250 Capulin Court, Woodland Hills, CA, US, 91364Basics
- Date added: Added 2 months ago
- Category: Residential
- Type: SingleFamilyResidence
- Status: Active
- Bedrooms: 4
- Bathrooms: 3
- Area: 1971 sq ft
- Lot size: 6431, 6431 sq ft
- Year built: 1964
- Property Condition: UpdatedRemodeled,Turnkey
- View: Neighborhood,TreesWoods
- Zoning: LAR1
- County: Los Angeles
- MLS ID: SR26124837
Description
-
Description:
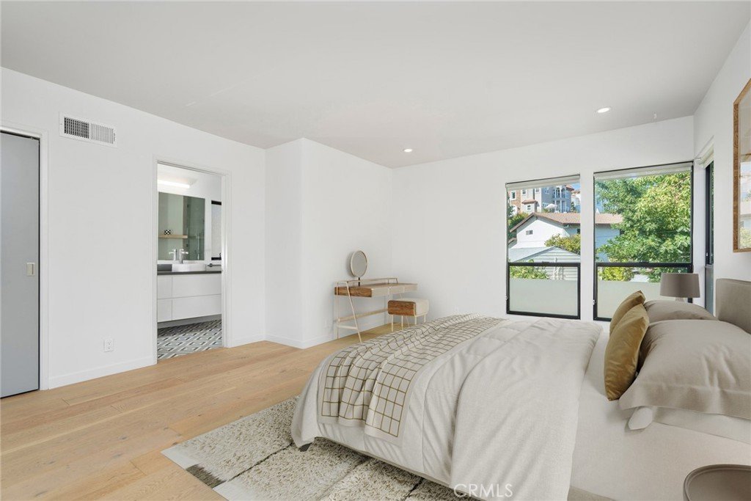
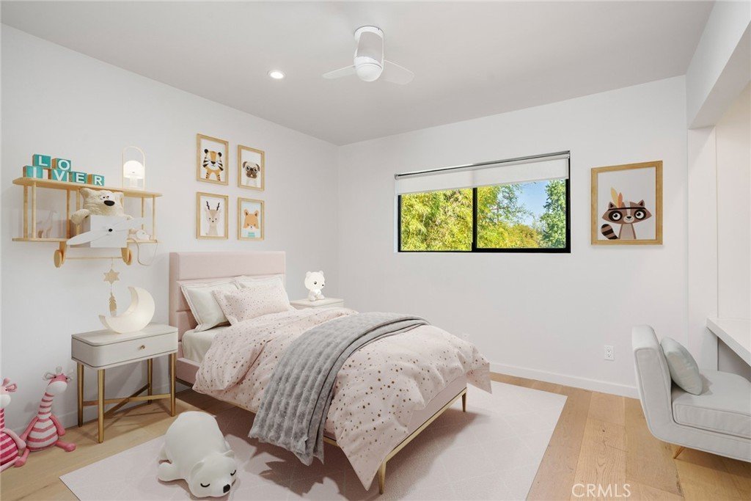
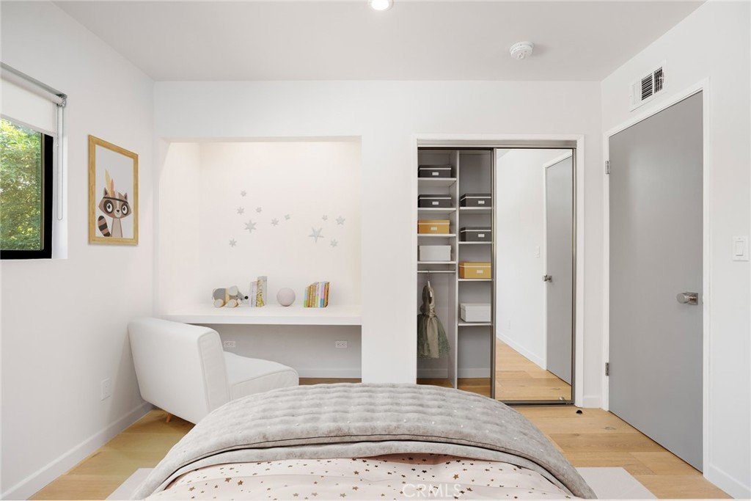
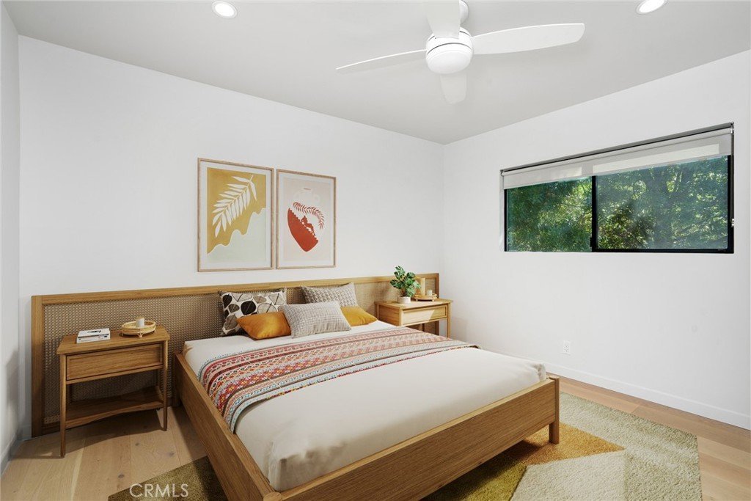
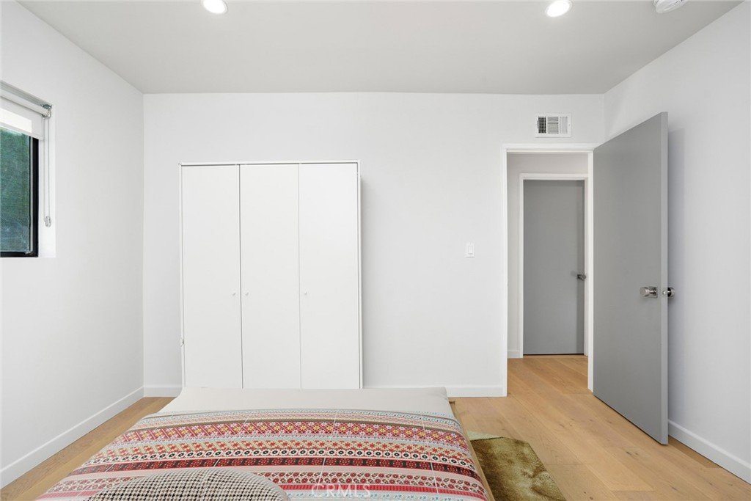
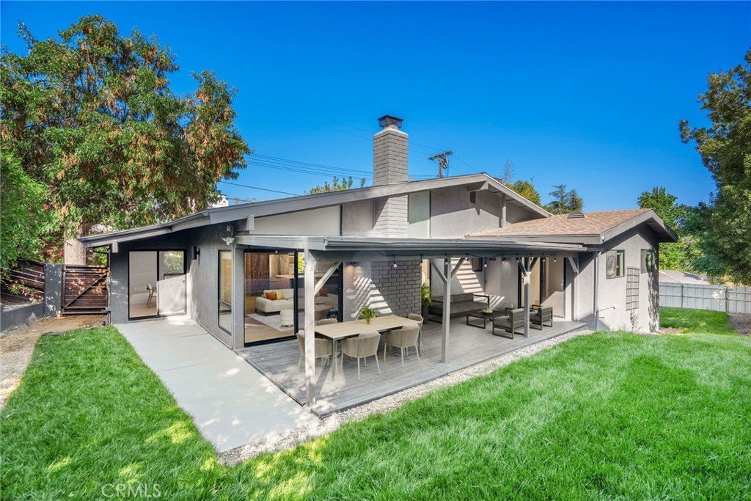
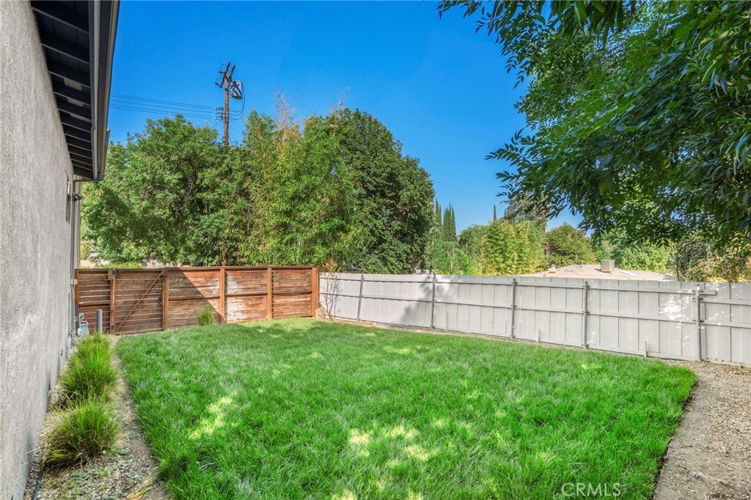
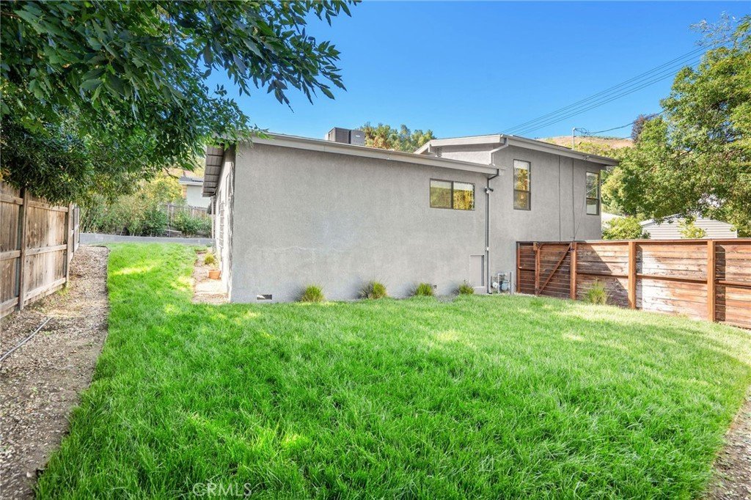
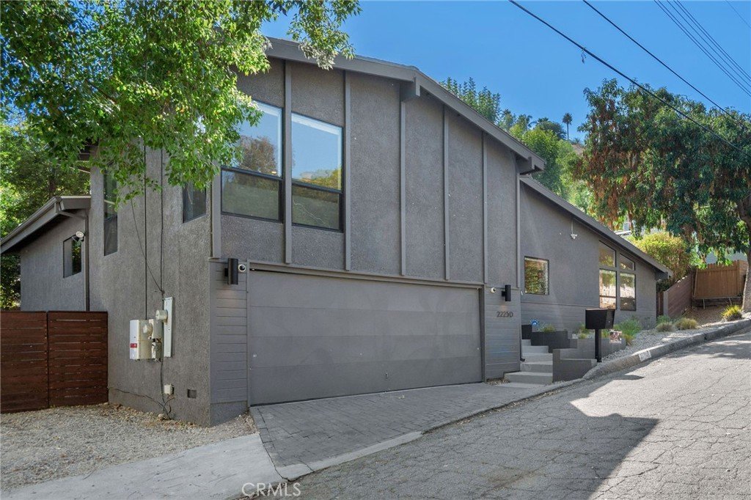
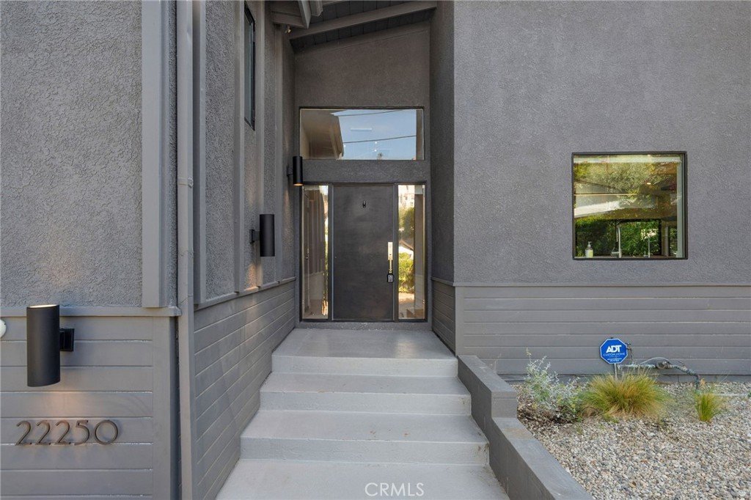
Located South of the boulevard on a quiet street in one of Woodland Hills’ most desirable pockets, this fully upgraded Mid-Century Modern home offers 4 bedrooms, 2.5 bathrooms, and approximately 1,970 square feet of thoughtfully designed living space. The property is framed by a neat, well-maintained landscape that complements its character-rich design.
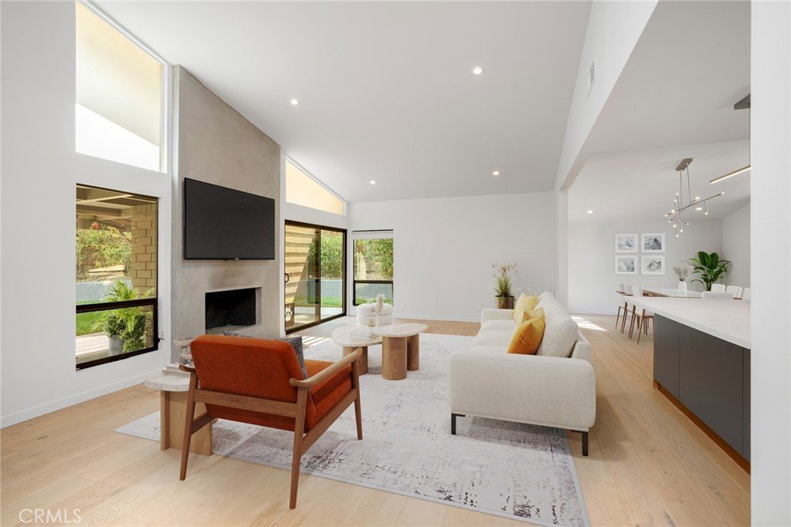
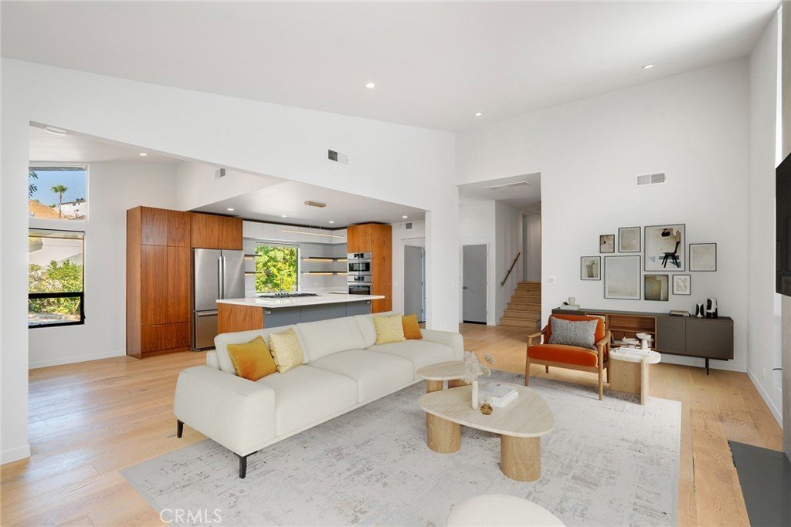

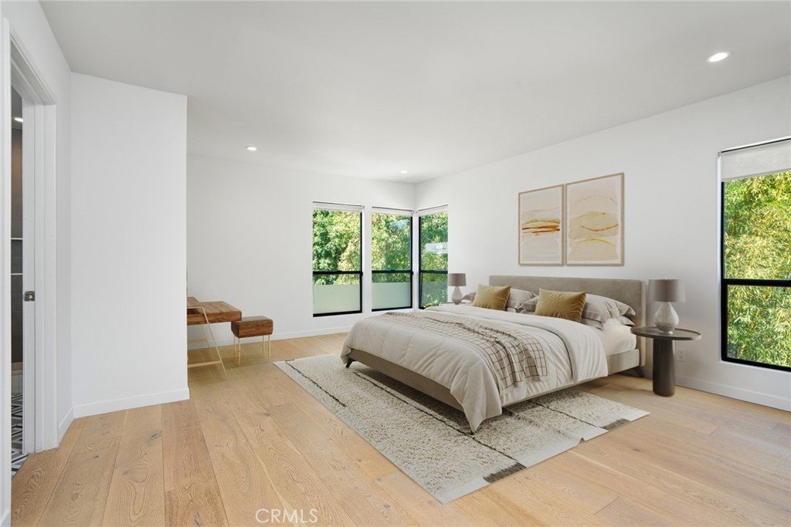
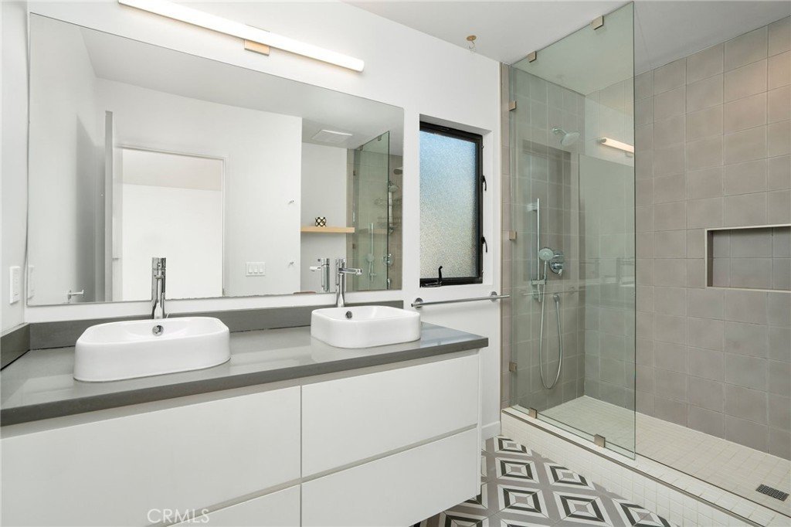
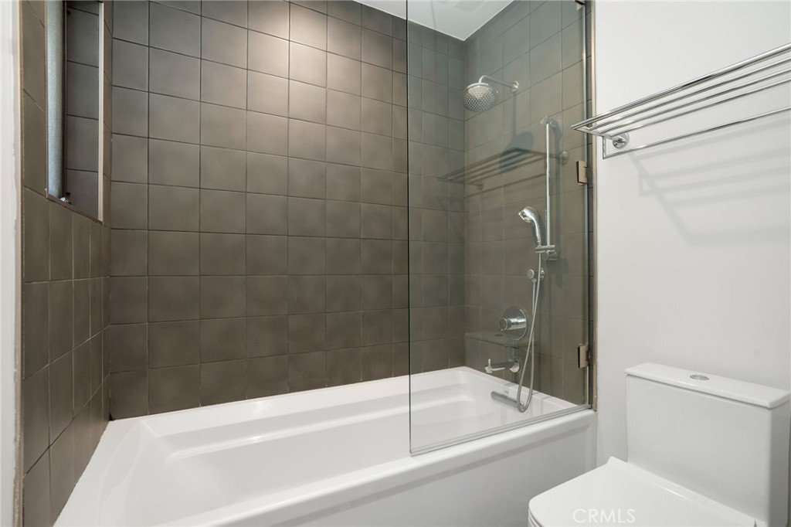
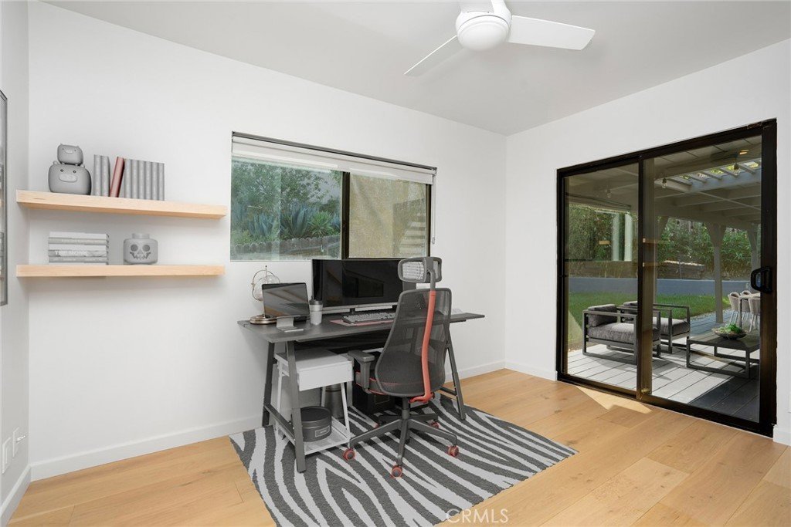
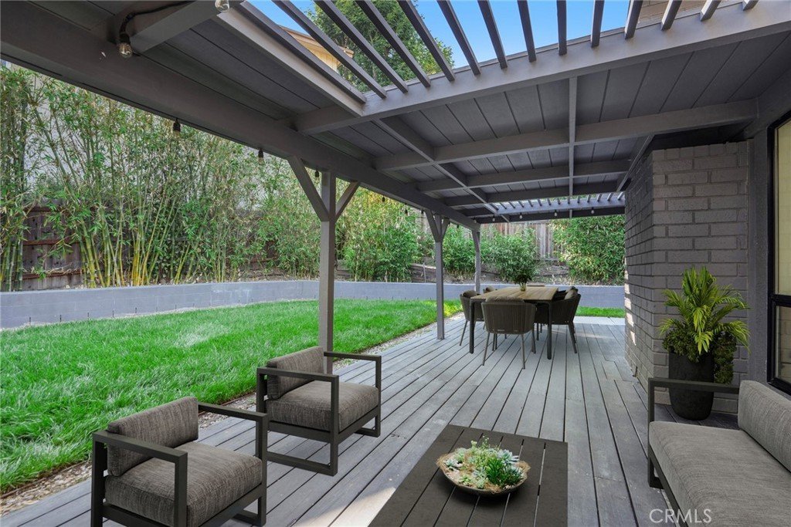
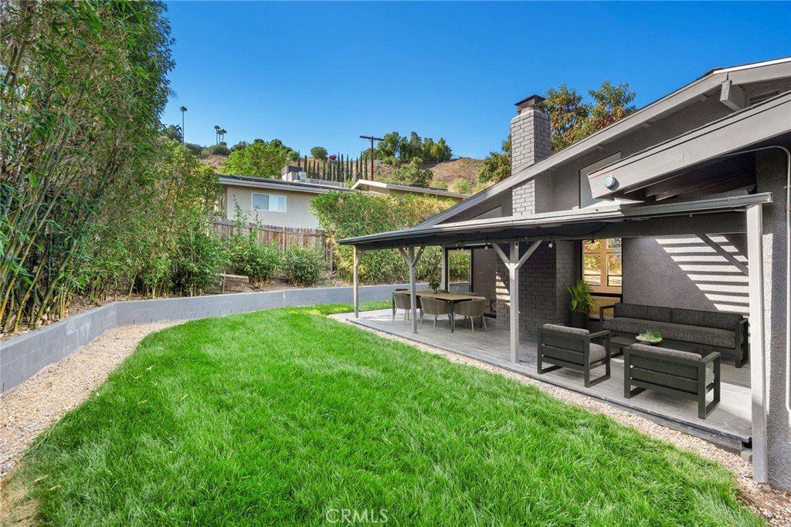
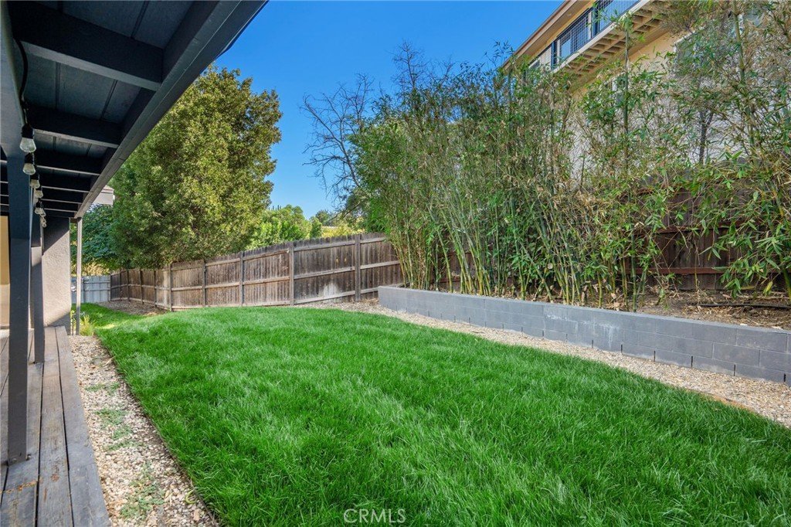
Inside, the home highlights its clean architectural lines, expansive windows, refined wood flooring, and a seamless flow between indoor and outdoor spaces. The modern kitchen showcases premium cabinetry, LED backlighting, stone countertops, stainless steel appliances, and a generously sized island overlooking the living room and dining spaces. The main living space features a fireplace, vaulted ceilings, and large windows letting in abundant natural light. Glass doors from the living room lead to the outdoor space with a covered patio and a maintained private grassy yard. Interior highlights include a large primary suite with a renovated bathroom and designer finishes, complemented by additional baths featuring geometric motif tile and a convenient powder room.
Nature-lovers will appreciate being approximately 20 minutes from Topanga State Park and Malibu beaches. Located just minutes from award-winning and highly coveted private and public schools (less than 1 block from WHECES Elementary School). Close to a variety of shops and restaurants, including The Village at Westfield Topanga, and Topanga Mall, Ventura Blvd and the highly anticipated new Rams facility.
Show all description
Location
- Directions: Topanga Canyon Blvd. to De La Osa to Capulin
- Lot Size Acres: 0.1476 acres
Building Details
- Structure Type: House
- Water Source: Public
- Architectural Style: MidCenturyModern
- Lot Features: ZeroToOneUnitAcre,BackYard,Landscaped,Paved,SprinklerSystem,Yard
- Open Parking Spaces: 2
- Sewer: PublicSewer
- Common Walls: NoCommonWalls
- Construction Materials: Drywall,Frame,Stucco,CopperPlumbing
- Fencing: Block,GoodCondition,Wood
- Foundation Details: Raised
- Garage Spaces: 2
- Levels: Two
- Floor covering: Wood
Amenities & Features
- Pool Features: None
- Parking Features: DoorSingle, DrivewayUpSlopeFromStreet, GarageFacesFront, Garage, SideBySide, WorkshopInGarage
- Security Features: SecuritySystem, SmokeDetectors, SecurityLights
- Patio & Porch Features: Covered,Patio
- Spa Features: None
- Accessibility Features: None
- Parking Total: 4
- Roof: Asphalt
- Utilities: CableConnected,ElectricityConnected,NaturalGasConnected,SewerConnected,WaterConnected
- Window Features: DoublePaneWindows,EnergyStarQualifiedWindows
- Cooling: CentralAir
- Electric: Standard
- Exterior Features: Awnings
- Fireplace Features: Gas, LivingRoom
- Heating: Central
- Interior Features: SeparateFormalDiningRoom, EatInKitchen, HighCeilings, QuartzCounters, StoneCounters, RecessedLighting, SolidSurfaceCounters, TwoStoryCeilings, PrimarySuite, UtilityRoom
- Laundry Features: Inside,LaundryCloset
- Appliances: Dishwasher,EnergyStarQualifiedAppliances,GasCooktop,GasOven,Microwave,Refrigerator,WaterHeater,Dryer,Washer
Nearby Schools
- High School District: Los Angeles Unified
Expenses, Fees & Taxes
- Association Fee: 0
Agent info
- Agent name: Gina Michelle
- Agent MLS: F207054977
- Agent email: Gina.Michelle@TheAgencyRE.com
- Agent officephone: 818-379-7700
- Agent direct phone: 818-850-1458
Miscellaneous
- List Office Name: The Agency
- Listing Terms: CashToNewLoan
- Common Interest: None
- Community Features: Curbs,Suburban,Sidewalks
- Direction Faces: Northeast
- Attribution Contact: 818-850-1458
