










22251 Kittridge Street, Los Angeles, CA, US, 91303
22251 Kittridge Street, Los Angeles, CA, US, 91303Basics
- Date added: Added 2 weeks ago
- Category: Residential
- Type: SingleFamilyResidence
- Status: Active
- Bedrooms: 4
- Bathrooms: 2
- Area: 1451 sq ft
- Lot size: 7608, 7608 sq ft
- Year built: 1957
- Property Condition: UpdatedRemodeled
- View: None
- Zoning: LARS
- County: Los Angeles
- MLS ID: 26988043
Description
-
Description:
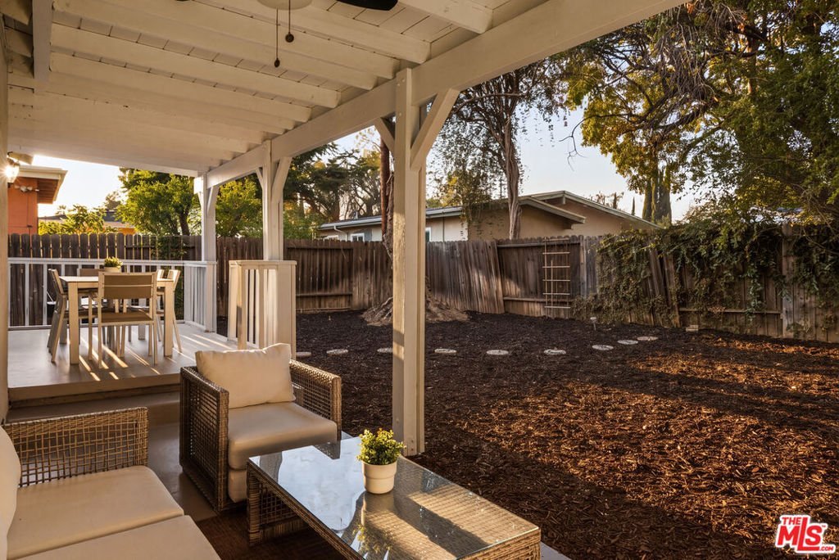
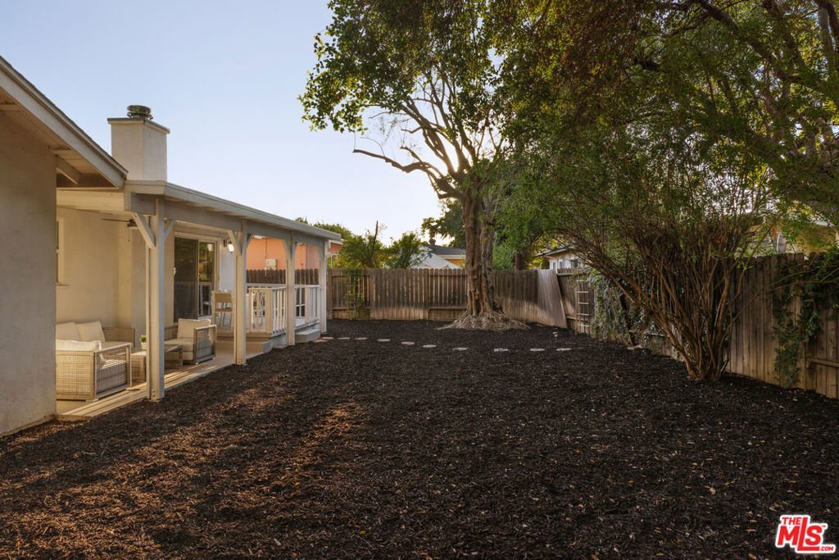
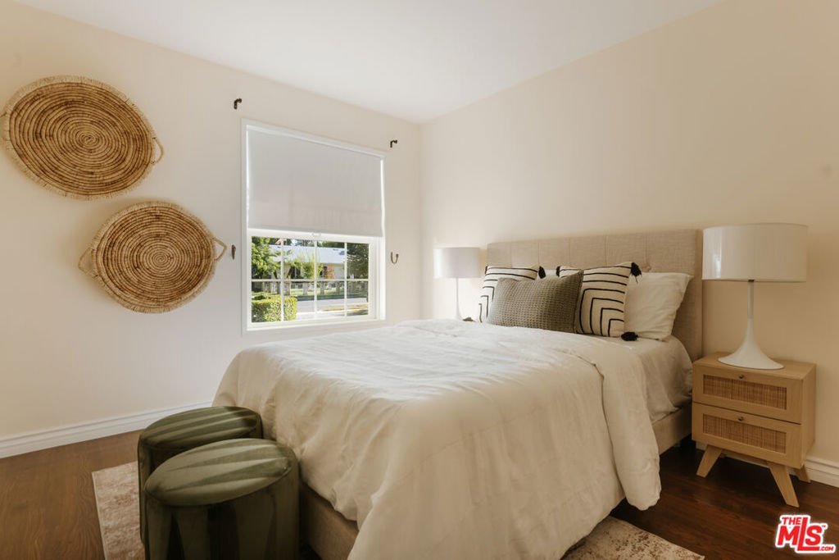
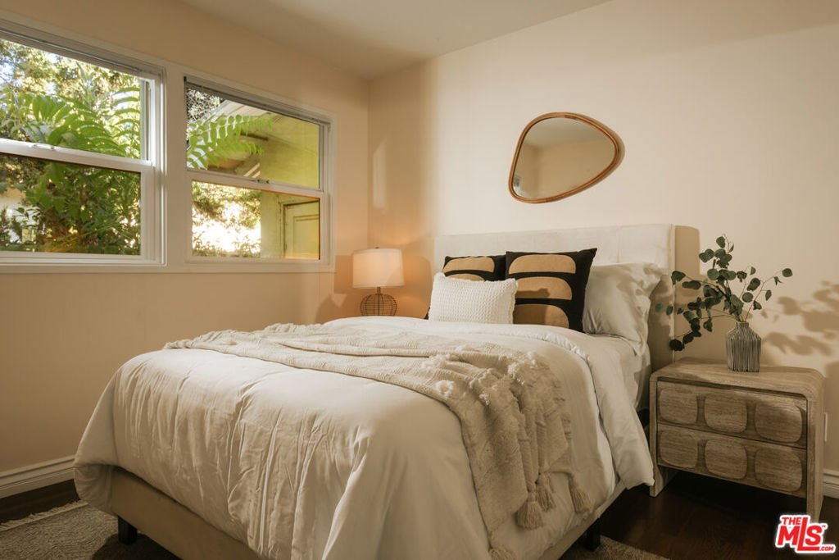
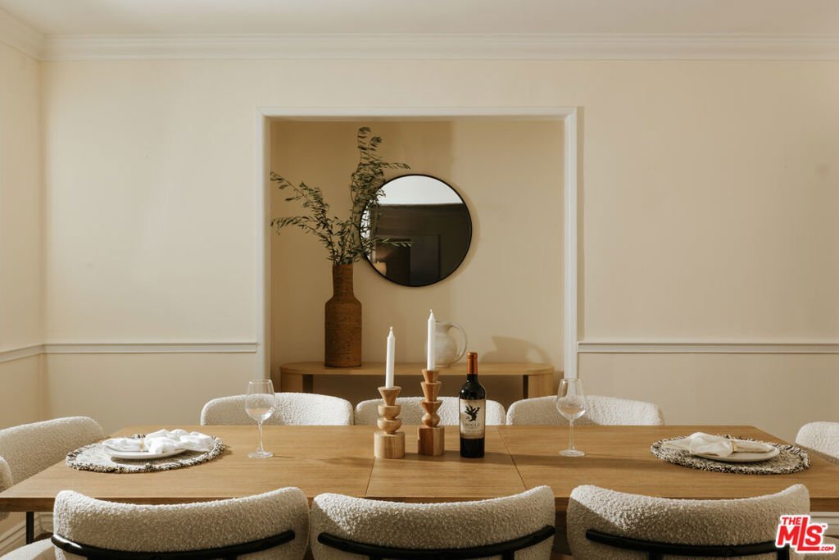
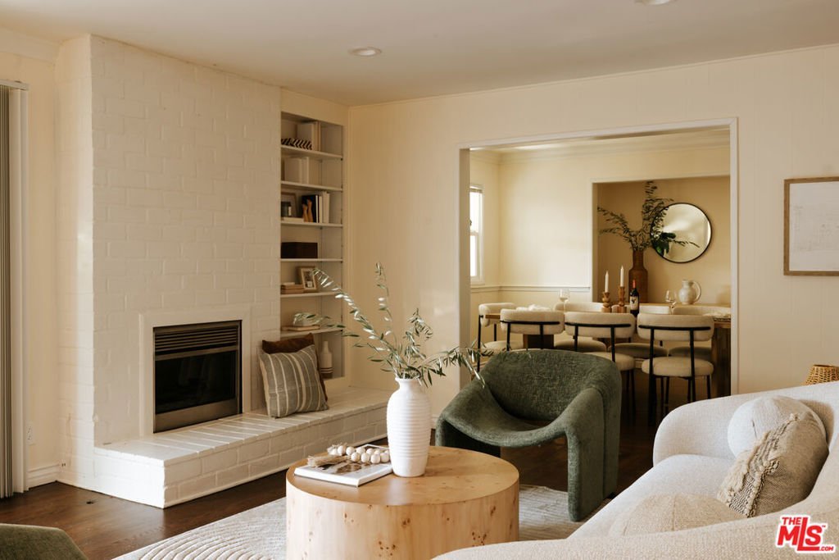
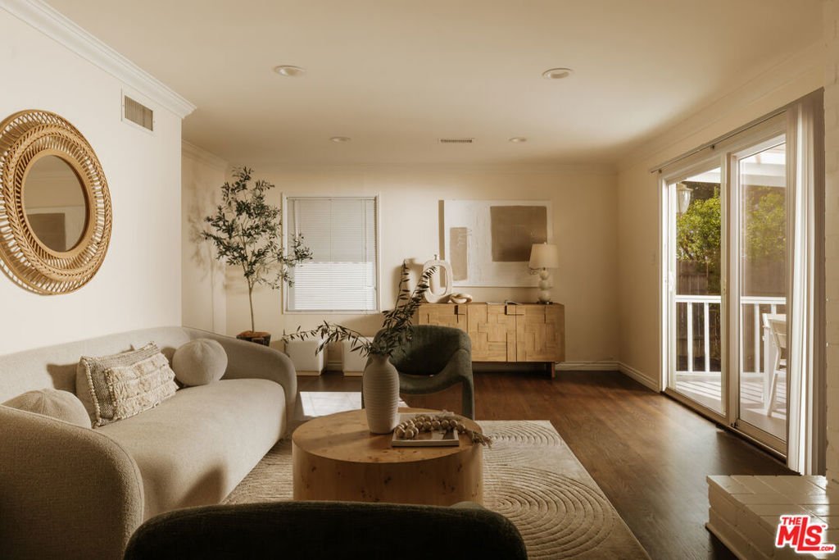
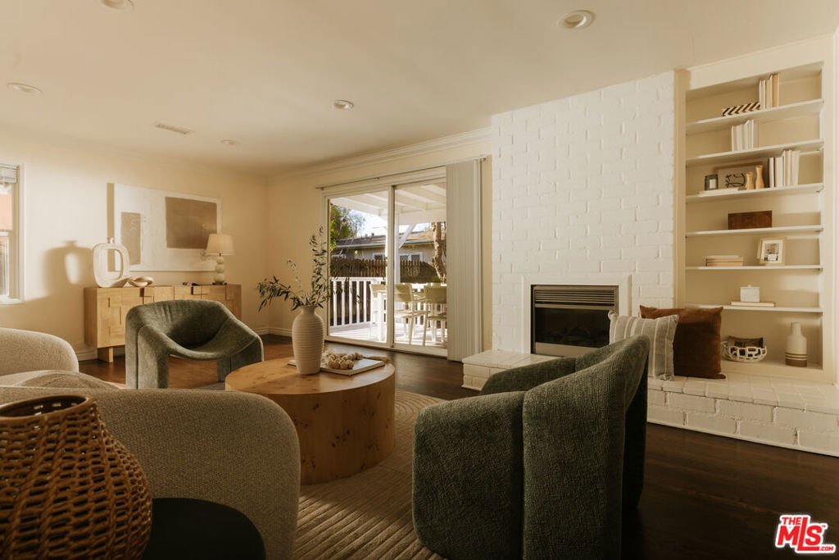
Welcome to this charming and impeccably maintained 4-bedroom, 2-bathroom home in the heart of Woodland Hills. Offering 1,451 sq. ft. of comfortable living space on a generous 7,600+ sq. ft. lot, this light-filled residence blends classic character with thoughtful modern upgrades. The fourth bedroom is currently enjoyed as a spacious dining room, offering flexibility for the next owner to easily envision the space as a bedroom, home office, den, or formal dining area. The cottage-style kitchen features quartz countertops, a convenient breakfast bar, and an open eat-in layout. Original hardwood floors, crown molding, and a cozy fireplace add timeless warmth, while newer windows, copper plumbing to the street, and smooth interior and exterior paint provide modern comfort. Step outside to an expanded back porch and private, beautifully landscaped backyard, perfect for relaxing or entertaining on warm summer evenings. Move-in ready and filled with charm, character, and versatile living options.
Show all description
Location
- Directions: From the 101 West, take exit 27C for Shoup Avenue. Head north on Shoup Ave. Turn onto Kittridge St
- Lot Size Acres: 0.1747 acres
Building Details
- Architectural Style: Cottage
- Lot Features: BackYard,FrontYard,Lawn,Landscaped,Yard
- Sewer: SewerTapPaid
- Common Walls: NoCommonWalls
- Construction Materials: Stucco
- Fencing: Privacy,Wood
- Garage Spaces: 2
- Levels: One
- Floor covering: Wood
Amenities & Features
- Pool Features: None
- Parking Features: DoorMulti, Garage, GarageDoorOpener, Private
- Security Features: CarbonMonoxideDetectors, SmokeDetectors
- Patio & Porch Features: RearPorch,Concrete,Covered
- Spa Features: None
- Accessibility Features: None
- Parking Total: 2
- Roof: Composition,Shingle
- Cooling: CentralAir
- Fireplace Features: DiningRoom, LivingRoom, RaisedHearth
- Furnished: Unfurnished
- Heating: Central
- Interior Features: BreakfastBar, SeparateFormalDiningRoom, EatInKitchen, RecessedLighting
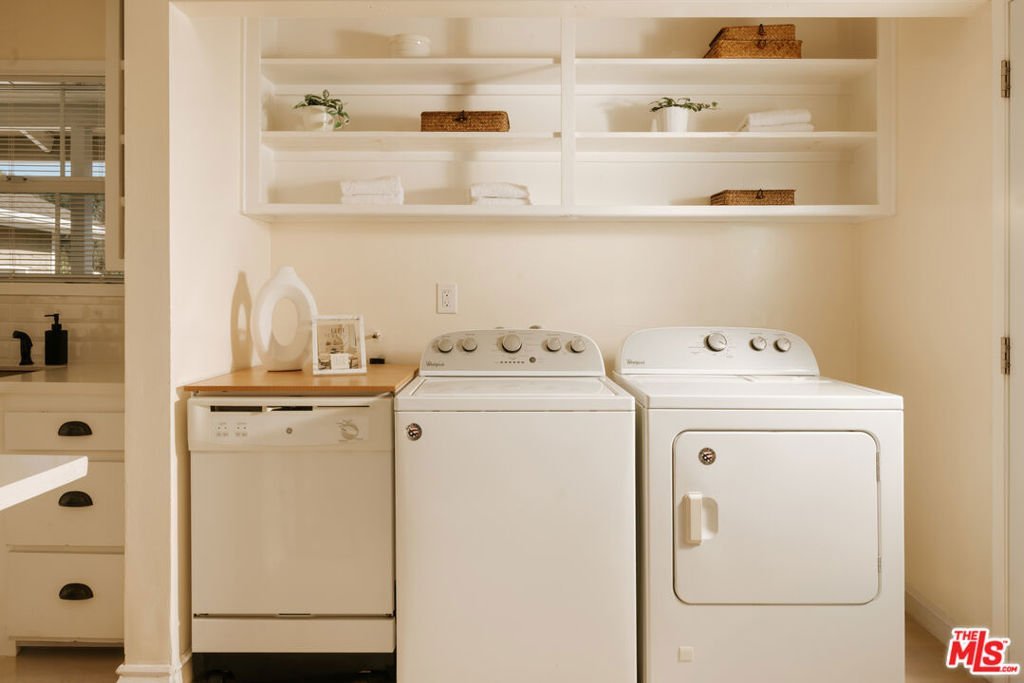
- Laundry Features: Inside,InKitchen
- Appliances: DoubleOven,Dishwasher,GasCooktop,Disposal,Microwave,Oven,Refrigerator,RangeHood,VentedExhaustFan,Dryer,Washer
Agent info
- Agent name: Monica Yekani
- Agent MLS: CLW-C143729
- Agent email: Monica@TheBeverlyHillsEstates.com
- Agent officephone: 310-626-4248
- Agent direct phone: 818-431-0467
Miscellaneous
- List Office Name: The Beverly Hills Estates
