
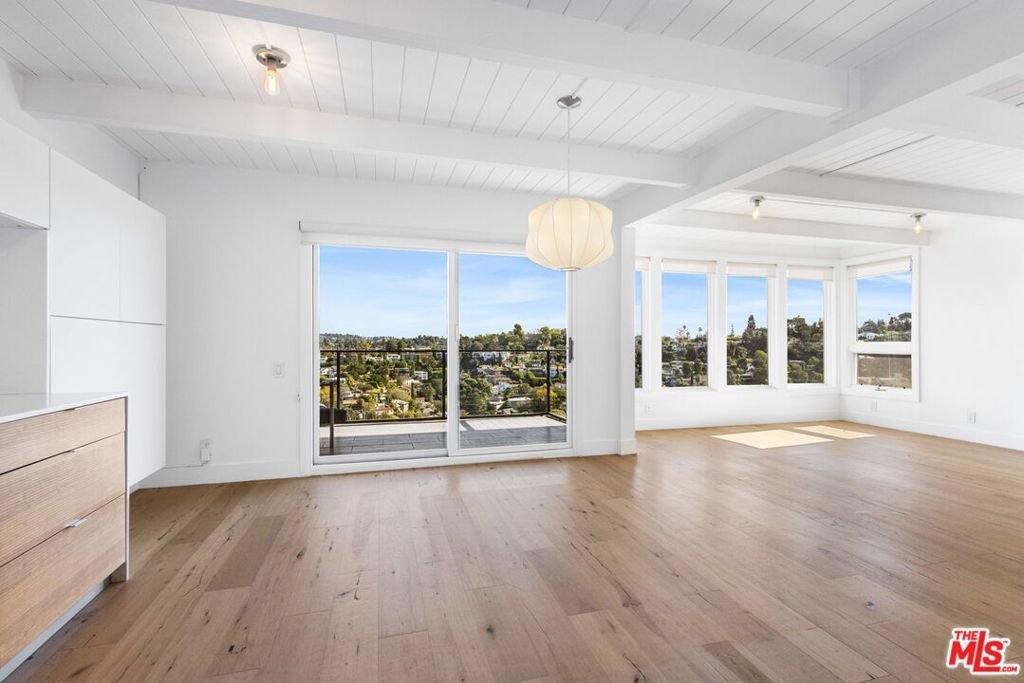
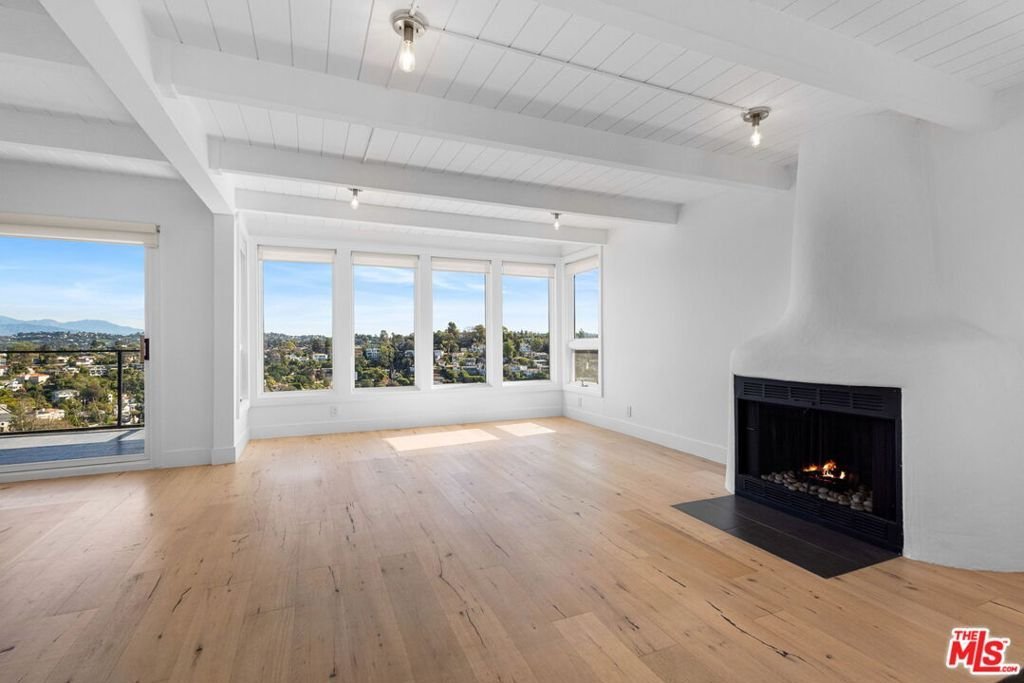
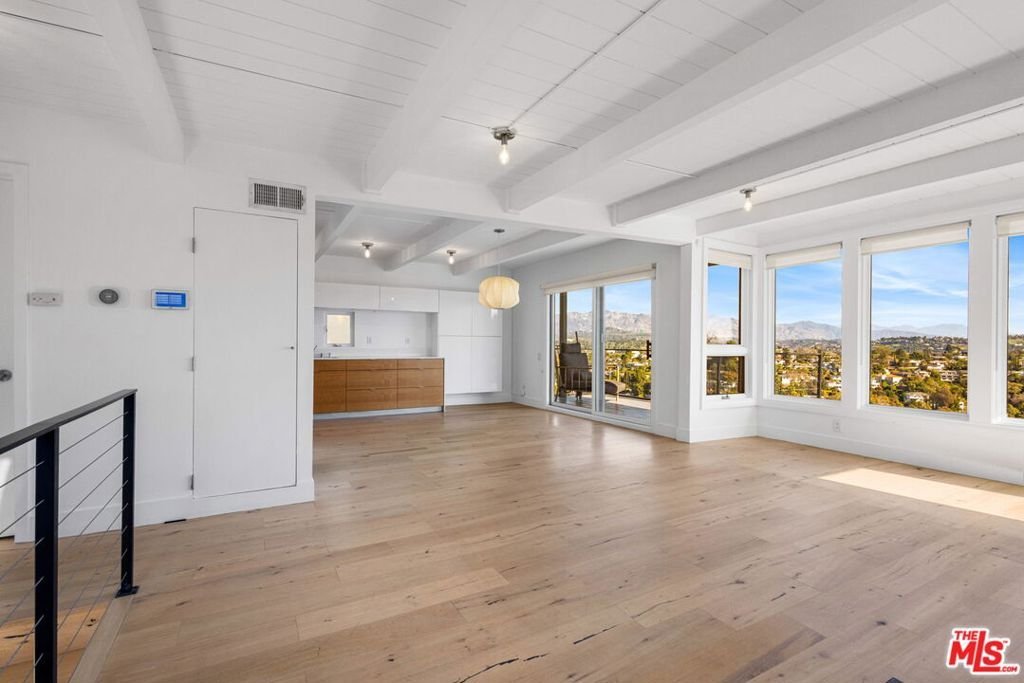
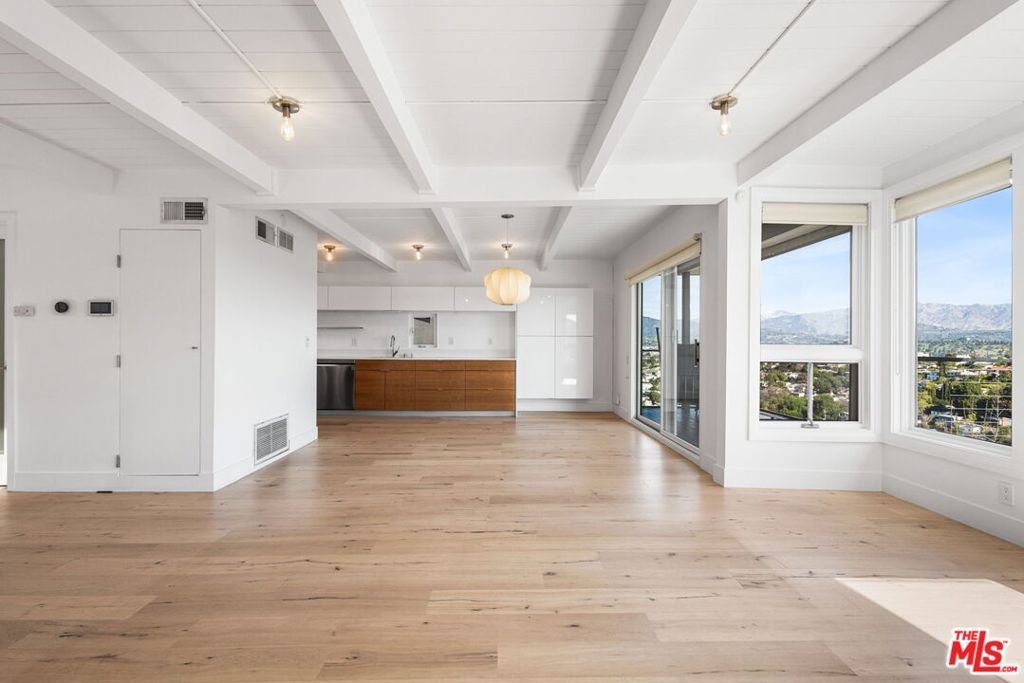
2226 Ronda Vista Drive, Los Angeles, CA, US, 90027
2226 Ronda Vista Drive, Los Angeles, CA, US, 90027Basics
- Date added: Added 8 months ago
- Category: Residential
- Type: SingleFamilyResidence
- Status: Active
- Bedrooms: 3
- Bathrooms: 4
- Area: 2304 sq ft
- Lot size: 4719, 4719 sq ft
- Year built: 1961
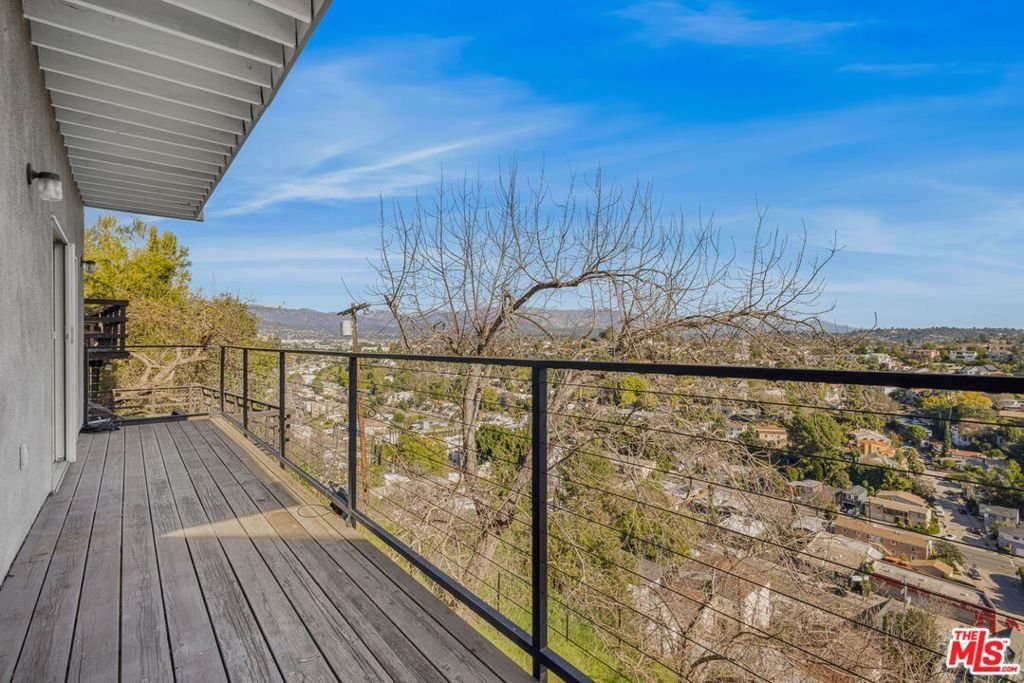
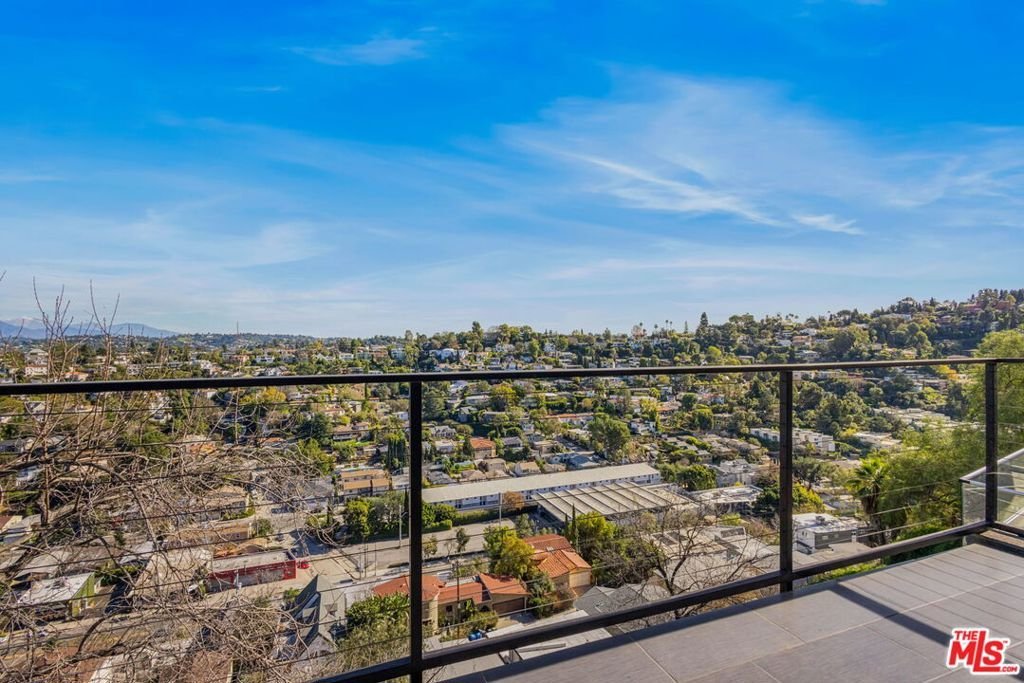
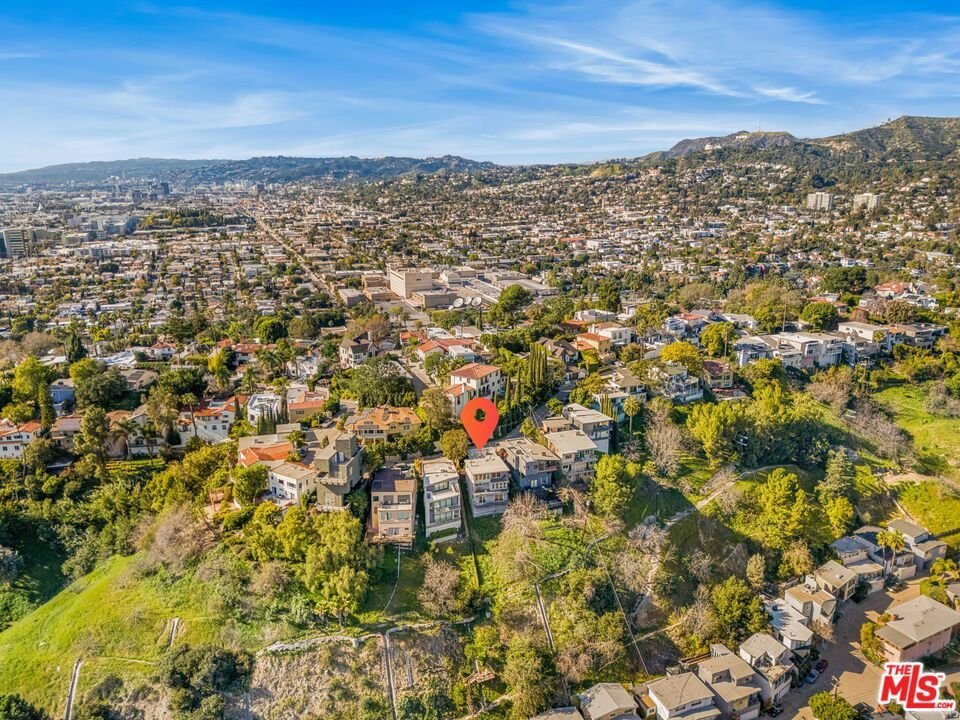
- View: CityLights
- Zoning: LAR1
- County: Los Angeles
- MLS ID: 26634751
Description
-
Description:
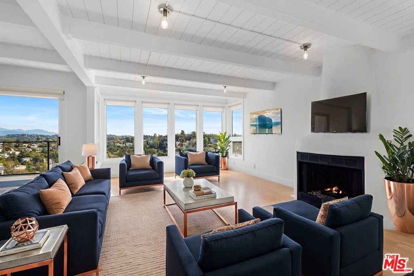
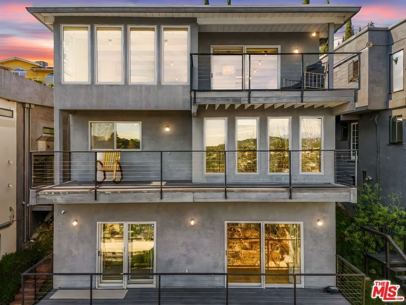
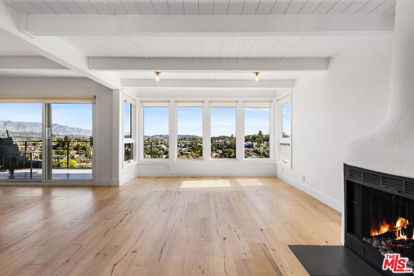
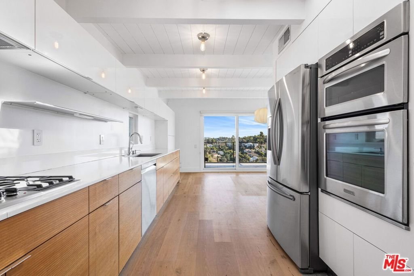
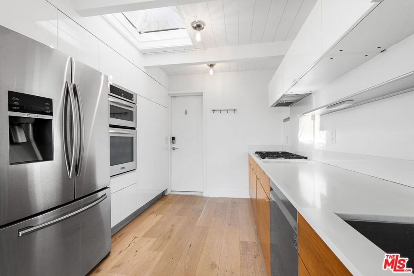
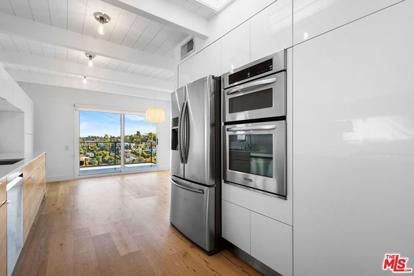
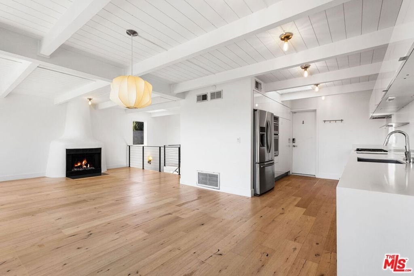
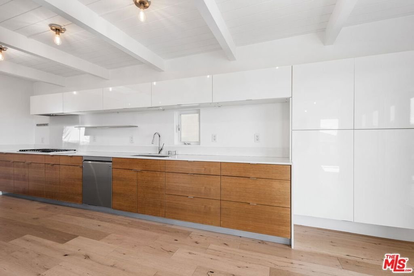
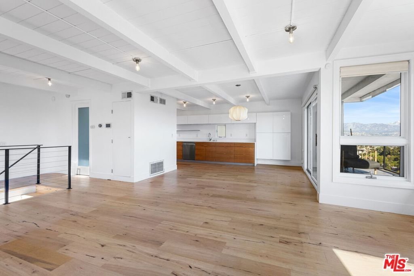
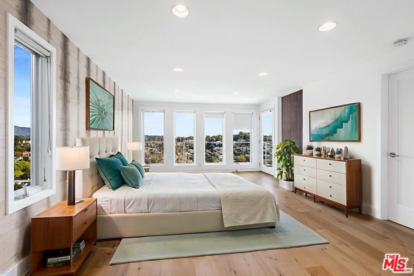
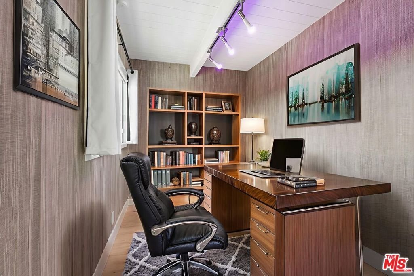
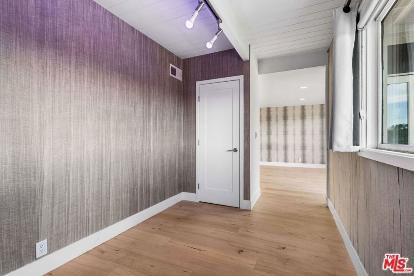
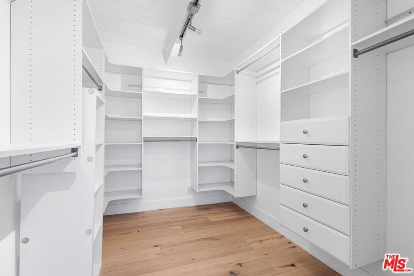
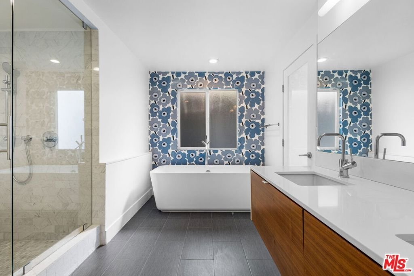
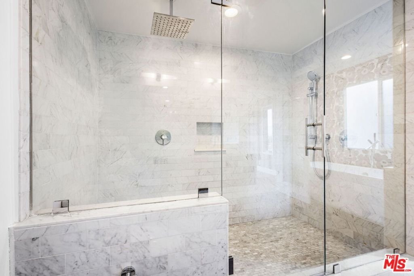
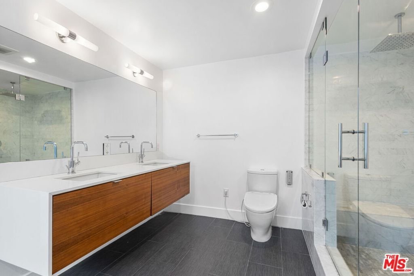
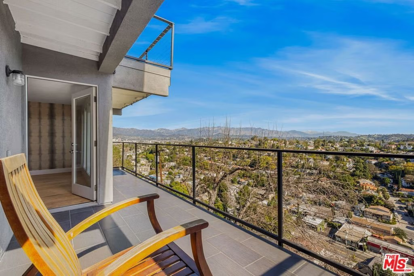
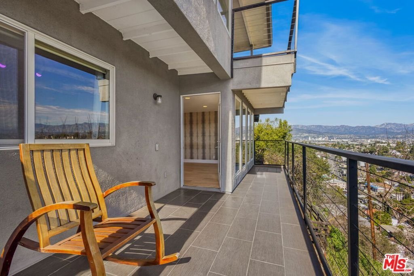
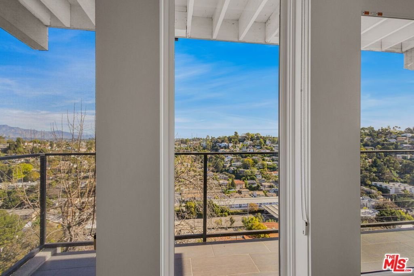
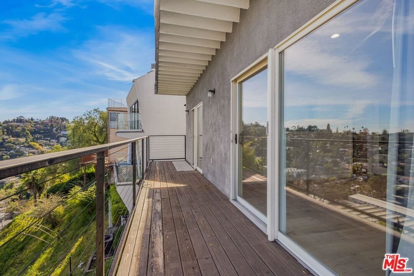
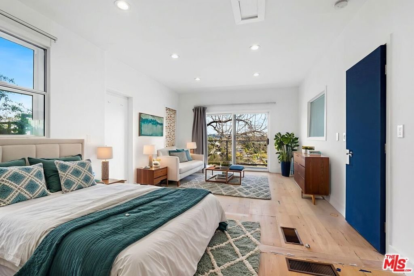
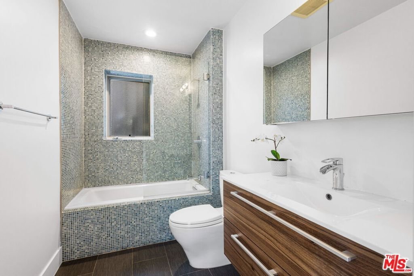
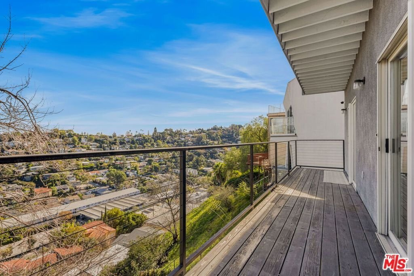
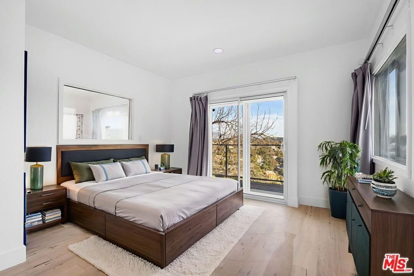
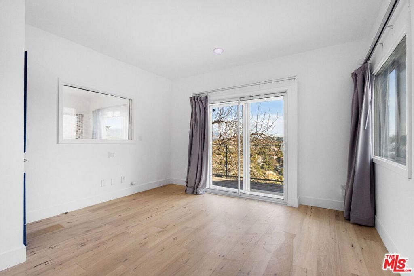
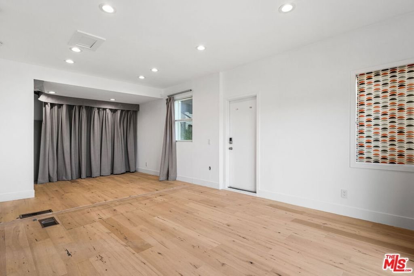
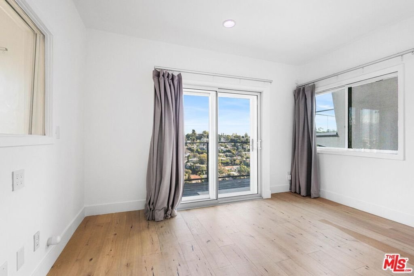
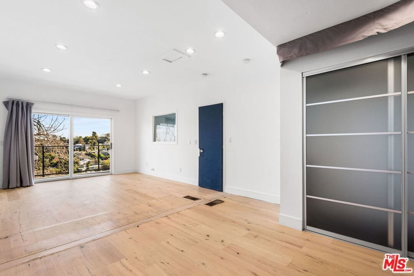
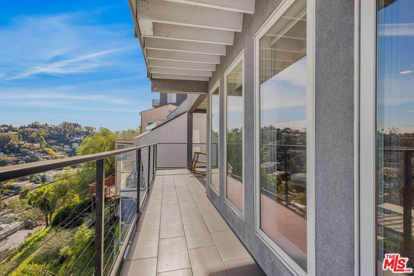
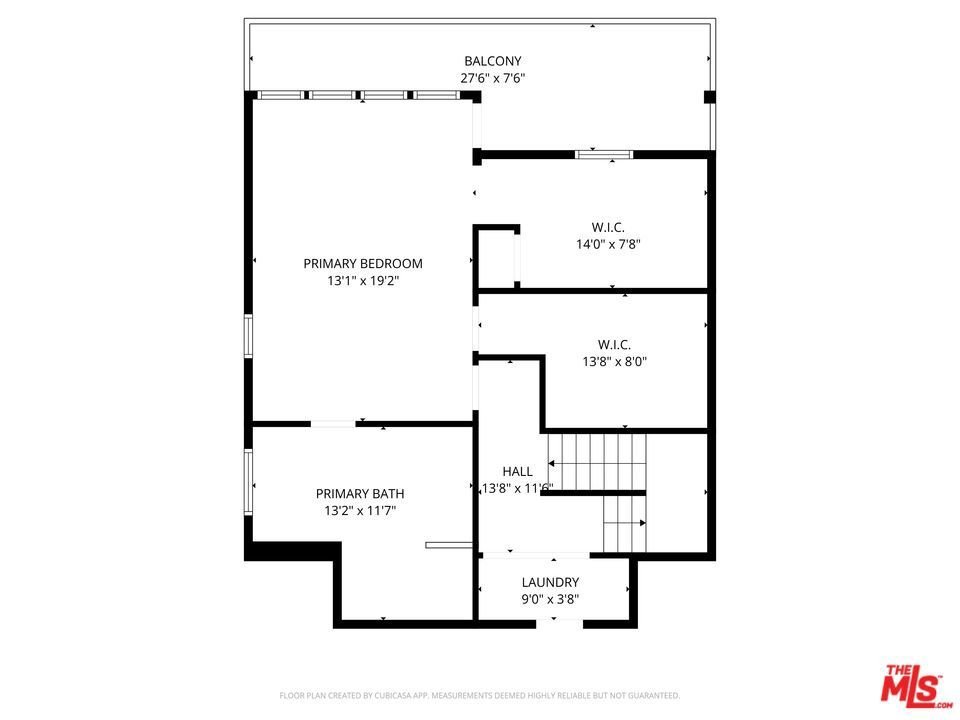
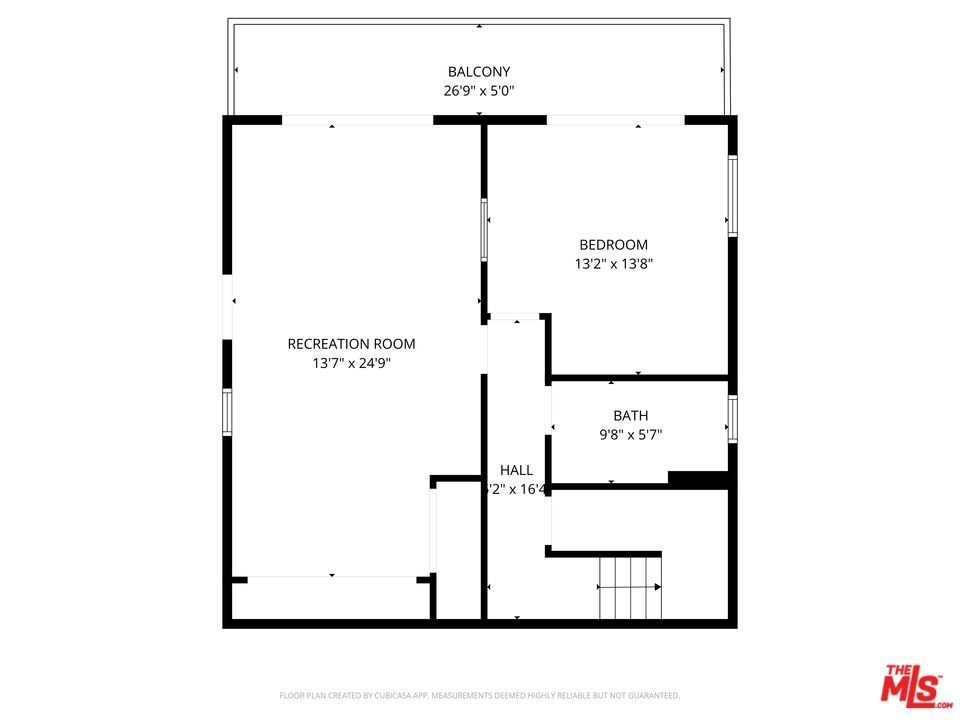
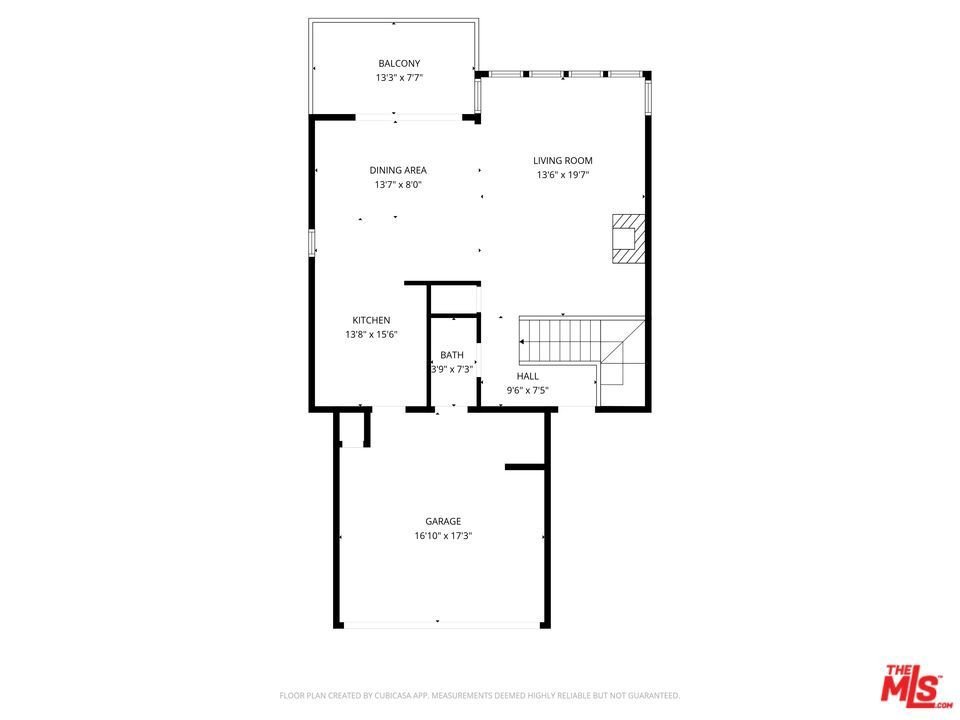
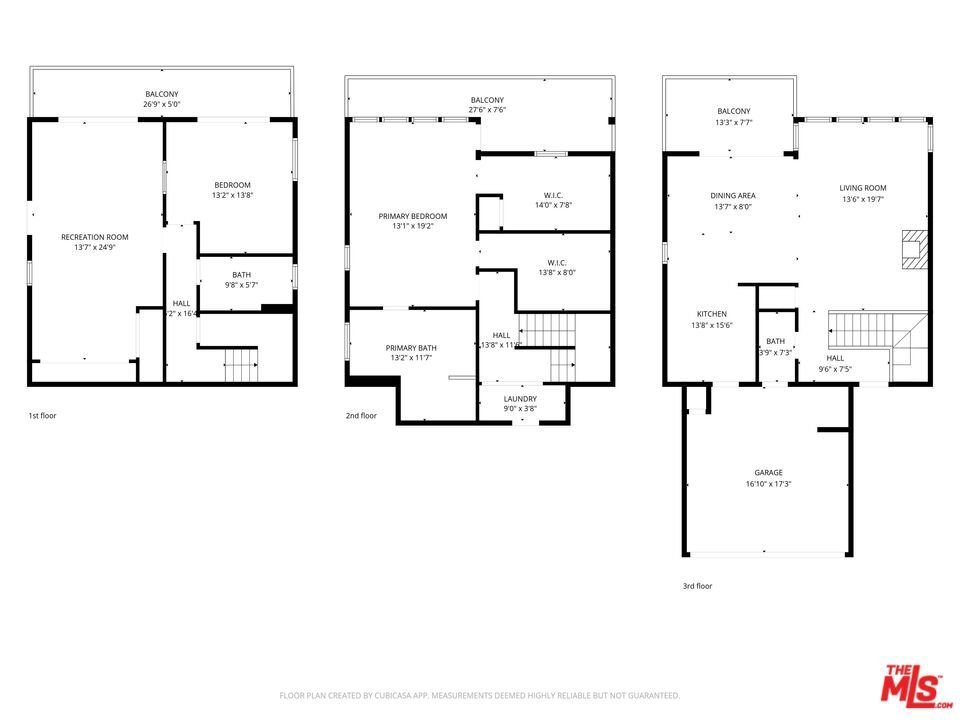
Nestled in Franklin Hills, one of Los Feliz's most coveted and pedestrian-friendly neighborhoods, this exquisitely reimagined mid-century residence offers timeless architecture, elevated living, and sweeping panoramic views from the moment of arrival. Thoughtfully remodeled in 2014, the multi-level home spans over 2,300 square feet of sophisticated living space, seamlessly blending classic design with modern refinement.Wide-plank hardwood floors anchor the interiors, while multiple expansive decks create a seamless indoor-outdoor flow ideal for elegant entertaining or serene moments overlooking the city. The residence features three bedrooms, three and a half baths, and a versatile den, thoughtfully designed to accommodate today's dynamic lifestyle.Privately situated on its own level, the expansive primary suite is a true sanctuary, complete with a spa-inspired marble bath featuring an oversized shower and soaking tub, a custom walk-in closet, private balcony, and an additional flex space ideal for a nursery, reading lounge, or home office. The lower level offers a secondary bedroom with a custom Italian-crafted Murphy bed, providing exceptional flexibility for guests or a refined workspace, along with an adjacent den or office that may also function as an additional bedroom.Ideally located moments from beloved restaurants, cafes, and shopping, this exceptional residence captures the essence of refined Los Feliz living where architectural elegance, comfort, and an unparalleled location converge effortlessly.
Show all description
Location
- Directions: Waze
- Lot Size Acres: 0.1083 acres
Building Details
- Architectural Style: MidCenturyModern
- Common Walls: NoCommonWalls
- Levels: ThreeOrMore
Amenities & Features
- Pool Features: None
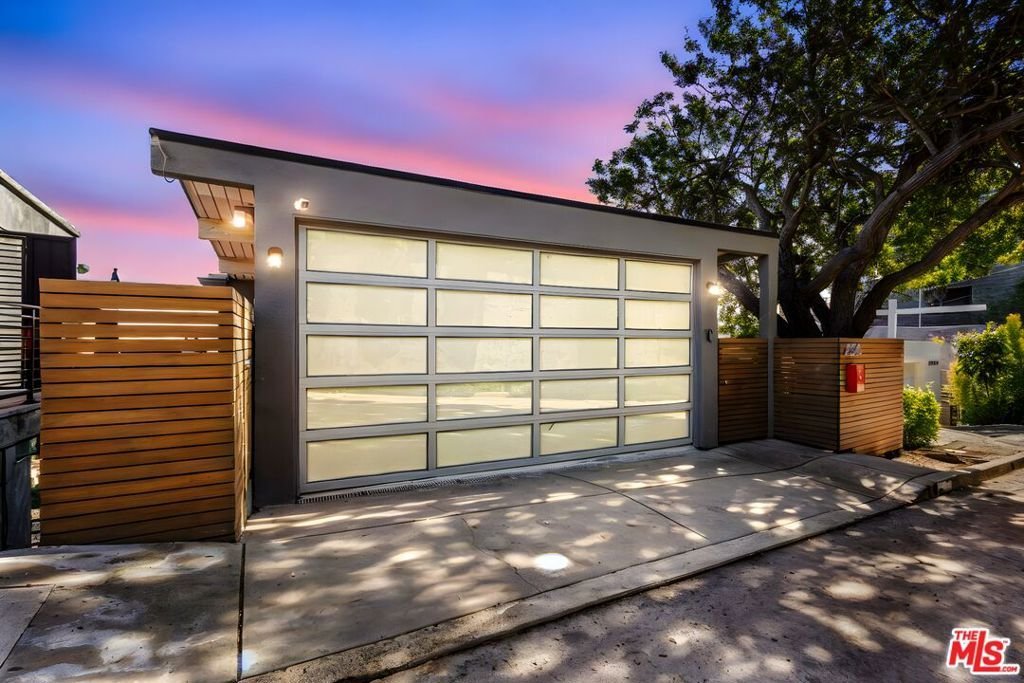
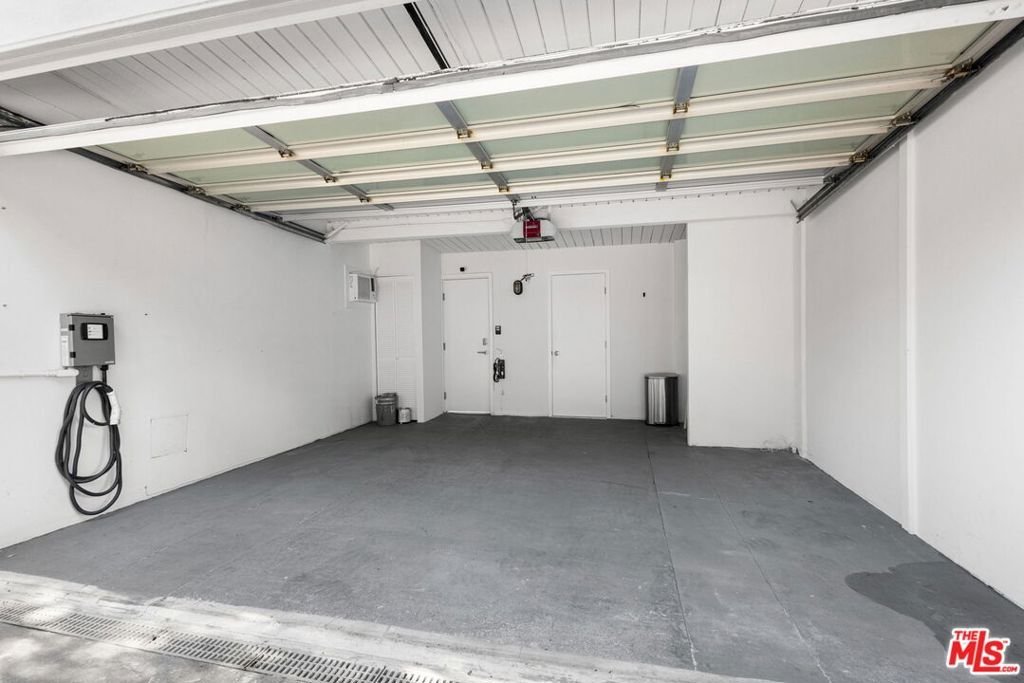
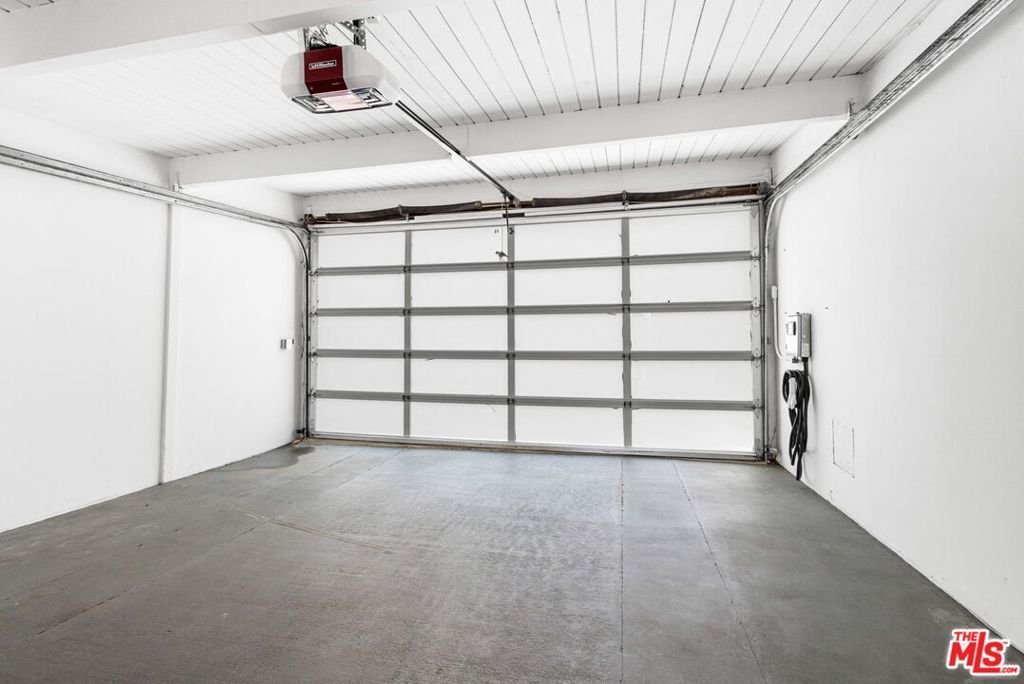
- Parking Features: DoorMulti, Garage
- Spa Features: None
- Parking Total: 2
- Cooling: CentralAir
- Fireplace Features: LivingRoom
- Furnished: Unfurnished
- Heating: Central
- Interior Features: WalkInClosets
- Laundry Features: Stacked
- Appliances: Dishwasher,Disposal,Microwave,Refrigerator,Washer
Agent info
- Agent name: Jerica Juncker Jensen
- Agent MLS: CLW-C142809
- Agent email: jerika@thebeverlyhillsestates.com
- Agent officephone: 310-626-4248
- Agent direct phone: 310-927-5495
Miscellaneous
- List Office Name: The Beverly Hills Estates
