





















22263 Flanco, Woodland Hills, CA, US, 91364
22263 Flanco, Woodland Hills, CA, US, 91364Basics
- Date added: Added 2 months ago
- Category: Residential
- Type: SingleFamilyResidence
- Status: Active
- Bedrooms: 3
- Bathrooms: 5
- Area: 1844 sq ft
- Lot size: 6752, 6752 sq ft
- Year built: 1957
- Property Condition: UpdatedRemodeled
- View: Neighborhood,Panoramic,TreesWoods
- County: Los Angeles
- MLS ID: SR26109718
Description
-
Description:
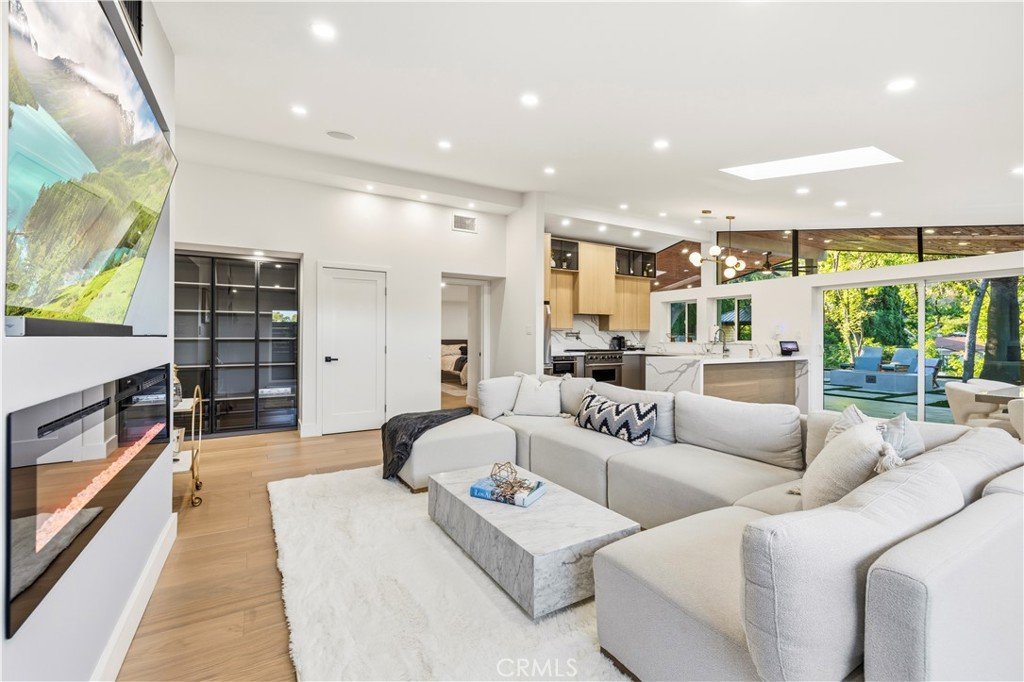
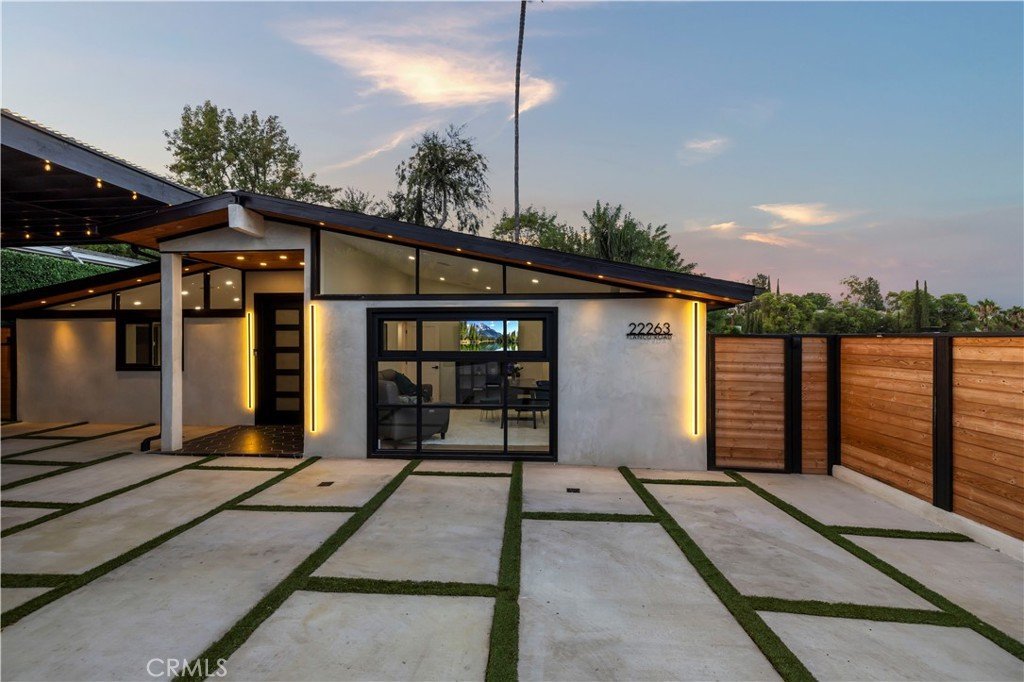
WELCOME TO 22263 FLANCO ROAD, a thoughtfully REIMAGINED Mid-Century Modern residence located SOUTH OF THE BOULEVARD in a quiet, tree-lined neighborhood of Woodland Hills. EXTENSIVELY RENOVATED in 2024 and further ENHANCED in 2025, this 3-BEDROOM, 5-BATH home offers approximately 1,844 square feet of living space designed to EMBRACE Southern California INDOOR-OUTDOOR LIVING.
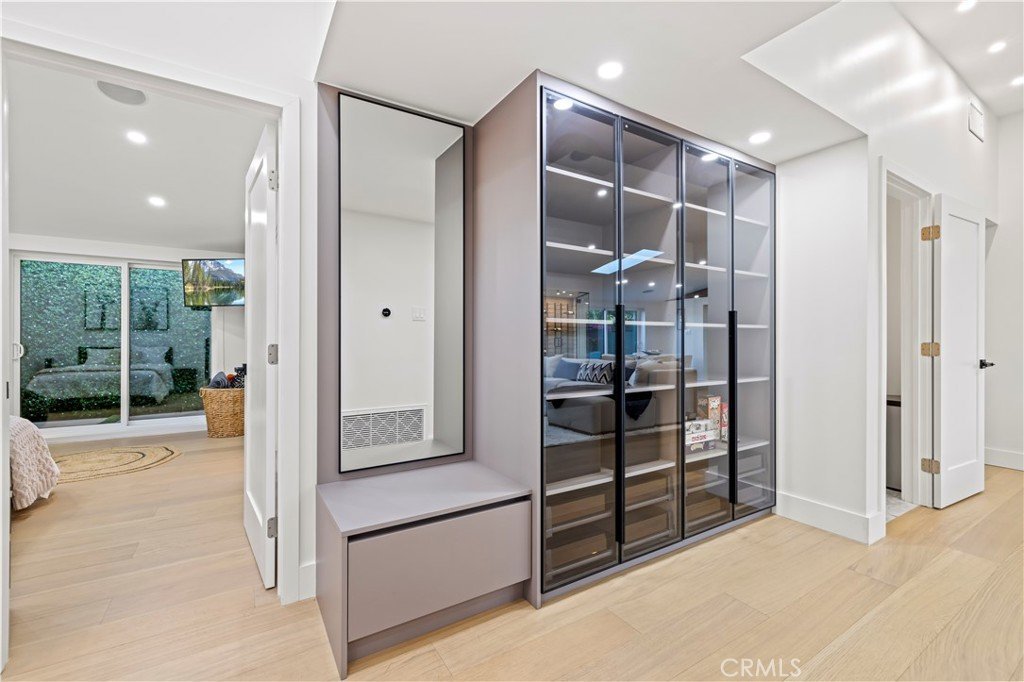
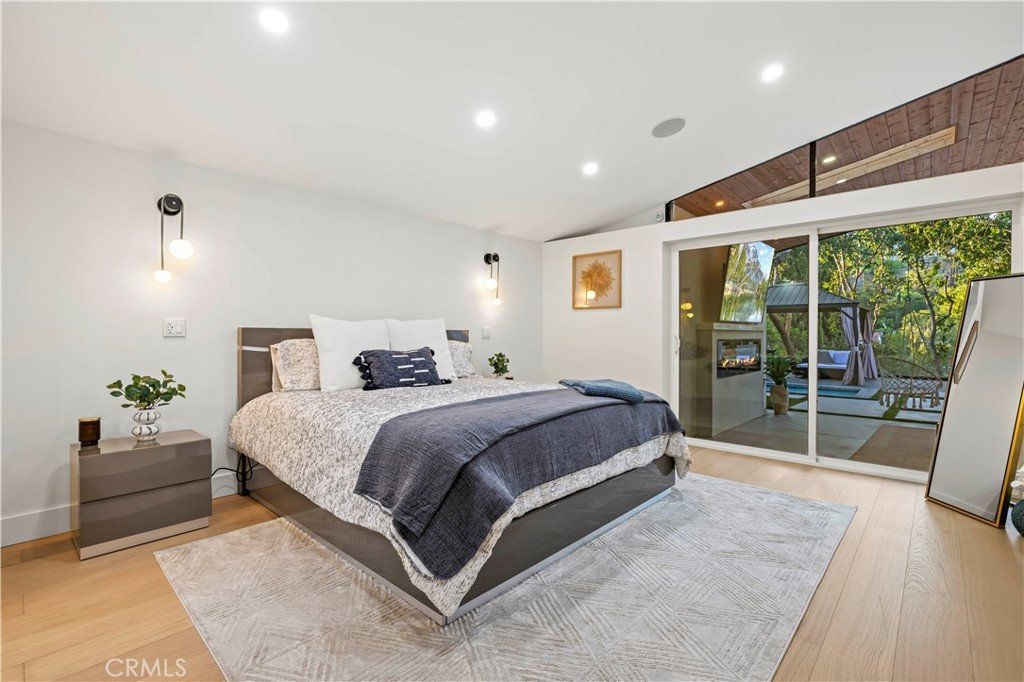
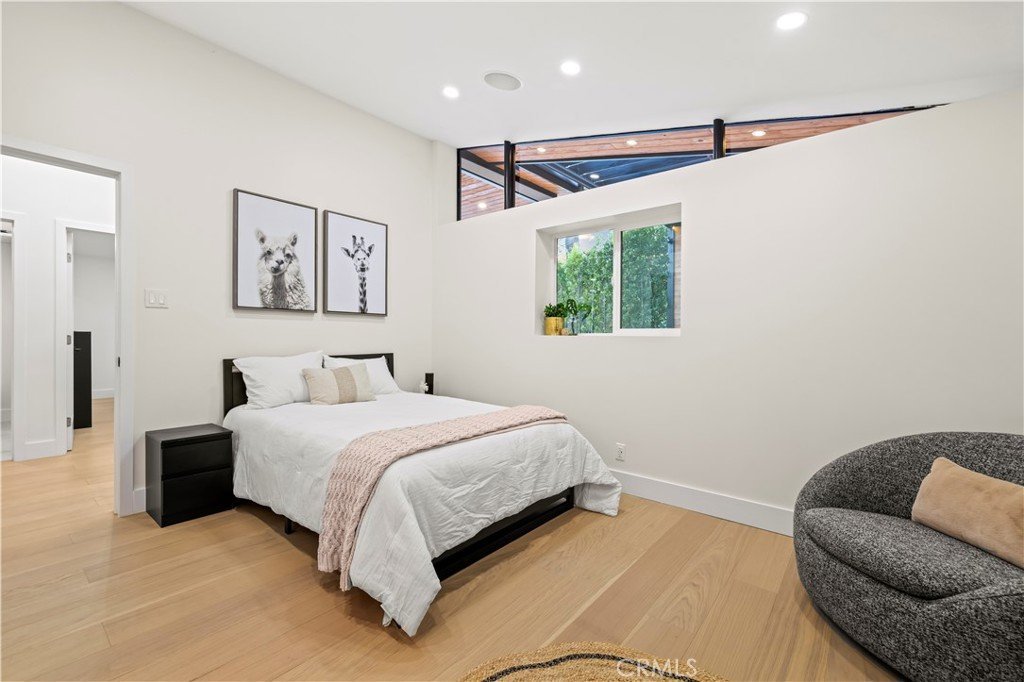
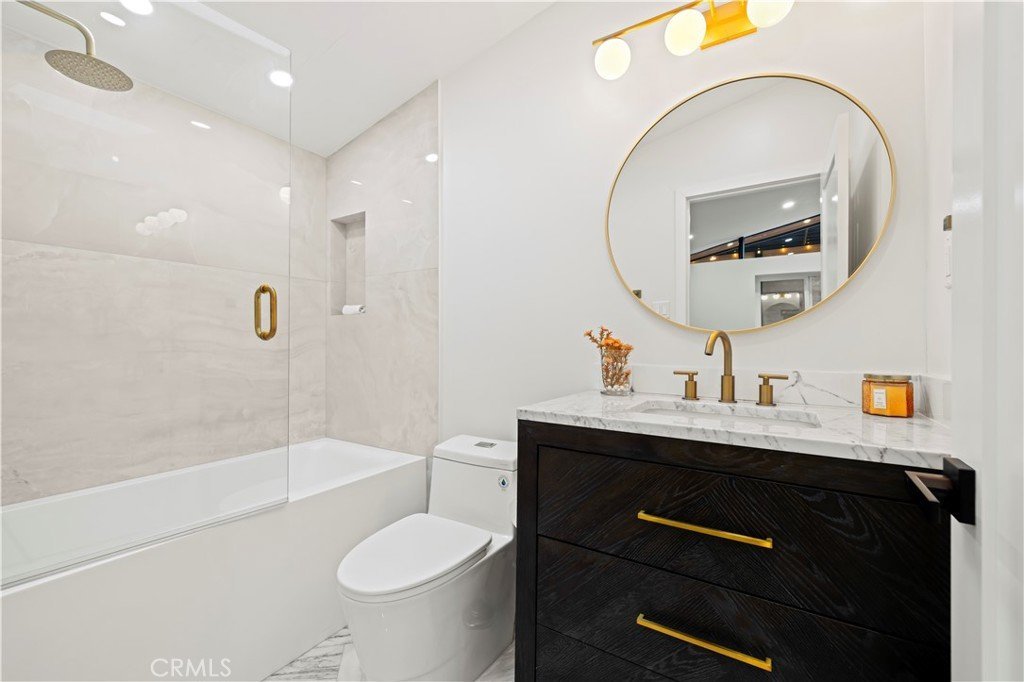
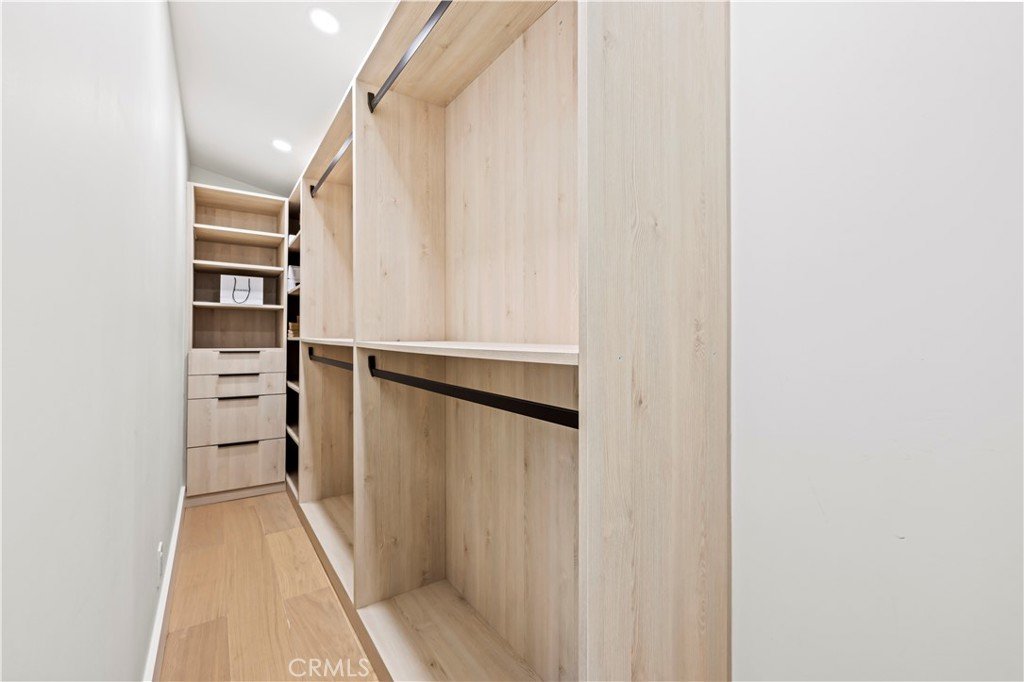
Inside, each bedroom FEATURES its own EN-SUITE BATHROOM and CUSTOM WALNUT CLOSETS. The PRIMARY SUITE and one GUEST SUITE OFFER direct access to the backyard through SLIDING GLASS DOORS overlooking a 100-FOOT ARTIFICIAL GREEN PRIVACY WALL. A separate POOLSIDE BATHROOM with SHOWER PROVIDES added convenience for outdoor entertaining.
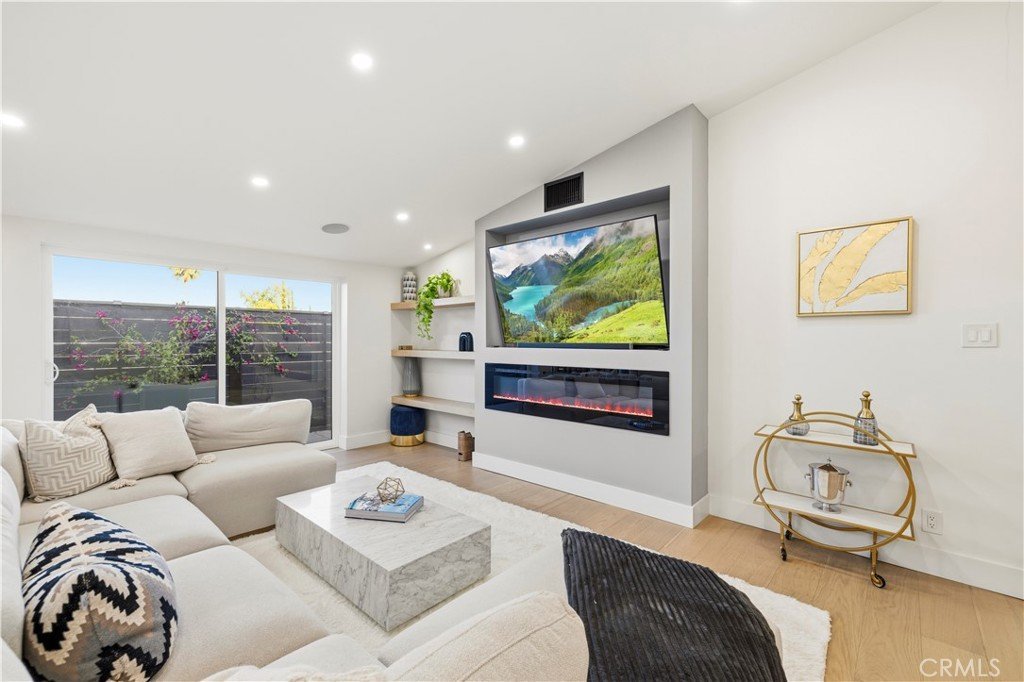
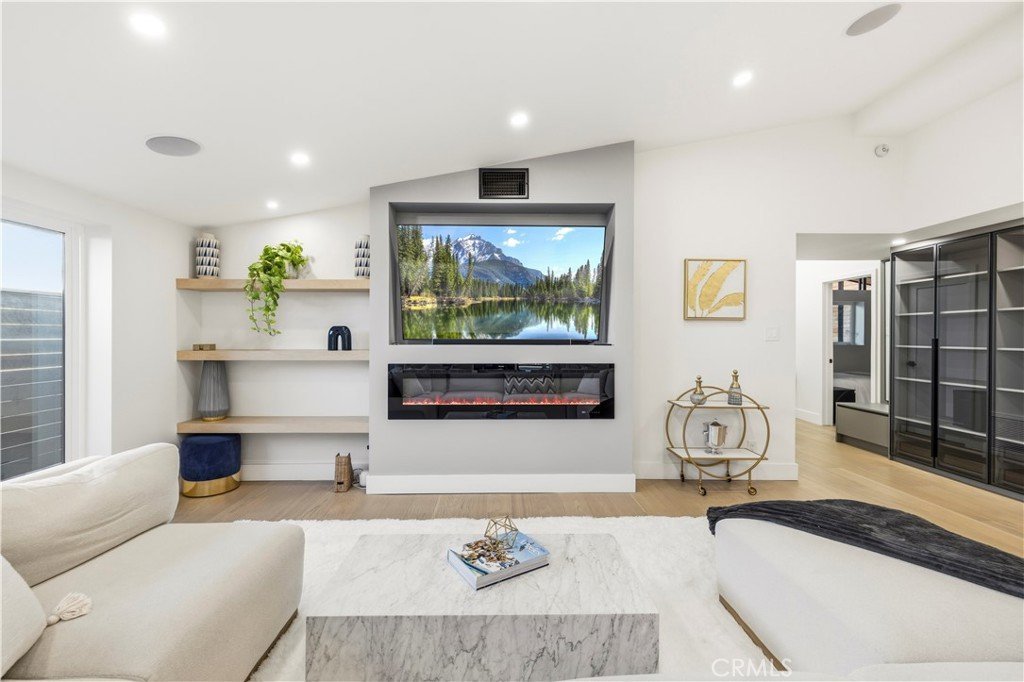
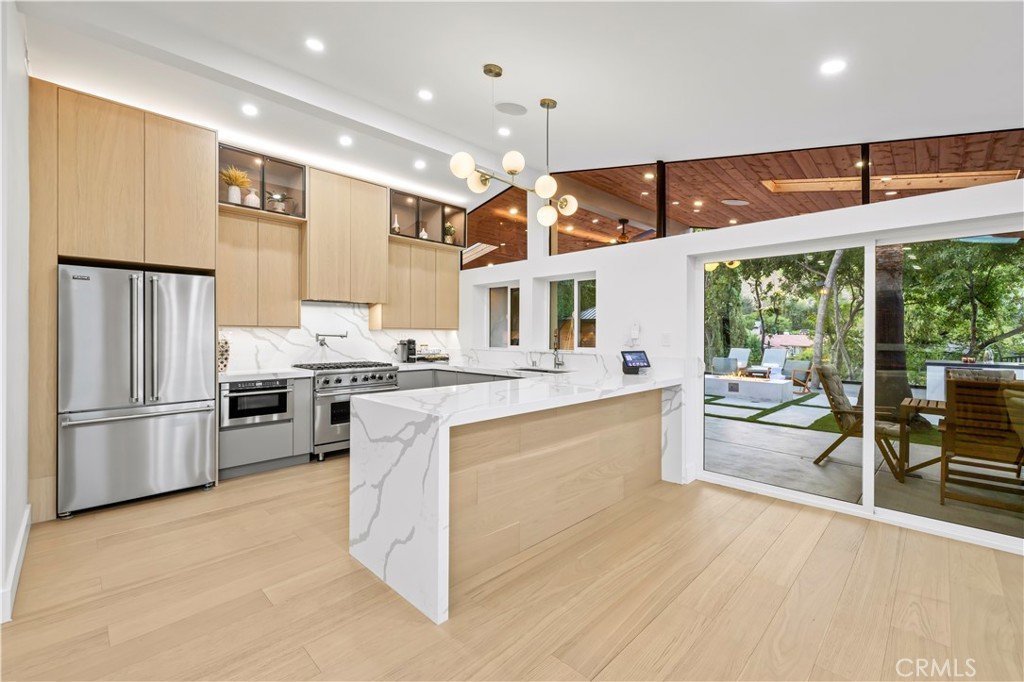
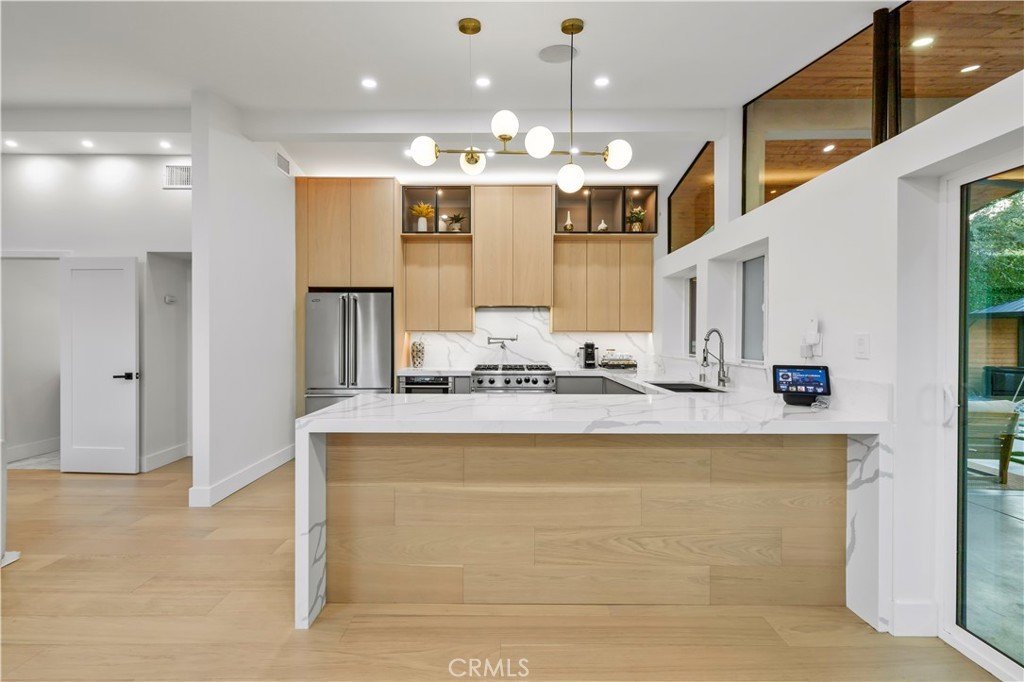
The KITCHEN FEATURES CUSTOM WALNUT CABINETRY, GLASS-LIT DISPLAY CABINETS, CALCUTTA QUARTZ COUNTERTOPS, a VIKING APPLIANCE PACKAGE, WINE REFRIGERATOR, SIX-BURNER RANGE with POT FILLER, and abundant STORAGE and WORKSPACE. The OPEN-CONCEPT FLOOR PLAN FLOWS seamlessly into the DINING and LIVING AREAS, while a POWDER ROOM SERVES guests.
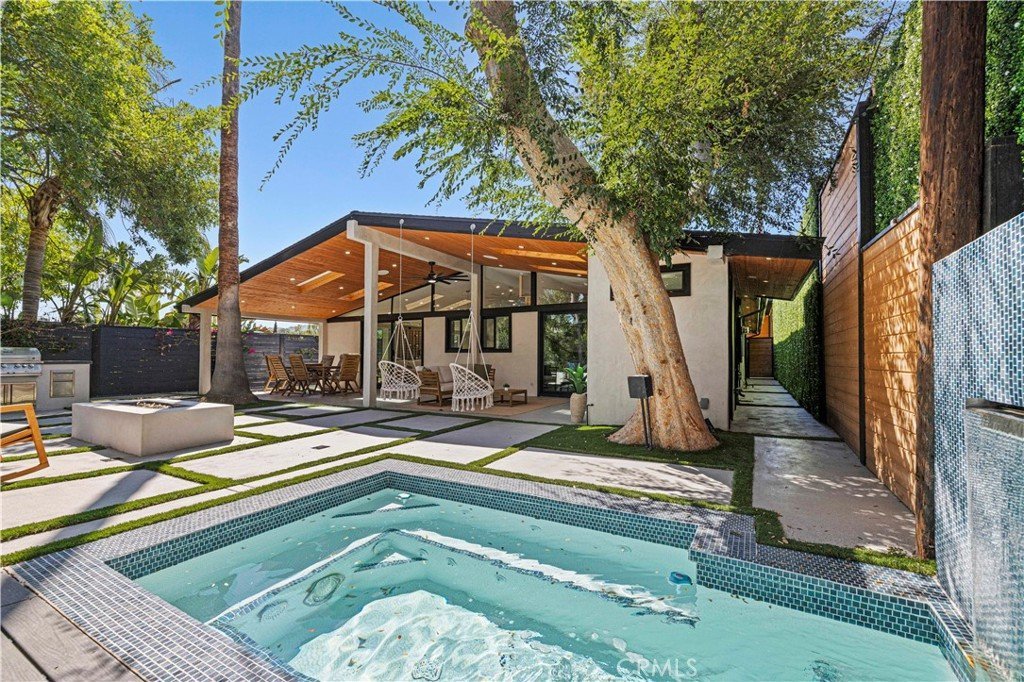
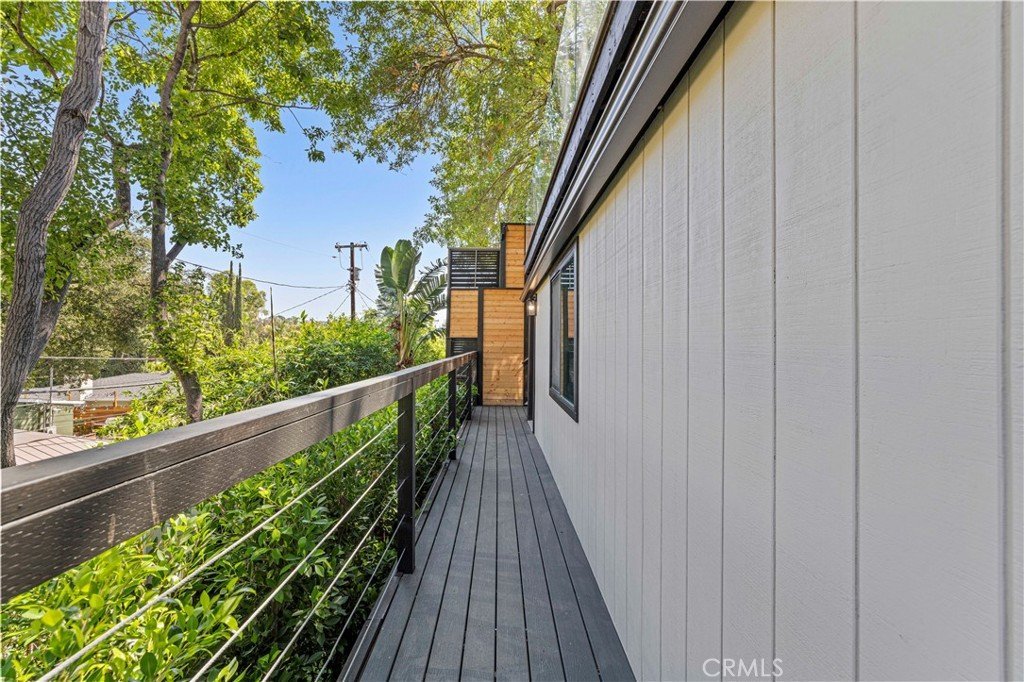
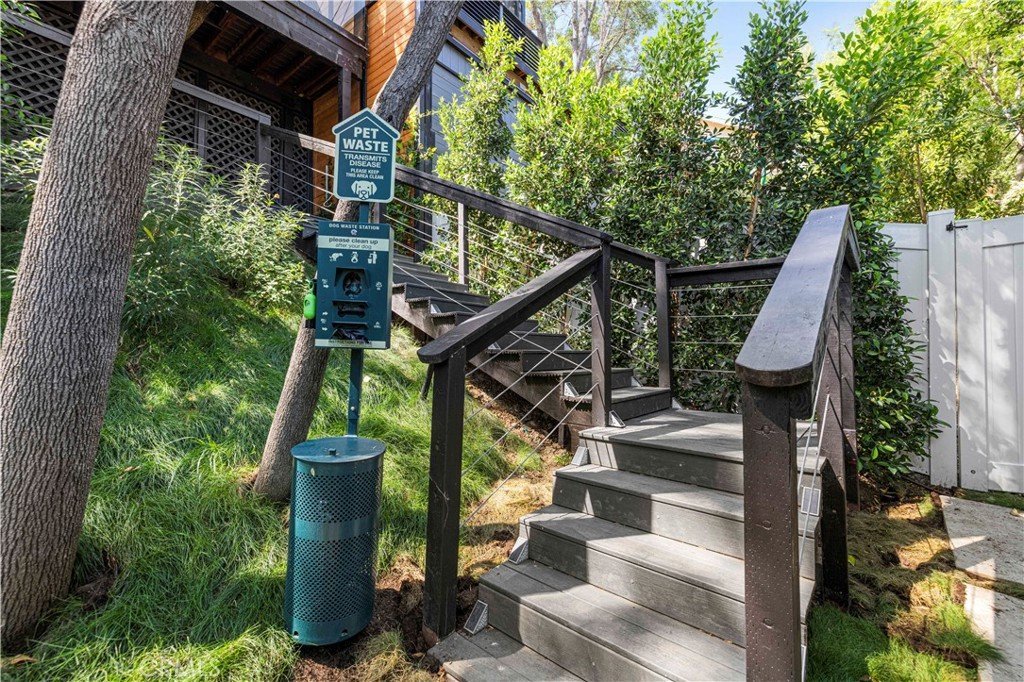
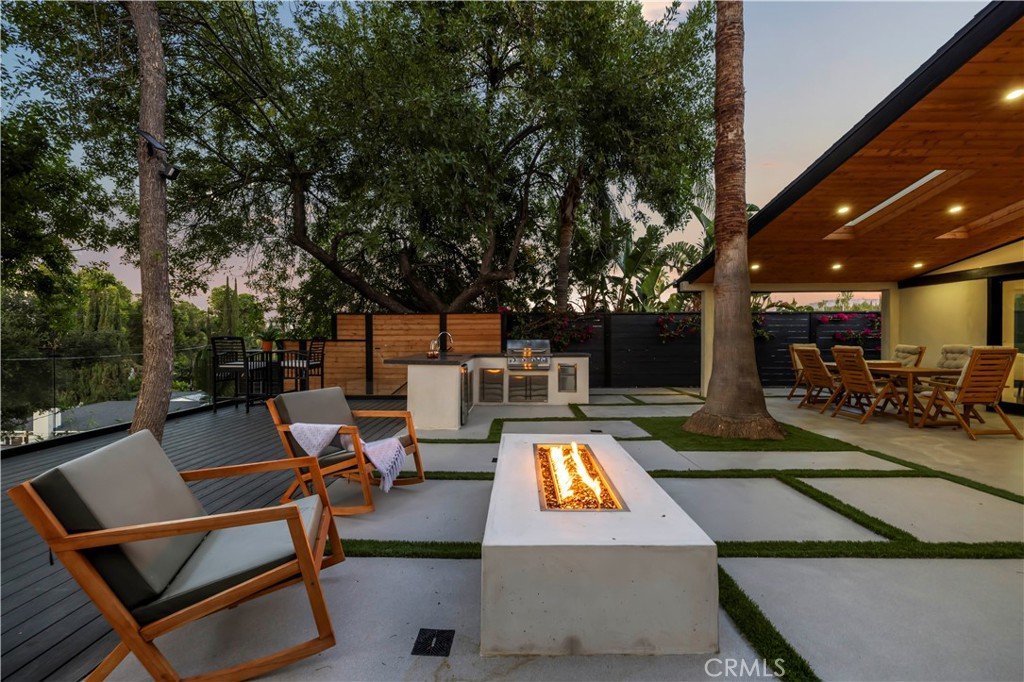
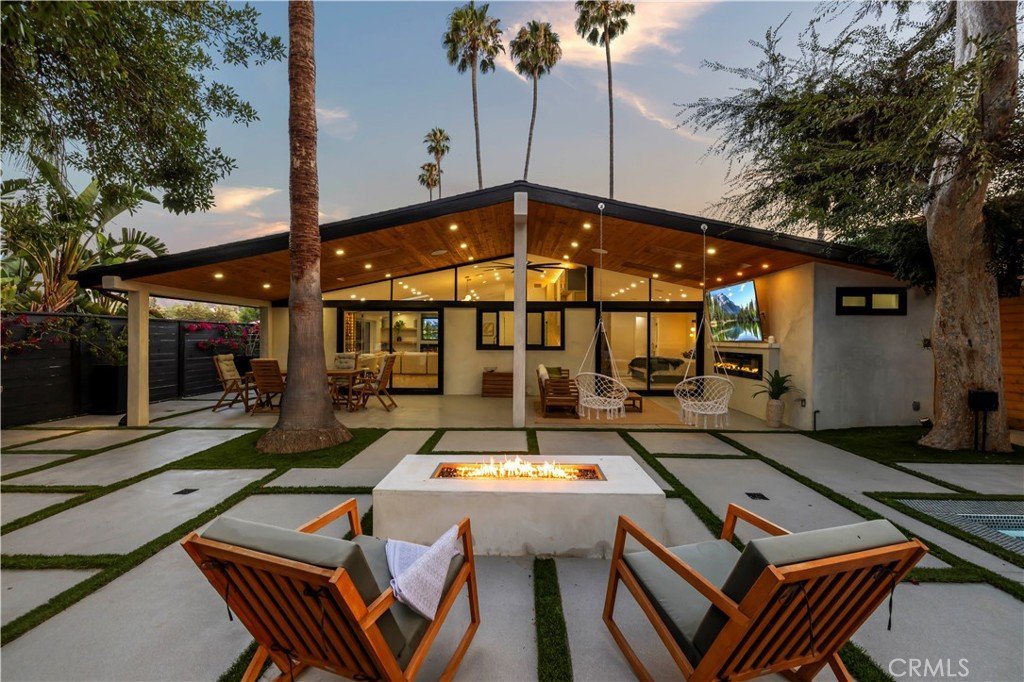
DESIGNED for both everyday living and entertaining, the outdoor spaces INCLUDE a COVERED PATIO with PINE TONGUE-AND-GROOVE CEILING, SKYLIGHTS, FIREPLACE, BUILT-IN TELEVISION, DINING AREA, FIRE PIT, and OUTDOOR WET BAR featuring LEATHER-FINISH GRANITE COUNTERTOPS, BAR SEATING, EPOXY FLOORING, and VINYL DECKING. ILLUMINATED WOOD STAIRS LEAD to additional outdoor spaces that MAXIMIZE the functionality of the lot.
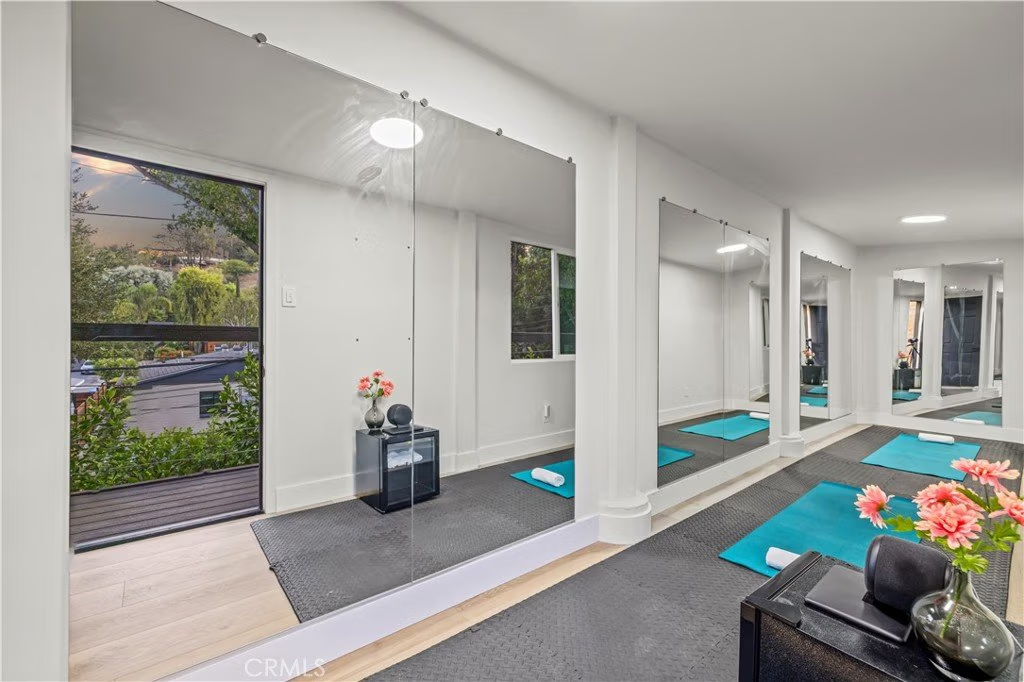
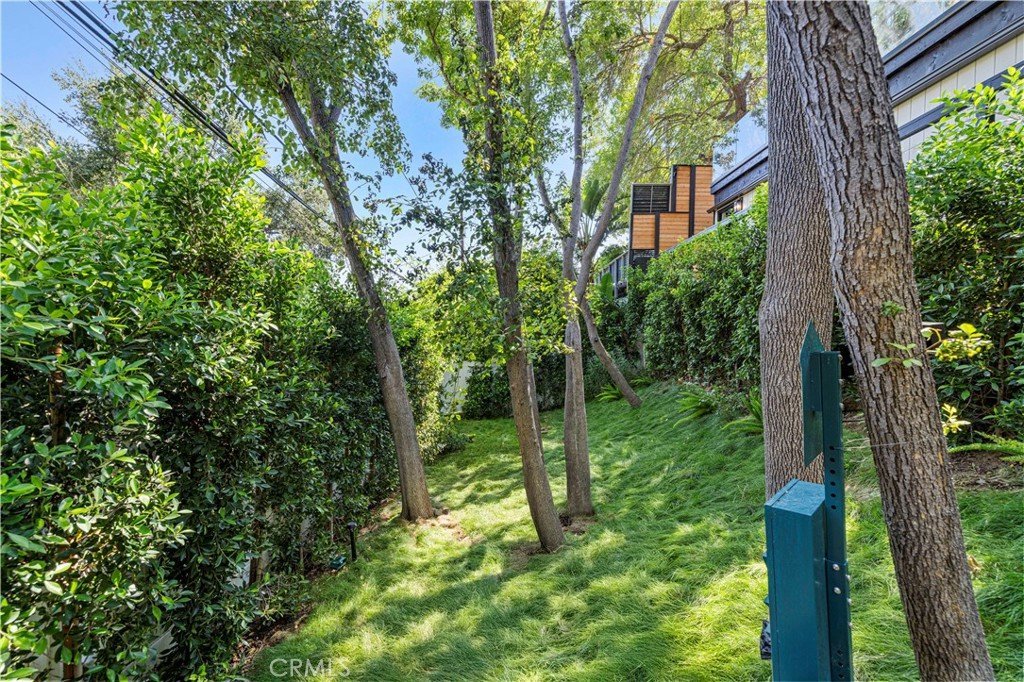
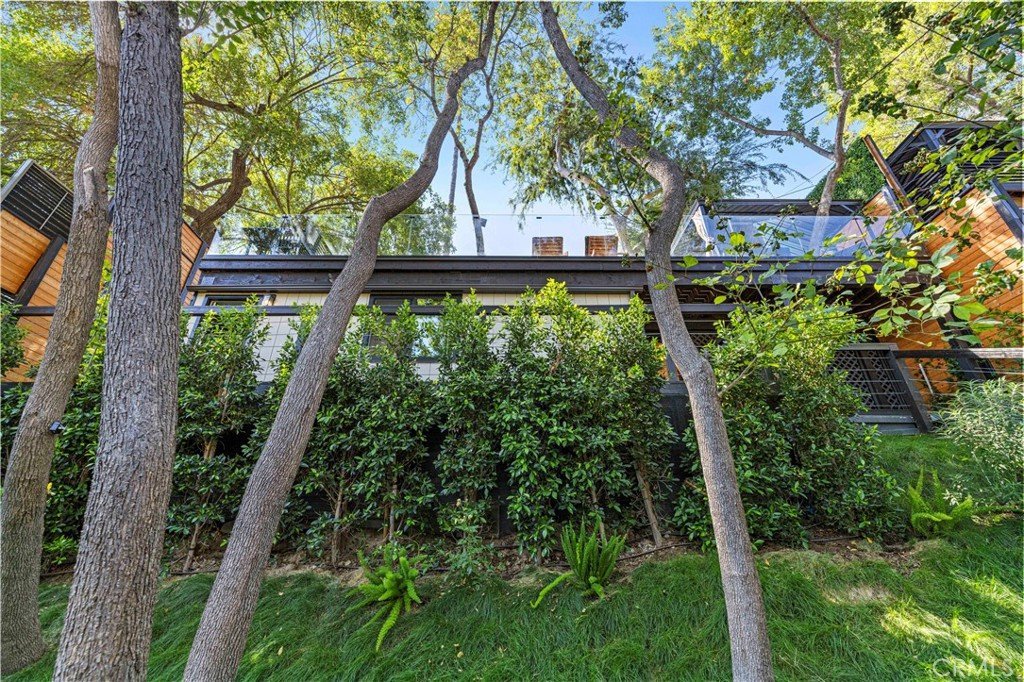
The HEATED PLUNGE POOL and SPA are complemented by a PRIVATE GAZEBO with an additional COLD PLUNGE and nearby POOL BATH with SHOWER. MATURE LANDSCAPING INCLUDES newly planted FICUS TREES, DRIP IRRIGATION, and a FENCED DOG RUN. Beneath the deck, a VERSATILE BONUS SPACE MAY BE SUITABLE for a GYM, OFFICE, STORAGE, or other uses.
Additional features INCLUDE a TESLA GATEWAY SYSTEM, EV CHARGING CONNECTION, SMART SWITCHES compatible with GOOGLE and ALEXA, PRE-WIRED SOUND SYSTEM, CUSTOM FINISHES, and EXTENSIVE UPGRADES throughout.
Conveniently LOCATED near THE VILLAGE, WESTFIELD TOPANGA, dining, shopping, entertainment, and highly regarded schools, this property PRESENTS a rare opportunity to OWN a SUBSTANTIALLY RENOVATED home in one of Woodland Hills' most desirable neighborhoods.
BUYER AND BUYER'S AGENT ARE ADVISED TO INDEPENDENTLY VERIFY SQUARE FOOTAGE, PERMIT STATUS, ROOM COUNT, SCHOOL INFORMATION, AND THE SCOPE OF ALL IMPROVEMENTS TO THEIR SATISFACTION PRIOR TO CLOSE OF ESCROW.
Show all description
Location
- Directions: Exit Topanga Canyon Blvd and head south Continue south past Ventura Blvd Turn right on Ybarra Rd Turn right on Peonia Rd Turn left on Flanco Rd Property will be on the left
- Lot Size Acres: 0.155 acres
Building Details
- Structure Type: House
- Water Source: Public
- Architectural Style: Modern
- Lot Features: DripIrrigationBubblers,SprinklersInRear,SteepSlope,SprinklerSystem,Yard
- Sewer: PublicSewer
- Common Walls: OneCommonWall
- Garage Spaces: 0
- Levels: ThreeOrMore
- Other Structures: Cabana
Amenities & Features
- Pool Features: None
- Patio & Porch Features: RearPorch,Covered,Deck,Wood
- Spa Features: Heated,InGround
- Parking Total: 0
- Cooling: CentralAir
- Exterior Features: Barbecue
- Fireplace Features: FamilyRoom
- Heating: Central
- Interior Features: BuiltInFeatures, CeilingFans, Furnished, HighCeilings, OpenFloorplan, StoneCounters, RecessedLighting, SmartHome, UtilityRoom, WineCellar, WalkInClosets
- Laundry Features: LaundryRoom
- Appliances: SixBurnerStove,Barbecue,Dishwasher,Freezer,GasCooktop,GasOven,GasRange,Microwave,Refrigerator,Dryer,Washer
Nearby Schools
- High School District: Los Angeles Unified
Expenses, Fees & Taxes
- Association Fee: 0
Agent info
- Agent name: Cassidy Cook
- Agent MLS: SR207061946
- Agent email: CCOOKRE@GMAIL.COM
- Agent officephone: 818-222-0023
Miscellaneous
- List Office Name: Coldwell Banker Realty
- Listing Terms: Cash,CashToExistingLoan,CashToNewLoan,Conventional,CalVetLoan,Exchange1031,Fha203b,Fha203k,FHA,FannieMae,FreddieMac,GovernmentLoan,TrustDeed,UsdaLoan,VaLoan
- Common Interest: None
- Community Features: Biking,DogPark,Golf,Hiking,Park,PreservePublicLand,StormDrains,Suburban
- Inclusions: FULLY FURNISHED
- Virtual Tour URL Branded: https://www.22263flanco.com/
- Attribution Contact: 661-231-5783
