






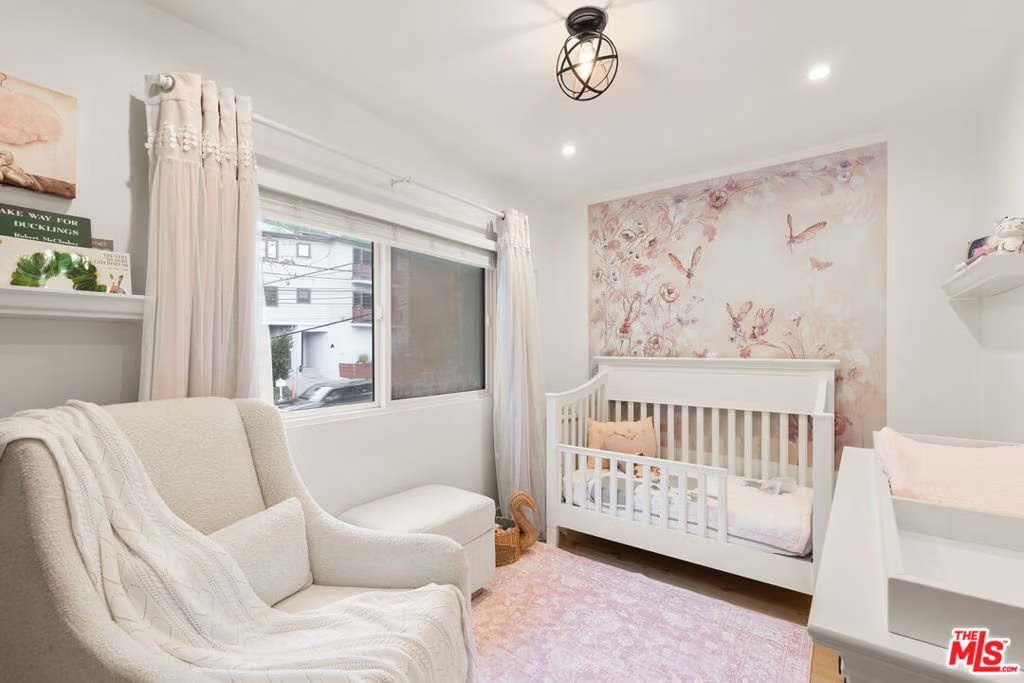

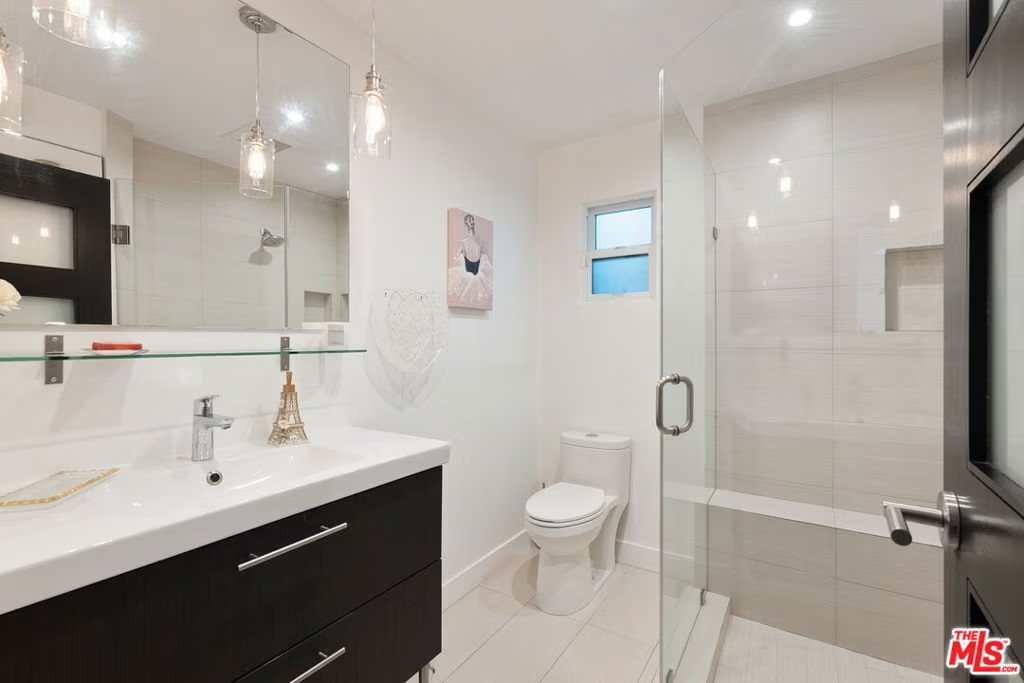


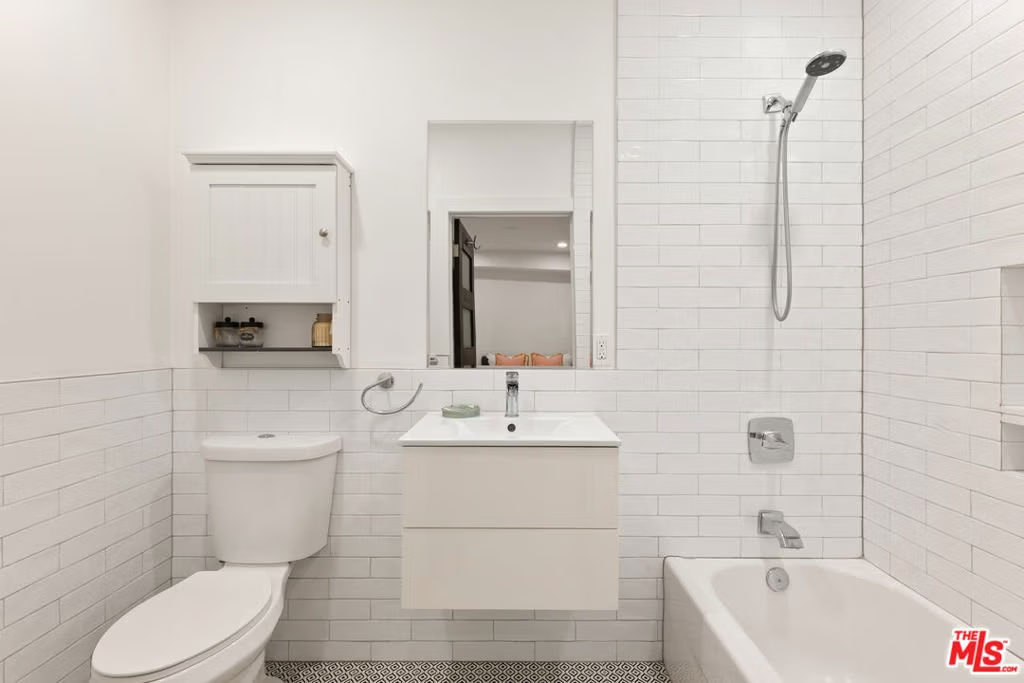
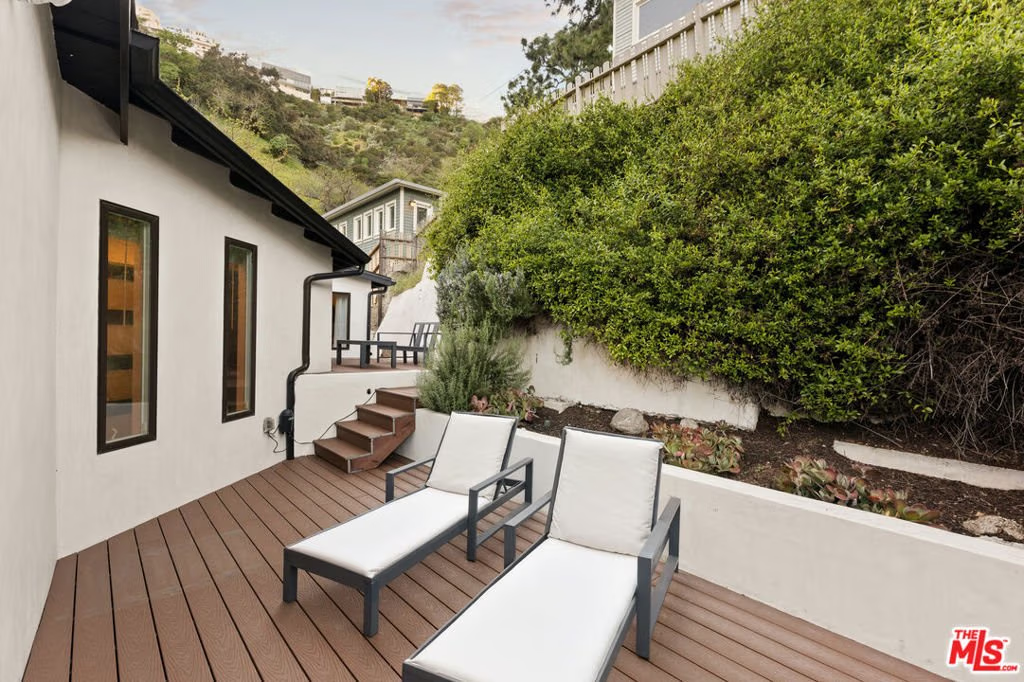


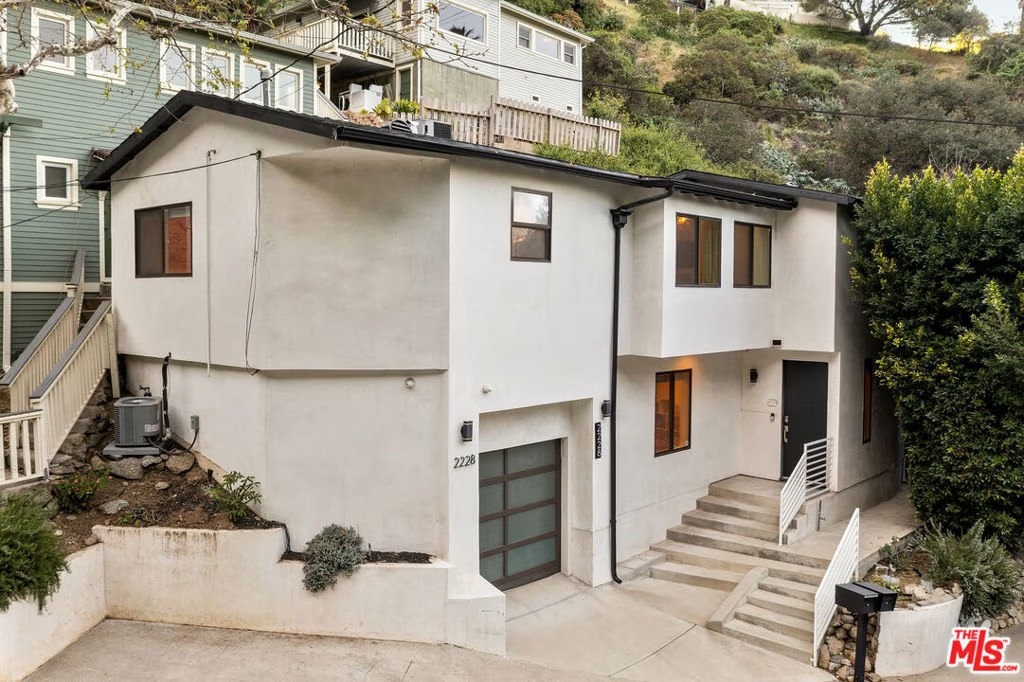
2228 Laurel Canyon Boulevard, Los Angeles, CA, US, 90046
2228 Laurel Canyon Boulevard, Los Angeles, CA, US, 90046Basics
- Date added: Added 6 months ago
- Category: Residential
- Type: SingleFamilyResidence
- Status: Active
- Bedrooms: 3
- Bathrooms: 3
- Area: 2200 sq ft
- Lot size: 4718, 4718 sq ft
- Year built: 1922
- Property Condition: UpdatedRemodeled
- View: Hills
- Zoning: LAR1
- County: Los Angeles
- MLS ID: 26654211
Description
-
Description:
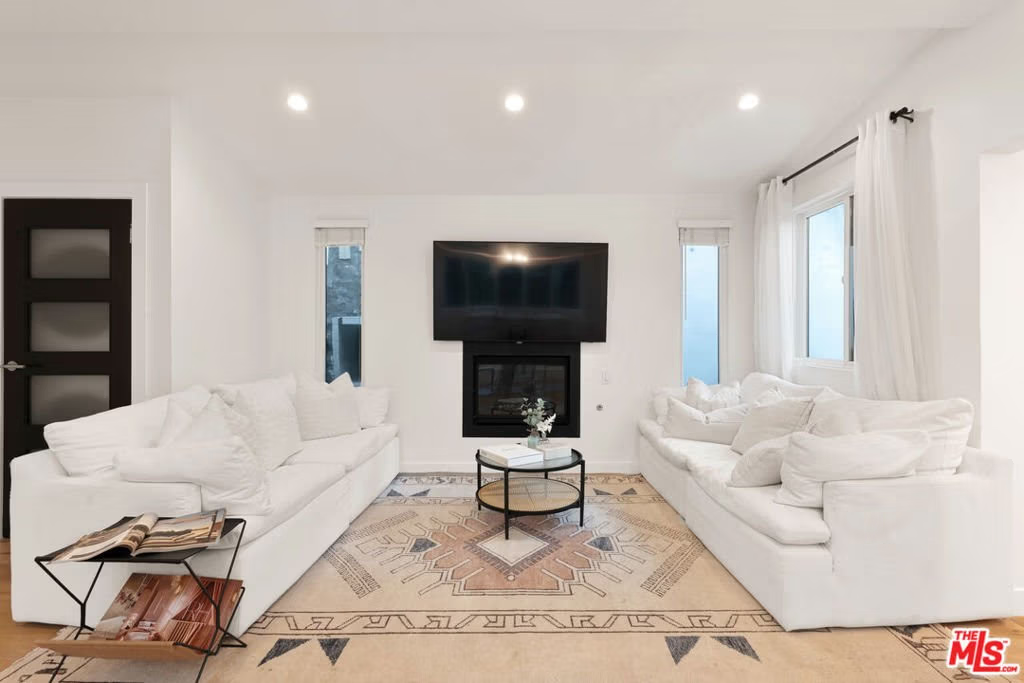
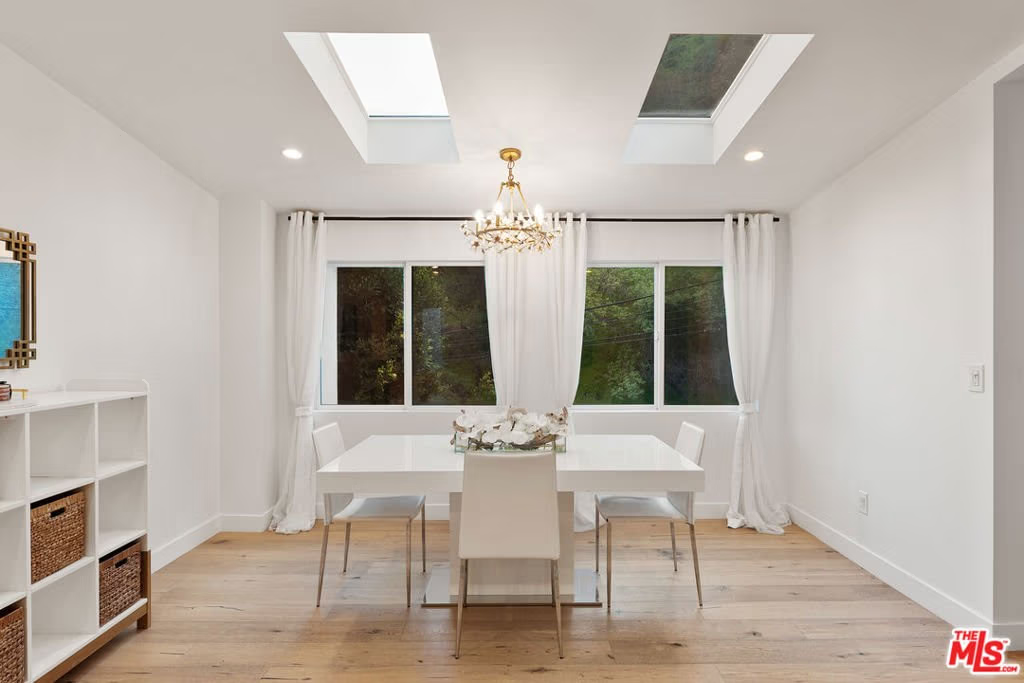
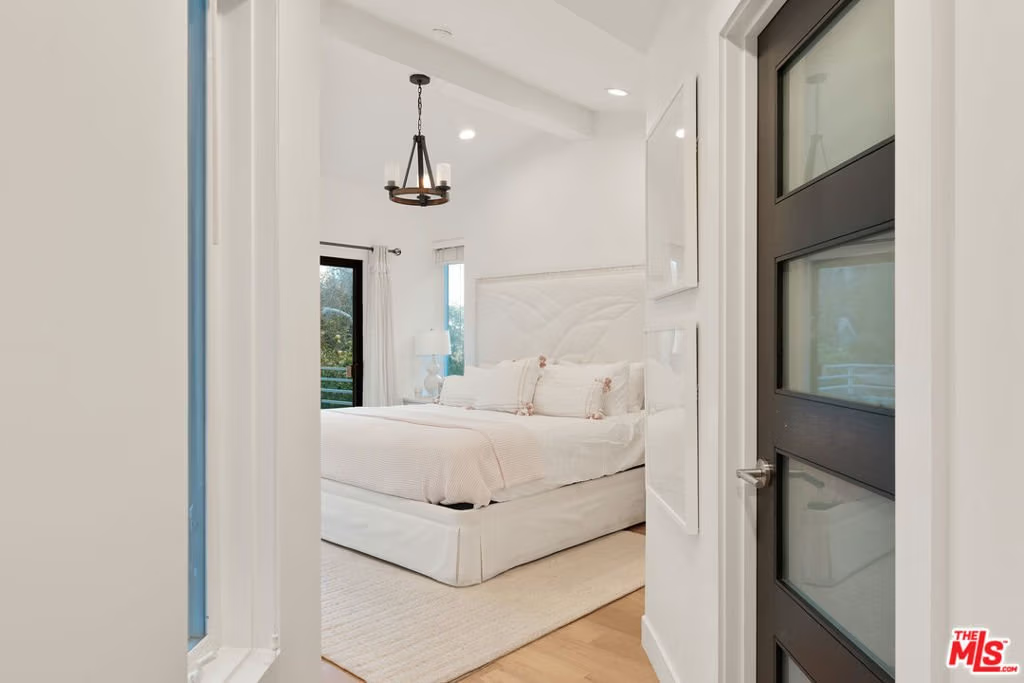
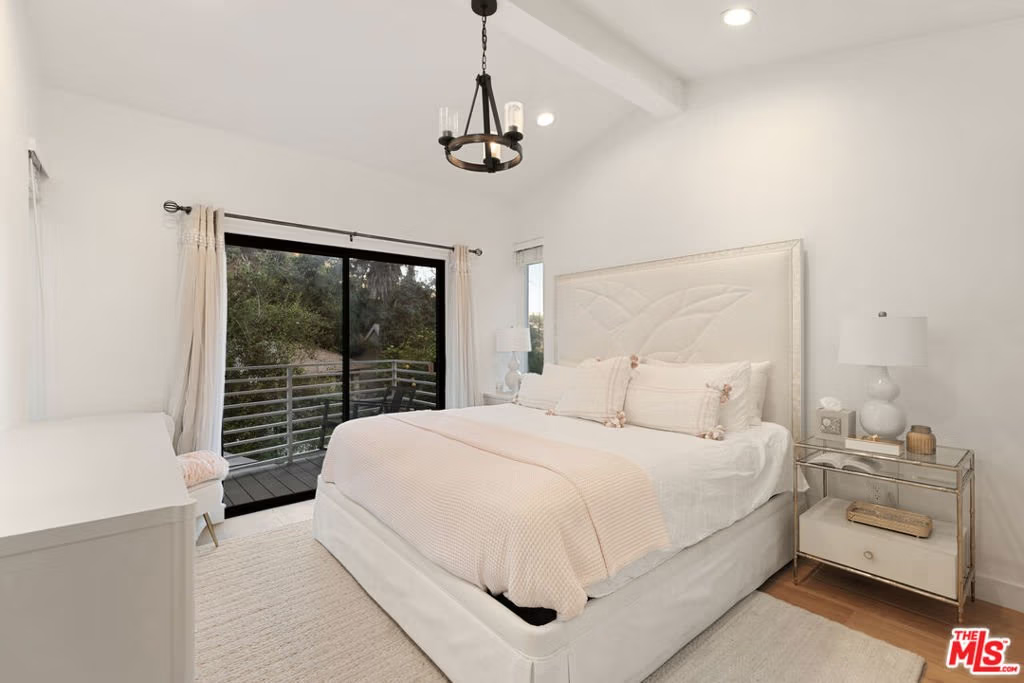
Set in the heart of iconic Laurel Canyon, this recently remodeled contemporary retreat blends refined design with effortless California living. Spanning approximately 2,200 square feet, the residence showcases a versatile floor plan with 3 bedrooms and a flexible den ideal for a home office, media lounge, or guest space. Rich hardwood floors, curated high-end finishes, and a statement fireplace create a warm yet sophisticated ambiance throughout. Natural light pours in through multiple skylights, enhancing the home's airy feel, while modern upgrades - including a Nest thermostat, tankless water heater, and integrated security system with cameras - offer comfort and peace of mind. The primary suite opens to an expansive 400-square-foot private deck, perfect for morning coffee or sunset entertaining, and the enclosed rear yard is gated for privacy and pre-wired for outdoor media. Perfectly positioned just minutes from Sunset Boulevard, Beverly Hills, and the San Fernando Valley, this exceptional property presents a rare opportunity for discerning end users or investors seeking style, flexibility, and a premier canyon lifestyle.
Show all description
Location
- Directions: For ease of navigation, we recommend using Google Maps for directions.
- Lot Size Acres: 0.1083 acres
Building Details
- Architectural Style: Traditional
- Lot Features: BackYard
- Common Walls: NoCommonWalls
- Levels: Two
- Other Structures: GuestHouse
- Floor covering: Wood
Amenities & Features
- Pool Features: None
- Parking Features: Driveway
- Security Features: CarbonMonoxideDetectors, SmokeDetectors
- Spa Features: None
- Parking Total: 1
- Cooling: CentralAir
- Fireplace Features: LivingRoom
- Furnished: Unfurnished
- Heating: Central
- Interior Features: SeparateFormalDiningRoom, EatInKitchen, WalkInClosets
- Laundry Features: LaundryRoom
- Appliances: Dishwasher,Refrigerator,Dryer,Washer
Agent info
- Agent name: Kevin Stewart
- Agent MLS: CLW-C129672
- Agent email: kevins@residentre.com
- Agent officephone: 424-600-9557
- Agent direct phone: 310-691-3605
Miscellaneous
- List Office Name: Resident Group
