

















22328 S Summit Ridge Circle, Chatsworth, CA, US, 91311
22328 S Summit Ridge Circle, Chatsworth, CA, US, 91311Basics
- Date added: Added 2 months ago
- Category: Residential
- Type: SingleFamilyResidence
- Status: Active
- Bedrooms: 5
- Bathrooms: 6
- Area: 5300 sq ft
- Lot size: 77881, 77881 sq ft
- Year built: 2026
- View: CityLights,Mountains,Reservoir
- Zoning: LARA
- County: Los Angeles
- MLS ID: 26845225
Description
-
Description:
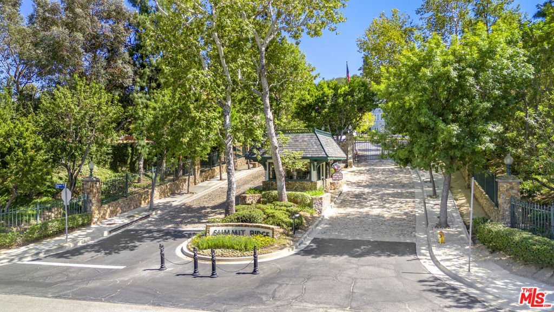
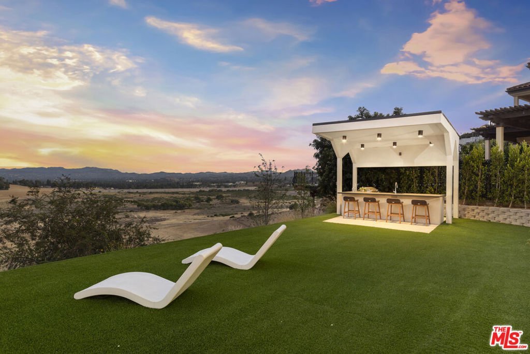
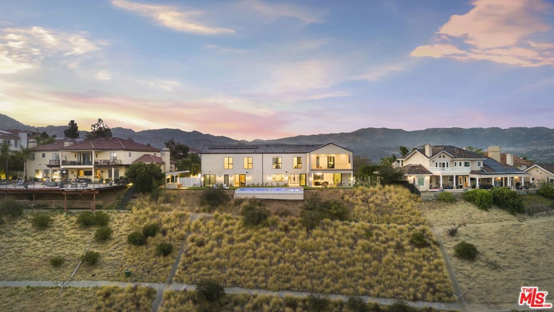
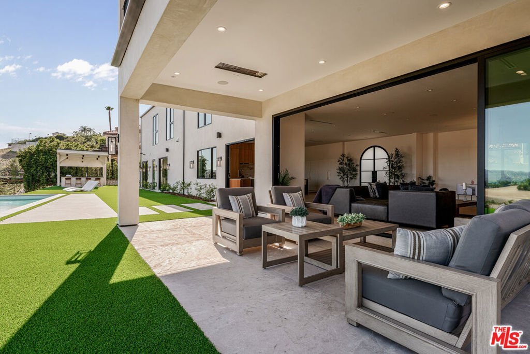
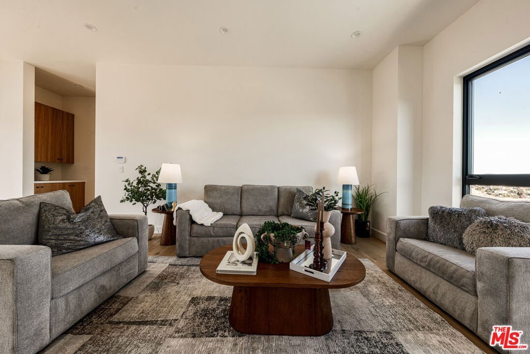
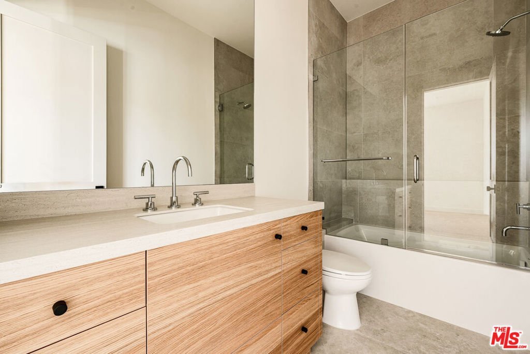
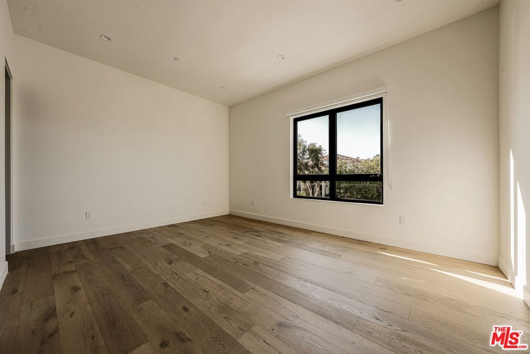
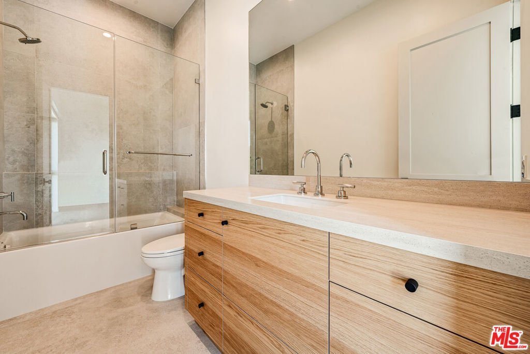
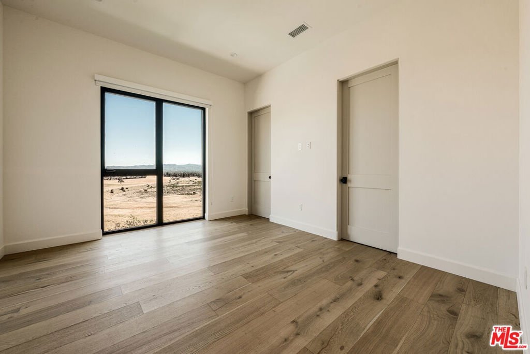
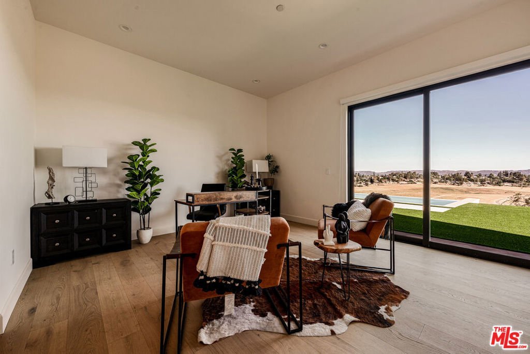
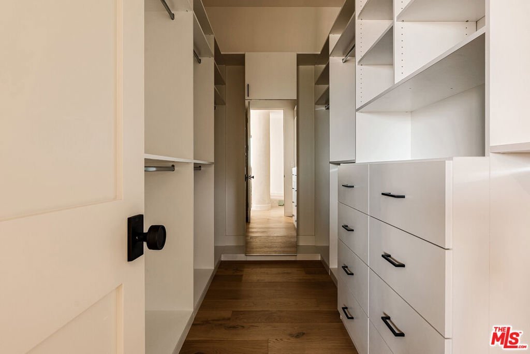
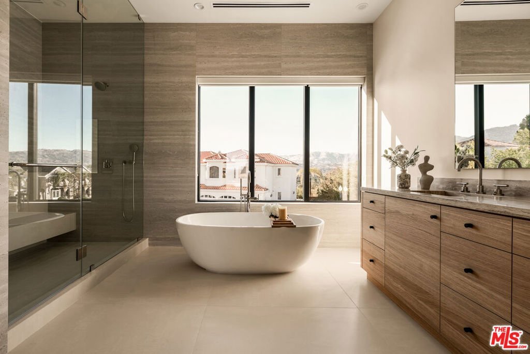
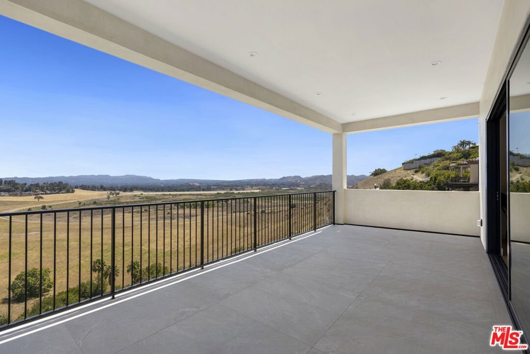
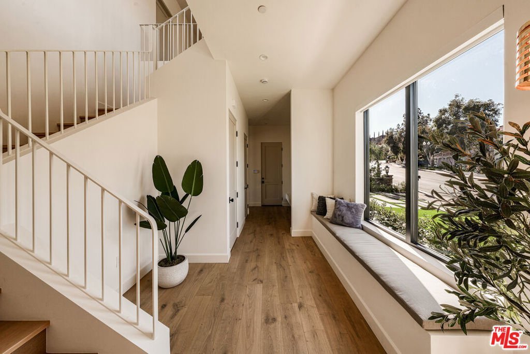
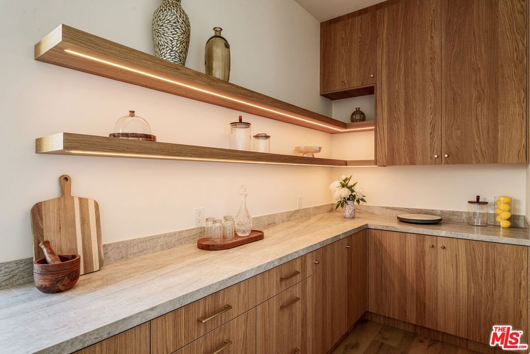
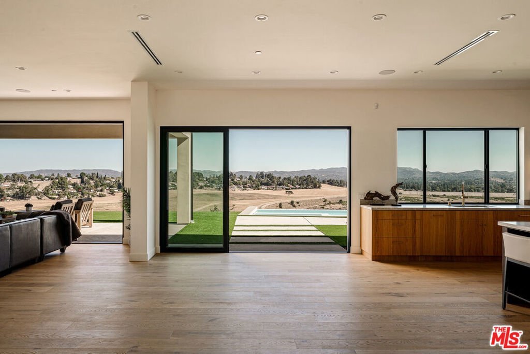
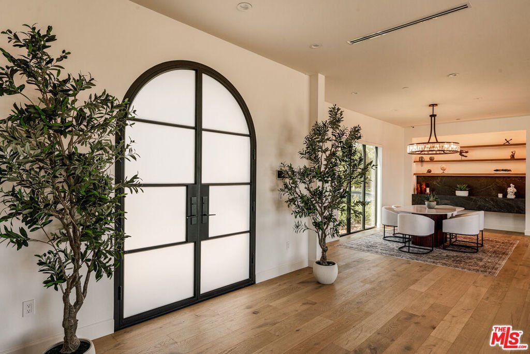
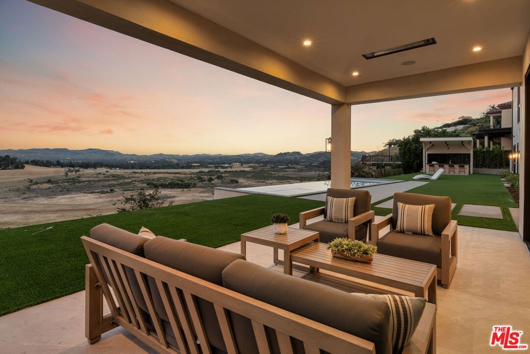
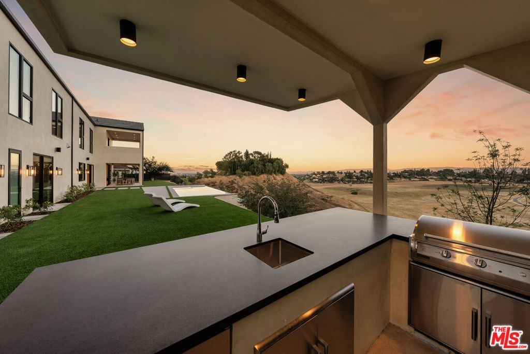
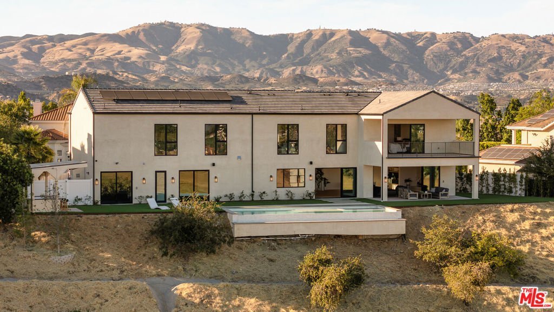
Welcome to this newly completed two-story home in the exclusive guard-gated community of Summit Ridge, overlooking the Chatsworth Nature Preserve's sprawling 1,300+ acres of protected open-space land, home to more than 200 species of birds and various native wildlife. This peaceful neighborhood with 24/7 security provides a sanctuary away from it all, with sweeping panoramas highlighted through large picture windows from nearly every room. Blossoming rose bushes lead to the home's charming brick entry, with its elegant arched iron door. Inside, oak floors flow throughout the public entertaining areas, from the formal dining room with accent shelving to the formal living room with floating mantle and decorative fireplace as Fleetwood doors retreat to showcase massive vistas of savanna, oaks, and the Santa Monica Mountains in the distance. The kitchen is a culinary delight, complete with a butler's preparation nook and oversized walk-in pantry. Top-of-the-line appliances include a Fisher and Paykel range with vent and pot filler as well as a commercial-grade refrigerator. The spacious primary suite is complete with a sitting room, large private balcony, two walk-in closets, a meditation/yoga alcove, and a spa-inspired bath with soaking tub, glass-enclosed shower, and dual-sink vanity. Nearby, a pajama room is perfect for lazy weekend mornings spent with family. Secondary bedrooms and bathrooms are well-appointed with on-trend materials and finishes, and one is currently used as an office, with sliding glass opening directly to the rear grounds. Outside, relax under the covered patio, roam and play on the grassy lawn, rejuvenate in the infinity pool and spa, or barbecue and dine al-fresco amidst soothing views of natural land and sky. The community also features its own private hiking trail for enjoying the surrounding scenic beauty. The garage is finished with epoxy flooring, and side-by-side laundry is conveniently located on the bedroom level. Constructed with quality and comfort top of mind, this an ideal place to call home. This prime location is near sought-after schools including Chaminade College Preparatory and Sierra Canyon School, close to the upcoming Rams Village/HQ and training complex, Westfield Topanga, and more.
Show all description
Location
- Directions: South of Plummer Street.
- Lot Size Acres: 1.7879 acres
Building Details
Amenities & Features
- Pool Features: InGround, Private
- Parking Features: DoorMulti, Driveway, Garage
- Spa Features: Private
- Parking Total: 5
- Association Amenities: ControlledAccess,Security
- Cooling: CentralAir
- Fireplace Features: LivingRoom
- Furnished: Unfurnished
- Heating: Central
- Interior Features: WalkInClosets
- Laundry Features: Inside,LaundryRoom
- Appliances: Dishwasher,Disposal,Refrigerator,Dryer,Washer
Expenses, Fees & Taxes
- Association Fee: $500
Agent info
- Agent name: Sally Forster Jones
- Agent MLS: CLW-X18193
- Agent email: showings@sallyforsterjones.com
- Agent direct phone: 310-579-2200
Miscellaneous
- Association Fee Frequency: Monthly
- List Office Name: Compass
