




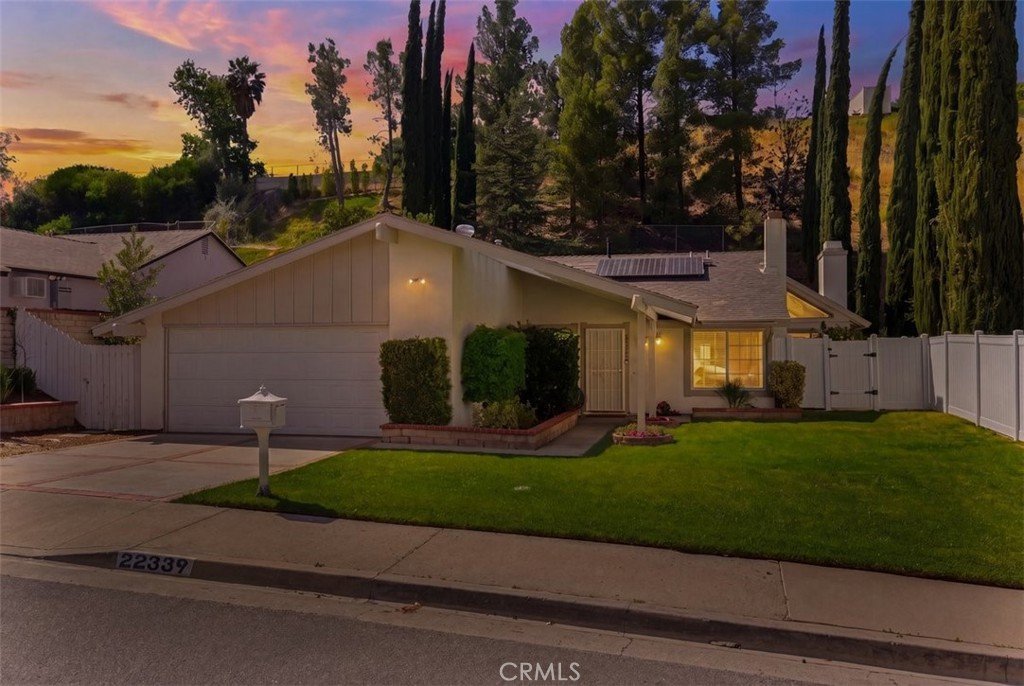

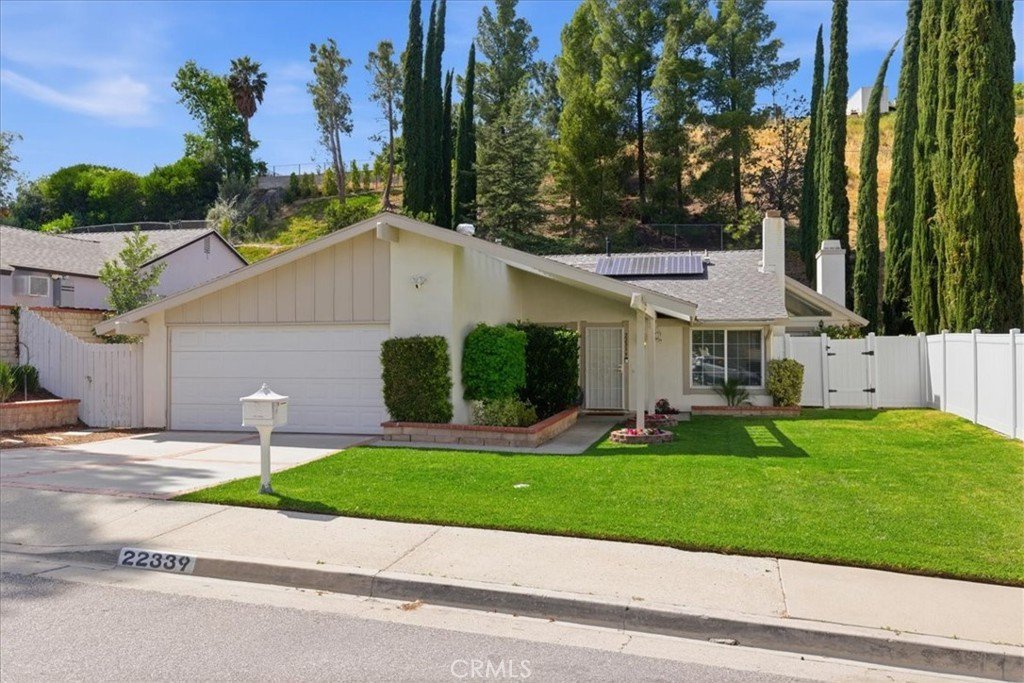
22339 Cheraw, Saugus, CA, US, 91350
22339 Cheraw, Saugus, CA, US, 91350Basics
- Date added: Added 5 months ago
- Category: Residential
- Type: SingleFamilyResidence
- Status: Active
- Bedrooms: 4
- Bathrooms: 2
- Area: 1530 sq ft
- Lot size: 12949, 12949 sq ft
- Year built: 1972
- View: Pool
- Subdivision Name: Galaxy (GLXY)
- County: Los Angeles
- MLS ID: SR26094800
Description
-
Description:
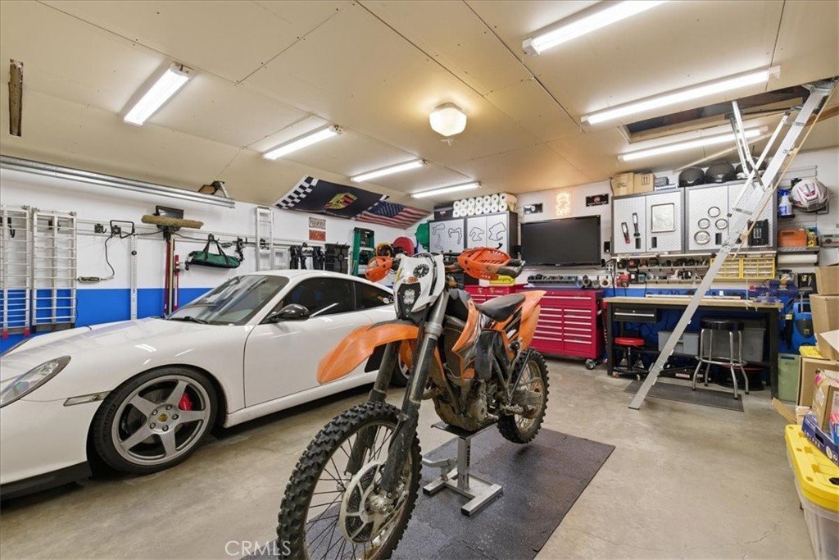
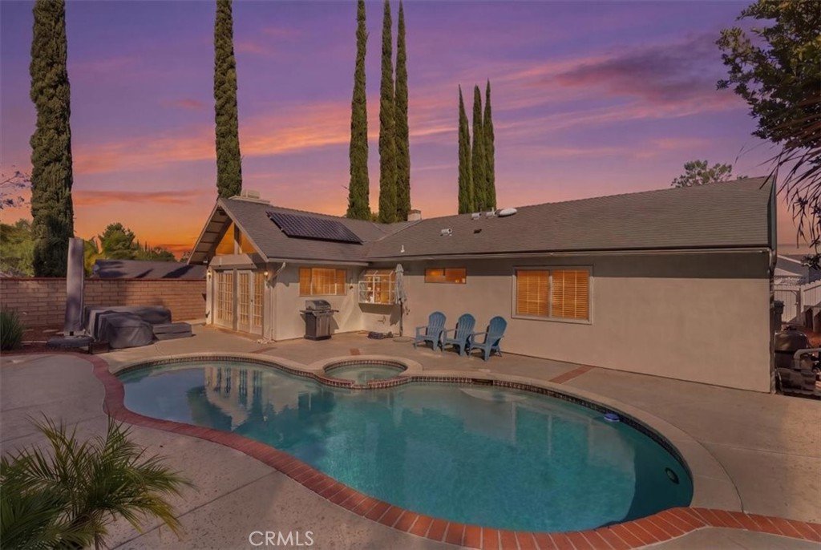
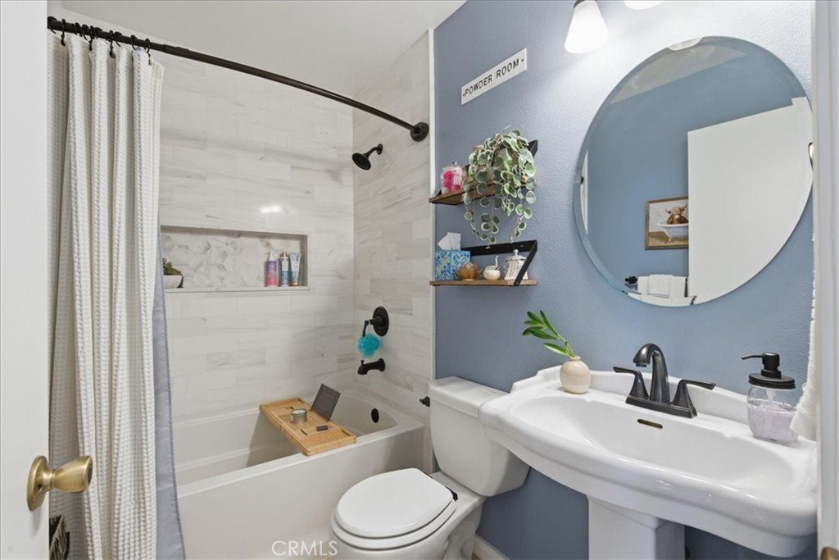
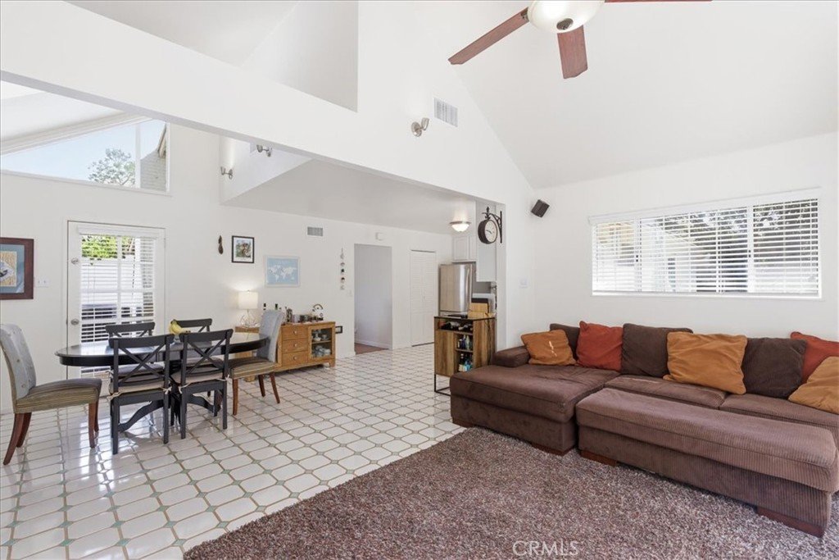
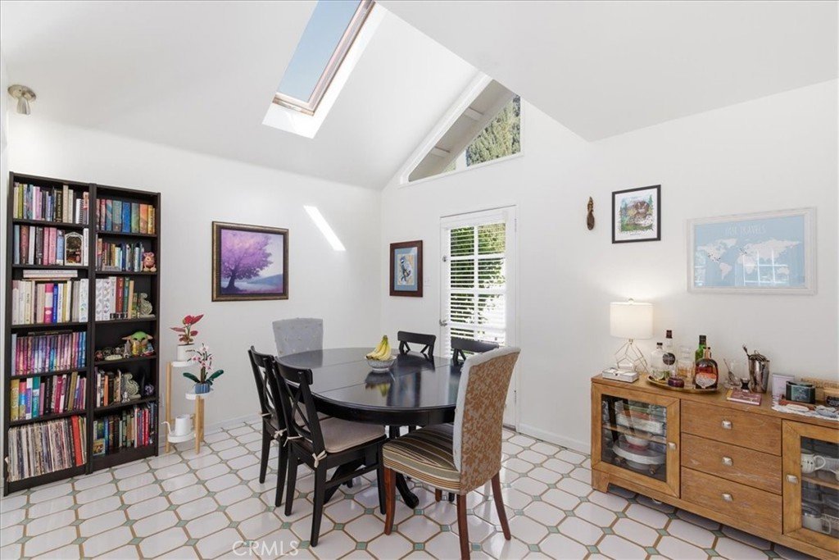
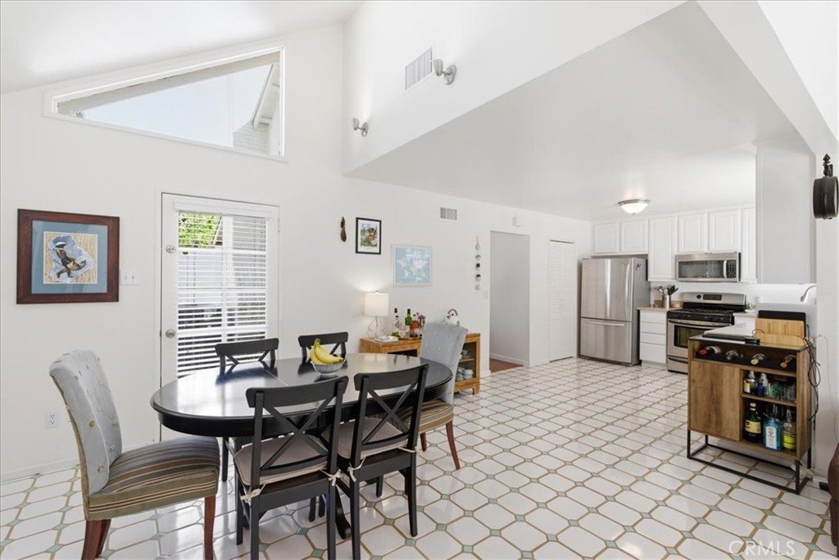
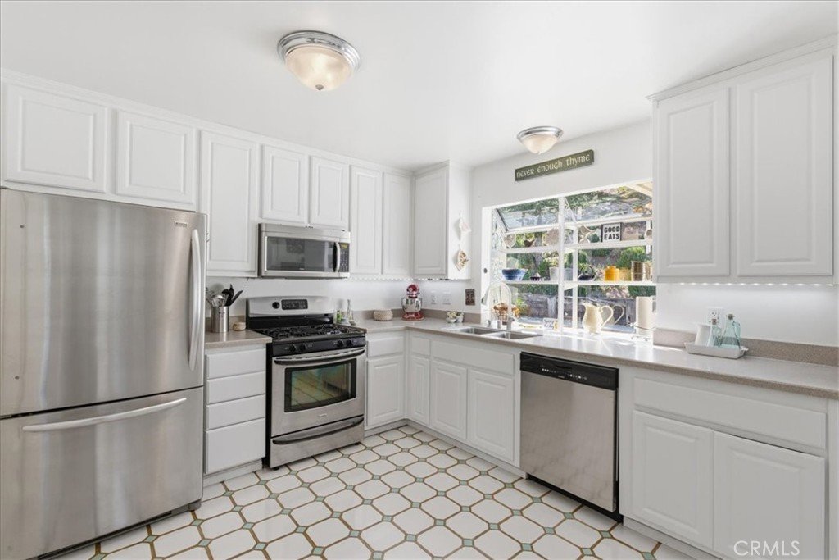
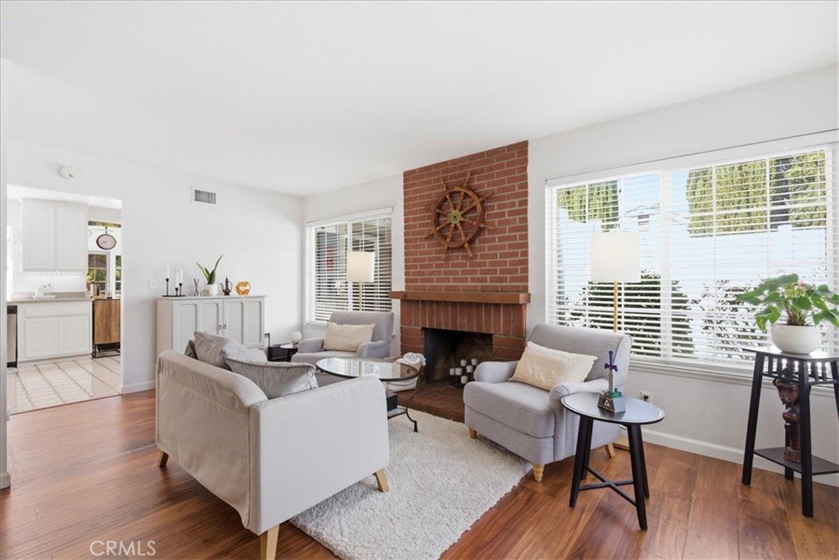
STOP! POOL. NO HOA/MELLO ROOS. PAID SOLAR. NATURAL LIGHT GALORE WITH THIS FAMILY ROOM WITH SECOND FIREPLACE LEADING YOU TO THE POOL AREA... Got your attention? Come see this beautiful home offering comfort, style, and energy efficiency! This light-filled home features spacious bedrooms, ample closet space with mirrored wardrobe doors, and an inviting living room with a cozy fireplace perfect for relaxing evenings. Engineered hardwood flooring, newer carpet throughout, fresh paint and a remodeled bathroom that adds a fresh modern touch. Indoor laundry room is conveniently located off the kitchen and family room. The kitchen and living spaces flow seamlessly to the backyard oasis, where a sparkling pool and fresh landscaping create the perfect setting. The finished and insulated garage offers versatility, complete with overhead storage and convenient industrial ladder access ideal for hobbies, a home gym, or extra organization. Additional upgrades include a full HVAC/heater replacement in 2021, including new ducts and registers for year-round comfort and peace of mind. This move-in ready home combines thoughtful updates with timeless charm in a neighborhood that you actually want to come home to every. Darn. Day.
Show all description
Location
- Directions: Bouquet Canyon to Alamogordo to Garza
- Lot Size Acres: 0.2973 acres
Building Details
- Structure Type: House
- Water Source: Public
- Lot Features: FrontYard
- Sewer: PublicSewer
- Common Walls: NoCommonWalls
- Garage Spaces: 2
- Levels: One
Amenities & Features
- Pool Features: Private
- Spa Features: Private
- Parking Total: 2
- Cooling: CentralAir
- Fireplace Features: LivingRoom
- Heating: Solar
- Laundry Features: Inside
Nearby Schools
- High School District: William S. Hart Union
Expenses, Fees & Taxes
- Association Fee: 0
Agent info
- Agent name: Stephanie Paige
- Agent MLS: F660097942
- Agent email: SCVStephanie@gmail.com
- Agent officephone: 661-222-3131
Miscellaneous
- List Office Name: H S B Realty
- Listing Terms: Submit
- Common Interest: None
- Community Features: Sidewalks
- Virtual Tour URL Branded: https://realestateplanet.tv/22339-Cheraw-Dr
- Attribution Contact: 661-210-9456
