











2234 W 164th Street, Torrance, CA, US, 90504
2234 W 164th Street, Torrance, CA, US, 90504Basics
- Date added: Added 3 months ago
- Category: Residential
- Type: SingleFamilyResidence
- Status: Active
- Bedrooms: 3
- Bathrooms: 1
- Area: 1040 sq ft
- Lot size: 6096, 6096 sq ft
- Year built: 1951
- View: Neighborhood
- County: Los Angeles
- MLS ID: SB26121554
Description
-
Description:
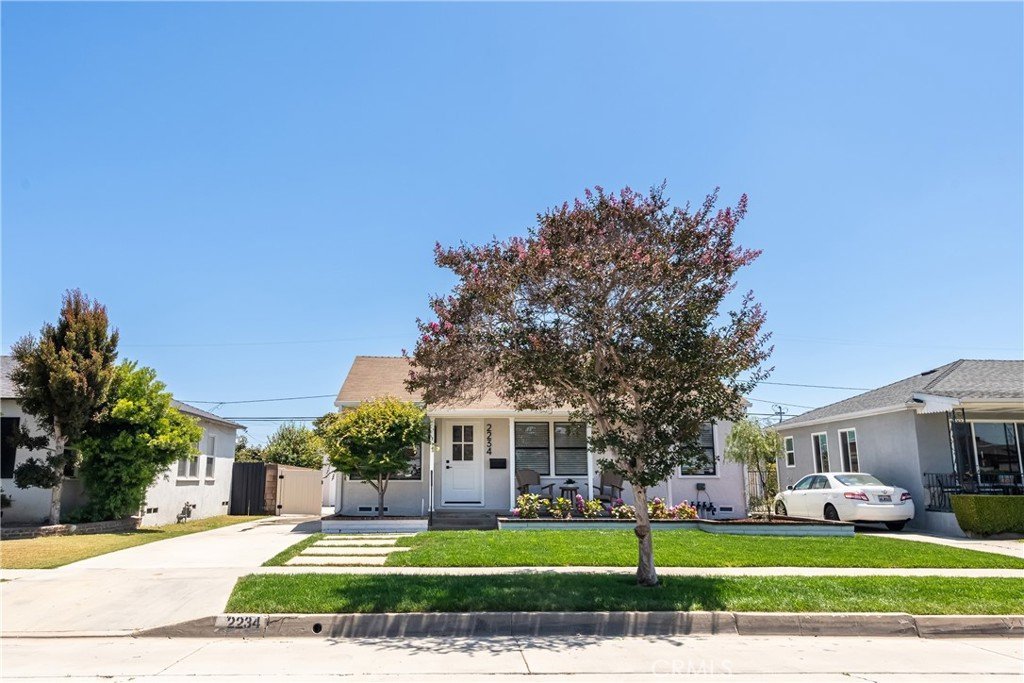
With every possible detail reimagined, this stunning North Torrance home offers the perfect blend of modern design, thoughtful functionality, and effortless California living.
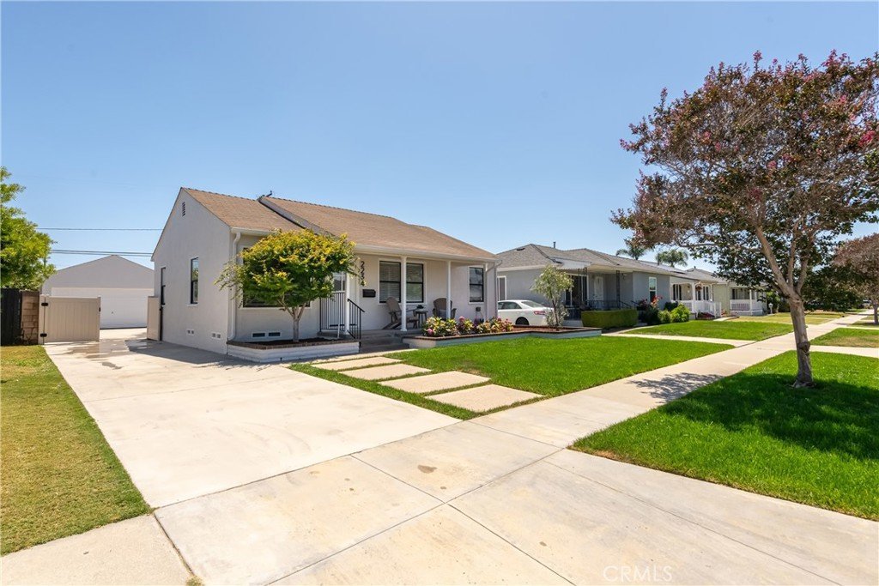
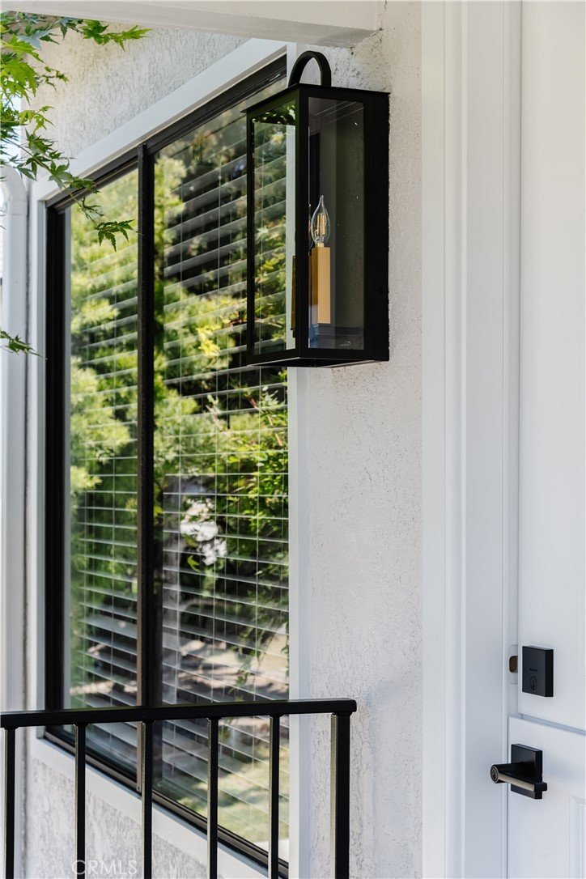
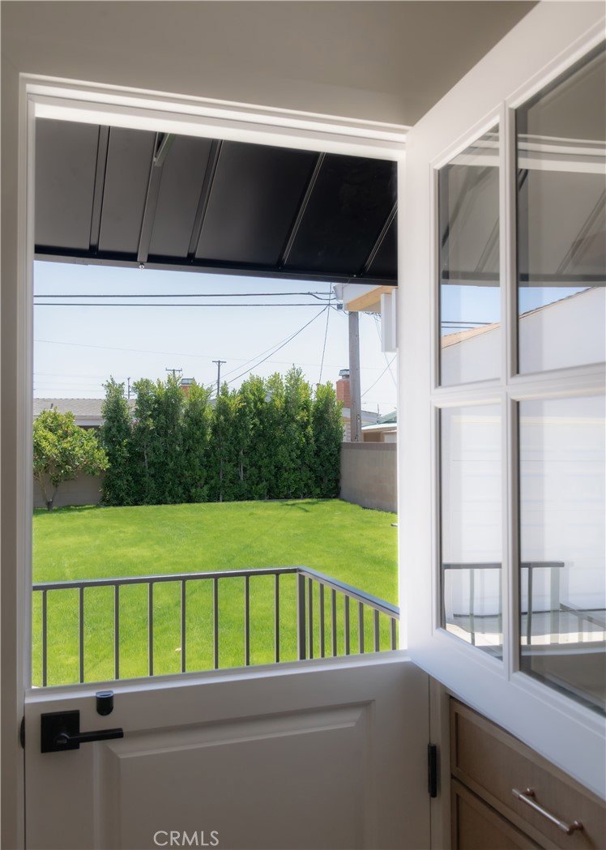
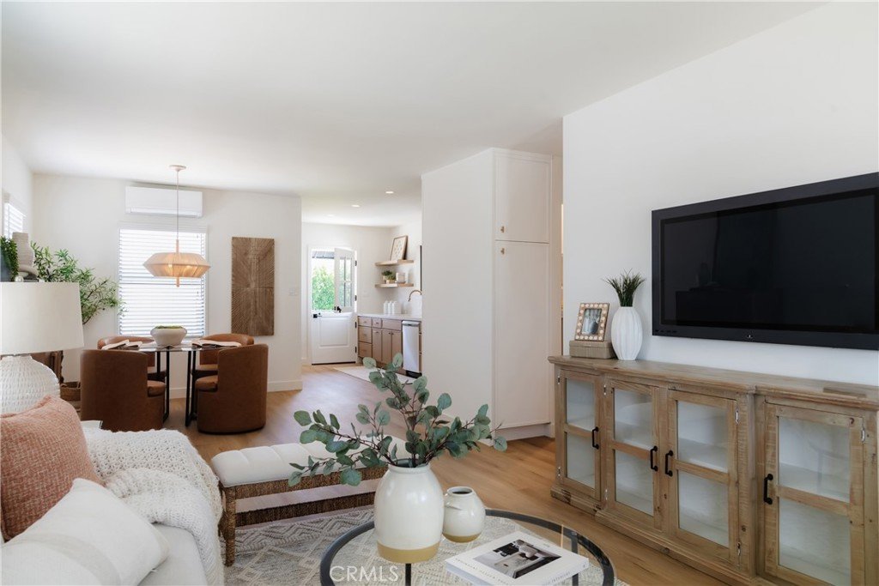
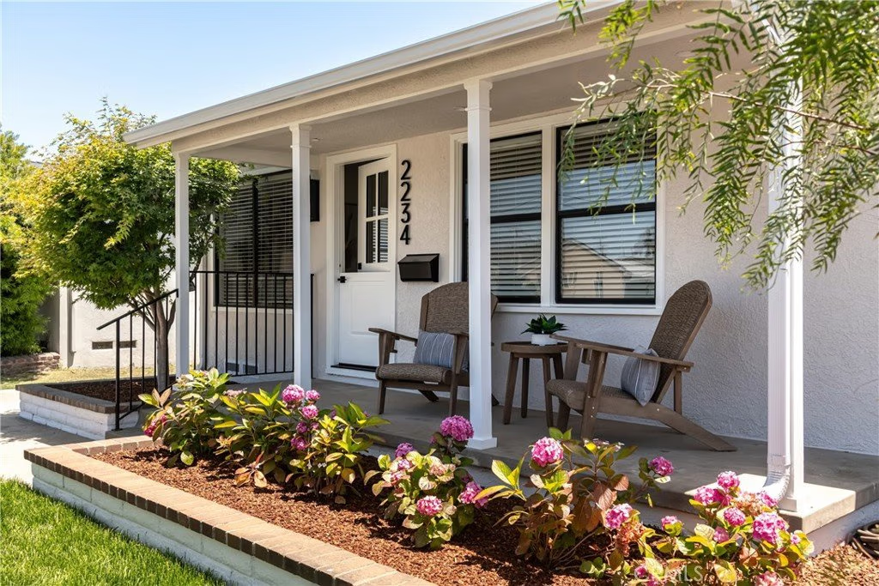
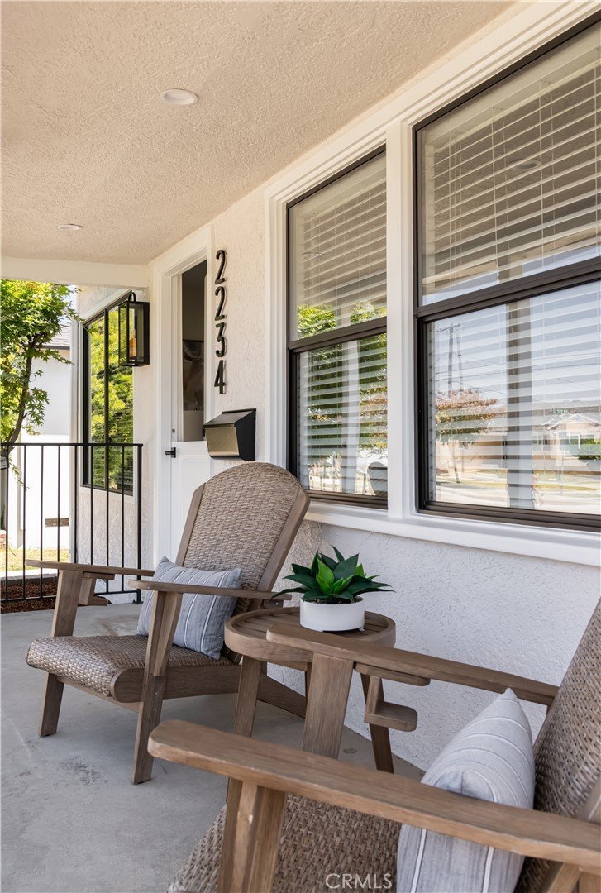
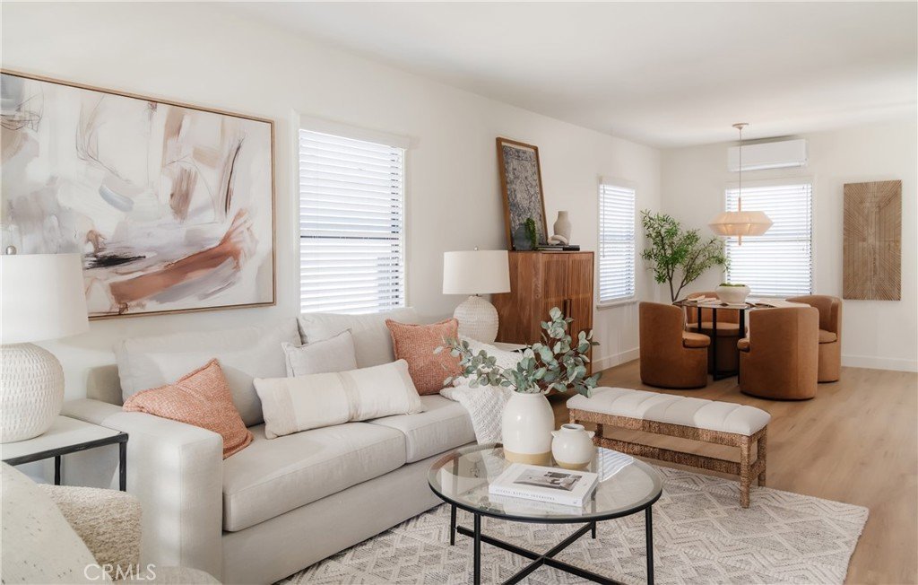
From the moment you arrive, the charming Dutch door creates a warm welcome, while the spacious front porch invites you to slow down and stay awhile. Step inside to a bright, intentionally redesigned open-concept living space that feels as stylish as it is practical.
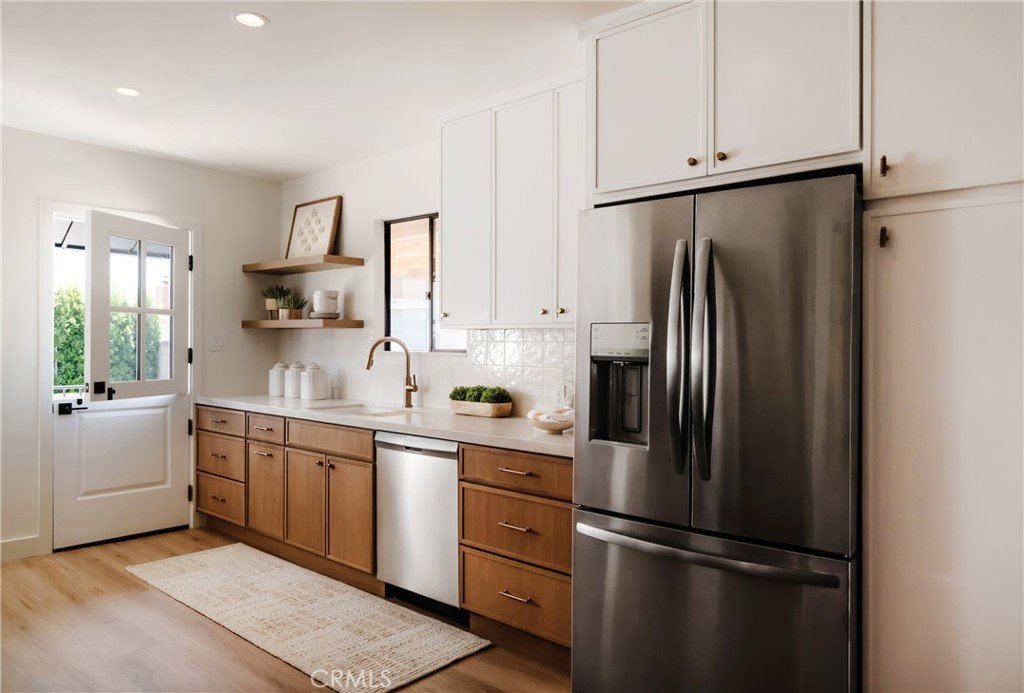
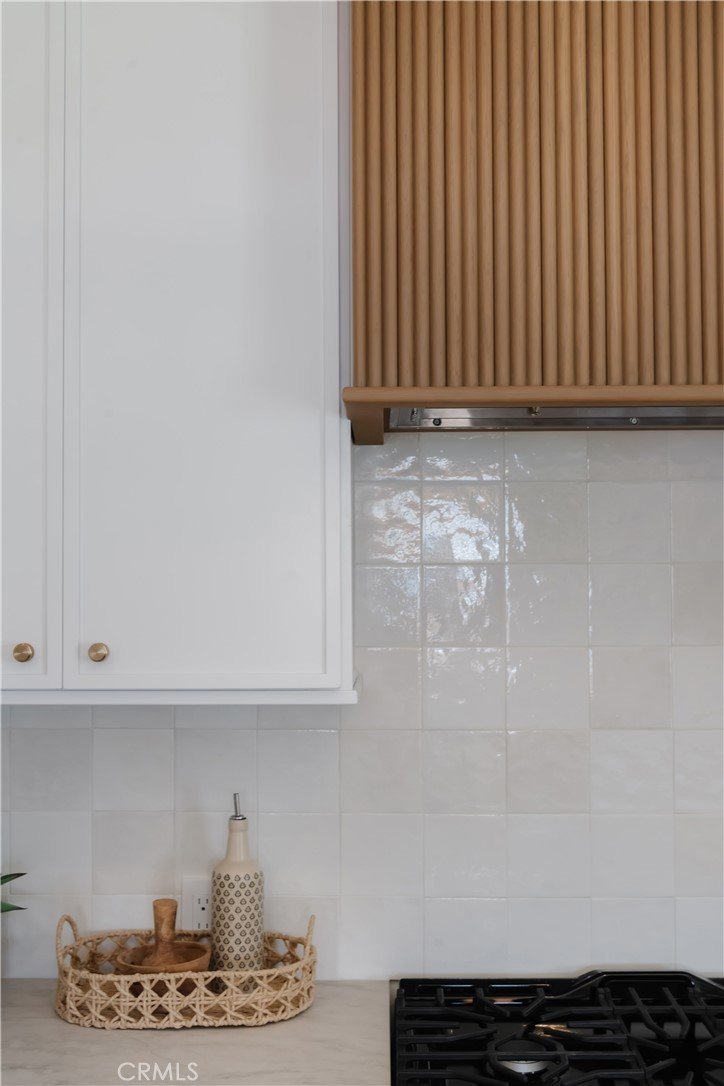
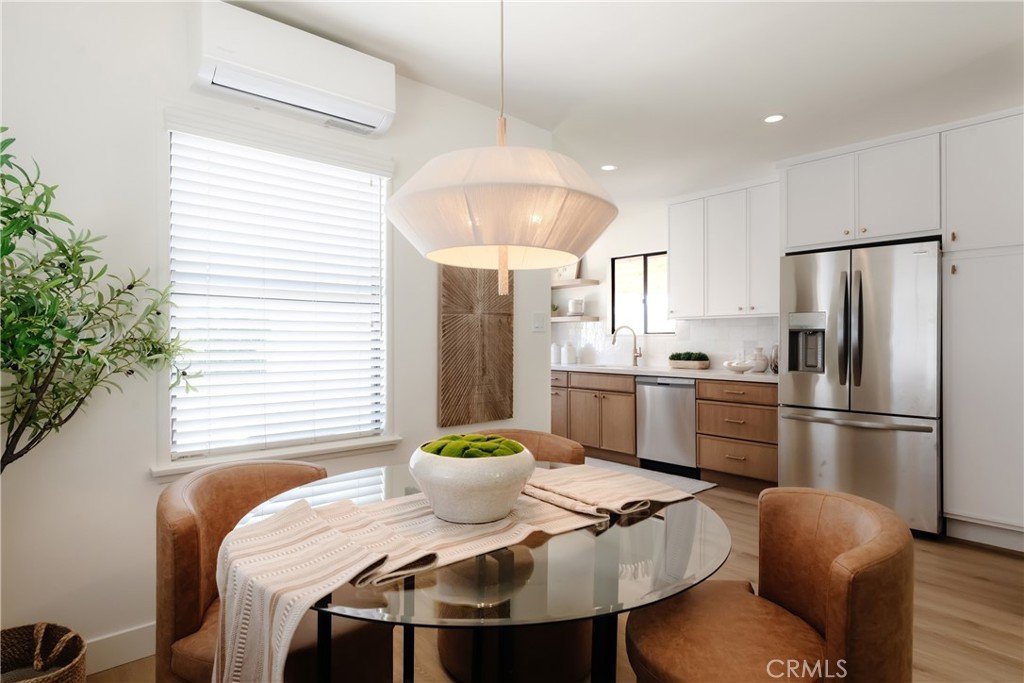
At the heart of the home, the brand-new kitchen offers abundant cabinetry with custom storage features, generous counter space, brand-new appliances, and views of the entertainer's patio and expansive backyard—allowing you to stay connected with family and guests while hosting. Every design detail has been carefully considered, creating a space that is as functional as it is beautiful.
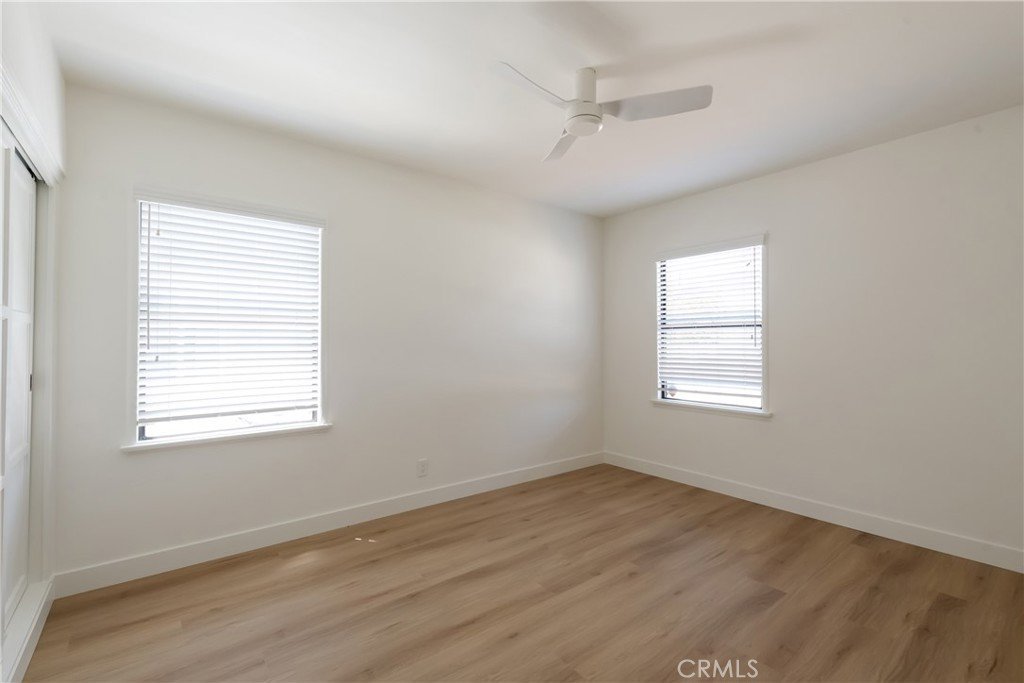
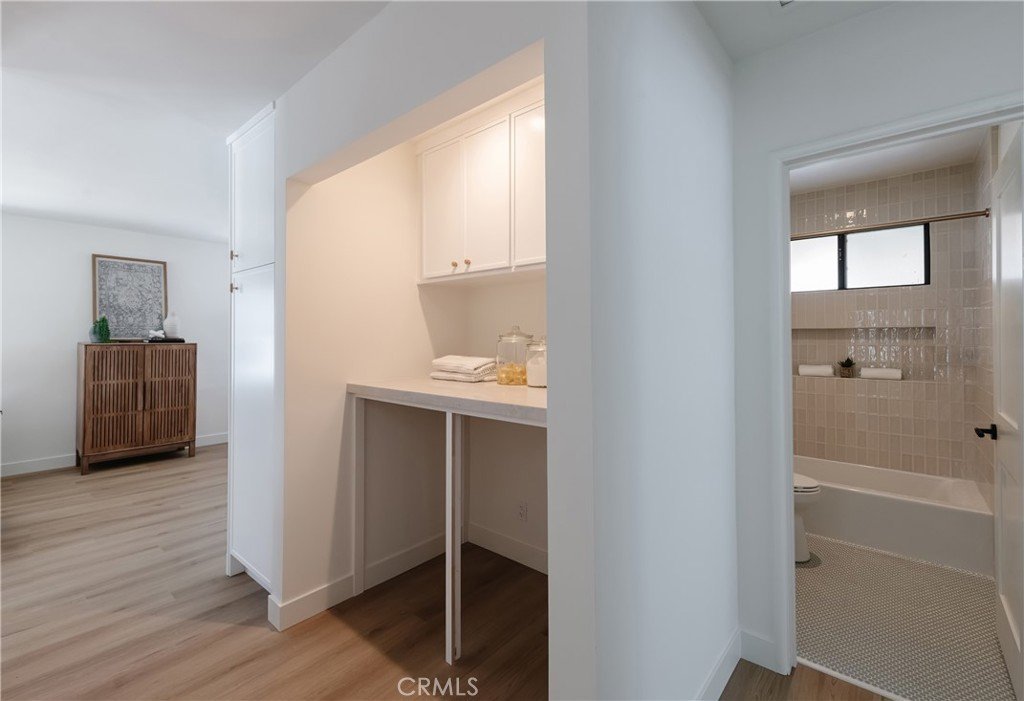
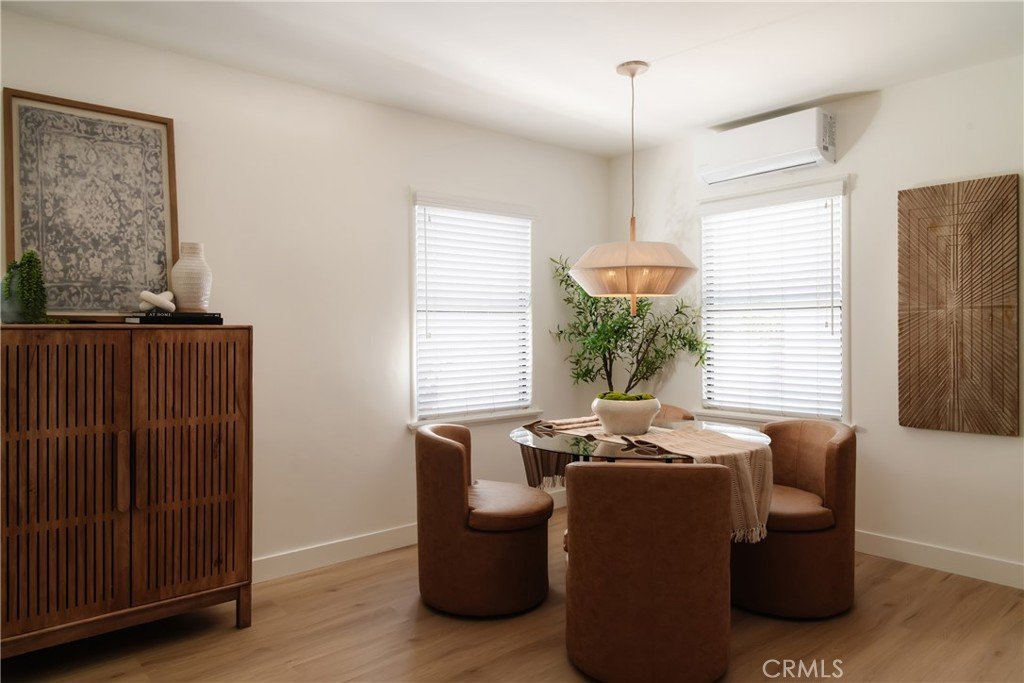
The thoughtful renovation extends throughout the home, featuring a new high-efficiency ductless heating and air conditioning system for year-round comfort, the convenience of an interior laundry area with a folding counter, and a playful bathroom that feels like a luxury boutique hotel. With virtually every surface, finish, and system thoughtfully updated, this is a rare opportunity to enjoy the charm of an established Torrance neighborhood with the feel of a brand-new home.
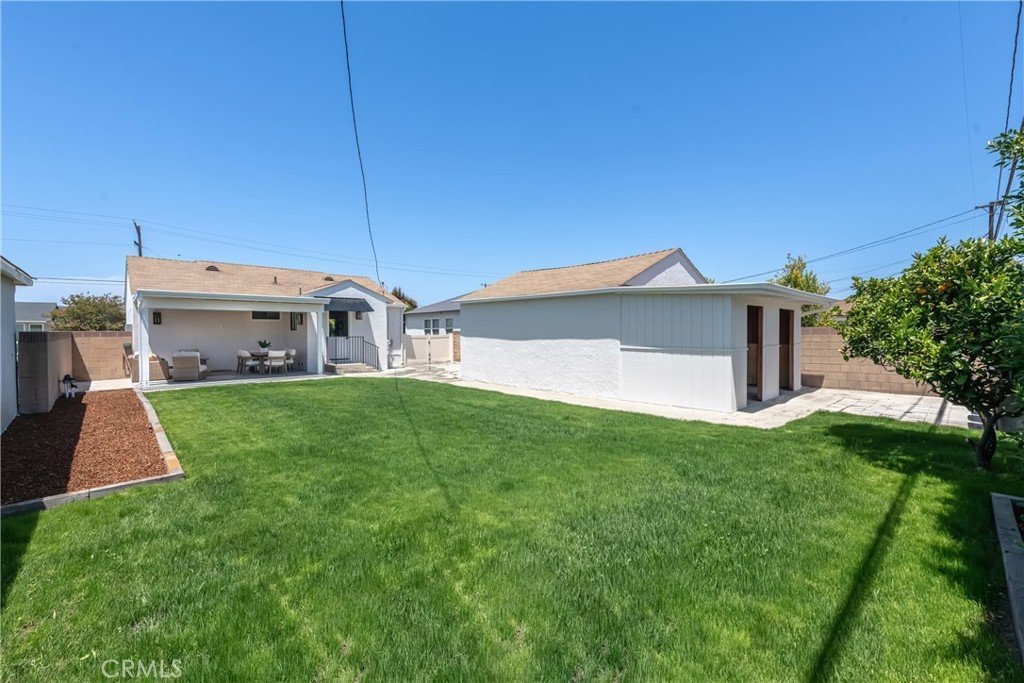
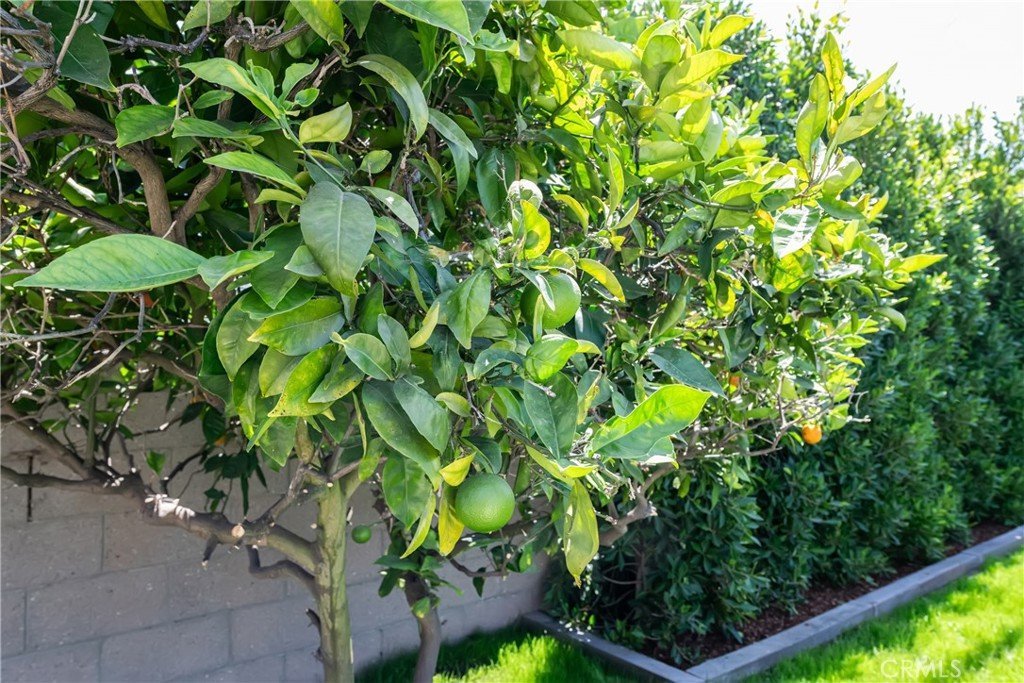
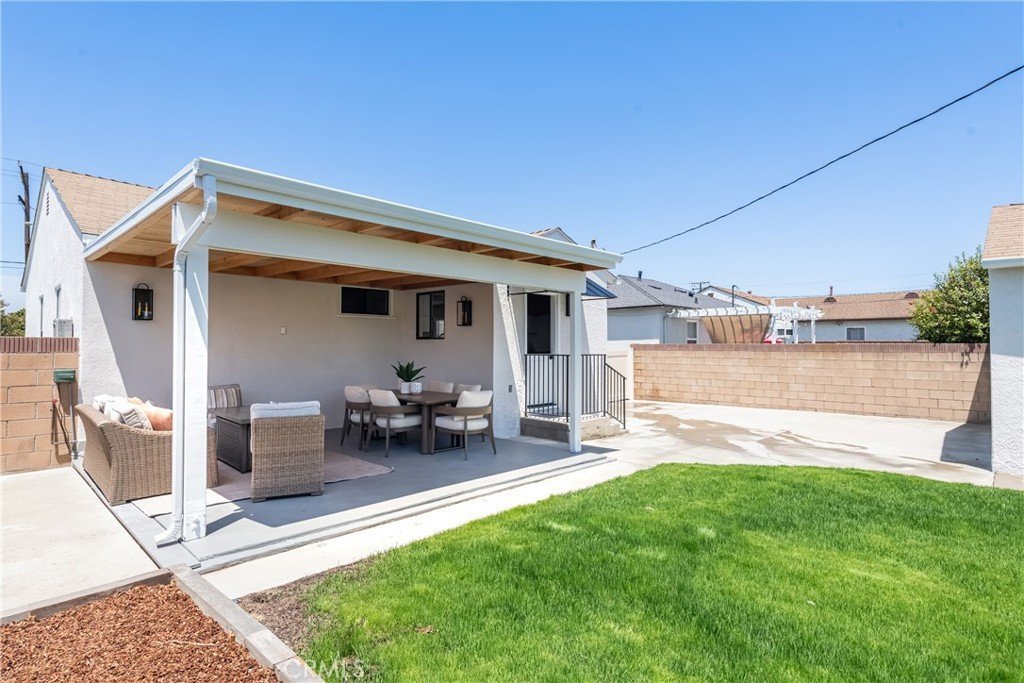
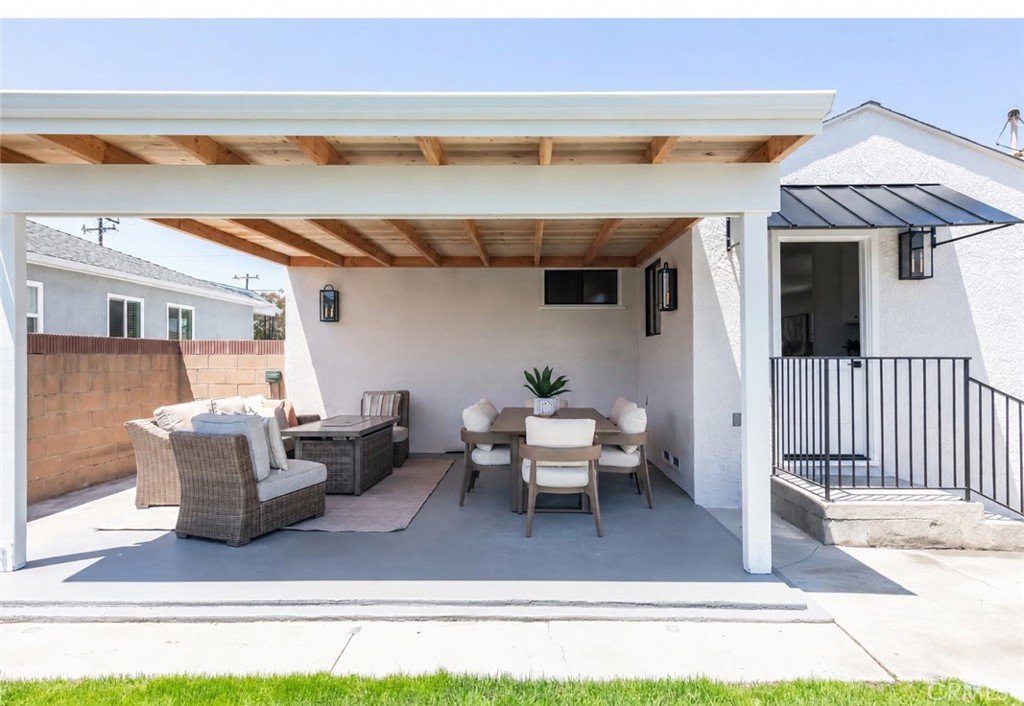
Outside, the possibilities continue. The expansive backyard is a rare find, offering endless opportunities for play, gardening, entertaining, or future customization. Anchoring the outdoor space is an impressive new covered patio that feels like an extension of the home itself—ready for outdoor dining, weekend gatherings, game days with friends, a mounted outdoor television, or the outdoor kitchen you've always envisioned.
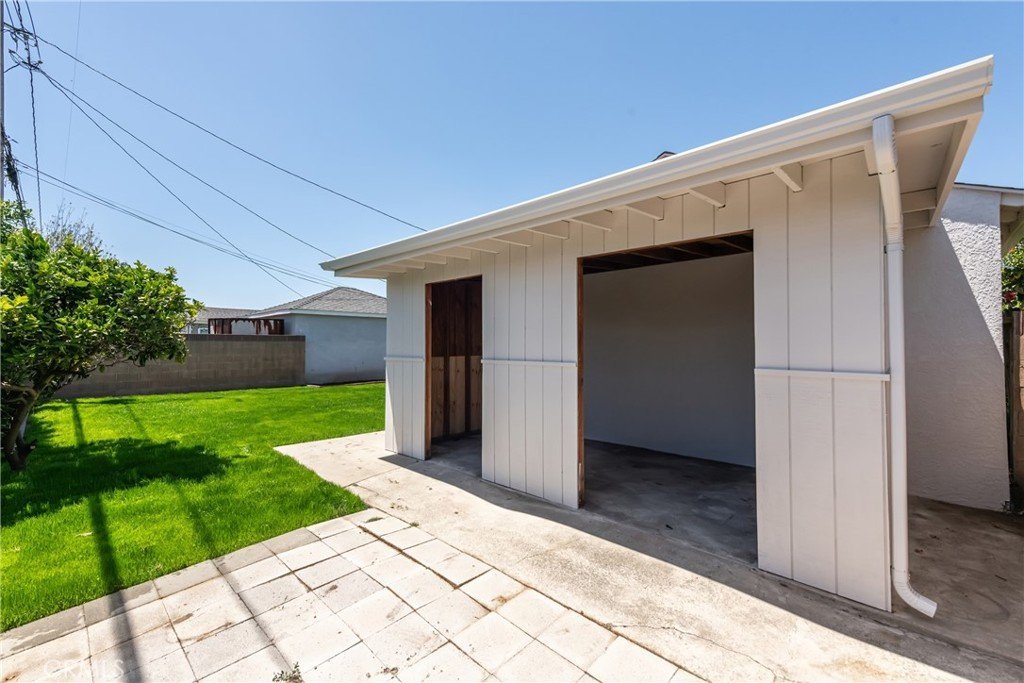
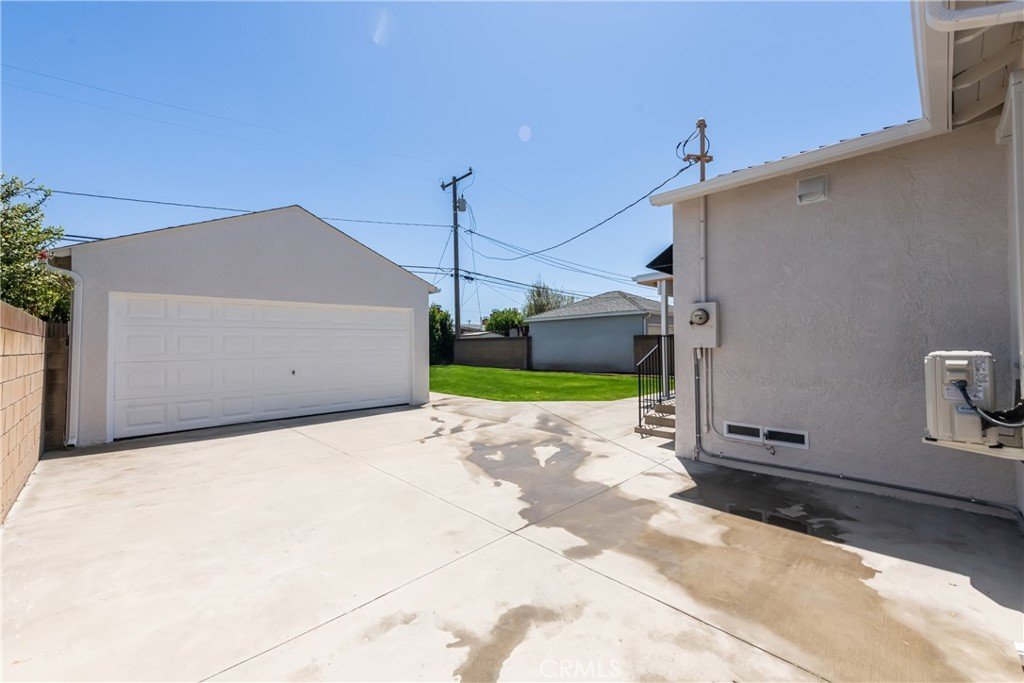
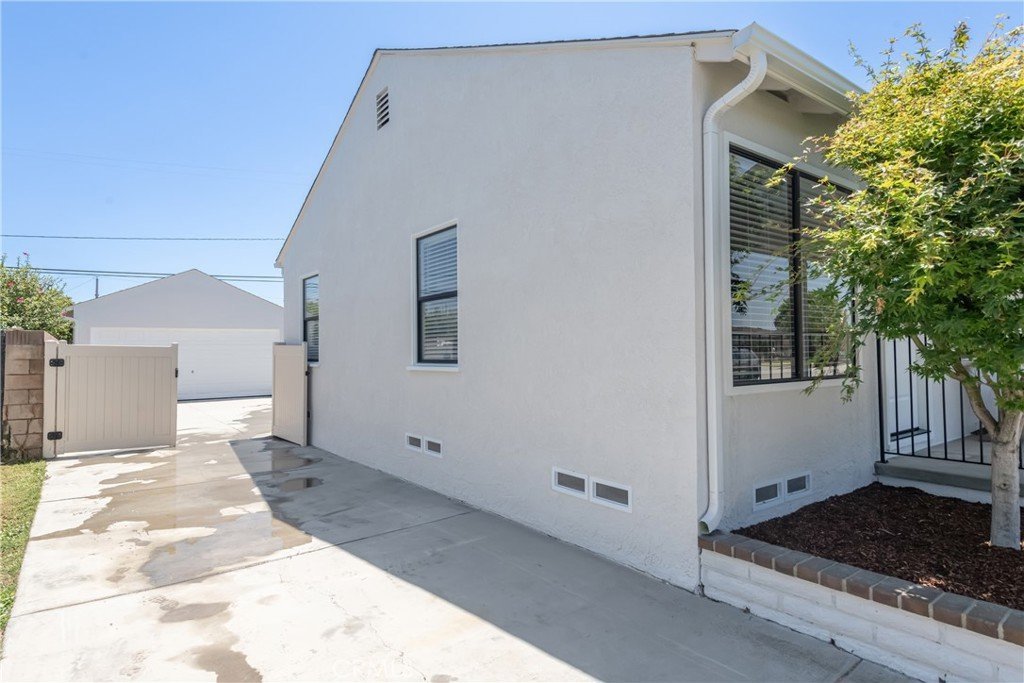
The oversized driveway provides exceptional parking with room for multiple vehicles, an RV, boat, or recreational toys. Behind the detached garage, a separate storage structure offers valuable additional space for hobbies, a home office, equipment storage, seasonal items, or a workshop.
Ideally located within the Torrance Unified School District and close to parks, shopping, dining, and El Camino College, this beautifully transformed home delivers the space, comfort, and flexibility to enjoy for years to come. A remarkable opportunity to own a truly turnkey property on one of North Torrance's most generous lots.
Show all description
Location
- Directions: Between Crenshaw and Van Ness
- Lot Size Acres: 0.1399 acres
Building Details
- Structure Type: House
- Water Source: Public
- Lot Features: ZeroToOneUnitAcre,BackYard,FrontYard,Lawn,NearPark
- Sewer: PublicSewer
- Common Walls: NoCommonWalls
- Garage Spaces: 2
- Levels: One
Amenities & Features
- Pool Features: None
- Parking Features: DoorMulti, Driveway, Garage, RvAccessParking
- Parking Total: 2
- Cooling: SeeRemarks,WallWindowUnits
- Fireplace Features: None
- Heating: SeeRemarks
- Interior Features: OpenFloorplan, RecessedLighting, Storage
- Laundry Features: Inside
- Appliances: Dishwasher,Refrigerator
Nearby Schools
- Elementary School: Lincoln
- High School: North
- High School District: Torrance Unified
Expenses, Fees & Taxes
- Association Fee: 0
Agent info
- Agent name: Danielle Glew
- Agent MLS: SGLEWDAN
- Agent email: danielle@thecmlgroup.com
- Agent officephone: 310-694-8992
- Agent direct phone: 310 376-4600
Miscellaneous
- List Office Name: The CML Group
- Listing Terms: Cash,Conventional,Contract
- Common Interest: None
- Community Features: Curbs,StreetLights,Suburban,Sidewalks,Park
- Attribution Contact: 310 418-1634
