











2235 W Ave K 13, Lancaster, CA, US, 93536
2235 W Ave K 13, Lancaster, CA, US, 93536Basics
- Date added: Added 4 months ago
- Category: Residential
- Type: SingleFamilyResidence
- Status: Active
- Bedrooms: 2
- Bathrooms: 1
- Area: 792 sq ft
- Lot size: 6534, 6534 sq ft
- Year built: 1972
- Property Condition: Turnkey
- View: None
- County: Los Angeles
- MLS ID: SR26082531
Description
-
Description:
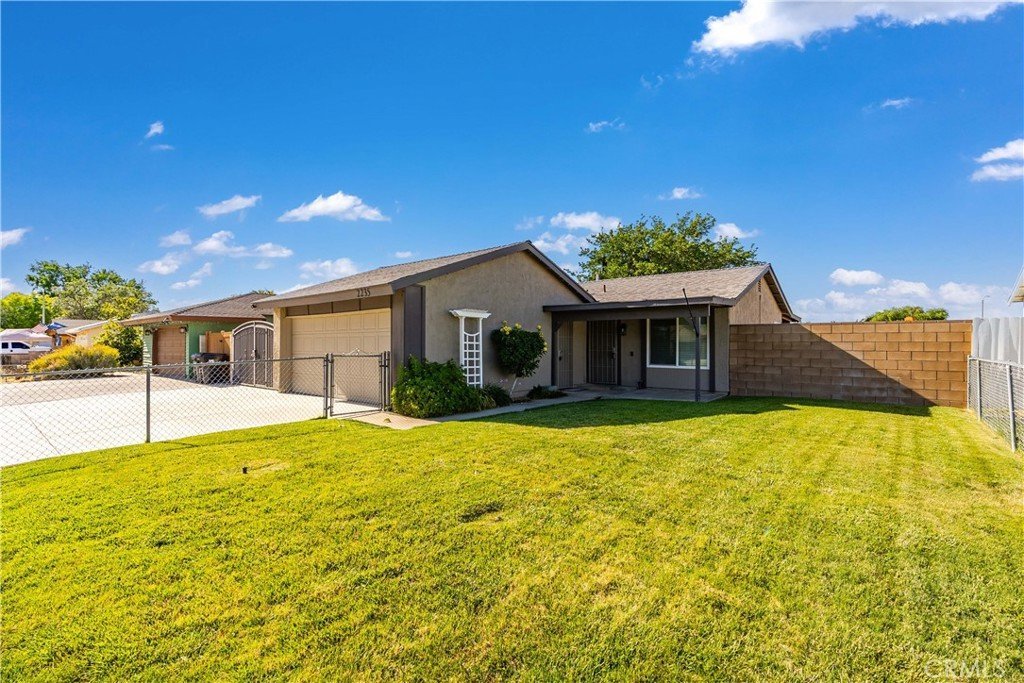
Don't miss out on this cute starter home that is located in a great West Lancaster area which is close to freeway access & shopping. This little cutie has most of the expensive upgrades
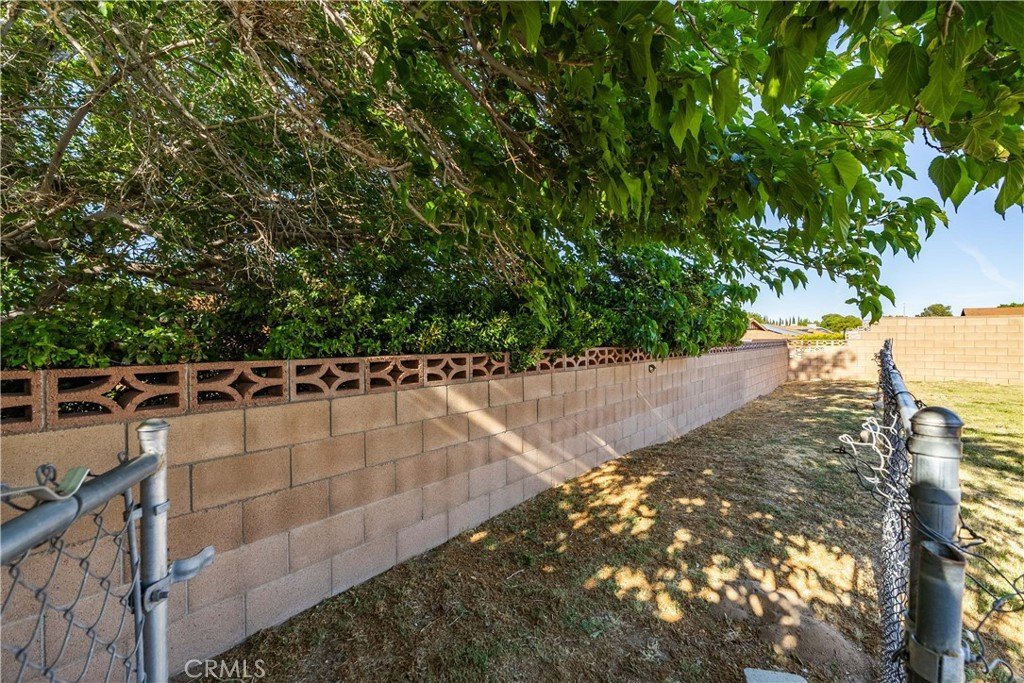
already done! As you drive up you'll notice the well maintained front yard & the extended concrete driveway. There is an approximate 11 foot side access that is paved & gated for boat or trailers. A cozy front
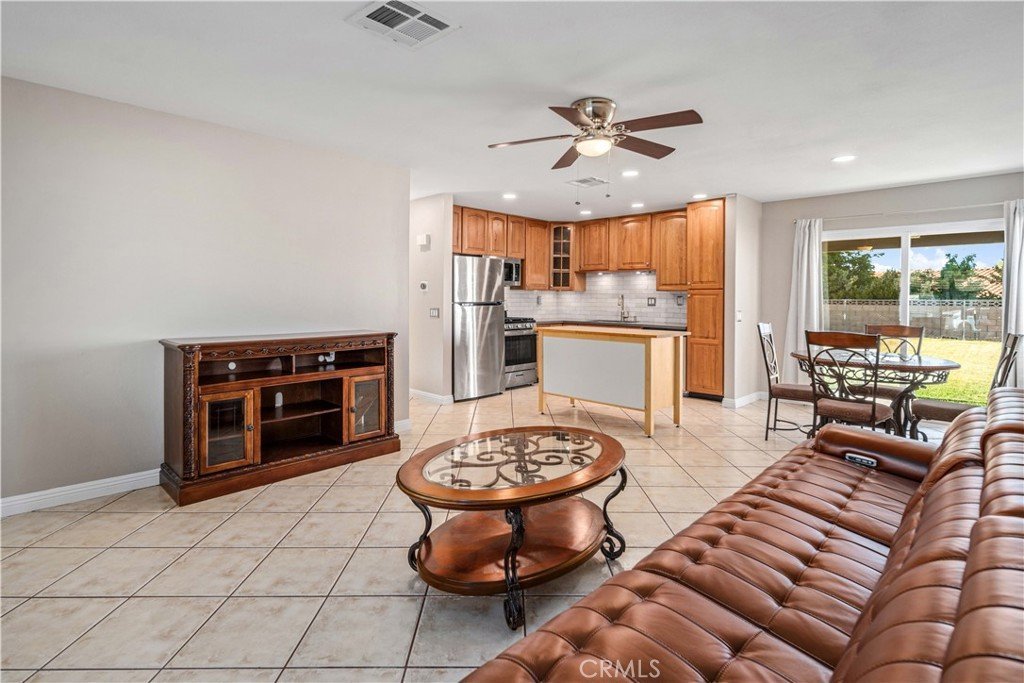
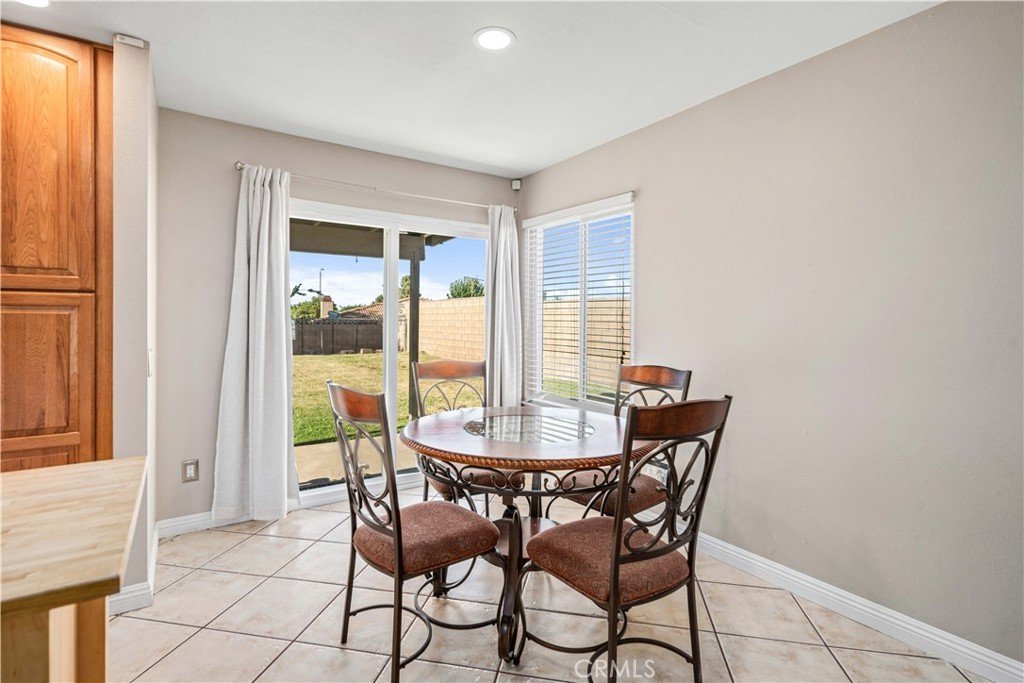
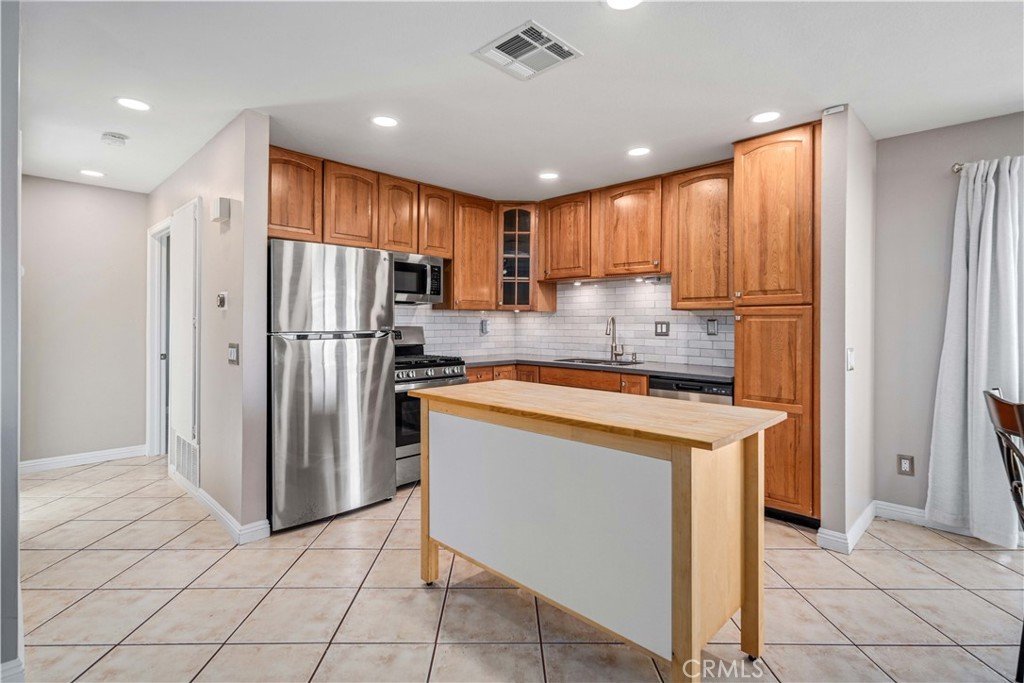
porch invites you inside to the open concept living, dining, & kitchen area. The updated kitchen has newer cabinets, a built in dishwasher & microwave, a gas stove plus the refrigerator is included. Special
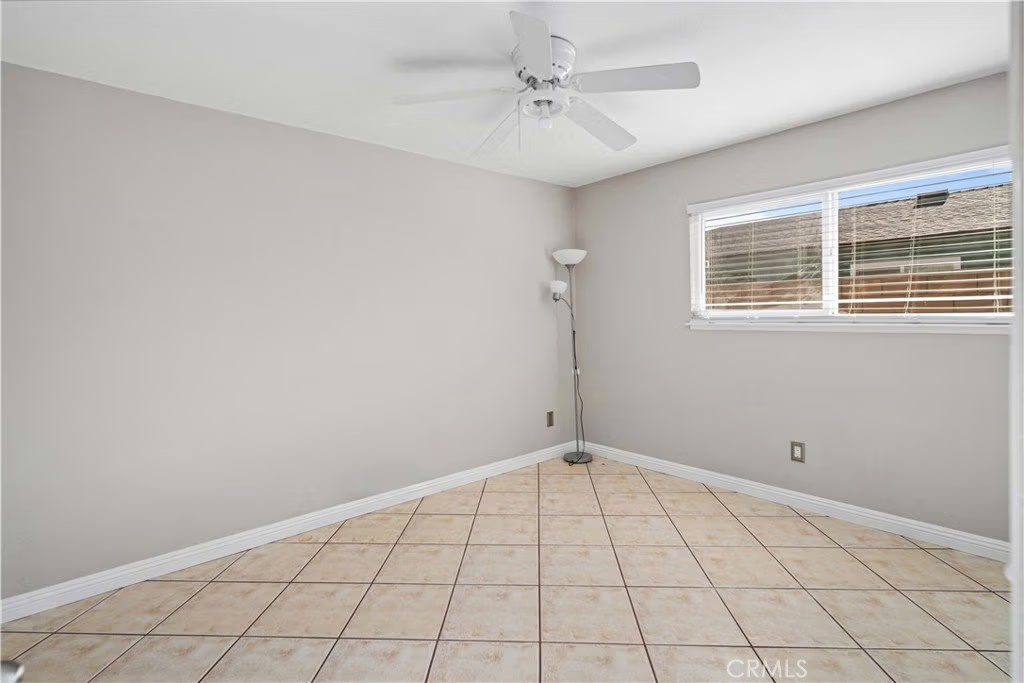
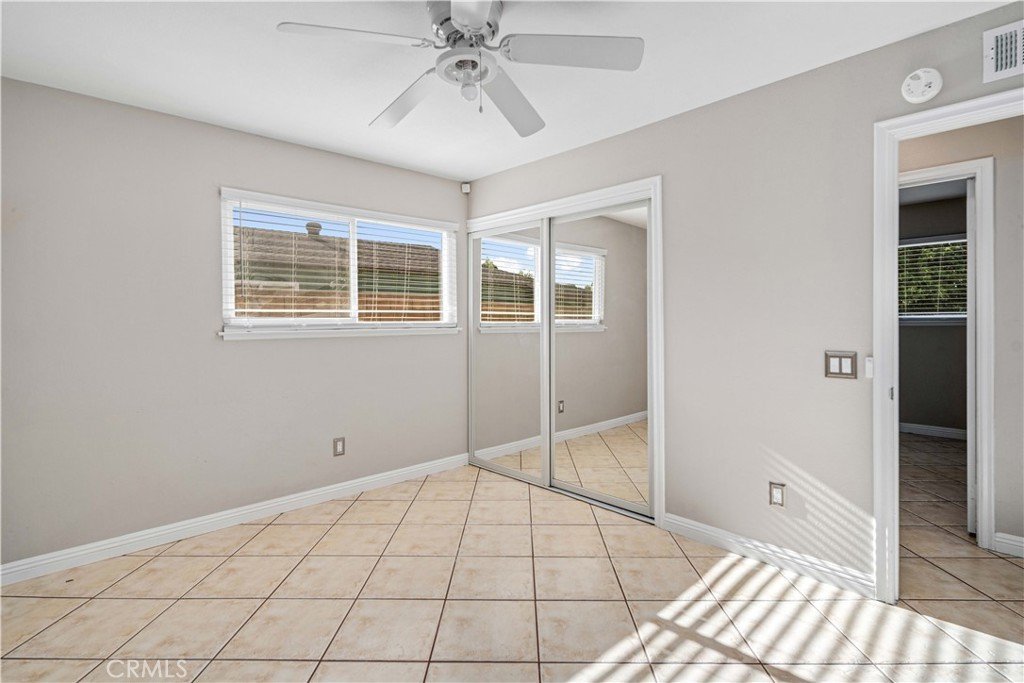
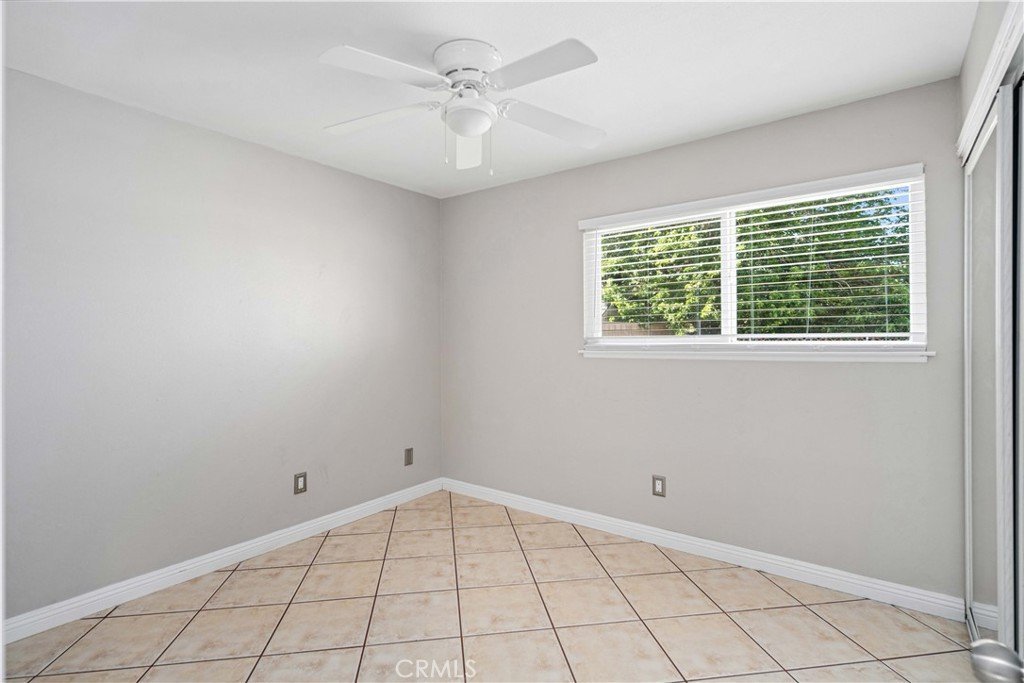
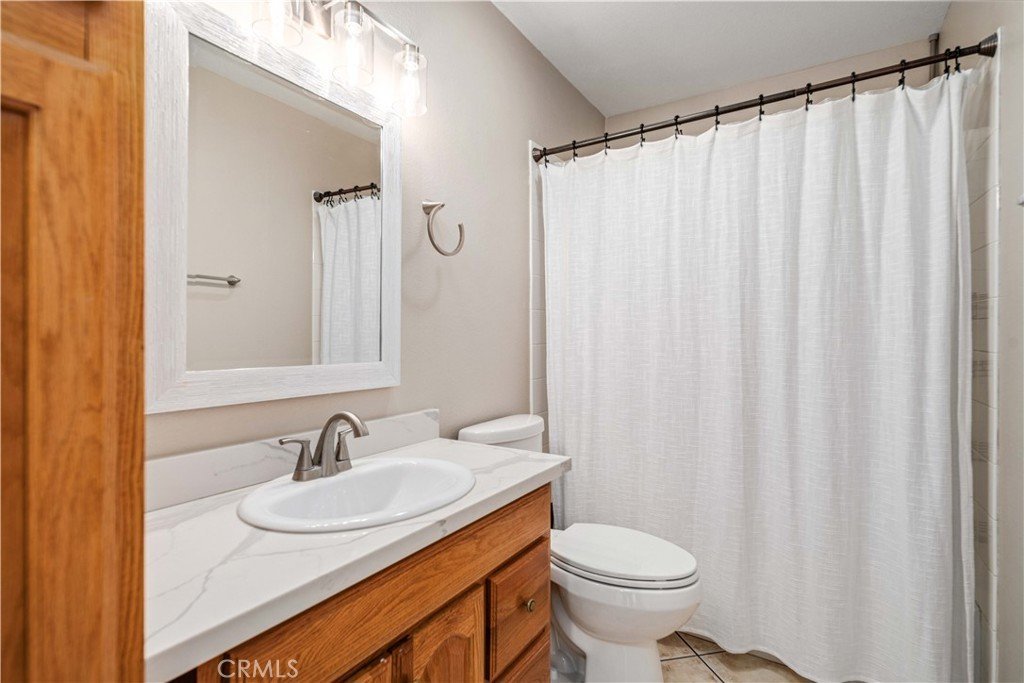
cabinets include a pantry with roll out shelves plus a movable island. There are 2 ample bedrooms both with mirrored closet doors. The full bath has been updated with an extra storage cabinet & newer
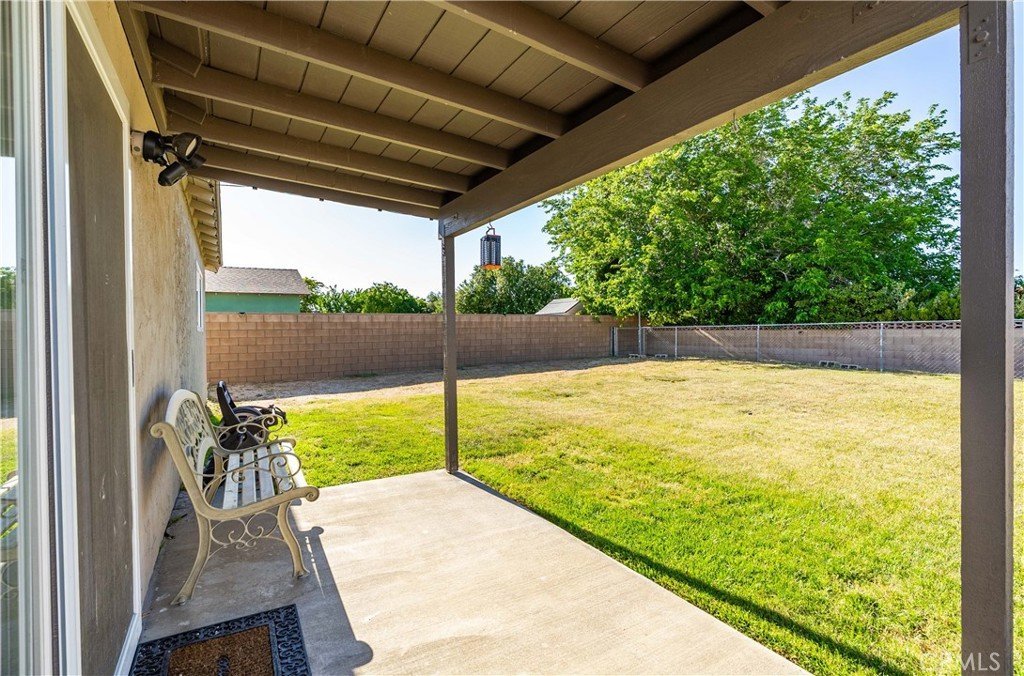
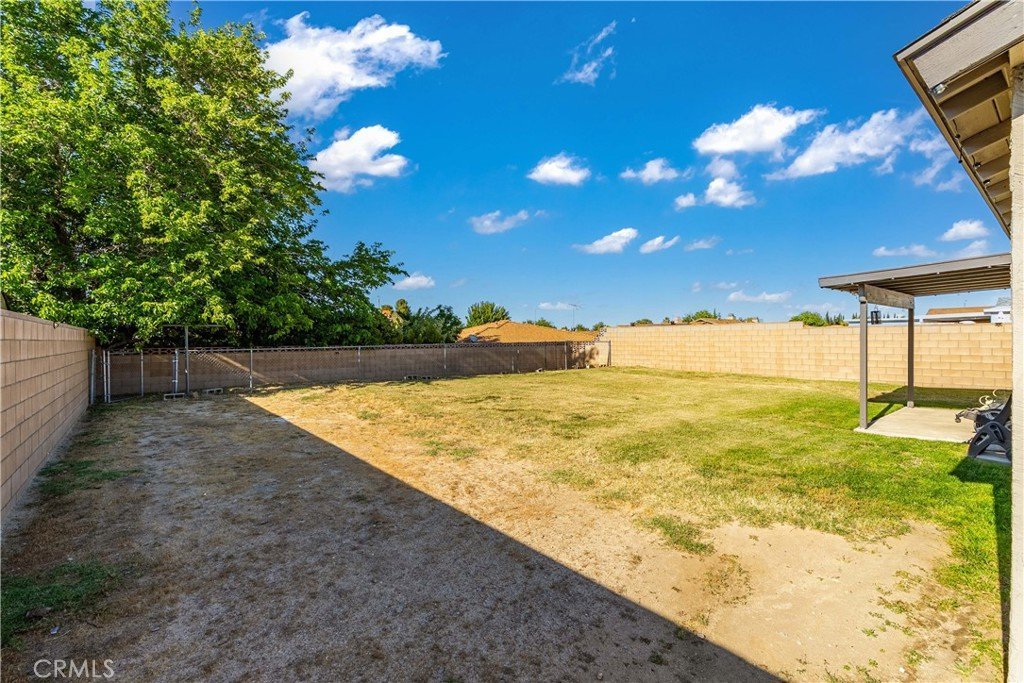
tub/shower. Out back you'll find a relaxing patio & a large grassy play area. Other upgrades include: Central air/heat - Pex plumbing - vinyl dual pane windows - tile floor thruout!
Show all description
Location
- Directions: 20th West to Ave K12 - go west to 22nd West and turn left then another left on the second 22nd St West, right on K13.
- Lot Size Acres: 0.15 acres
Building Details
- Structure Type: House
- Water Source: Public
- Lot Features: ZeroToOneUnitAcre,SprinklersInRear,SprinklersInFront,Lawn
- Sewer: PublicSewer
- Common Walls: OneCommonWall,NoOneAbove
- Fencing: Block,ChainLink
- Foundation Details: Slab
- Garage Spaces: 2
- Levels: One
- Floor covering: Tile
Amenities & Features
- Pool Features: None
- Parking Features: RvGated, RvAccessParking
- Parking Total: 2
- Roof: Composition
- Utilities: NaturalGasConnected
- Cooling: CentralAir
- Fireplace Features: None
- Heating: Central
- Interior Features: AllBedroomsDown, BedroomOnMainLevel, MainLevelPrimary
- Laundry Features: GasDryerHookup
- Appliances: Dishwasher,Disposal,GasRange,GasWaterHeater,Microwave,Refrigerator
Nearby Schools
- High School District: Antelope Valley Union
Expenses, Fees & Taxes
- Association Fee: 0
Agent info
- Agent name: Christina Di Marzo
- Agent MLS: F150502502
- Agent email: dimarzo1@gmail.com
- Agent officephone: 661-945-9461
Miscellaneous
- List Office Name: Re/Max All-Pro
- Listing Terms: Cash,Conventional,Exchange1031,FHA,VaLoan
- Common Interest: None
- Community Features: Curbs
- Virtual Tour URL Branded: https://www.wellcomemat.com/video/5fed382cc19e1mjpe/SR26082531/
- Attribution Contact: 661-212-3390
