











224 S Mills, Claremont, CA, US, 91711
224 S Mills, Claremont, CA, US, 91711Basics
- Date added: Added 2 months ago
- Category: Residential
- Type: SingleFamilyResidence
- Status: Active
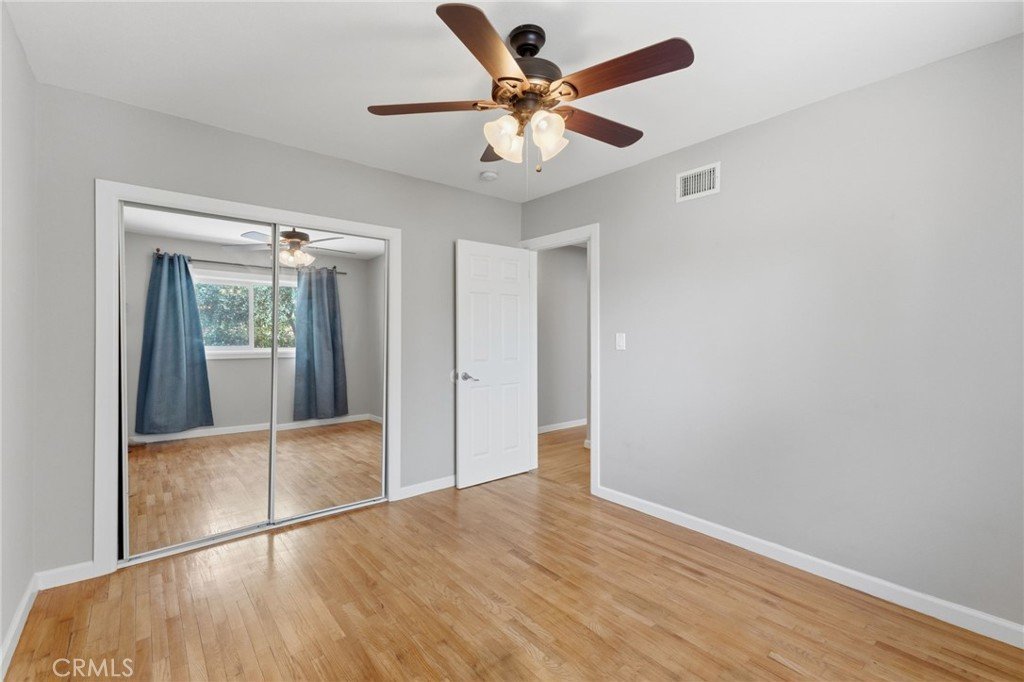
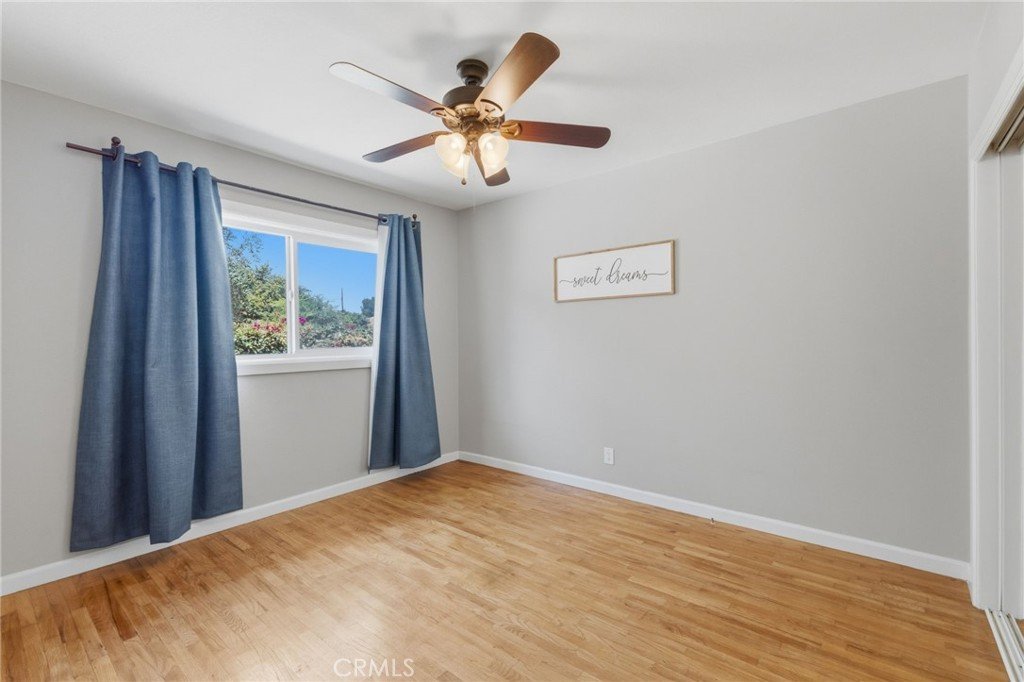
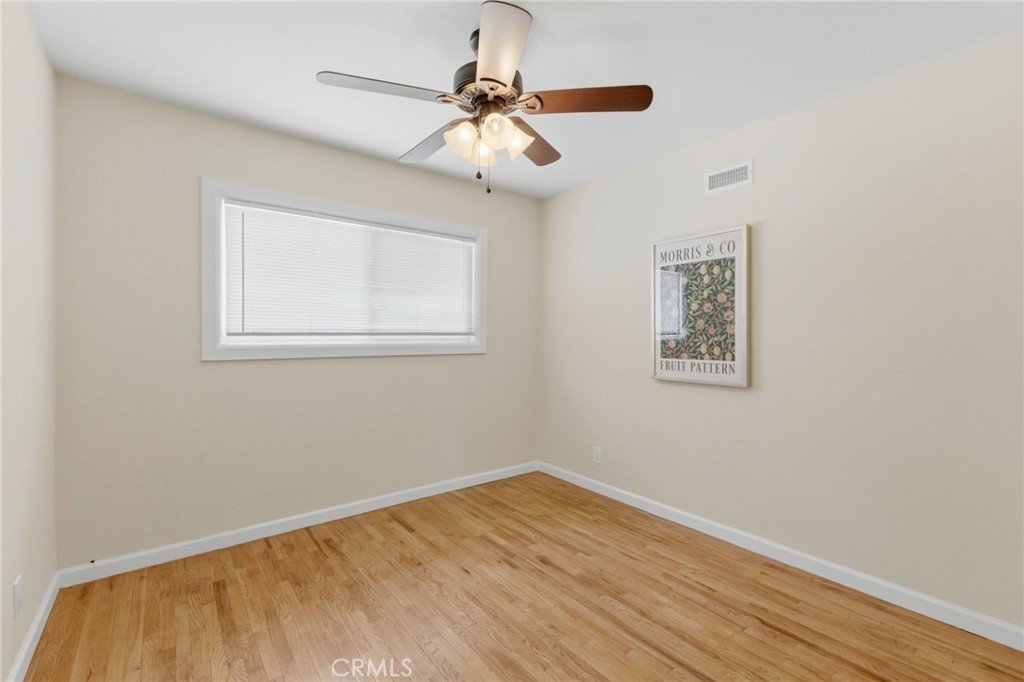
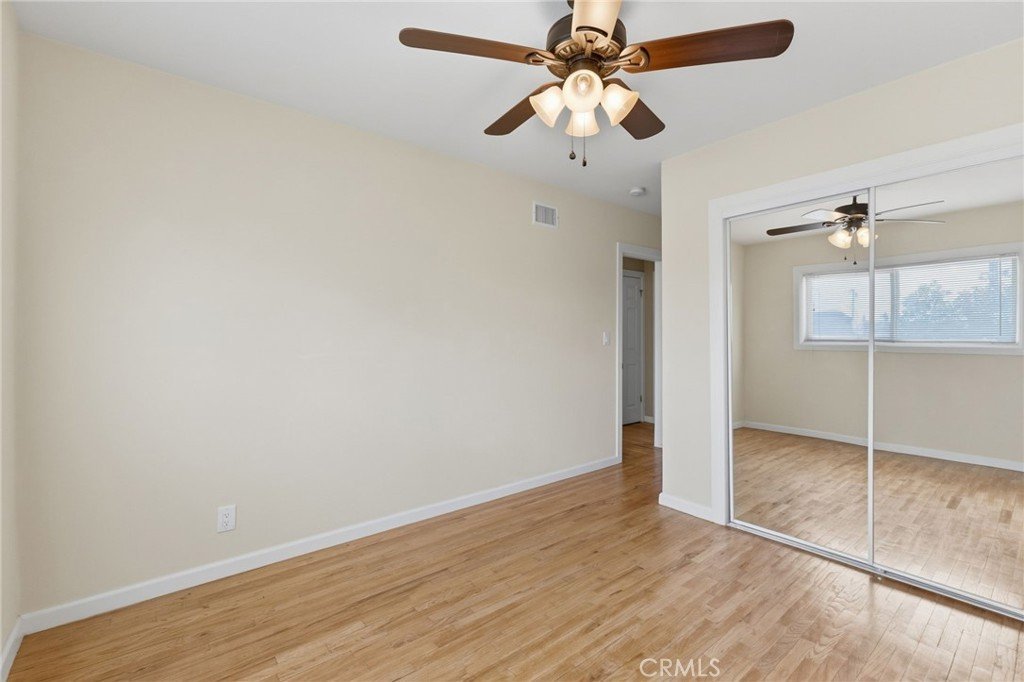
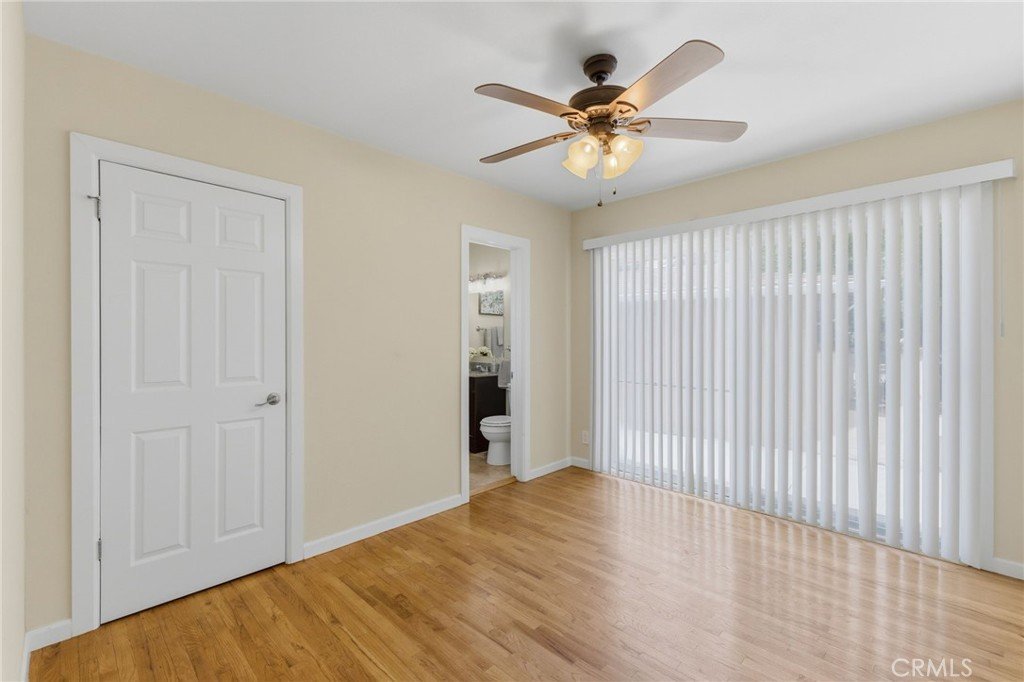
- Bedrooms: 5
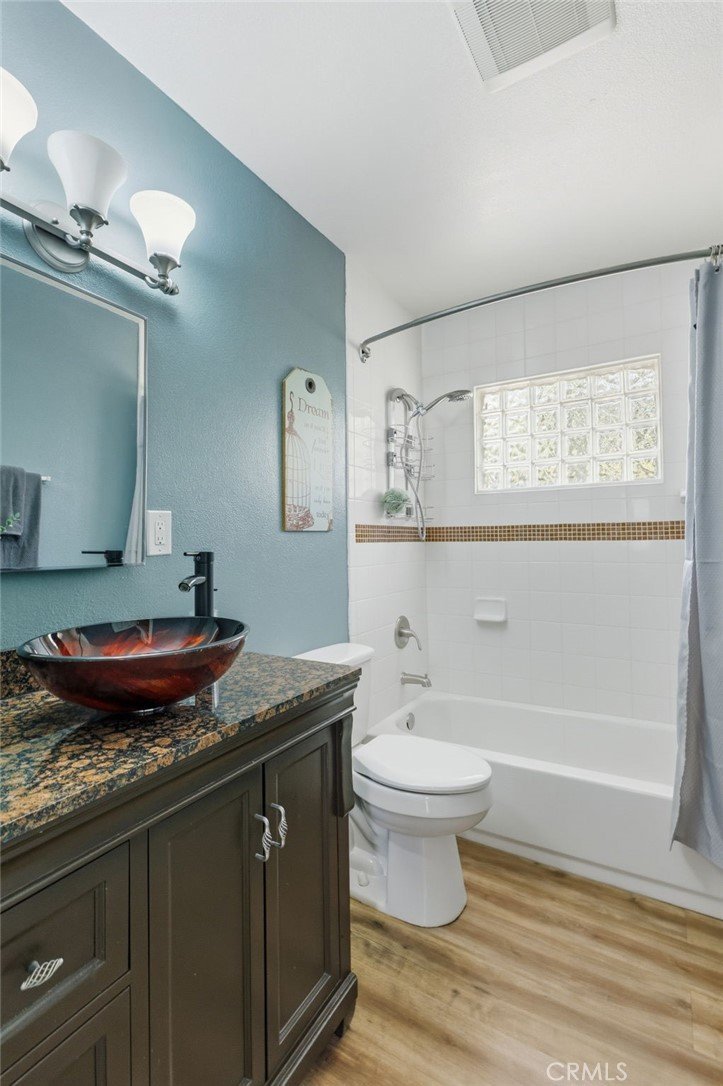
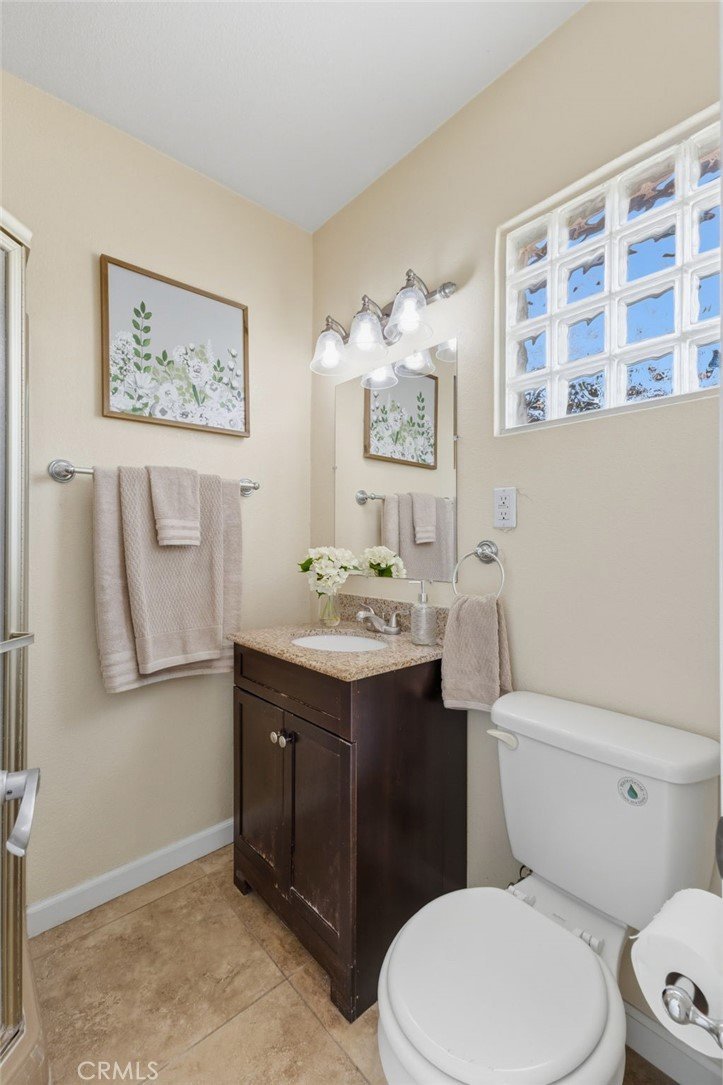
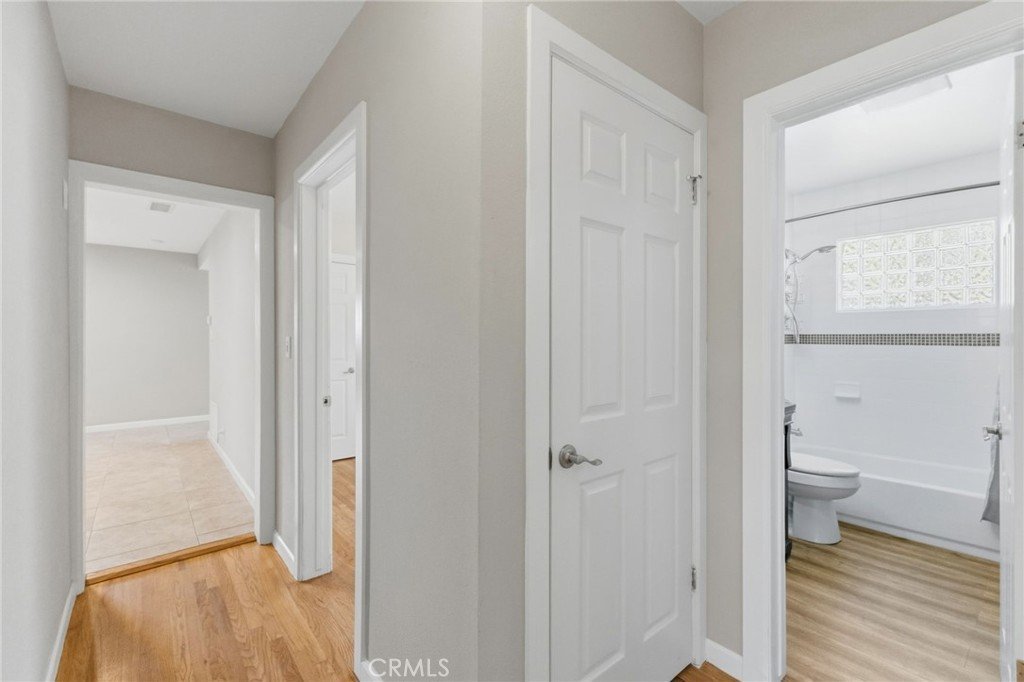
- Bathrooms: 3
- Area: 1665 sq ft
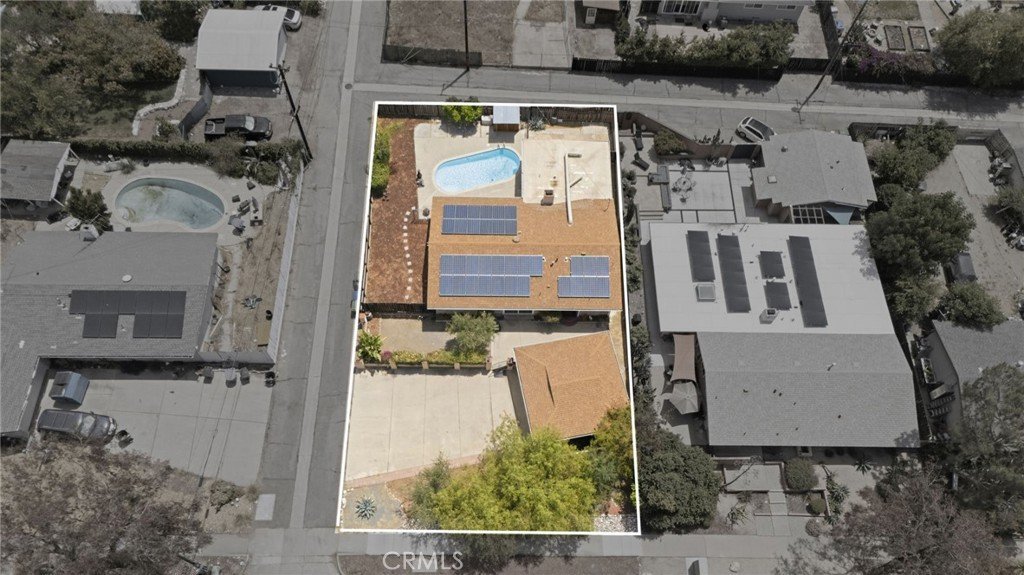
- Lot size: 8634, 8634 sq ft
- Year built: 1956
- View: Neighborhood
- County: Los Angeles
- MLS ID: CV26122471
Description
-
Description:
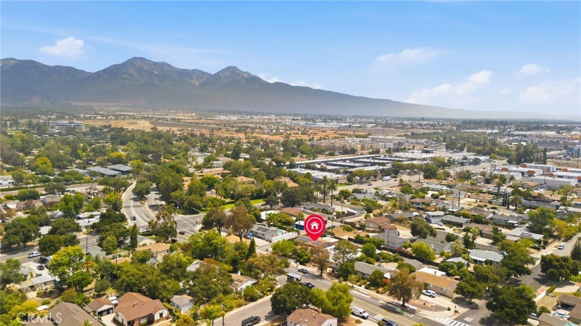
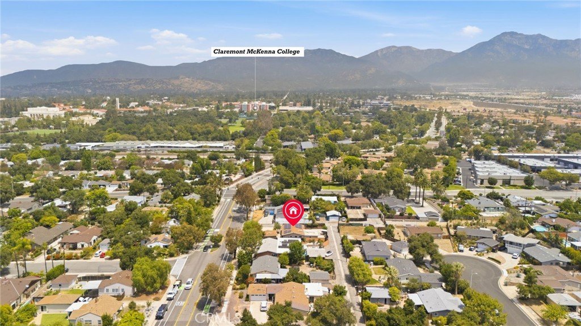
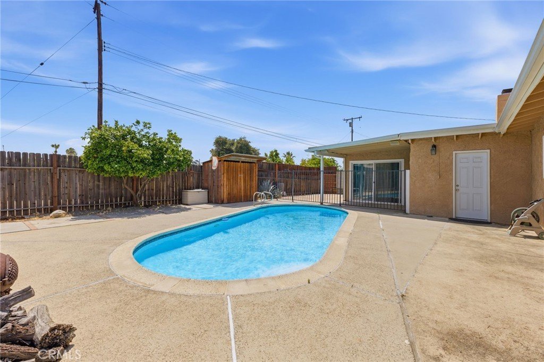
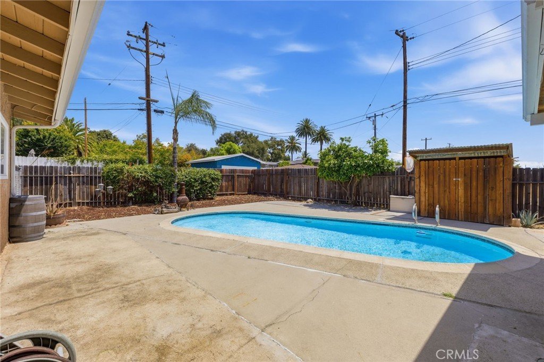
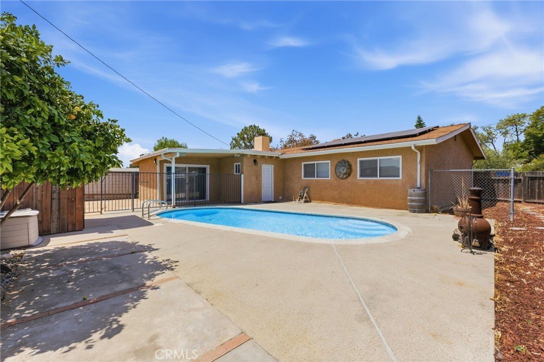
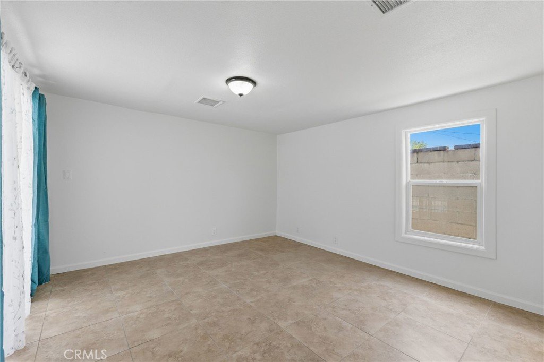
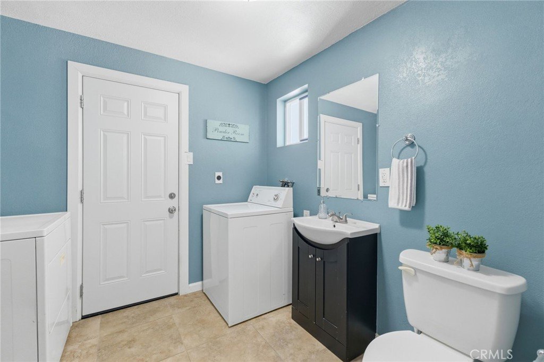
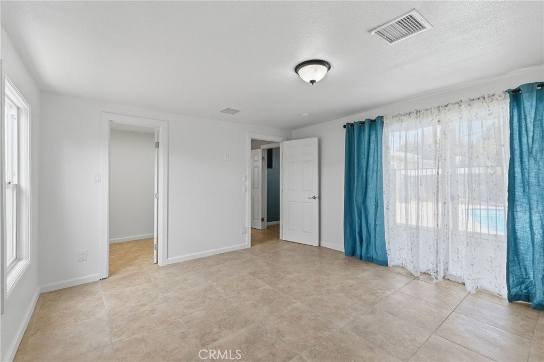
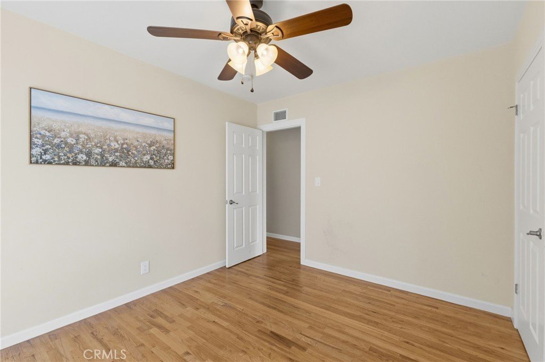
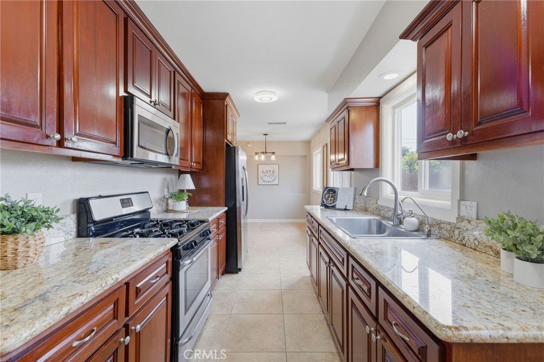
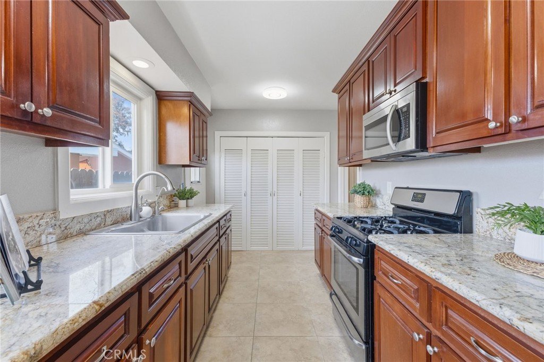
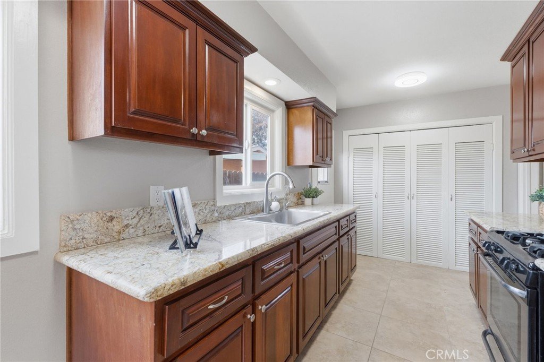
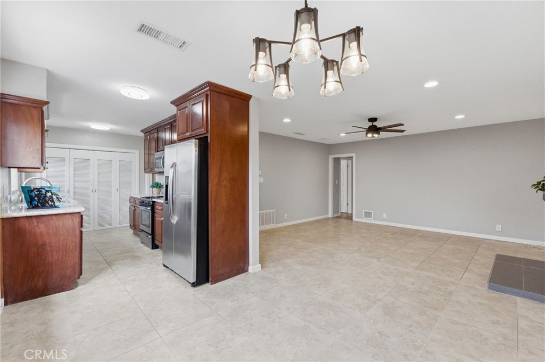
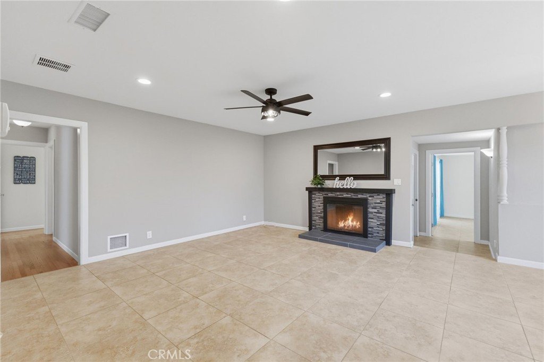
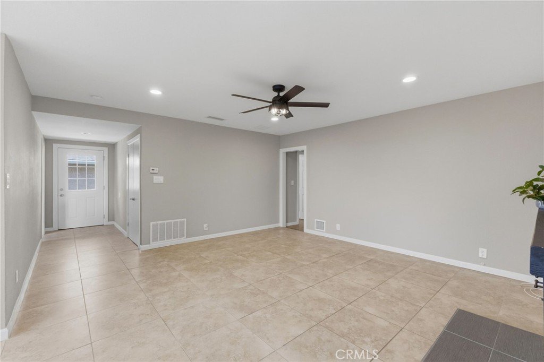
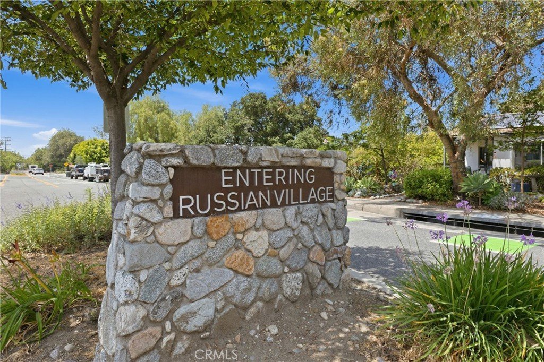
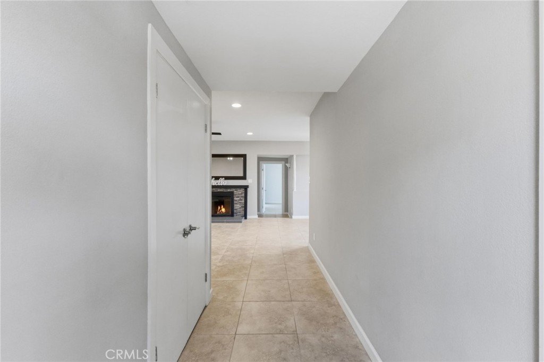
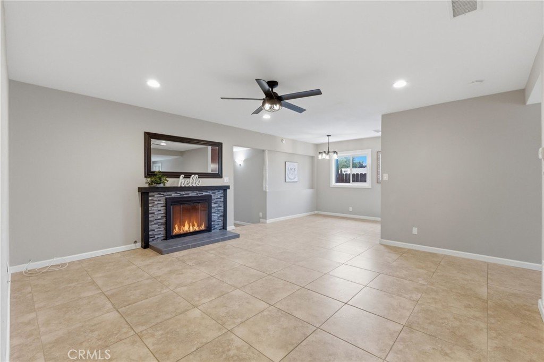
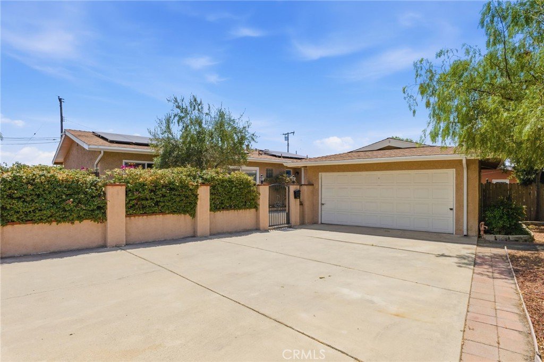
Charming Russian Village Location! Situated on a desirable corner lot in one of Claremont's most sought-after neighborhoods, this spacious 5-bedroom home offers comfort, convenience, and exceptional value. Features include a fully paid solar system, potential RV parking, tile flooring, and generous living spaces throughout. The inviting living room with fireplace provides the perfect gathering space, while the spacious kitchen offers abundant cabinetry, ample counter space, and excellent functionality for everyday living and entertaining. Additional highlights include an indoor laundry room and walk-in closets providing plenty of storage.
Enjoy the unmatched walkability to the prestigious Claremont Colleges and the shops, dining, farmers market, and community events of Claremont Village. A rare opportunity to own in the highly desirable Russian Village neighborhood, where charm, location, and lifestyle come together.
Show all description
Location
- Directions: Arrow Hwy
- Lot Size Acres: 0.1982 acres
Building Details
- Structure Type: House
- Water Source: Public
- Lot Features: BackYard,CornerLot,FrontYard
- Sewer: PublicSewer
- Common Walls: NoCommonWalls
- Garage Spaces: 2
- Levels: One
- Floor covering: Tile
Amenities & Features
- Pool Features: InGround, Private
- Parking Features: DoorSingle, Driveway, Garage, GarageFacesSide
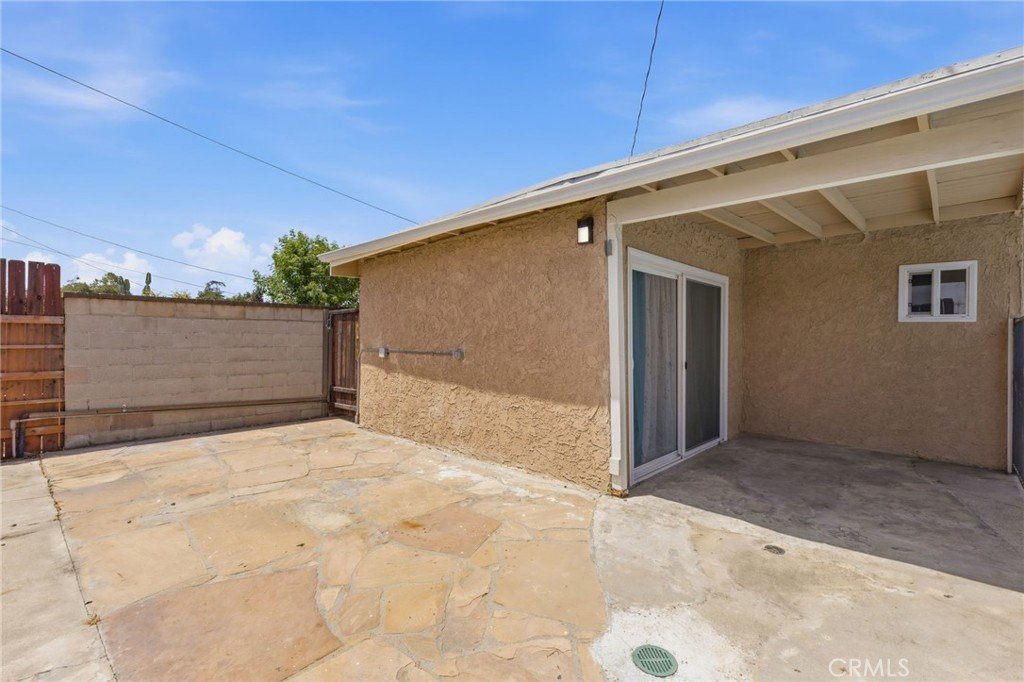
- Patio & Porch Features: Concrete,FrontPorch
- Spa Features: None
- Parking Total: 2
- Cooling: CentralAir
- Fireplace Features: LivingRoom
- Heating: Central
- Interior Features: CeilingFans, SeparateFormalDiningRoom, GraniteCounters, RecessedLighting
- Laundry Features: LaundryRoom
- Appliances: FreeStandingRange,Microwave,Refrigerator
Nearby Schools
- High School District: Claremont Unified
Expenses, Fees & Taxes
- Association Fee: 0
Agent info
- Agent name: Rebecca Anderson
- Agent MLS: C23557
- Agent email: rebeccameisser@gmail.com
- Agent officephone: 909-373-4400
- Agent direct phone: 909-373-4401
Miscellaneous
- List Office Name: CENTURY 21 EXPERIENCE
- Listing Terms: Submit
- Common Interest: None
- Community Features: Curbs,Sidewalks
- Attribution Contact: 909-226-1344
