










2242 Ewing Street, Los Angeles, CA, US, 90039
2242 Ewing Street, Los Angeles, CA, US, 90039Basics
- Date added: Added 6 months ago
- Category: Residential
- Type: SingleFamilyResidence
- Status: Active
- Bedrooms: 4
- Bathrooms: 5
- Area: 3345 sq ft
- Lot size: 7494, 7494 sq ft
- Year built: 2022
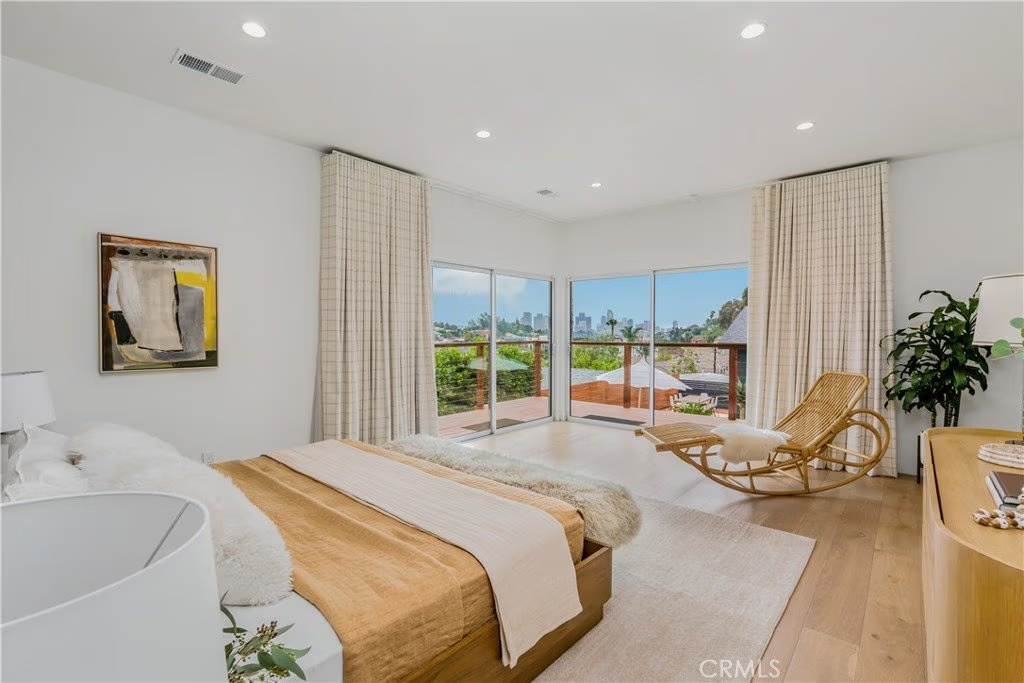
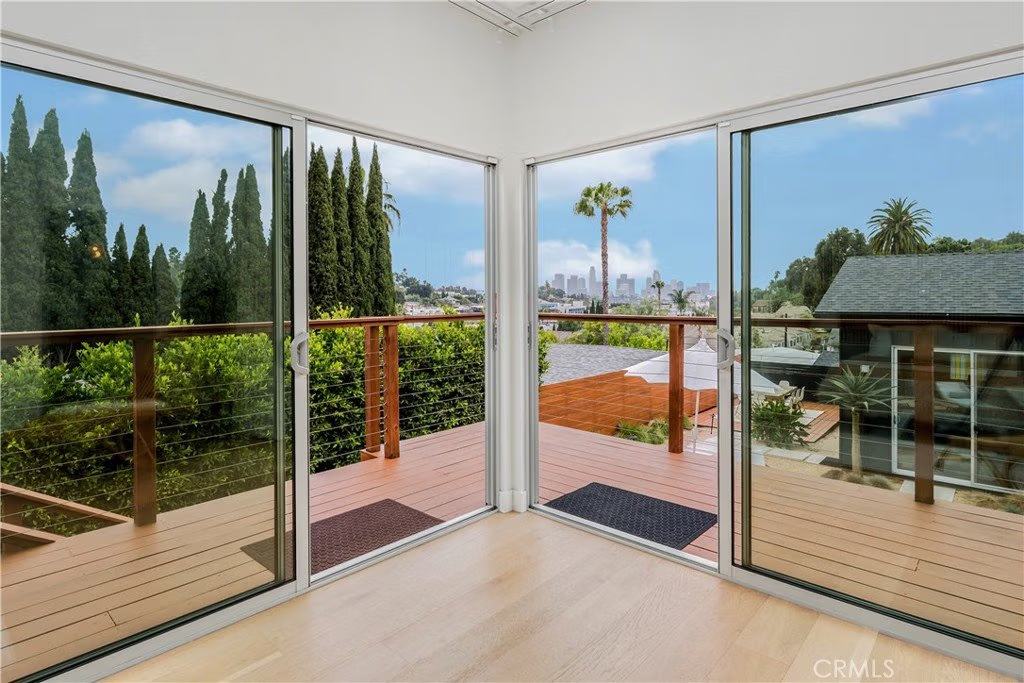
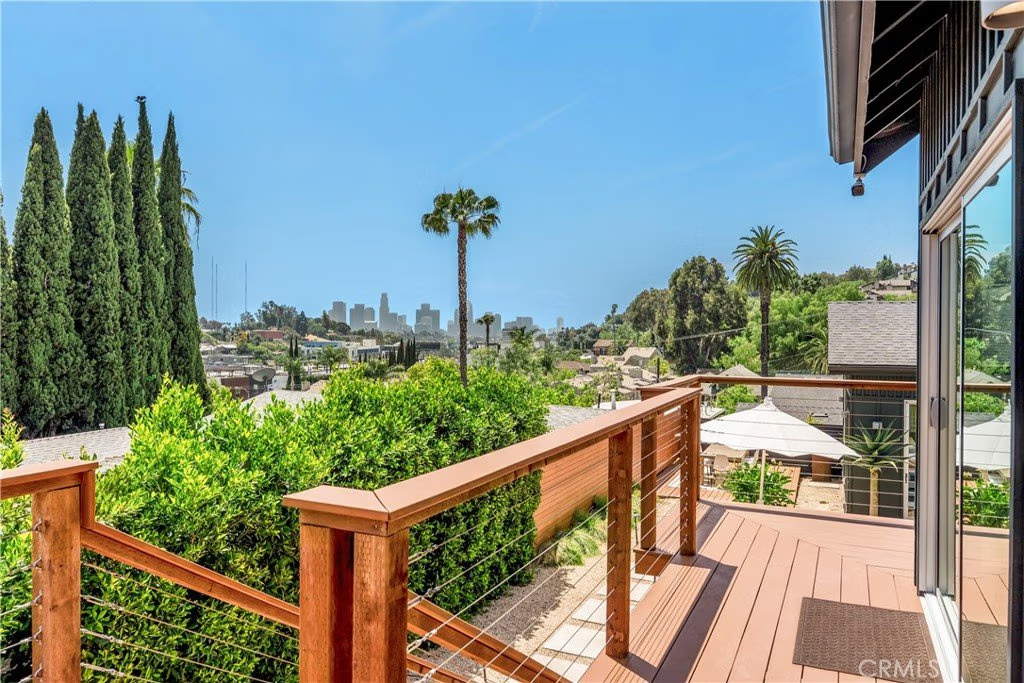
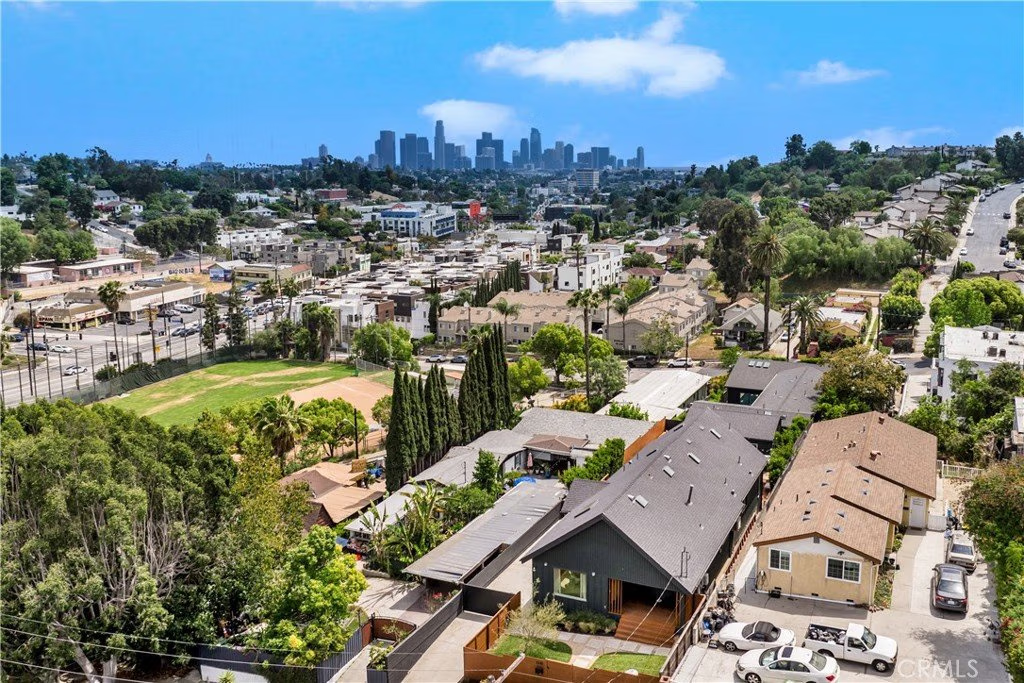
- View: CityLights,Panoramic
- Zoning: LAR2
- County: Los Angeles
- MLS ID: SB26028011
Description
-
Description:
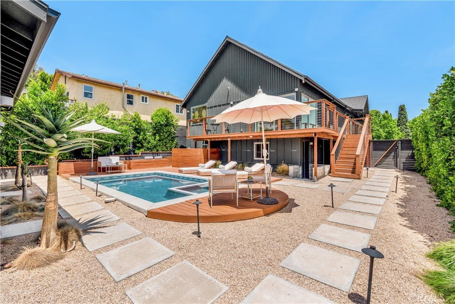
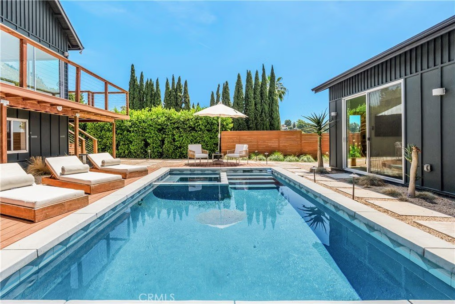
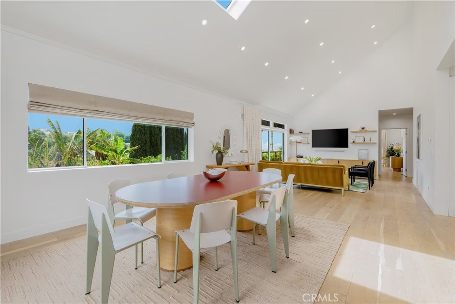
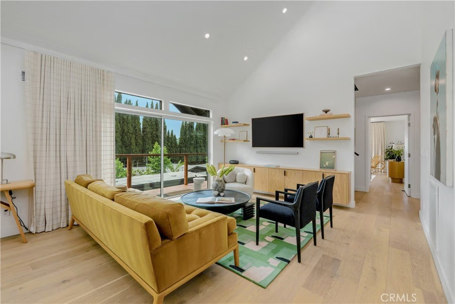
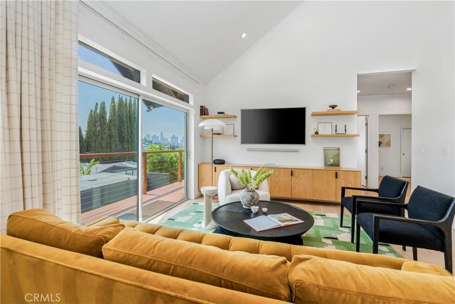
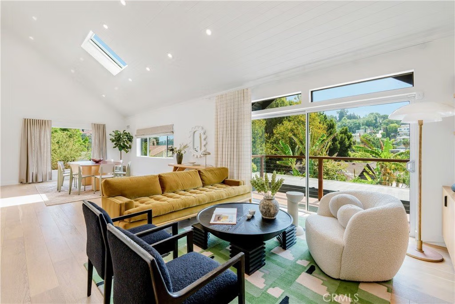
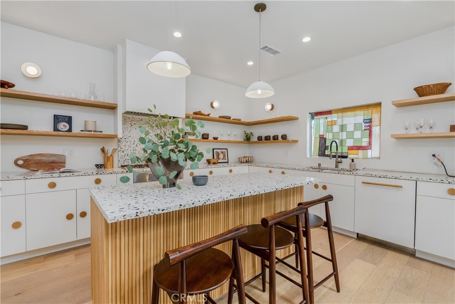
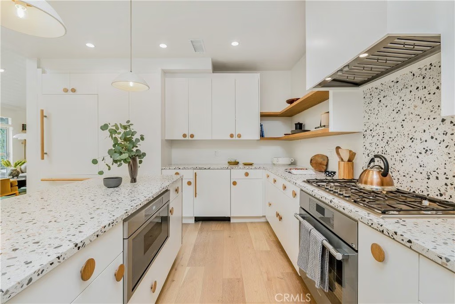
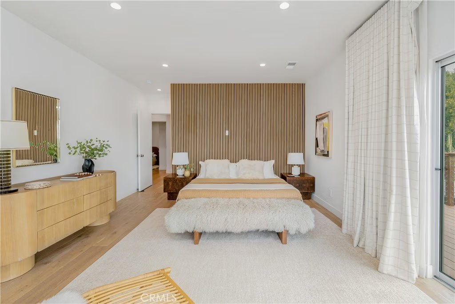
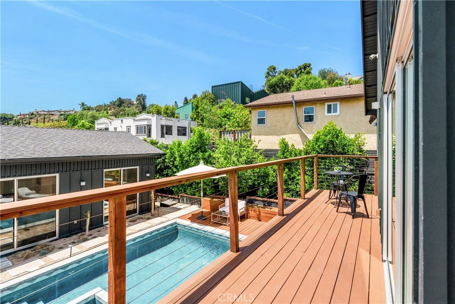
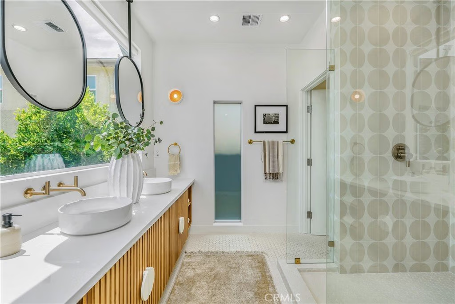
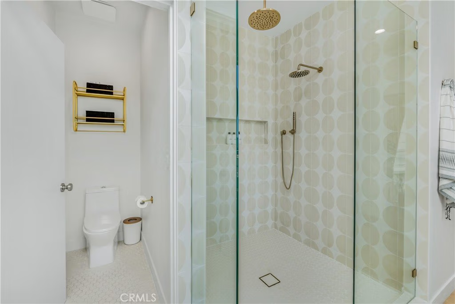
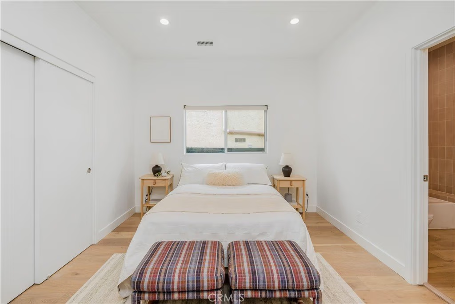
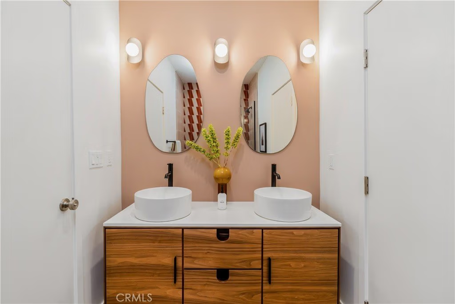
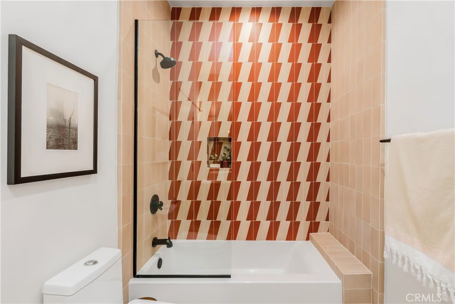
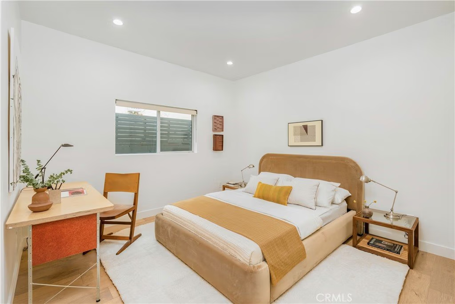
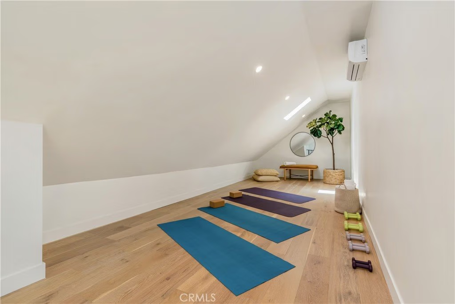
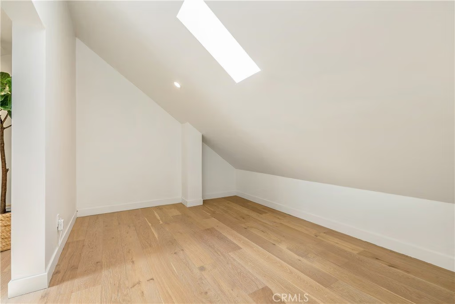
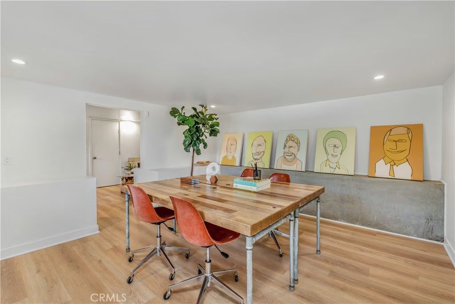
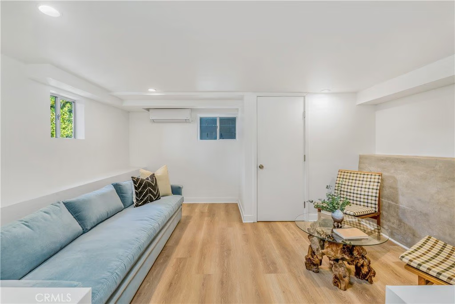
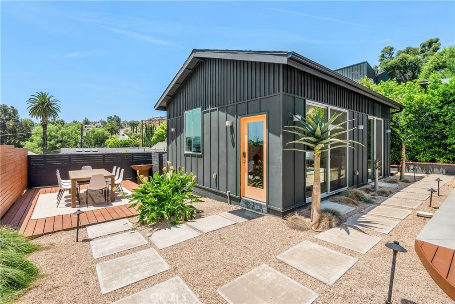
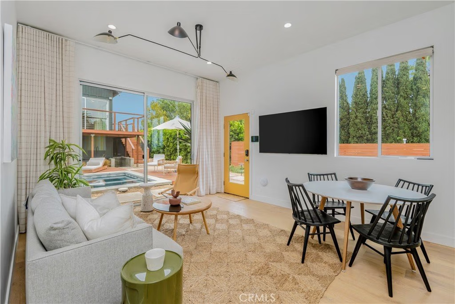
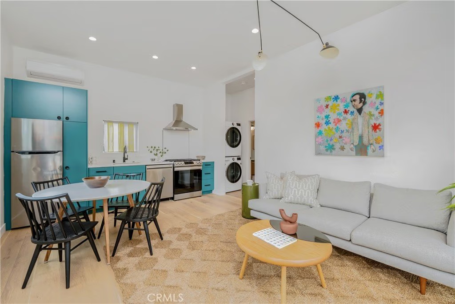
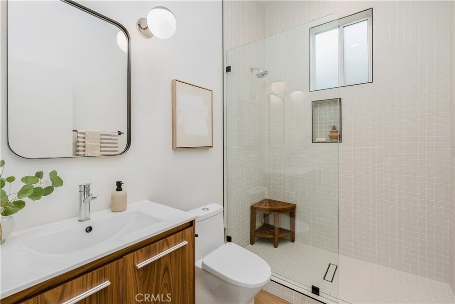
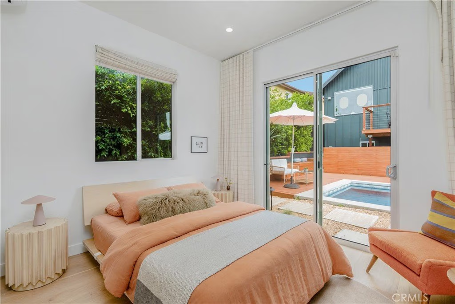
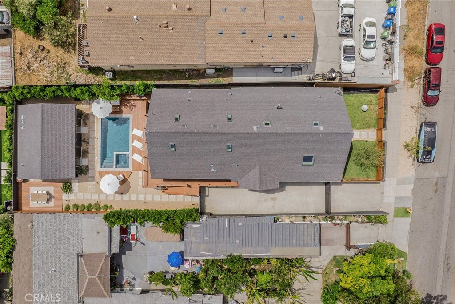
SFR + ADU + POOL + VIEWS! Welcome to 2240 Ewing St, a stunning modern retreat that combines high-end design, smart technology, and resort-style living in one beautifully appointed property. Featuring vaulted ceilings, skylights, custom finishes, and white oak flooring throughout, the home is equipped with keyless Yale locks, a Vivint security system, and an Nest thermostat for ultimate comfort and peace of mind. The chef’s kitchen boasts top-of-the-line Thermador appliances, a wine fridge, terrazzo countertops, a stainless steel farmhouse sink, and a spacious island with seating. The luxurious primary suite offers downtown LA skyline views, pool access, a walk-in closet, and a spa-like bath with dual rain showers and WinZo sinks. Additional highlights include a Jack and Jill bathroom for guest rooms, a detached ADU with full kitchen and in-unit laundry, a versatile office/pool room, and a loft ideal for a playroom, studio, or meditation space. Outdoor living shines with a pool, spa, Brazilian redwood decks, and multiple lounge and dining areas—all behind a gated driveway with parking for up to four cars. Located in the heart of trendy Silver Lake, you're just minutes from some of LA’s best restaurants, boutique shopping, weekly farmers markets, and the vibrant energy of Sunset Junction. You just have to see it for yourself!
Show all description
Location
- Directions: The property is located near the intersection of Ewing St and Duane St.
- Lot Size Acres: 0.172 acres
Building Details
- Structure Type: House
- Water Source: Public
- Basement: Finished
- Architectural Style: Contemporary
- Lot Features: ZeroToOneUnitAcre
- Sewer: PublicSewer
- Common Walls: NoCommonWalls
- Garage Spaces: 4
- Levels: Two
Amenities & Features
- Pool Features: Private
- Patio & Porch Features: Deck,FrontPorch,Wood
- Parking Total: 4
- Cooling: CentralAir
- Fireplace Features: None
- Heating: Central
- Interior Features: HighCeilings, JackAndJillBath, Loft
- Laundry Features: WasherHookup,ElectricDryerHookup,GasDryerHookup
- Appliances: GasOven,Dryer,Washer
Nearby Schools
- High School District: Los Angeles Unified
Expenses, Fees & Taxes
- Association Fee: 0
Agent info
- Agent name: Cameron Samimi
- Agent MLS: SBSAMICAM
- Agent email: cameron@lyonstahl.com
- Agent officephone: 310-425-9838
Miscellaneous
- List Office Name: Lyon Stahl Investment Real Estate, Inc.
- Listing Terms: Cash,CashToExistingLoan,CashToNewLoan,Exchange1031
- Common Interest: None
- Community Features: Biking,Curbs,Park
- Virtual Tour URL Branded: https://listings.zenhousecollective.com/sites/2240-ewing-st-los-angeles-ca-90039-16370739/branded
