

22440 Pacific Coast Highway, Malibu, CA, US, 90265
22440 Pacific Coast Highway, Malibu, CA, US, 90265Basics
- Date added: Added 3 months ago
- Category: Residential
- Type: SingleFamilyResidence
- Status: Active
- Bedrooms: 5
- Bathrooms: 4
- Area: 3192 sq ft
- Lot size: 8365, 8365 sq ft
- View: Ocean,Water
- Zoning: LCR109
- County: Los Angeles
- MLS ID: 26850623
Description
-
Description:
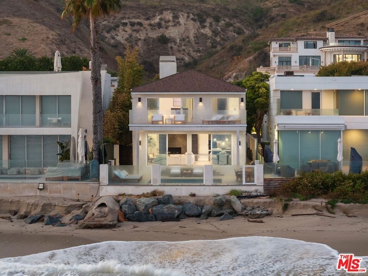
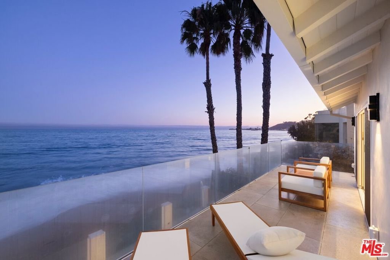
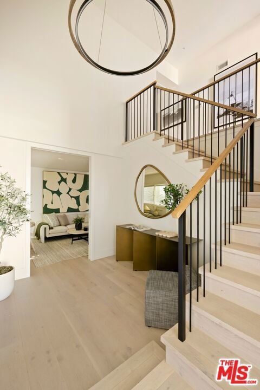
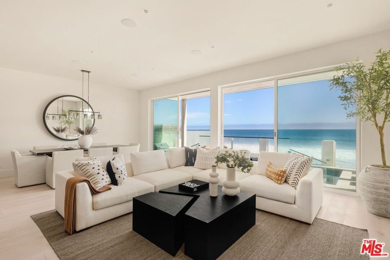
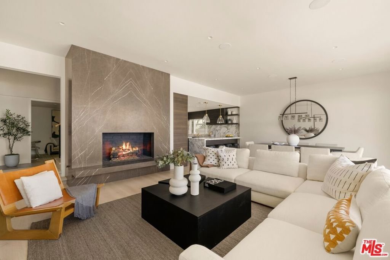
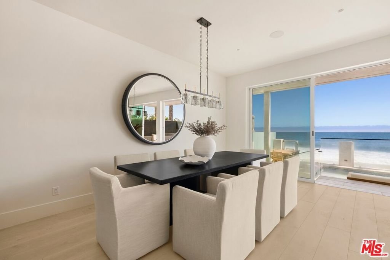
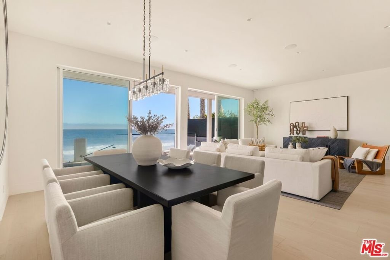
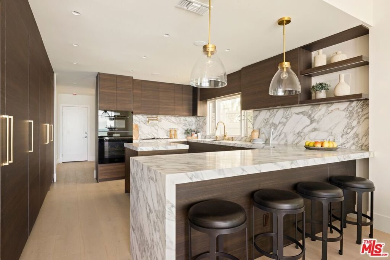
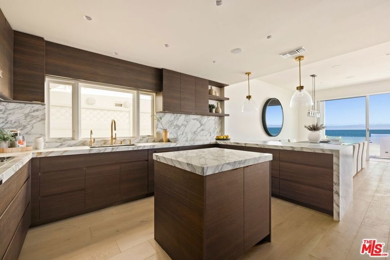
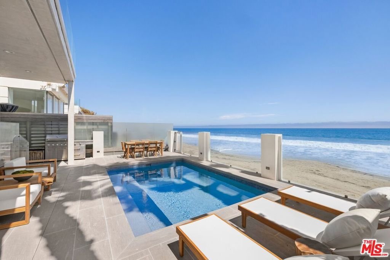
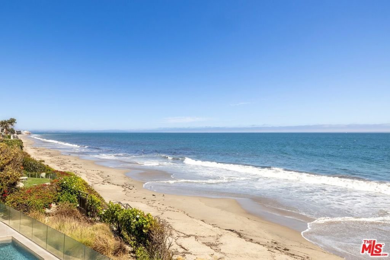
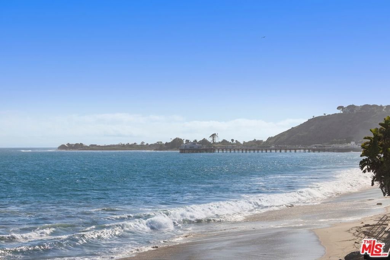
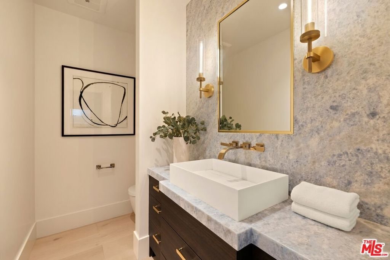
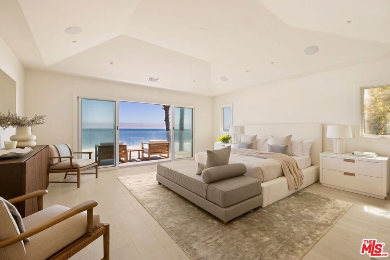
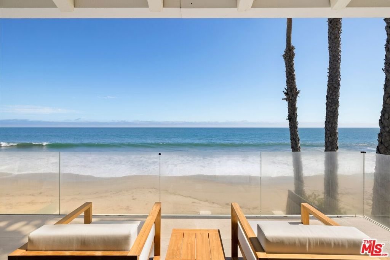
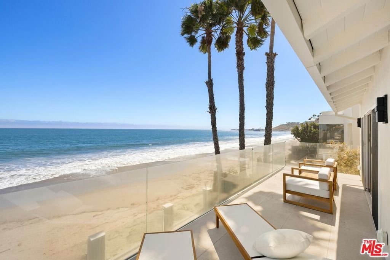
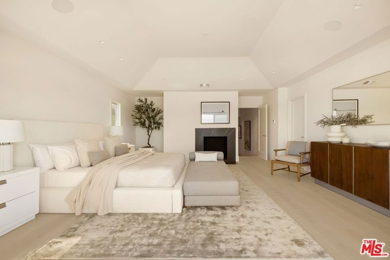
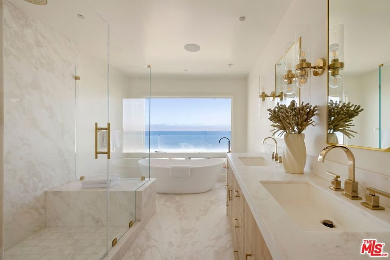
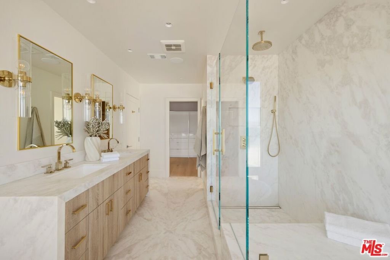
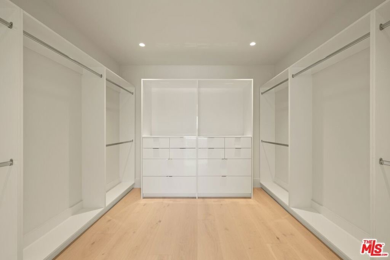
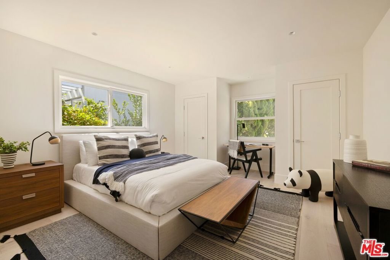
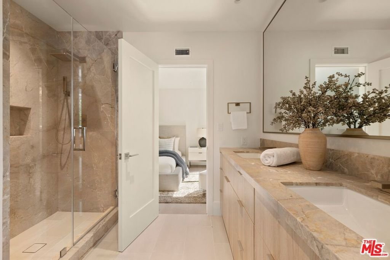
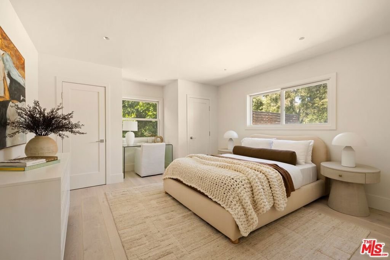
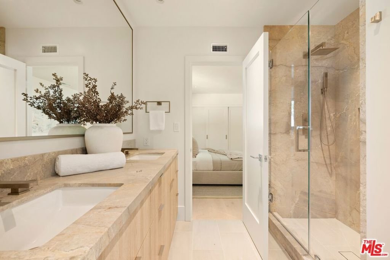
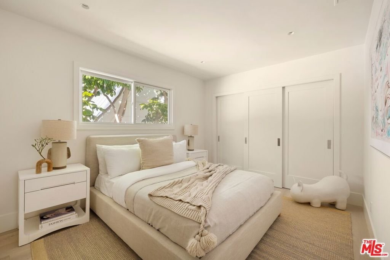
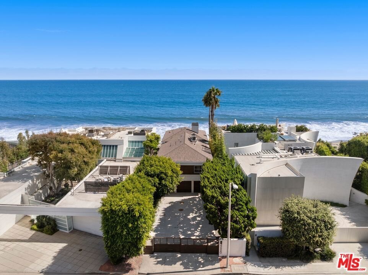
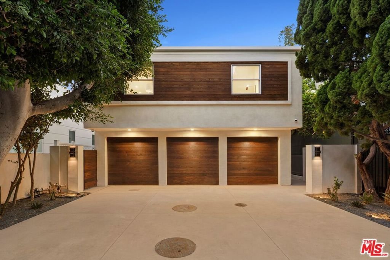
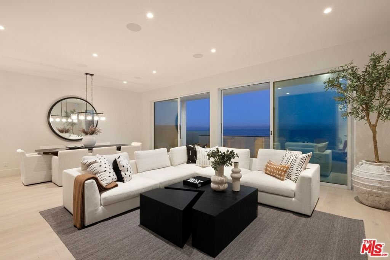
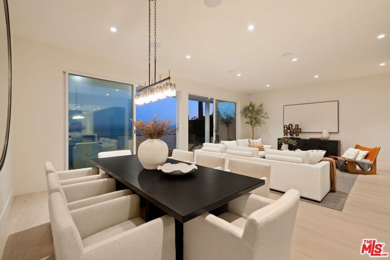
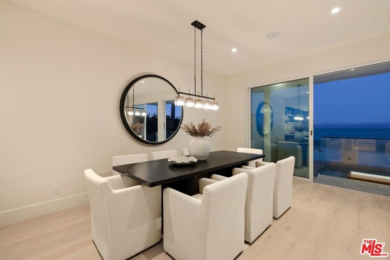
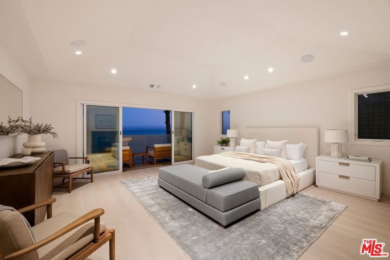
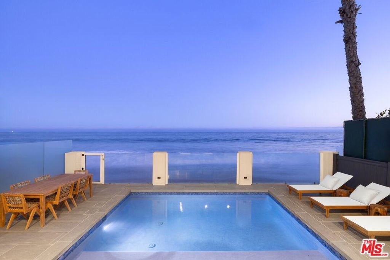
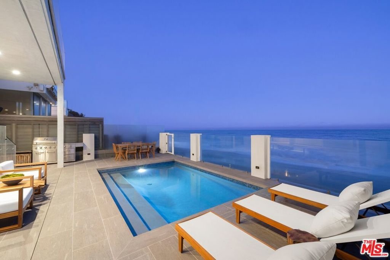
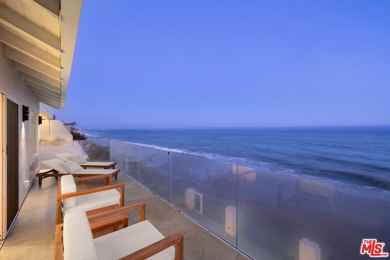
22440 Pacific Coast Highway, Carbon Beach - Malibu. A rare offering on Malibu's most coveted sandy stretch, this newly renovated oceanfront sanctuary was reimagined down to the studs to deliver effortless, elevated beach living. Spanning 3,200 SF with 5 bedrooms and 4 baths, the home is defined by oak wood floors, natural stone finishes, and a calming, neutral palette throughout. Walls of glass capture sweeping ocean views and flood the interiors with light, while 9' ceilings and clean architectural lines lend a sense of grounded, restorative luxury. The chef's kitchen anchors the home with Miele appliances, Calacatta Vagli countertops, and a sculptural waterfall island equal parts function and wellness-driven design. Upstairs, the primary suite is a private retreat unto itself, featuring vaulted ceilings, an oceanfront terrace, a generous walk-in closet, and a spa-inspired soaking tub framed in Calacatta stone. Outside, the pool deck and seamless indoor-outdoor flow create a sun-drenched escape just steps from the sand. Moments from Nobu, Malibu Pier, and the area's finest shops and dining, this move-in-ready residence offers a rare chance to own a true Carbon Beach sanctuary.
Show all description
Location
- Directions: On PCH between Sweetwater Canyon Drive and Carbon Beach Terrace
- Lot Size Acres: 0.192 acres
Building Details
Amenities & Features
- Pool Features: InGround
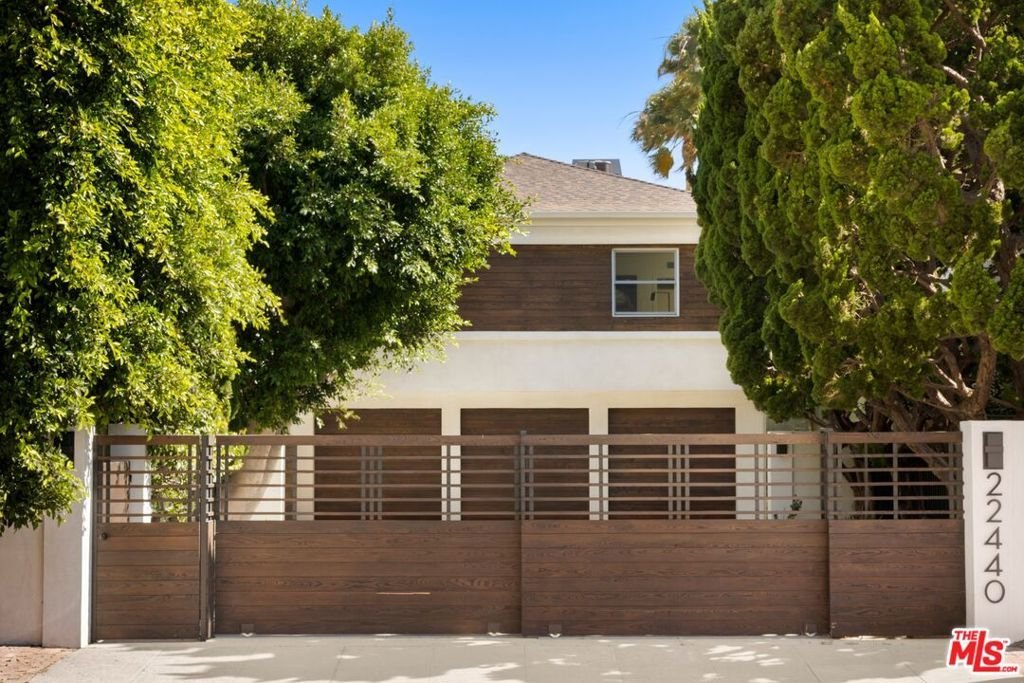
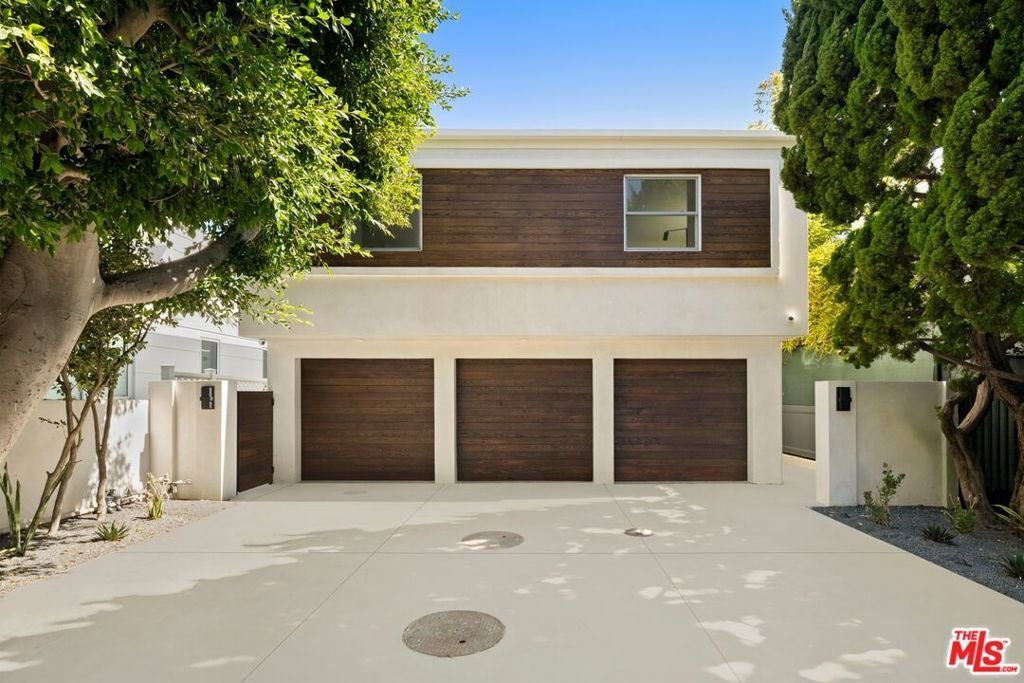
- Parking Features: Concrete, DoorMulti, DirectAccess, Driveway, ElectricGate, Garage, GarageDoorOpener, Guest, Gated
- Security Features: CarbonMonoxideDetectors, FireDetectionSystem, SecurityGate, GatedCommunity, SmokeDetectors
- Spa Features: None
- Parking Total: 5
- Roof: Shingle
- Waterfront Features: BeachAccess,BeachFront,OceanAccess,OceanFront
- Cooling: CentralAir
- Door Features: SlidingDoors
- Fireplace Features: LivingRoom
- Furnished: Unfurnished
- Heating: Central
- Interior Features: SeparateFormalDiningRoom, Atrium, WalkInPantry, WalkInClosets
- Laundry Features: Inside
- Appliances: BuiltIn,DoubleOven,Dishwasher,GasCooktop,Disposal,Microwave,Oven,Refrigerator,RangeHood,SelfCleaningOven
Agent info
- Agent name: Santiago Arana
- Agent MLS: CLW-X68635
- Agent email: santiago@theagencyre.com
- Agent direct phone: 3109269808
Miscellaneous
- List Office Name: The Agency
- Community Features: Gated
