







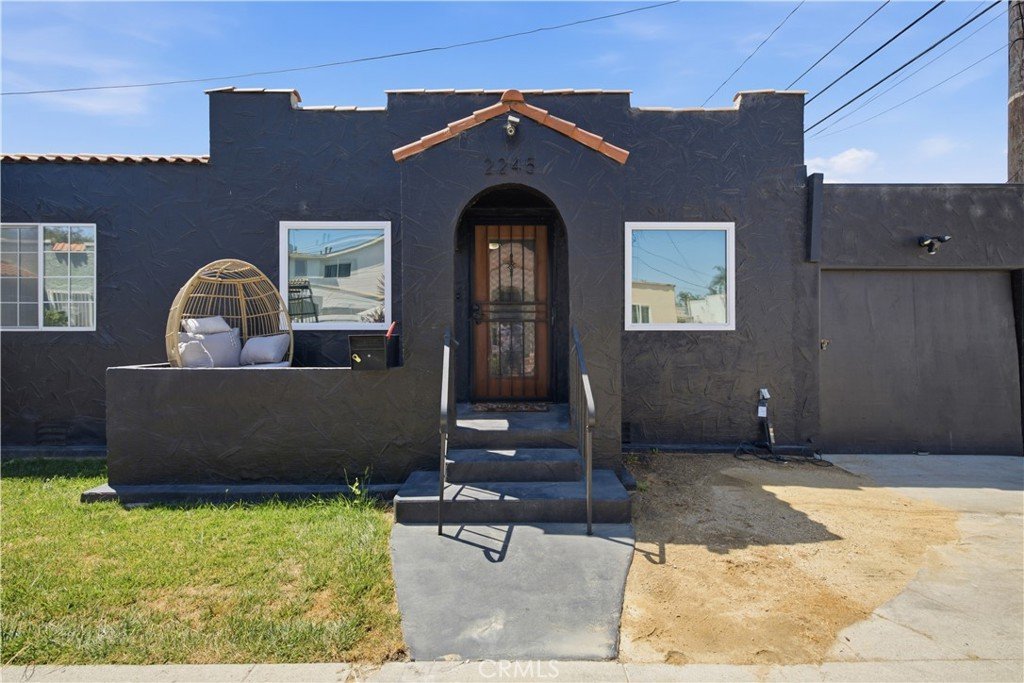
2245 Pine Avenue, Long Beach, CA, US, 90806
2245 Pine Avenue, Long Beach, CA, US, 90806Basics
- Date added: Added 3 hours ago
- Category: Residential
- Type: SingleFamilyResidence
- Status: Active
- Bedrooms: 2
- Bathrooms: 2
- Area: 902 sq ft
- Lot size: 2253, 2253 sq ft
- Year built: 1926
- Property Condition: UpdatedRemodeled
- View: CityLights
- Subdivision Name: Wrigley Area (WR)
- Zoning: LBR2N
- County: Los Angeles
- MLS ID: RS26169510
Description
-
Description:
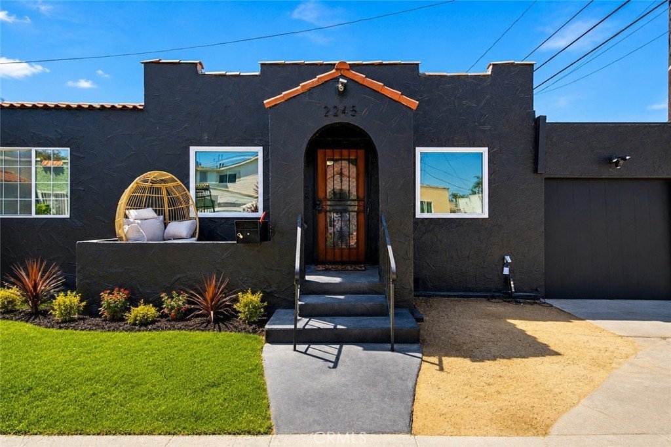
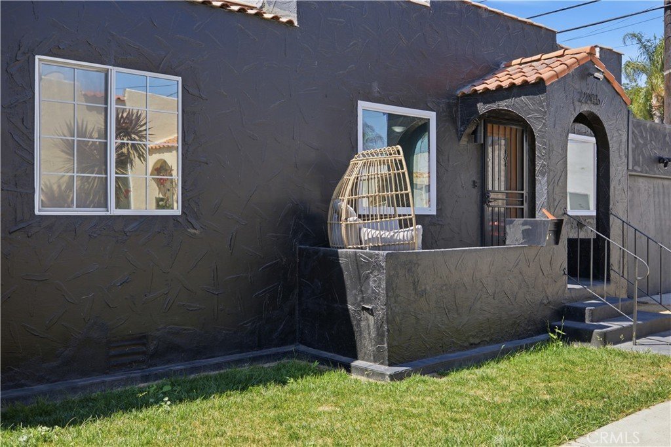
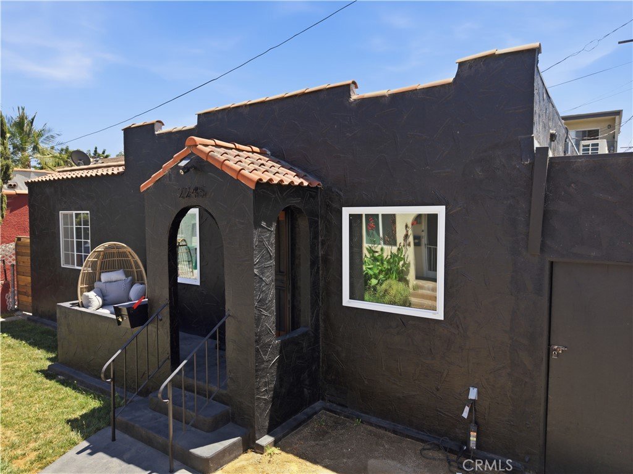
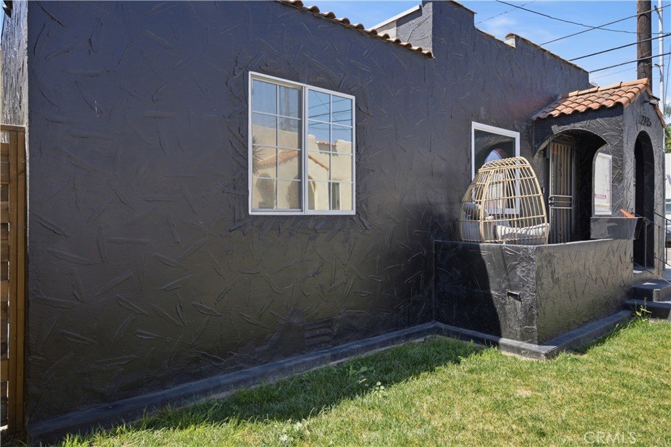
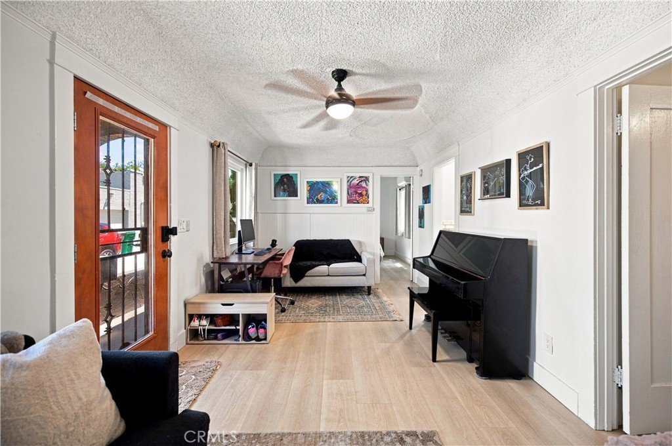
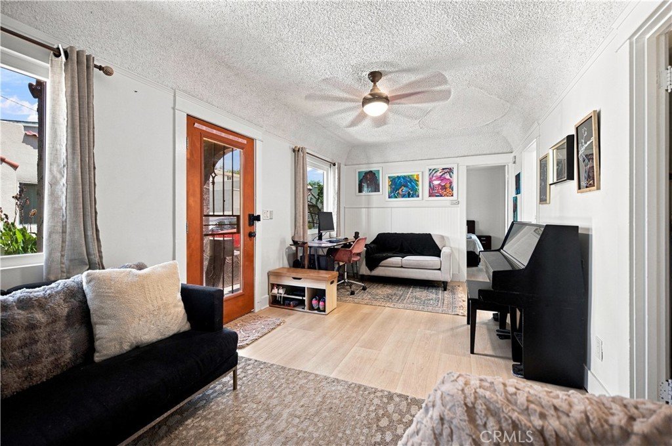
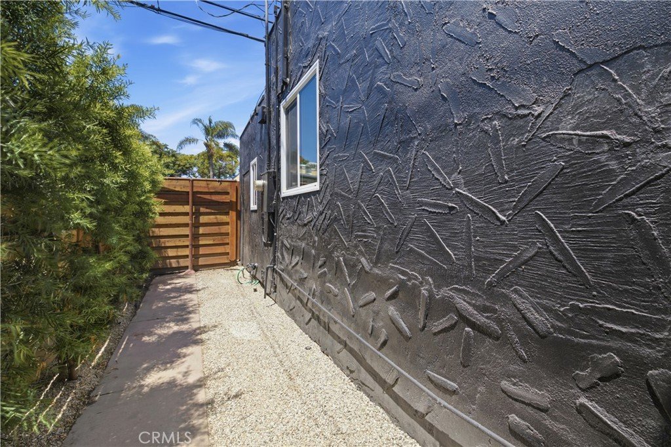
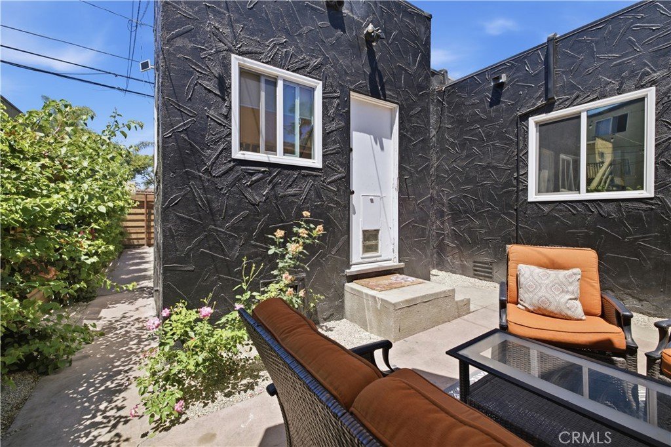
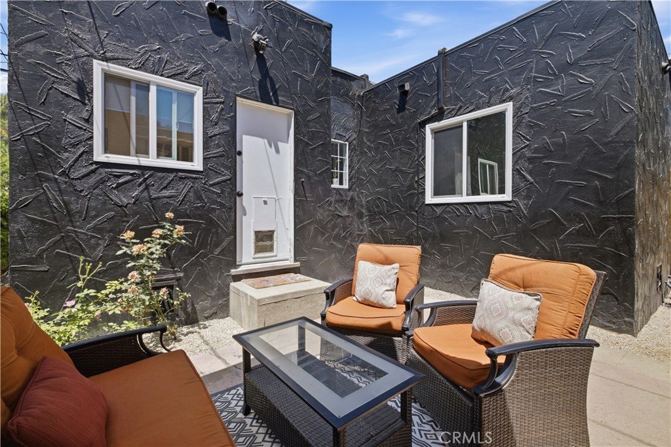
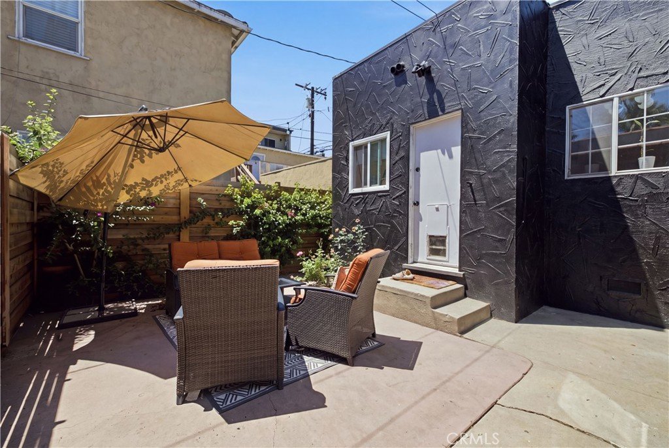
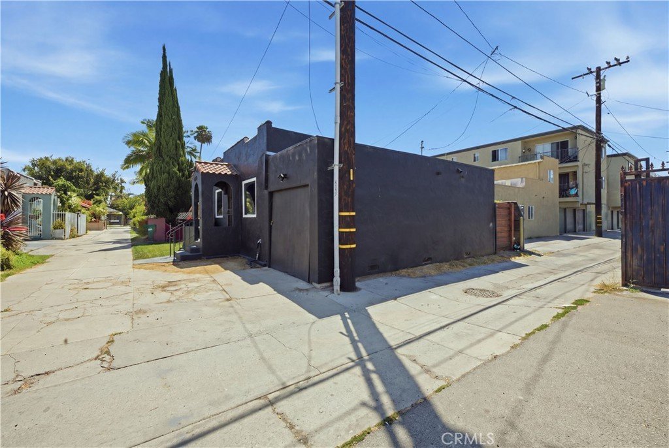
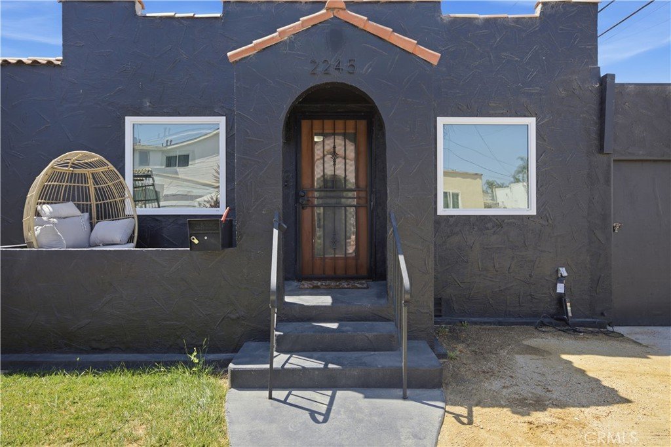
Welcome to this beautifully updated home in the desirable Wrigley area of Long Beach! Featuring a striking black exterior, this one-of-a-kind property blends timeless character with thoughtful modern updates.
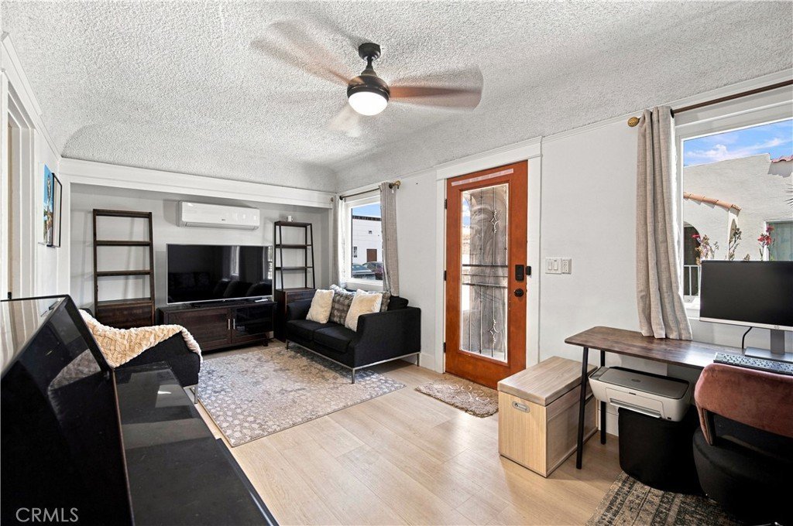
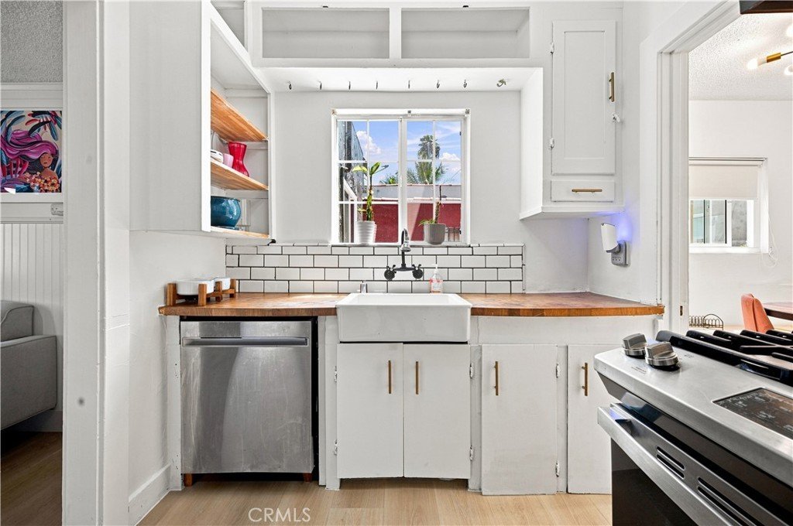
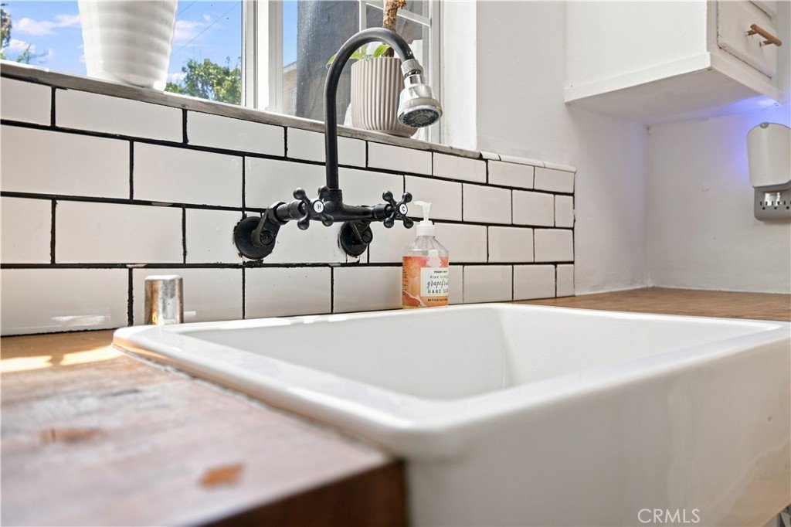
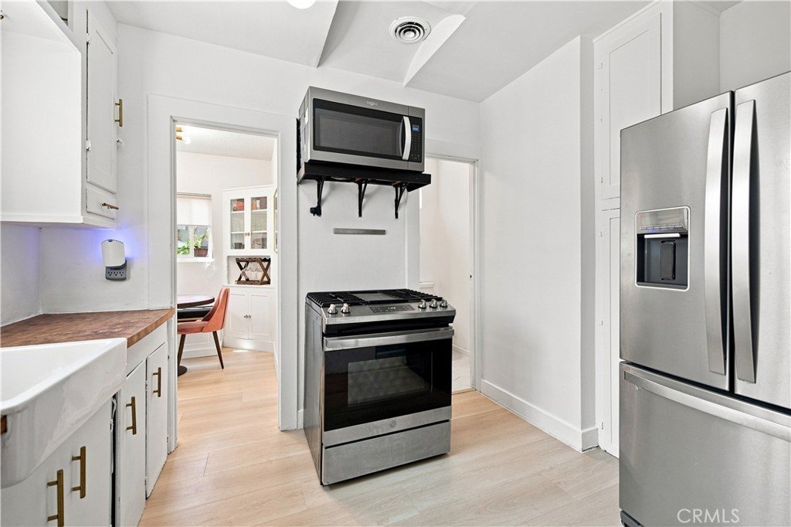
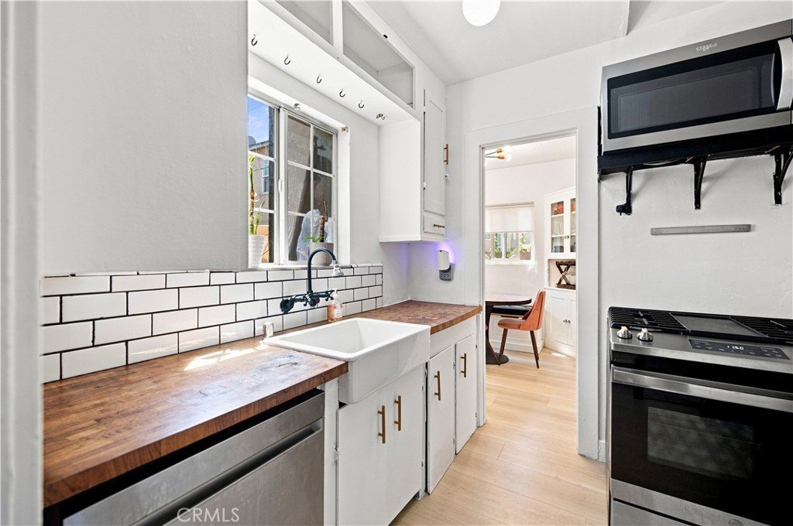
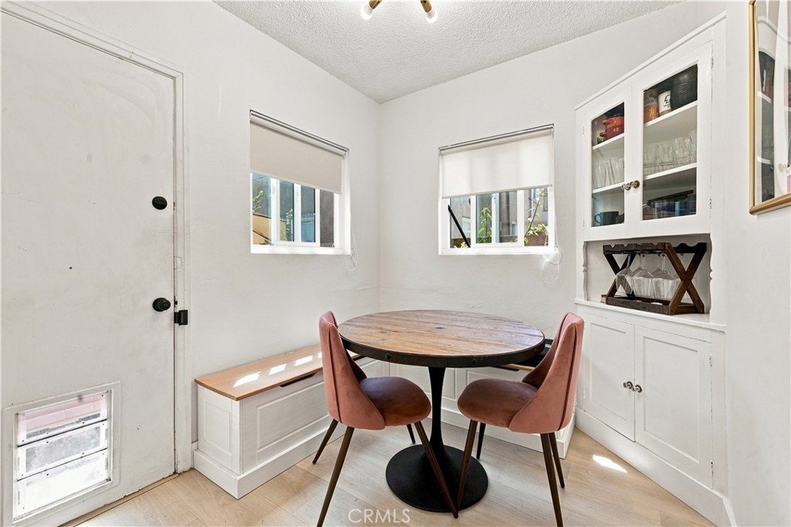
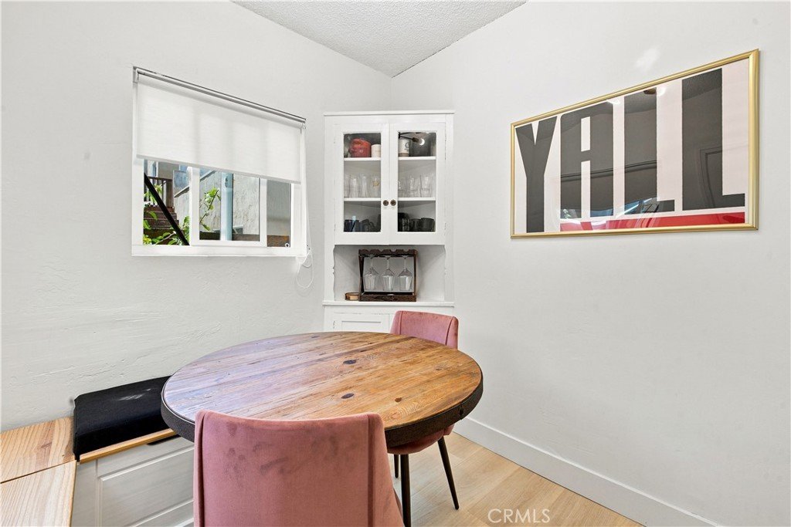
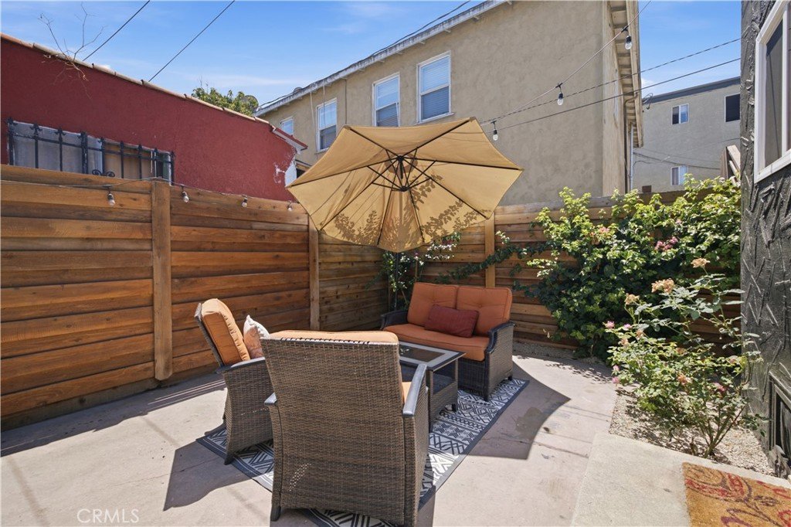
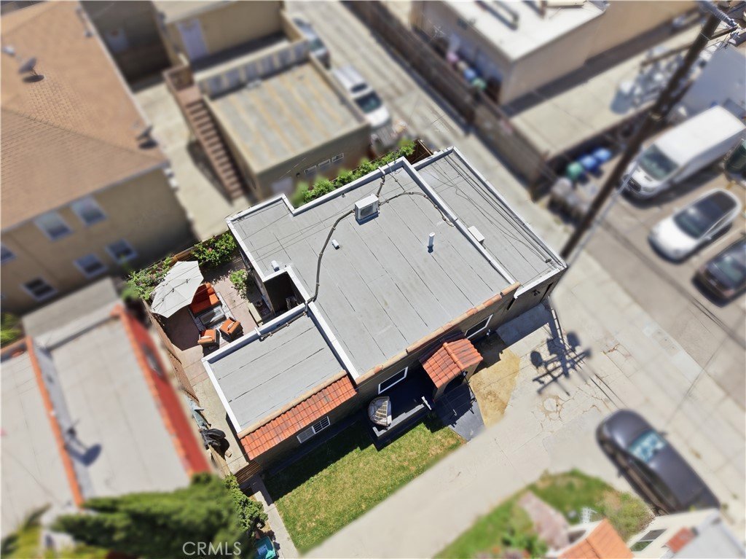
Inside, you'll find a spacious living room filled with natural light from oversized windows, creating a warm and welcoming atmosphere. The thoughtfully designed kitchen features butcher block countertops, a farmhouse sink, newer appliances, and opens to a versatile dining room that can also serve as the perfect home office. Just beyond, the expansive backyard patio offers the ideal space for entertaining, relaxing, or enjoying Long Beach's beautiful year-round weather.
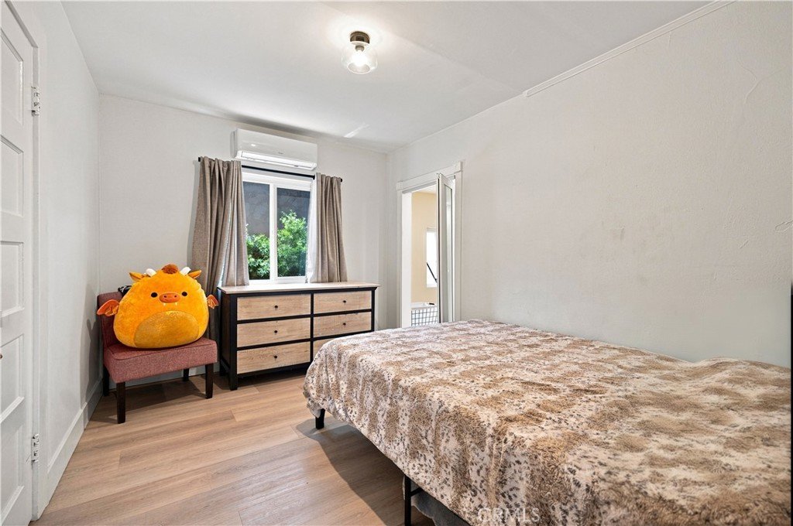
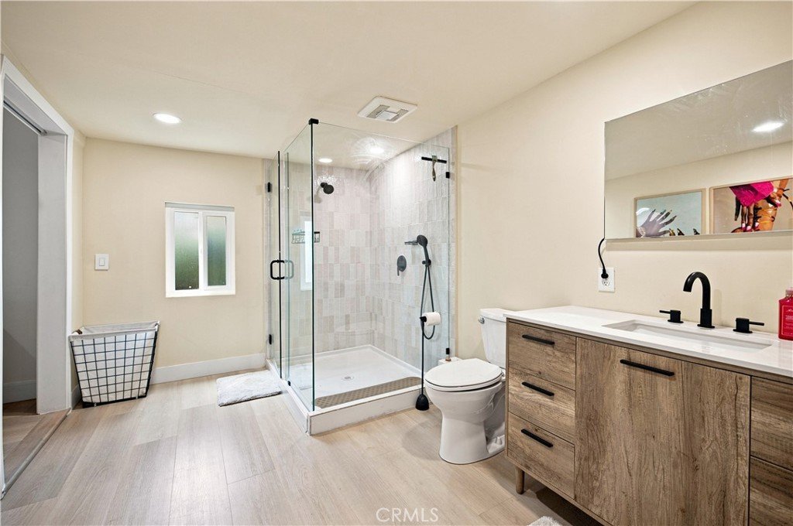
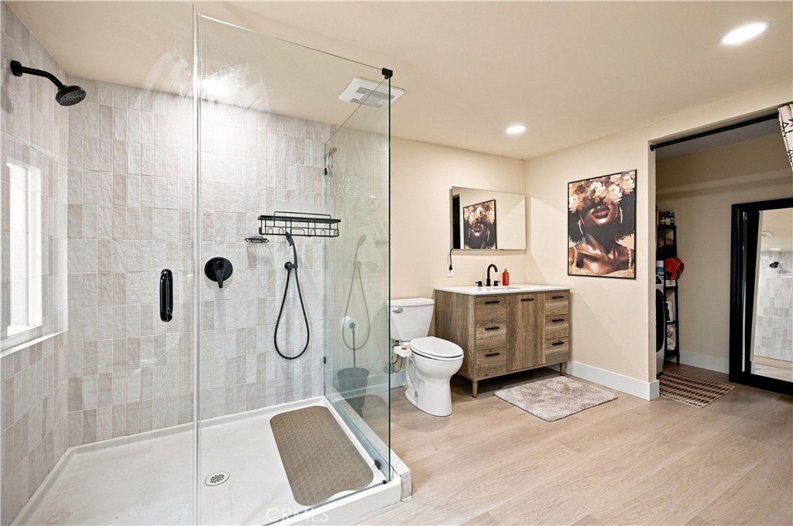
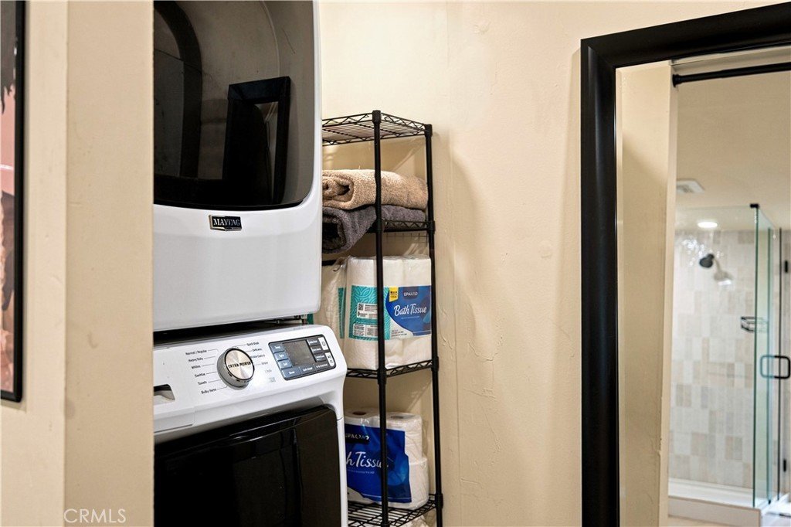
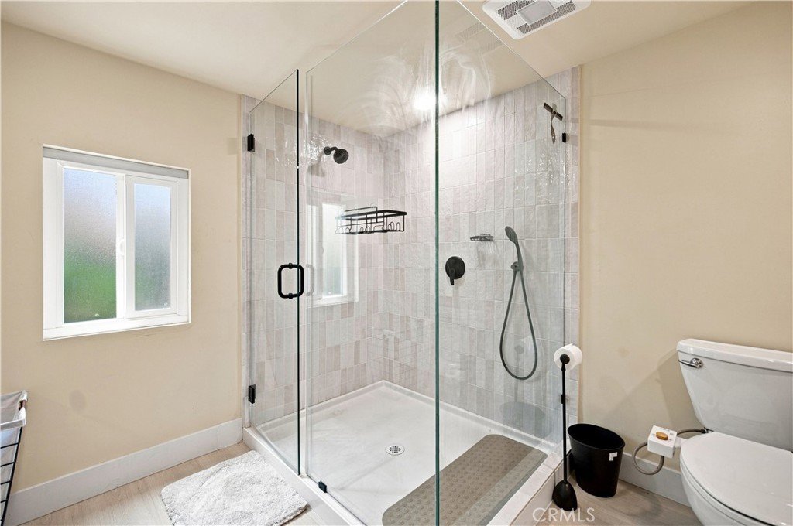
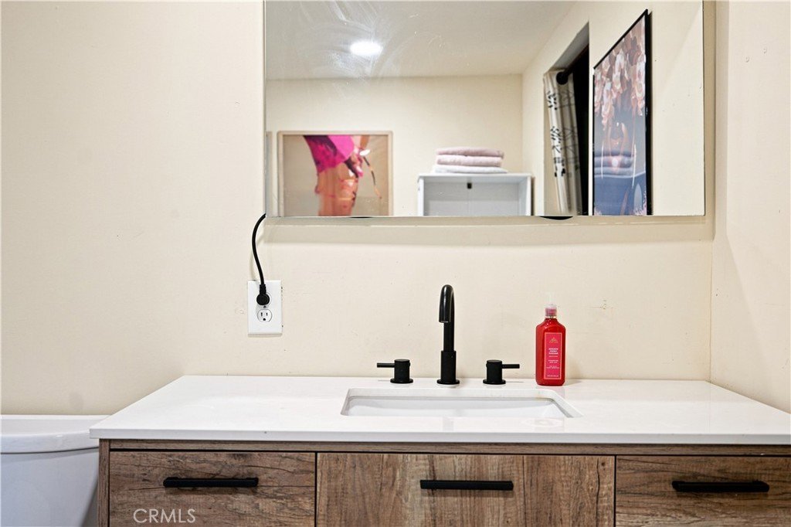
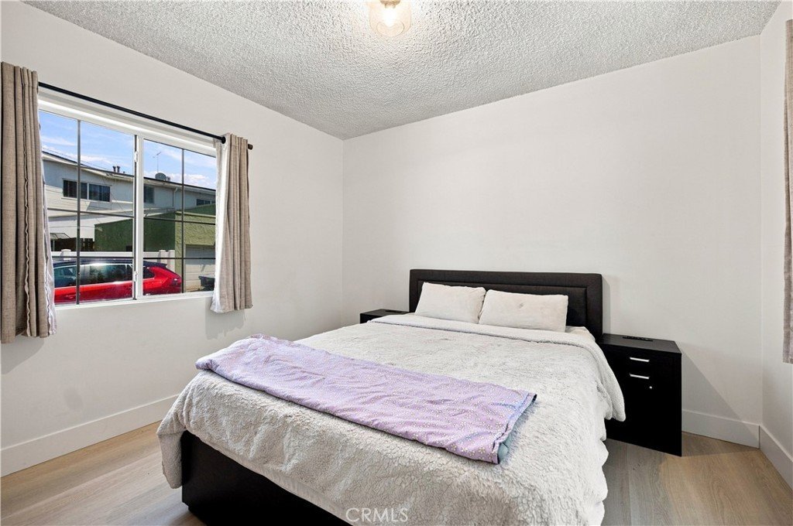
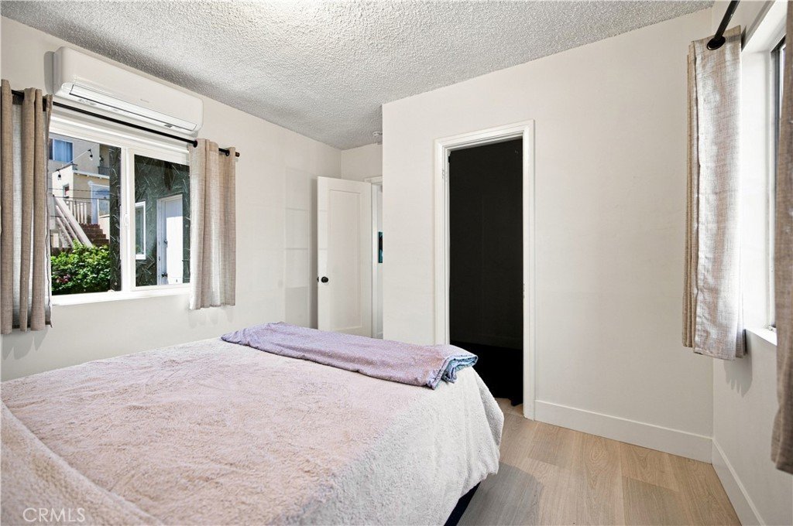
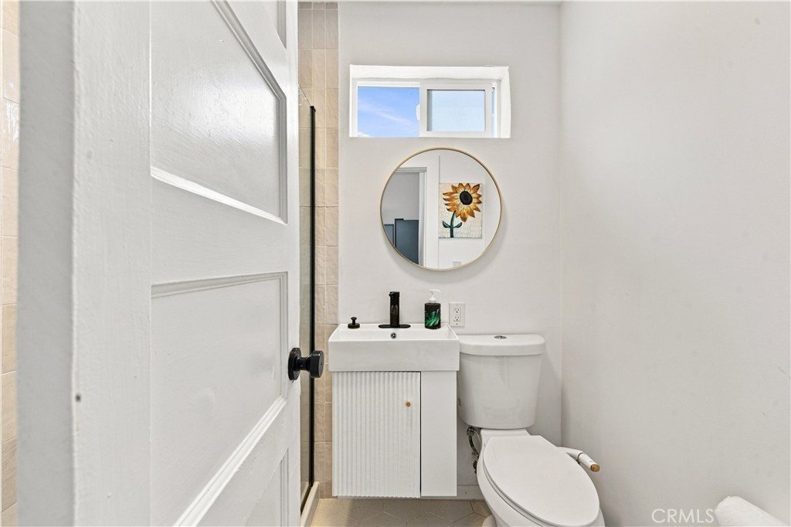
The primary suite features a walk-in closet, convenient indoor laundry, and a beautifully remodeled en-suite bathroom with an oversized shower. The second bedroom is privately situated on the opposite side of the home, providing added separation and comfort. Both bathrooms have been tastefully remodeled with modern finishes.
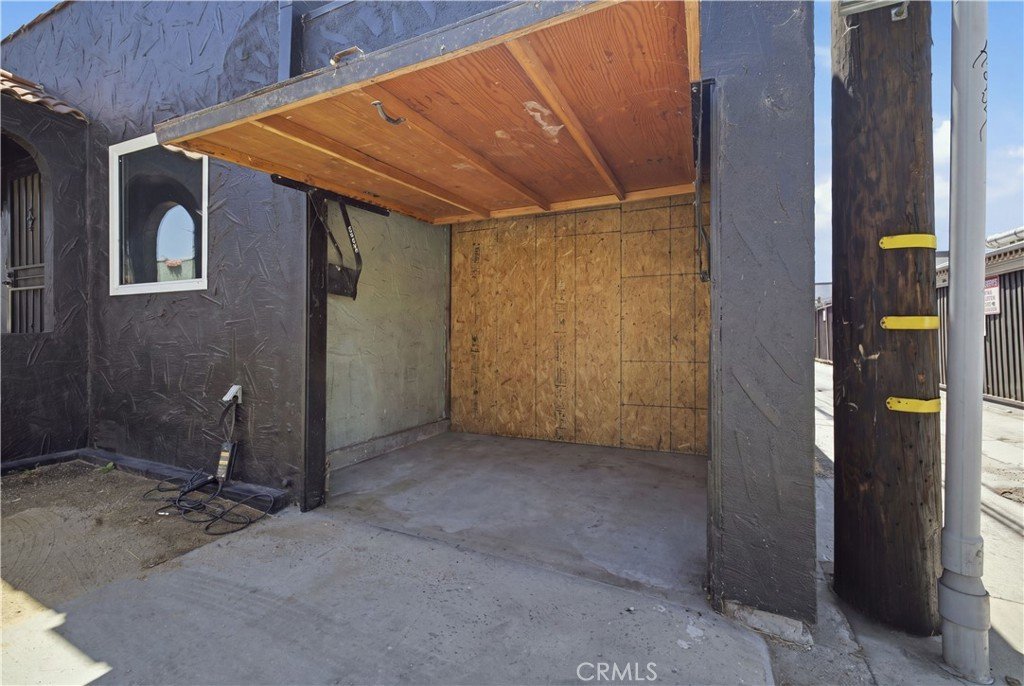
The current owner has completed numerous quality improvements, including luxury vinyl plank flooring throughout, fresh interior and exterior paint, all-new landscaping with a newly installed front lawn, upgraded attic insulation, a Navien tankless water heater, energy-efficient ductless mini-split heating and air conditioning systems in the living room and both bedrooms, an electric vehicle charging outlet near the garage, and a security camera system covering the front yard, backyard, and garage.
Additional major improvements include a newer roof, copper plumbing, updated sewer, waste and drain lines, updated electrical, dual-pane windows, and a bolted foundation.
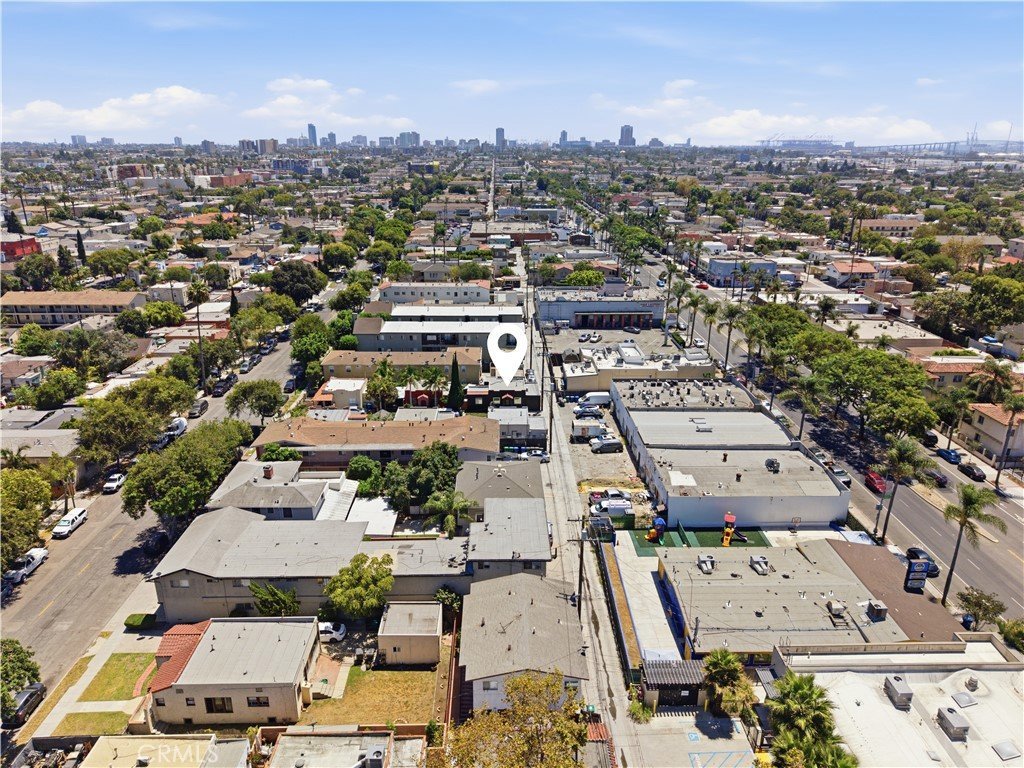
Nestled in the heart of Wrigley, one of Long Beach's most established neighborhoods, this home offers the perfect blend of timeless character and modern upgrades with convenient access to Downtown Long Beach, parks, dining, shopping, and major freeways.
Eligible buyers may qualify for up to $20,000 in grant funds to assist with the purchase of this home. Contact the listing agent for program details and eligibility requirements.
Show all description
Location
- Directions: Located at the end of the driveway west off of Pine Ave.
- Lot Size Acres: 0.0517 acres
Building Details
- Structure Type: House
- Water Source: Public
- Architectural Style: Bungalow
- Lot Features: BackYard,NearPublicTransit
- Sewer: PublicSewer
- Common Walls: NoCommonWalls
- Garage Spaces: 0
- Levels: One
- Floor covering: Vinyl
Amenities & Features
- Pool Features: None
- Parking Features: Driveway, ElectricVehicleChargingStations, Garage
- Security Features: SecuritySystem, CarbonMonoxideDetectors, SmokeDetectors
- Patio & Porch Features: FrontPorch
- Spa Features: None
- Parking Total: 0
- Cooling: Ductless,HeatPump
- Fireplace Features: None
- Heating: Combination
- Interior Features: CeilingFans, AllBedroomsDown, BedroomOnMainLevel, MainLevelPrimary
- Laundry Features: Inside,LaundryCloset
- Appliances: Microwave,TanklessWaterHeater
Nearby Schools
- High School District: Long Beach Unified
Expenses, Fees & Taxes
- Association Fee: 0
Agent info
- Agent name: Nekaya Carter
- Agent MLS: RSCARTNEK
- Agent email: nekaya@carterandcarterinc.com
- Agent officephone: 310-981-6032
- Agent direct phone: 310-981-6032
Miscellaneous
- List Office Name: Carter & Carter, Inc.
- Listing Terms: Cash,CashToExistingLoan,Conventional,FHA,Submit,VaLoan
- Common Interest: None
- Community Features: StreetLights,Sidewalks
- Attribution Contact: 310-981-6032
