 For Sale
Open Sat 2 to 4 PM
For Sale
Open Sat 2 to 4 PM $735,000
2 bd 2 ba 723 sq ft
2338 Highbury AvenueLos Angeles, CA 90032
Listed by BHHS California Properties

Los Angeles, CA 90018
Listed by: Century 21 A Better Service · 562-715-8190
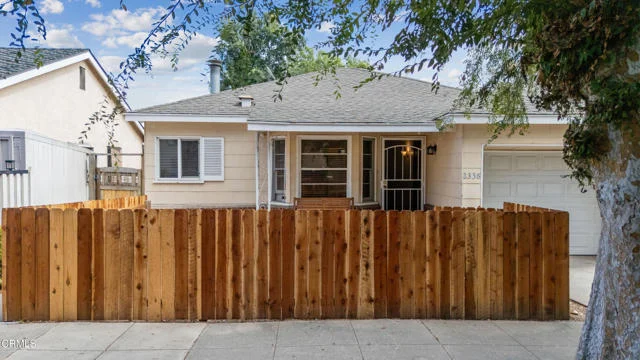
Modern Luxury meets Historic Integrity. Reimagined Craftsman in the heart of the Jefferson Park HPOZ—a true masterpiece of design and complete peace of mind.THE PROPERTY:Iconic Curb Appeal: Freshly restored with an HPOZ-approved designer palette, a classic stone-pillared porch, and energy-efficient dual-pane windows.Chef’s Sanctuary: Open-concept interior features wide-plank flooring and a showstopping kitchen with a quartz waterfall island, designer backsplash, and a premium pot filler.Total Peace of Mind: Fully permitted renovation with entirely upgraded Structural, Electrical, Plumbing, and HVAC systems throughout.ADU Potential: The large, detached two-car garage on an LAR1-zoned lot is the perfect canvas for a luxury home office, studio, or future ADU.LOCATION & FINANCIAL INCENTIVES:
Incredible value for the heart of LA! This property resides within a specialized census tract qualifying for the City National Bank Ladder Up community home loan purchase program. Additionally, because it is located within the Jefferson Park HPOZ, this historic residence may qualify for substantial property tax savings under the Mills Act. Please see uploaded MLS supplements or contact the listing agent for full program details and flyer specifics. Note: Buyers are under no obligation to use any specific lender and may choose any financing source. See it today! Virtual Staging Disclosure: Some interior and exterior images have been digitally staged (including furniture, window treatments, lighting, and landscaping) for conceptual purposes only. Property to be delivered unoccupied at closing. Buyer to verify all actual conditions.
Listed by: Century 21 A Better Service · 562-715-8190
Based on information from the California Regional Multiple Listing Service, Inc. Information is deemed reliable but not guaranteed. All data, including measurements and calculations of area, should be independently reviewed and verified for accuracy. Properties may or may not be listed by the office or agent presenting this information.
Listing data last updated Oct 9, 2026 3:31 am.
For Sale
Open Sat 2 to 4 PM 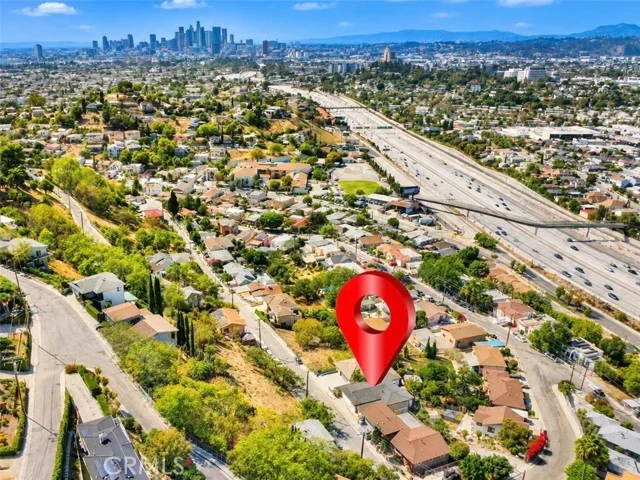 For Sale
 For Sale
Based on information from the California Regional Multiple Listing Service, Inc. Information is deemed reliable but not guaranteed. All data, including measurements and calculations of area, should be independently reviewed and verified for accuracy. Properties may or may not be listed by the office or agent presenting this information.