






225 S Hamilton Drive 102, Beverly Hills, CA, US, 90211
225 S Hamilton Drive 102, Beverly Hills, CA, US, 90211Basics
- Date added: Added 3 months ago
- Category: Residential
- Type: Condominium
- Status: Active
- Bedrooms: 2
- Bathrooms: 3
- Area: 2113 sq ft
- Lot size: 29798, 29798 sq ft
- Year built: 2011
- View: None
- Zoning: BHR475
- County: Los Angeles
- MLS ID: 26659477
Description
-
Description:
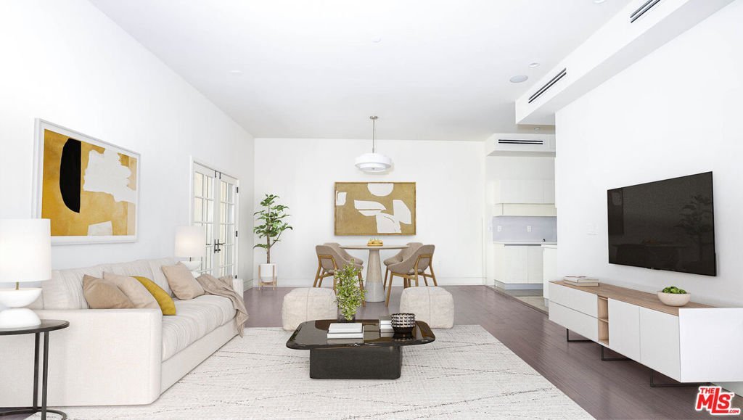
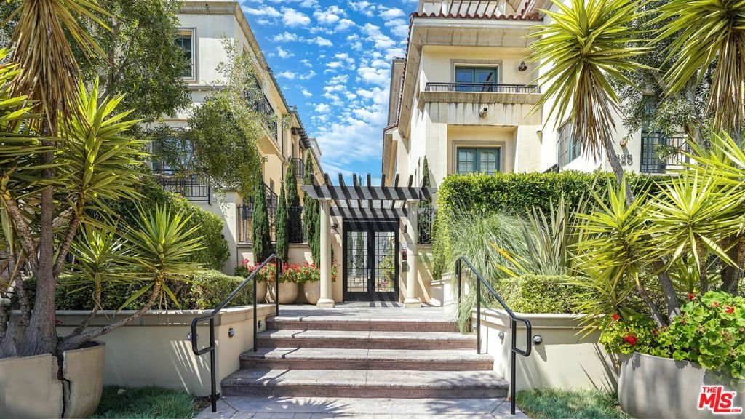
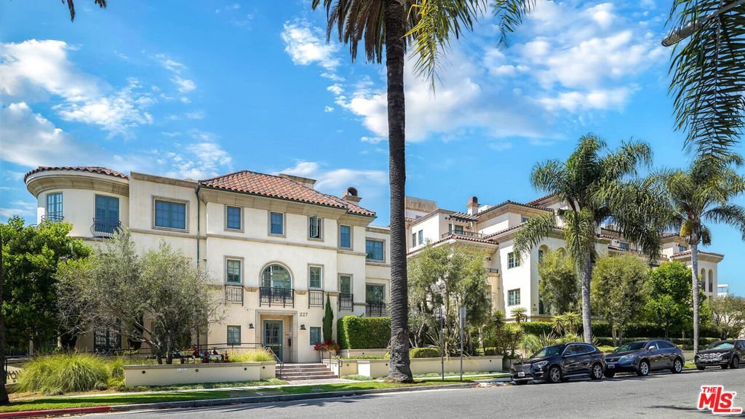
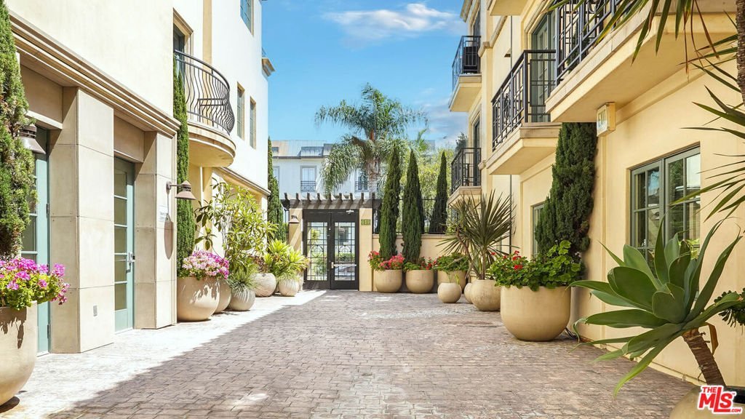
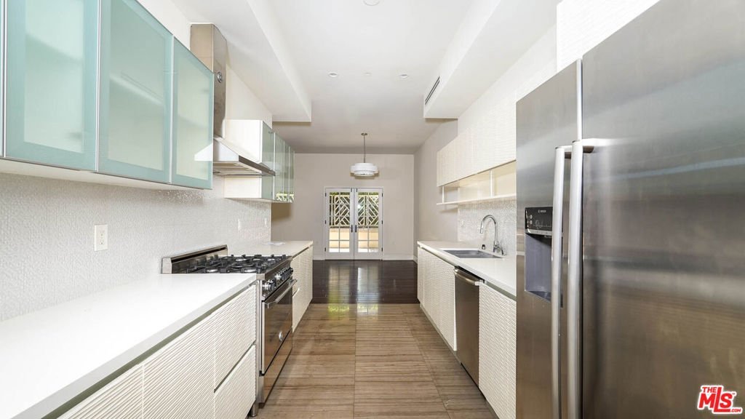
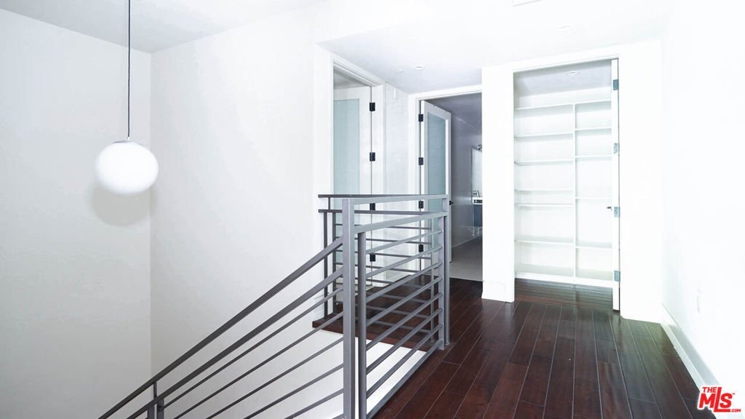
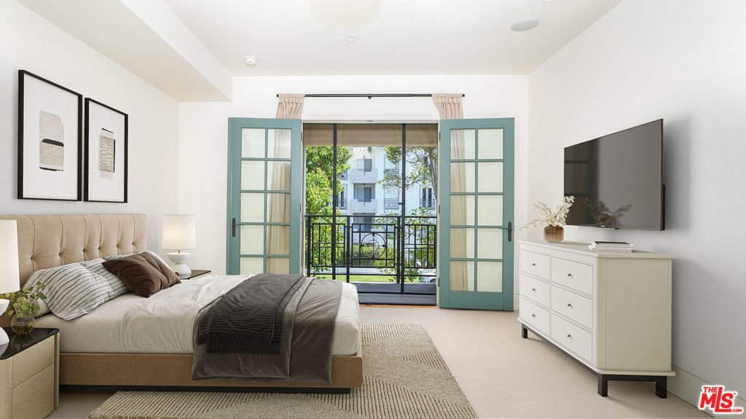
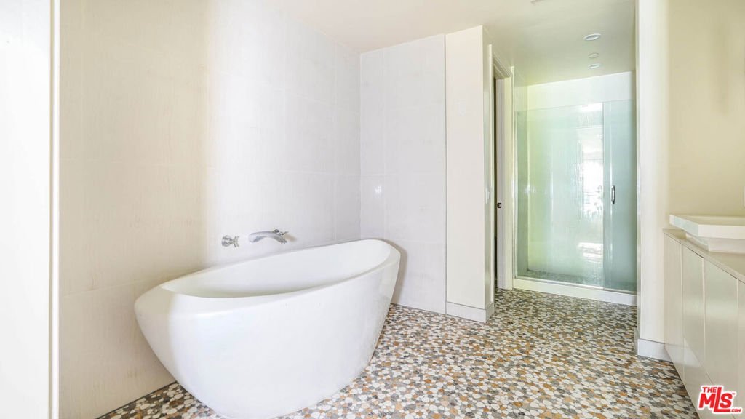
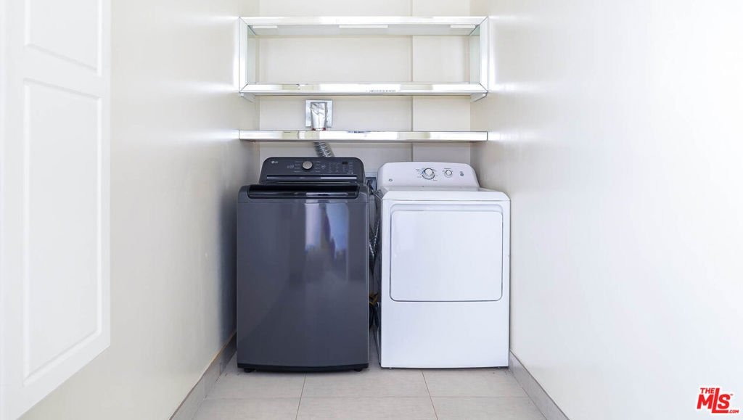
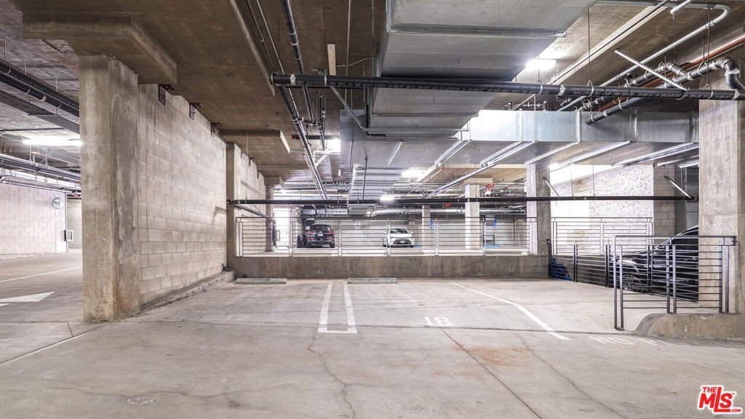
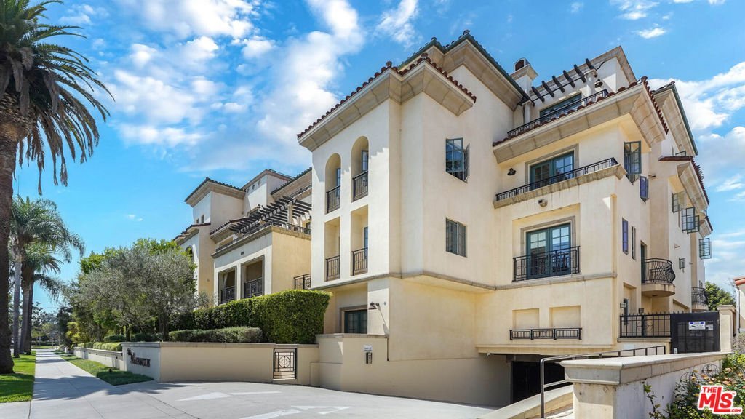
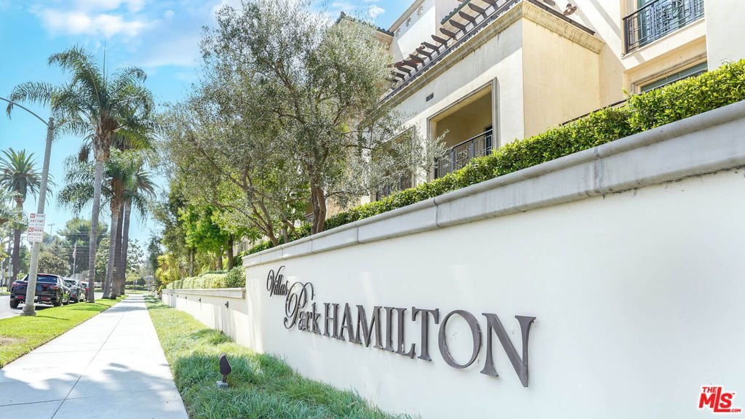
Set within the security of the highly coveted 'Villa Park Hamilton', and ideally located across from La Cienega Park, this beautifully appointed two-bedroom townhouse offers refined Beverly Hills living with exceptional indoor-outdoor flow. Built in 2011 and lovingly maintained, the residence features high ceilings, hardwood floors, and a spacious open-concept layout ideal for both everyday living and entertaining. The main level showcases a chef's kitchen with stainless steel appliances, quartz countertops, and designer cabinetry, flowing seamlessly into the open concept dining and living areas. Sliding doors open to a private patio perfect for al fresco dining or relaxed outdoor living. A convenient in-unit laundry room completes the lower level. Upstairs, both bedrooms provide privacy and comfort. The expansive primary suite features multiple walk-in closets and a spa-inspired bathroom with a soaking tub, while the additional bedrooms are generously sized and versatile. Additional highlights include central heating and air conditioning, a community fitness center, and two assigned side by side parking spaces in a secured subterranean garage. Located moments from Beverly Hills' premier dining, shopping, entertainment, and top-rated schools, this home offers an exceptional opportunity in one of the city's most desirable settings.
Show all description
Location
- Directions: South of Wilshire and East of La Cienega
- Lot Size Acres: 0.6841 acres
Building Details
Amenities & Features
- Pool Features: None
- Parking Features: DoorMulti, Garage, Gated
- Security Features: GatedCommunity
- Spa Features: None
- Parking Total: 0
- Association Amenities: ControlledAccess
- Cooling: CentralAir
- Fireplace Features: None
- Furnished: Unfurnished
- Heating: Central
- Laundry Features: Inside,LaundryRoom
- Appliances: Dishwasher,Microwave,Refrigerator,Dryer,Washer
Expenses, Fees & Taxes
- Association Fee: $1,227.23
Agent info
- Agent name: Neyshia Go
- Agent MLS: CLW-C111527
- Agent email: neyshia@neyshiago.com
- Agent officephone: 310-724-7000
- Agent direct phone: 310-882-8357
Miscellaneous
- Association Fee Frequency: Monthly
- List Office Name: Sotheby's International Realty
- Community Features: Gated
