


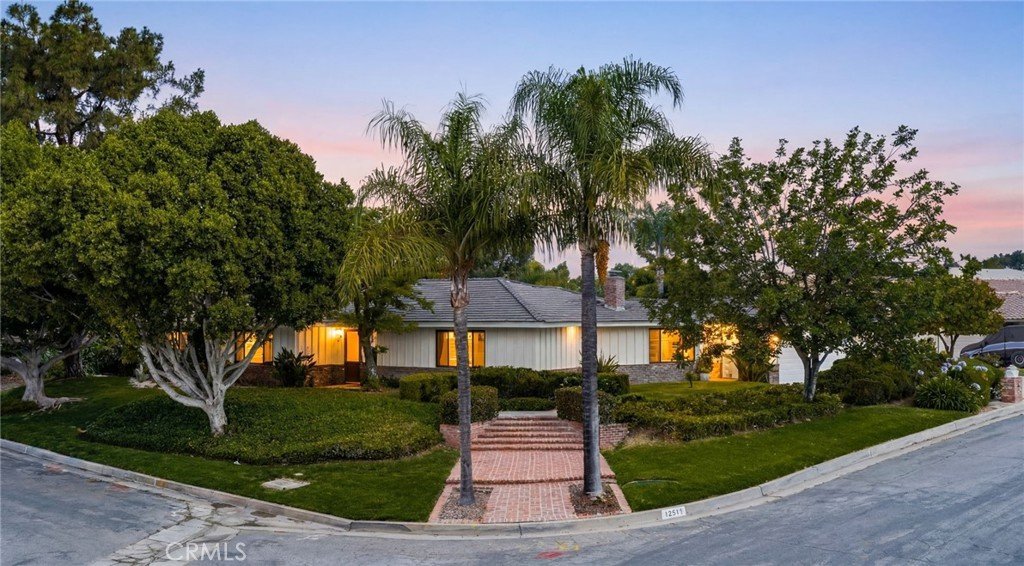
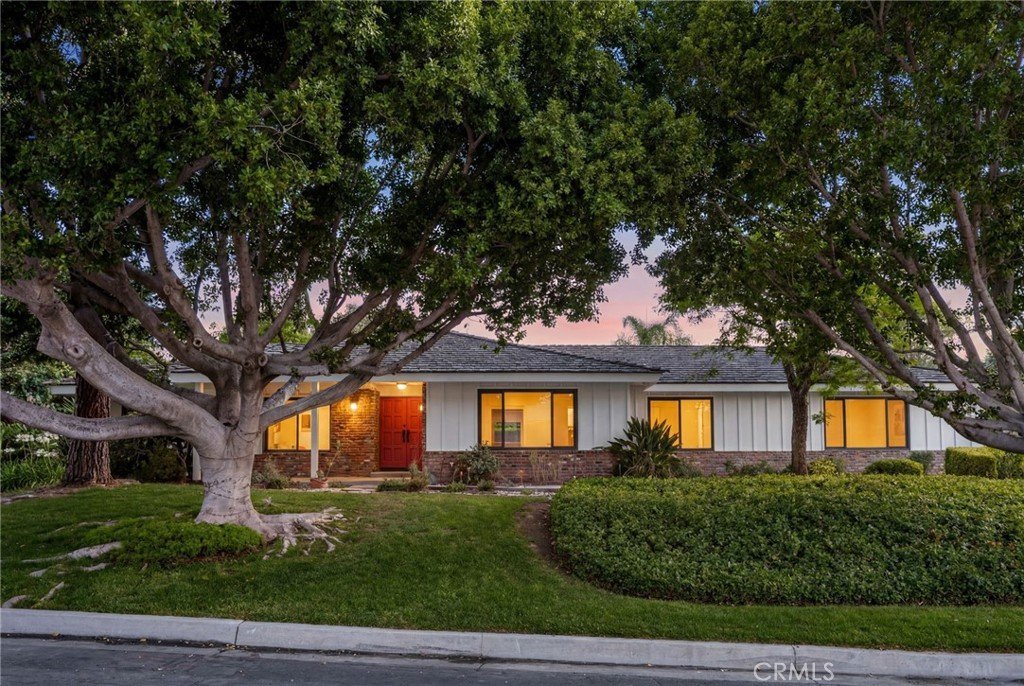










225 Summit Road, La Verne, CA, US, 91750
225 Summit Road, La Verne, CA, US, 91750Basics
- Date added: Added 3 months ago
- Category: Residential
- Type: SingleFamilyResidence
- Status: Active
- Bedrooms: 4
- Bathrooms: 2
- Area: 3149 sq ft
- Lot size: 15052, 15052 sq ft
- Year built: 1970
- View: Mountains
- County: Los Angeles
- MLS ID: CV26137744
Description
-
Description:
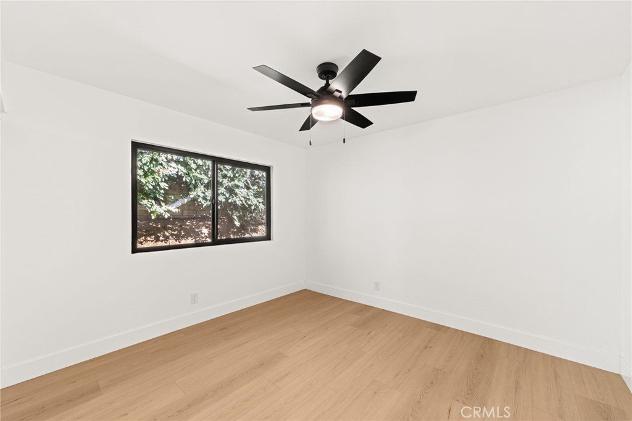
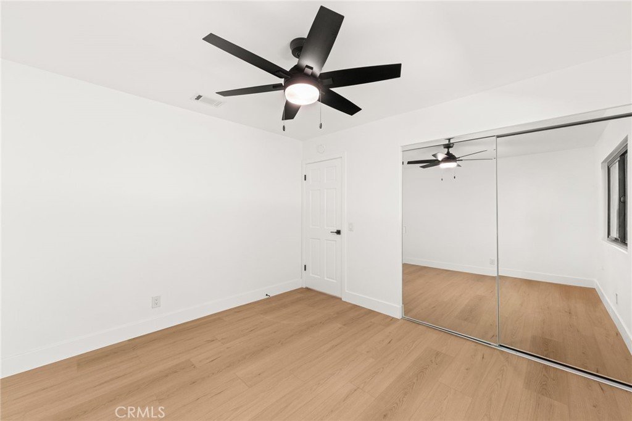
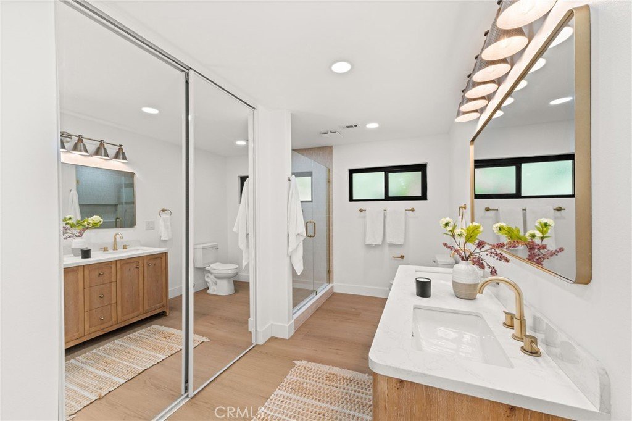
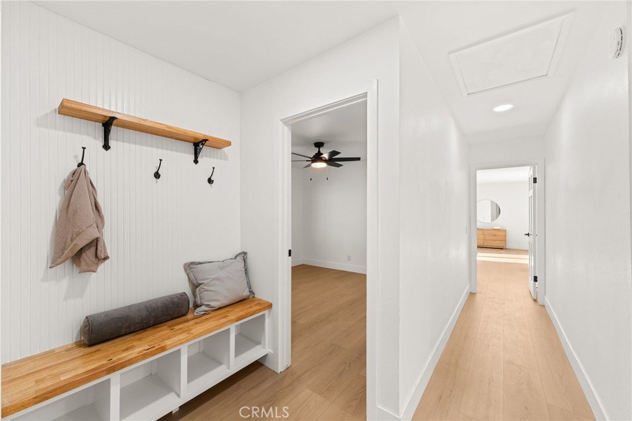
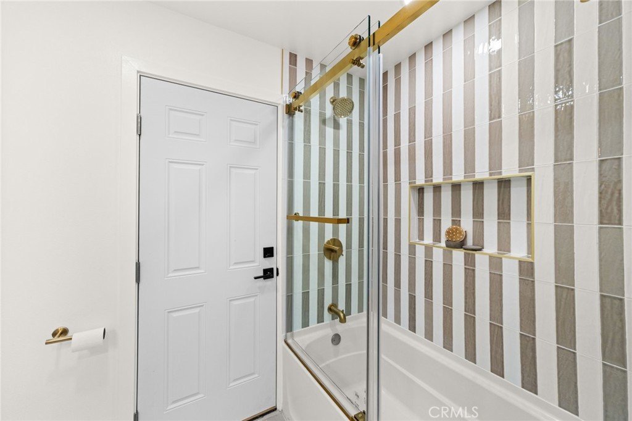
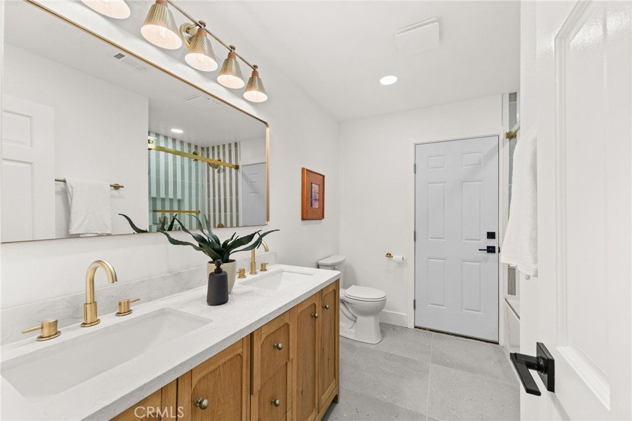
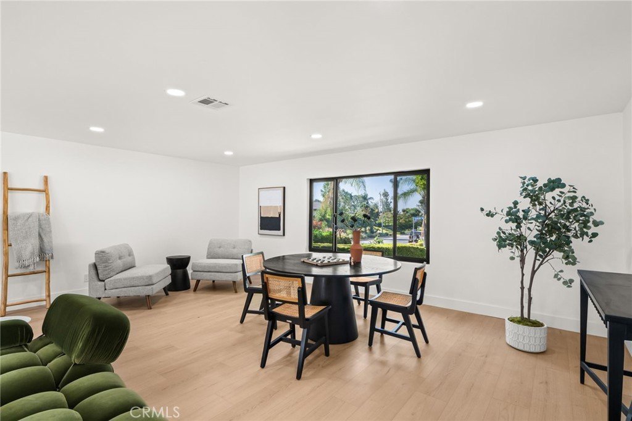
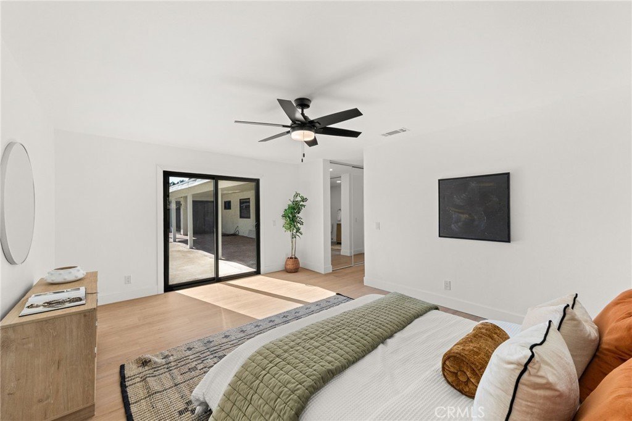
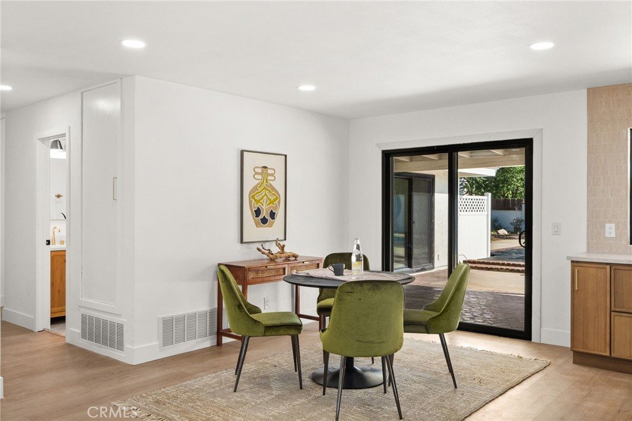
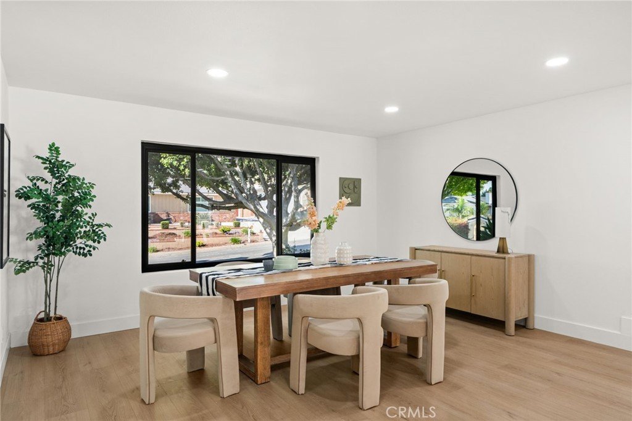
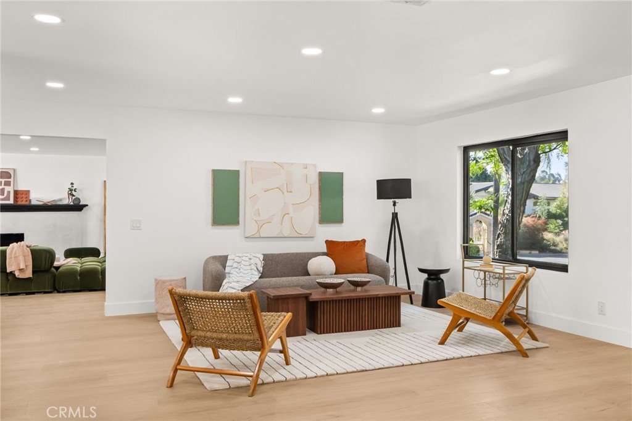
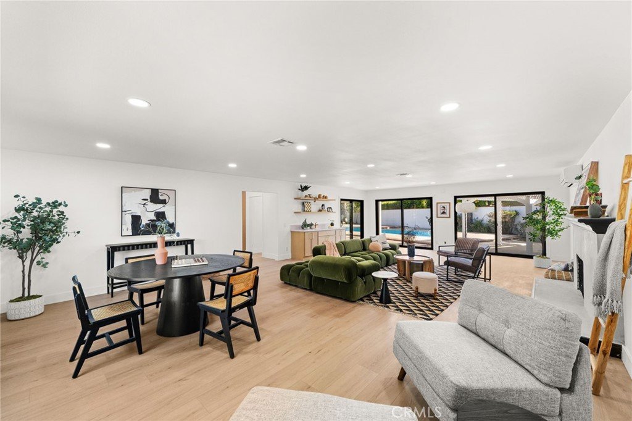
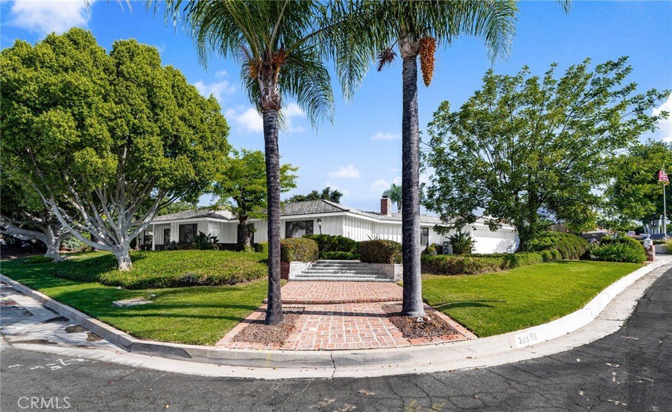
Stunningly reimagined pool home on a spacious 15,052 sq ft lot in desirable Live Oak Canyon. This 3,149 sq ft residence features 4 bedrooms and has been beautifully updated with fresh paint, new A/C, new LVP flooring throughout, and a completely redesigned kitchen and bathrooms.
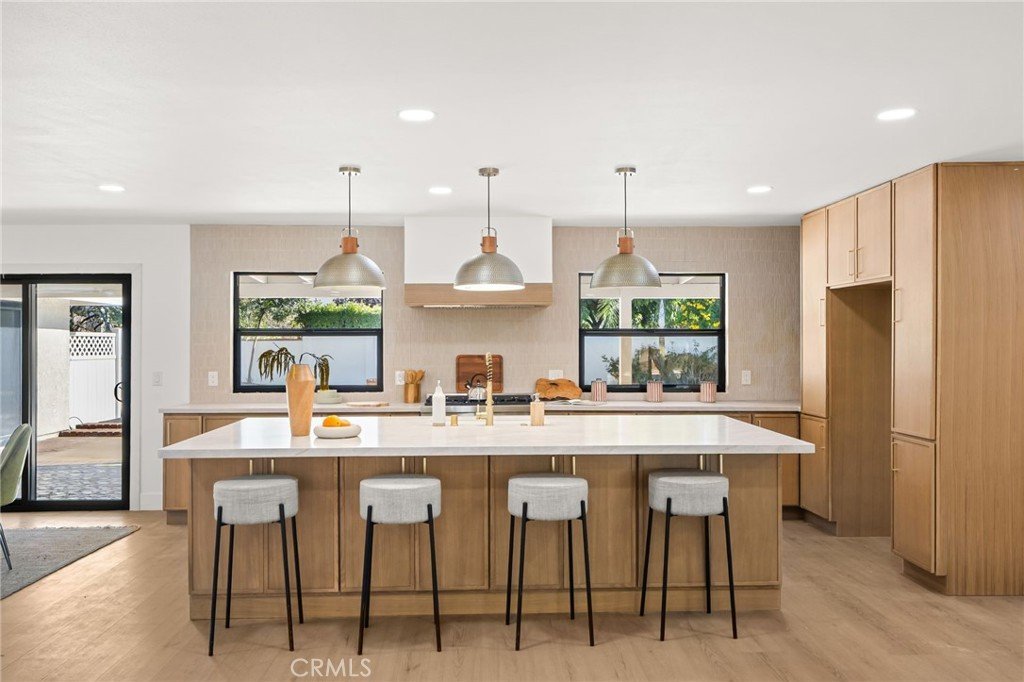
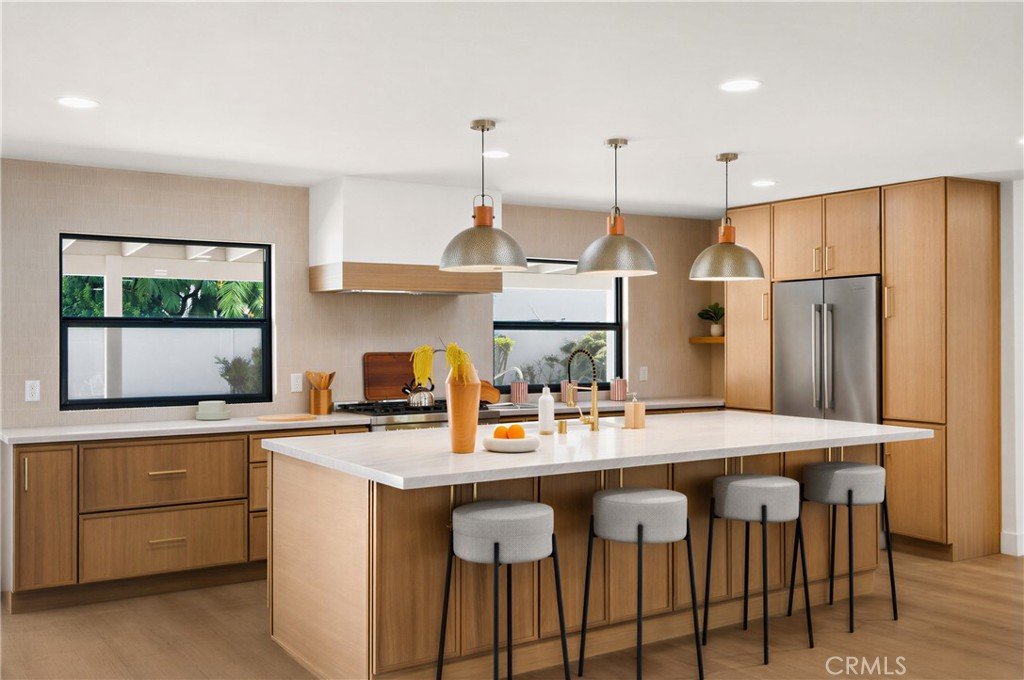
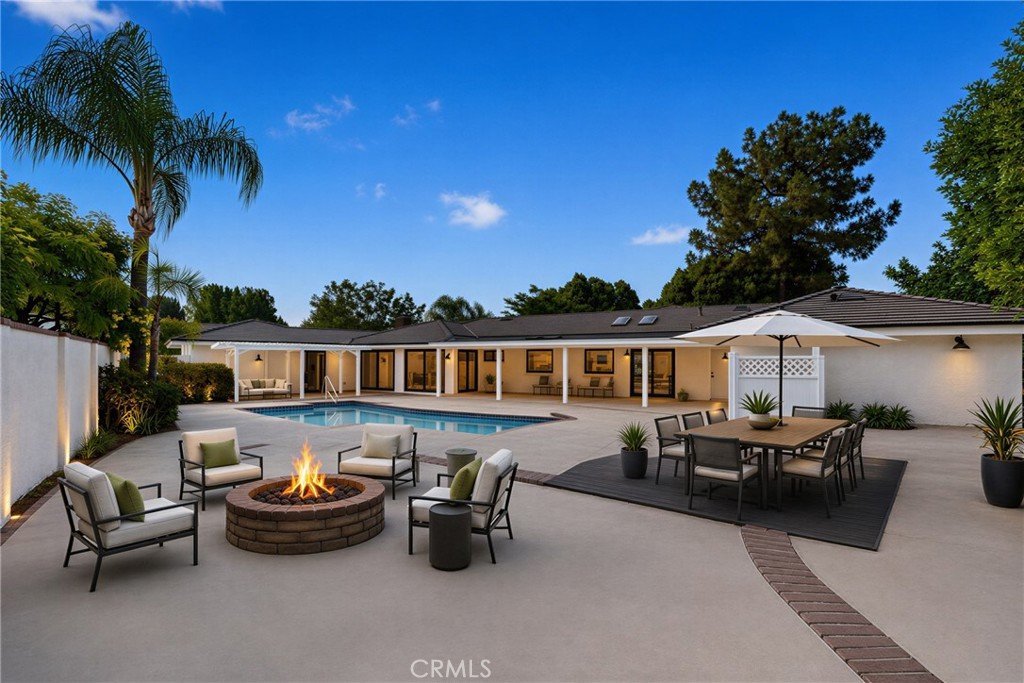
The open-concept kitchen boasts quartz counters, a large island, a 6-burner stove, and expansive windows with exterior countertops perfect for indoor/outdoor entertaining. It flows seamlessly into the generous living area. The extra large family room includes a wet bar, fireplace, abundant natural light, and opens directly to the sparkling refinished pool an ideal game room or gathering space.
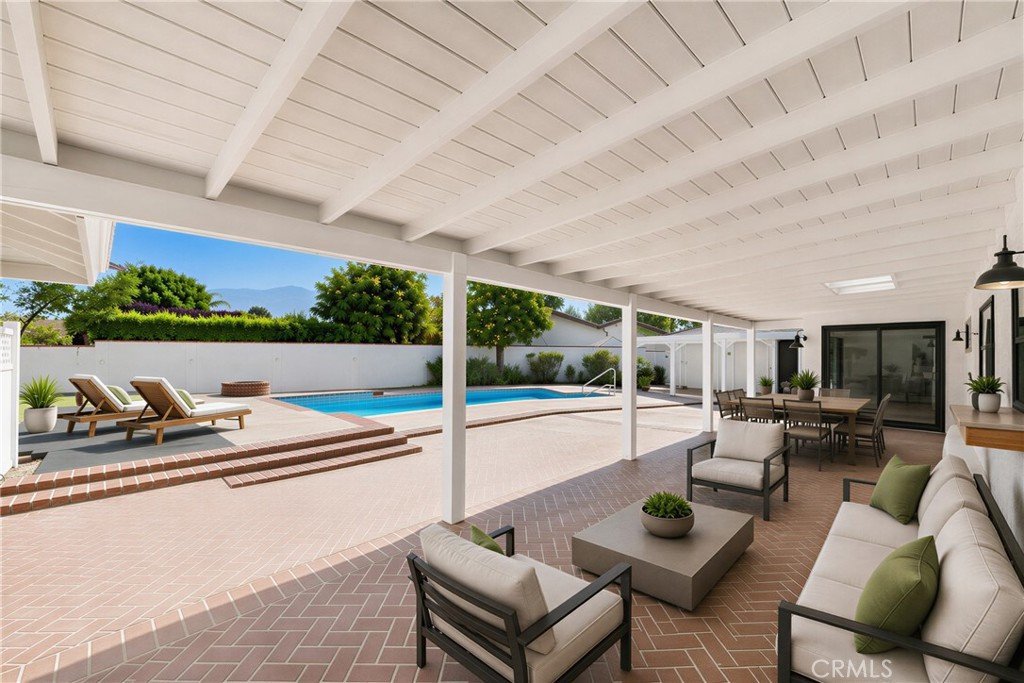
The primary suite offers a luxurious attached bath with a beautiful walk-in shower. A convenient pool bath provides direct access to the backyard oasis, which features a large pool, fire pit, covered patio, and plenty of room to relax and entertain.
Located in highly ranked Bonita Unified School District.
Turnkey and move-in ready in one of La Verne’s most sought after neighborhoods.
Show all description
Location
- Directions: From Baseline North Live Oak Canyon
- Lot Size Acres: 0.3455 acres
Building Details
- Structure Type: House
- Water Source: Public
- Architectural Style: Ranch
- Lot Features: ZeroToOneUnitAcre
- Sewer: PublicSewer
- Common Walls: NoCommonWalls
- Garage Spaces: 2
- Levels: One
- Floor covering: Laminate
Amenities & Features
- Pool Features: Private
- Parking Features: DirectAccess, Driveway, Garage, GarageFacesSide
- Patio & Porch Features: Brick,Concrete,Covered,Patio,Porch
- Spa Features: None
- Parking Total: 2
- Cooling: CentralAir
- Fireplace Features: FamilyRoom
- Heating: Central
- Interior Features: SeparateFormalDiningRoom, EatInKitchen, AllBedroomsDown, BedroomOnMainLevel
- Laundry Features: Inside
- Appliances: SixBurnerStove,Dishwasher,GasRange,Refrigerator,RangeHood
Nearby Schools
- High School District: Bonita Unified
Expenses, Fees & Taxes
- Association Fee: 0
Agent info
- Agent name: James Willard
- Agent MLS: C31502
- Agent email: Jnwillard@yahoo.com
- Agent officephone: 619-663-8680
Miscellaneous
- List Office Name: REAL BROKERAGE TECHNOLOGIES
- Listing Terms: Cash,Conventional
- Common Interest: None
- Community Features: Curbs,Foothills
- Attribution Contact: 909-319-6078
