
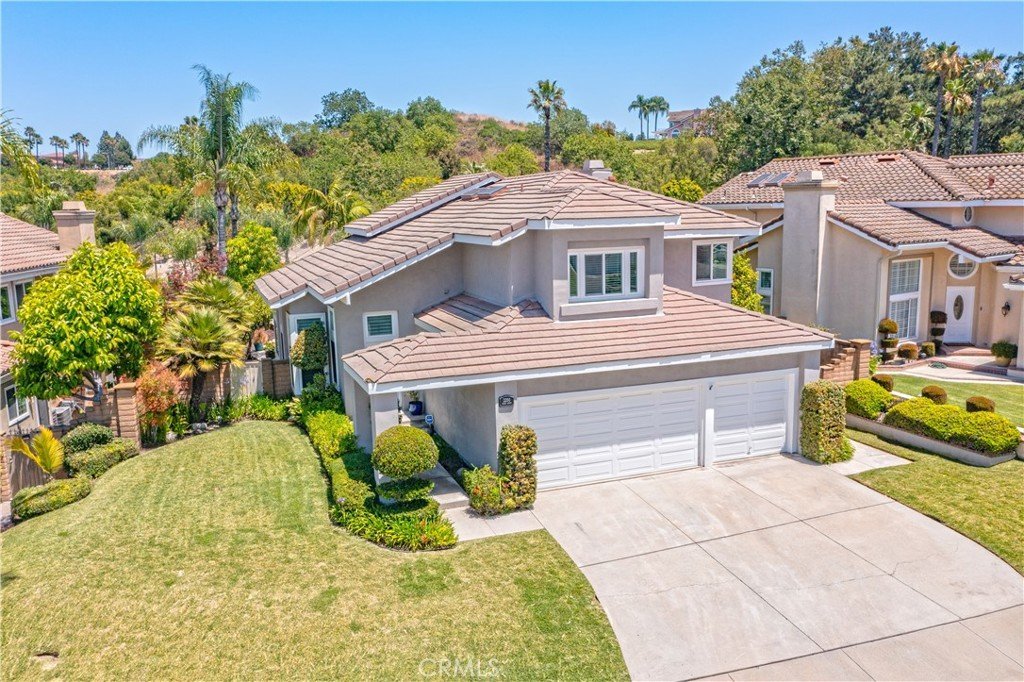

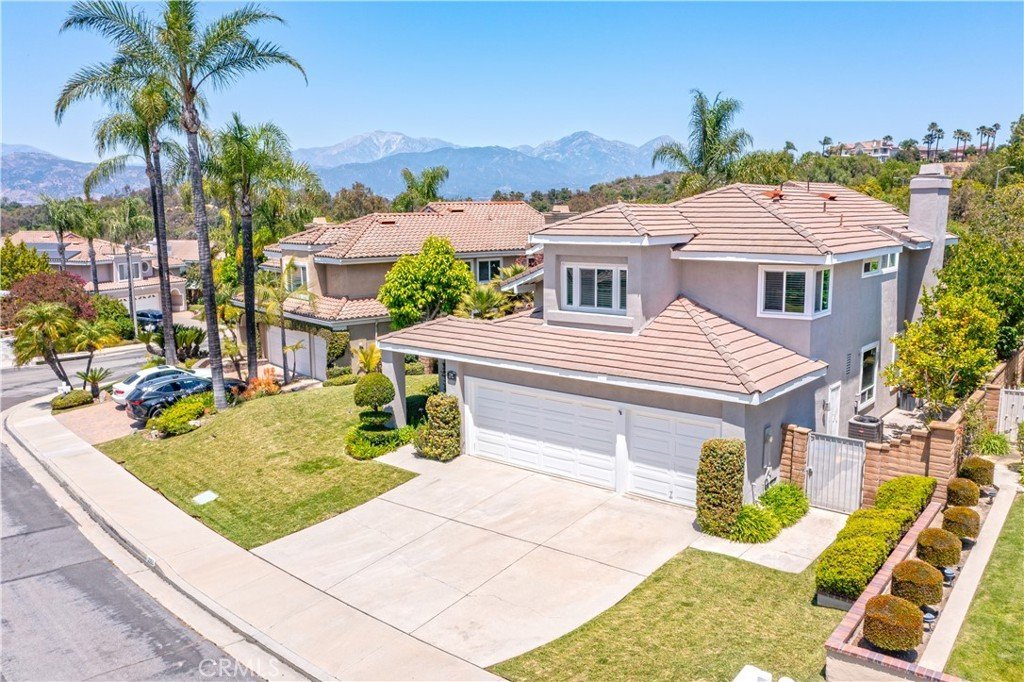
















2250 Calle Liseta, San Dimas, CA, US, 91773
2250 Calle Liseta, San Dimas, CA, US, 91773Basics
- Date added: Added 3 months ago
- Category: Residential
- Type: SingleFamilyResidence
- Status: Active
- Bedrooms: 4
- Bathrooms: 3
- Area: 2646 sq ft
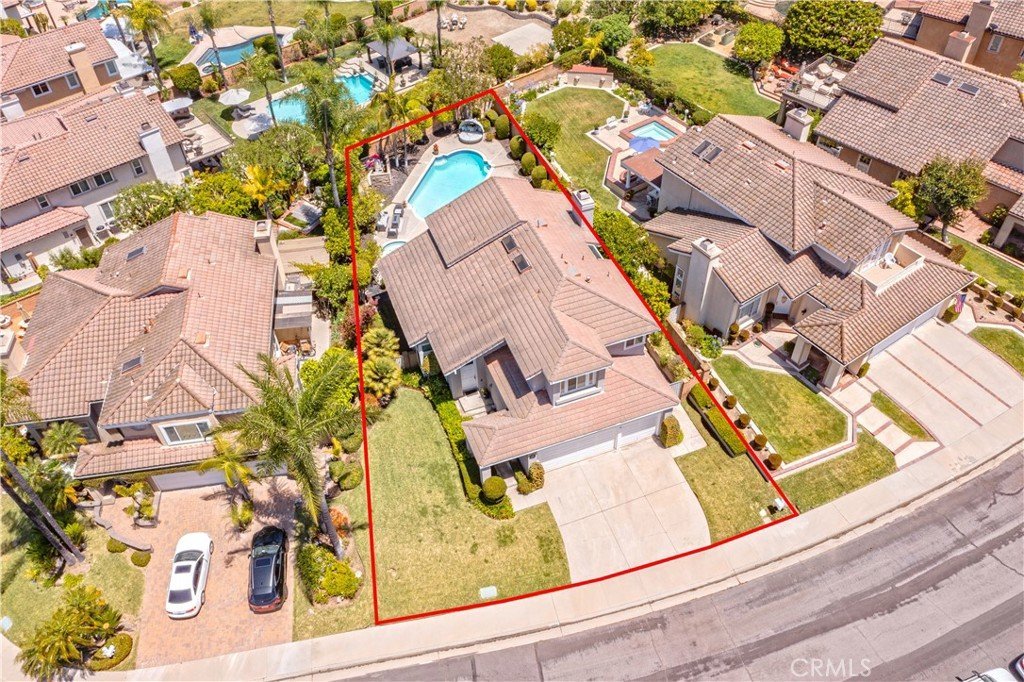
- Lot size: 7726, 7726 sq ft
- Year built: 1987
- Property Condition: UpdatedRemodeled,Turnkey
- View: Canyon,Hills,Mountains,Neighborhood
- County: Los Angeles
- MLS ID: CV26121541
Description
-
Description:
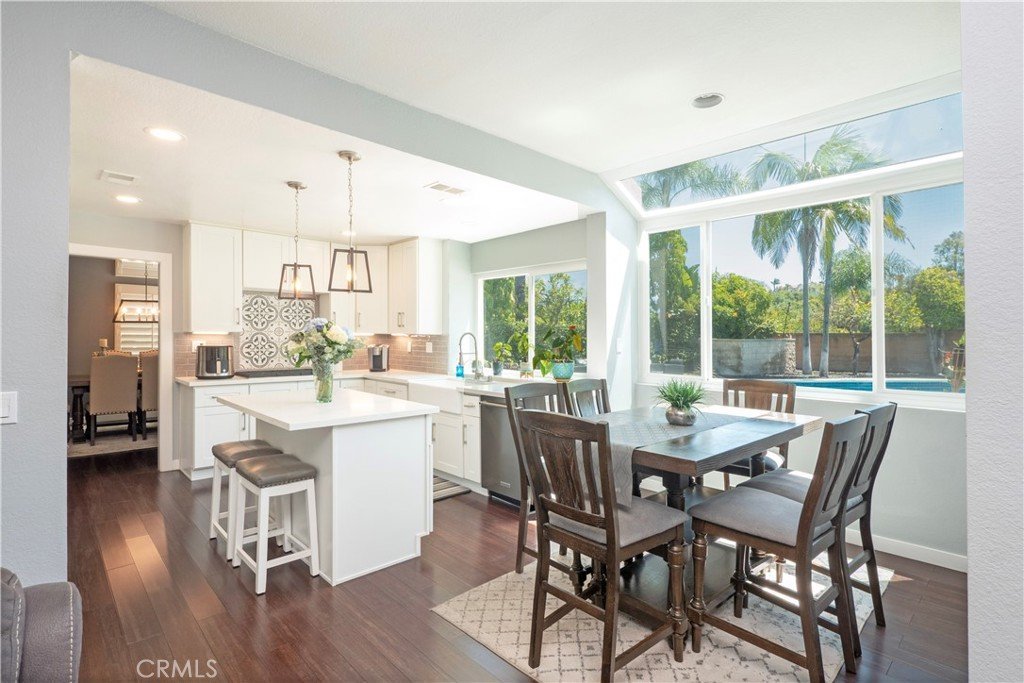
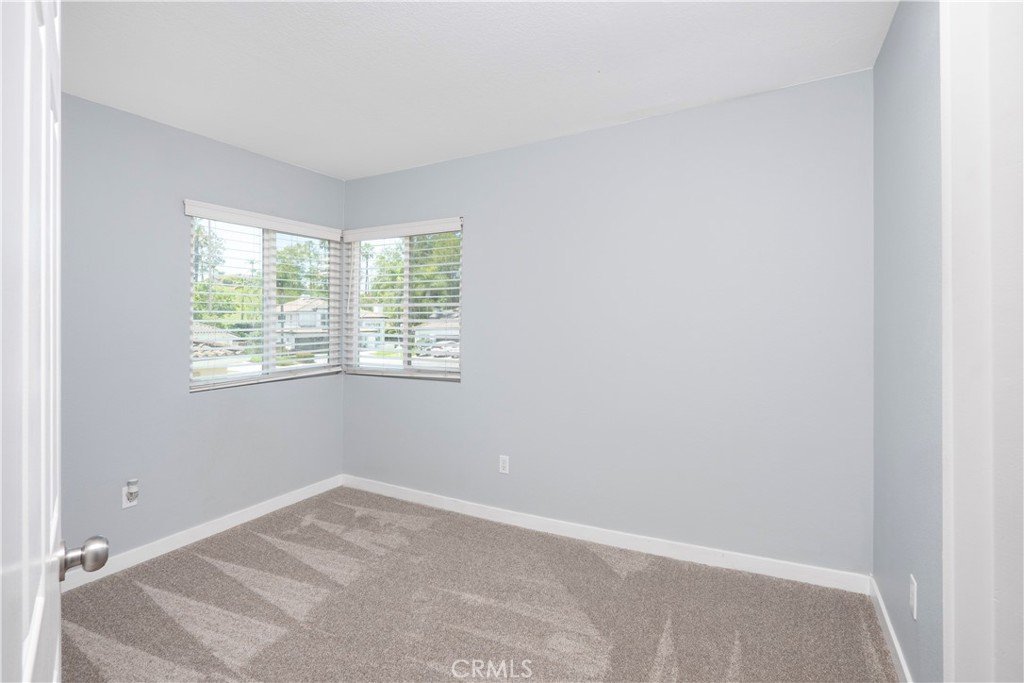
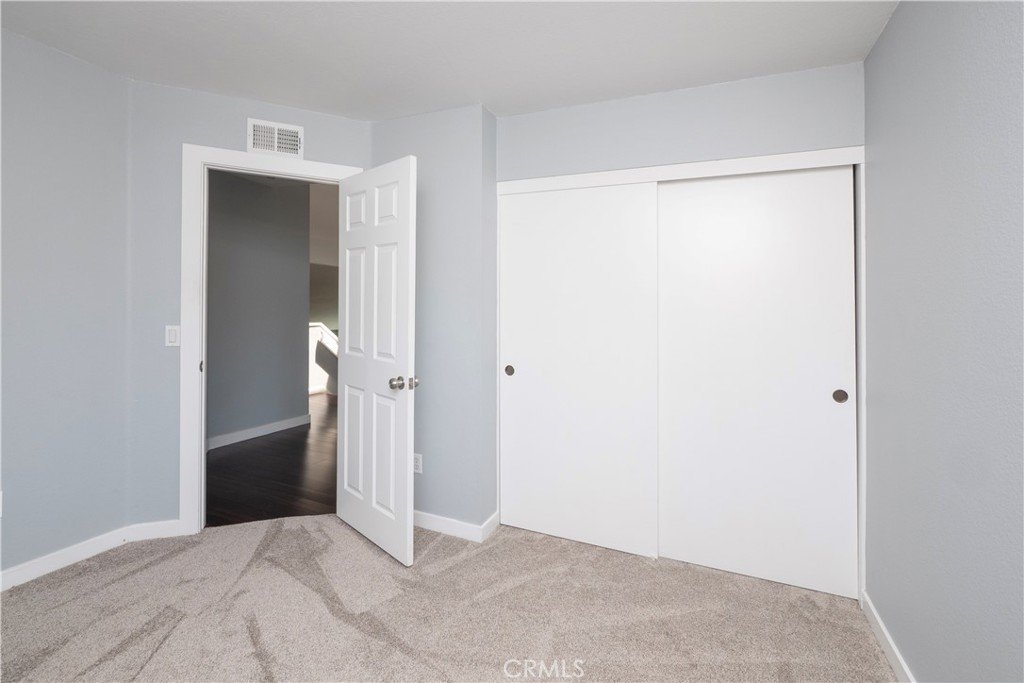
Welcome to this exceptional Rancho Via Verde residence, where thoughtful upgrades, timeless finishes, and pride of ownership come together to create a truly turnkey home. Offering 2,646 square feet of living space with 4 bedrooms, 3 bathrooms, and situated on a 7,726-square-foot lot, this beautifully maintained property has been meticulously improved for both comfort and functionality.
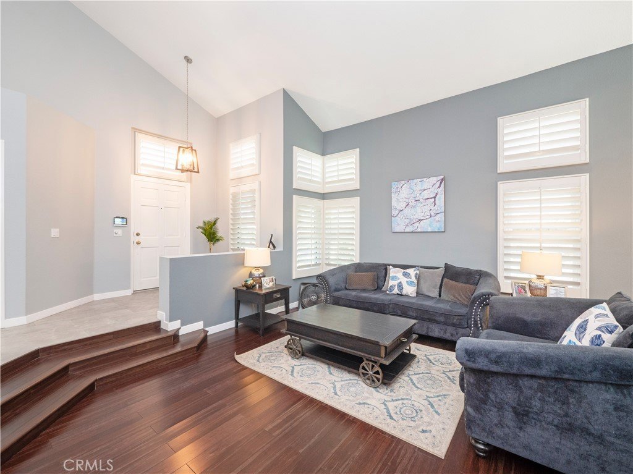
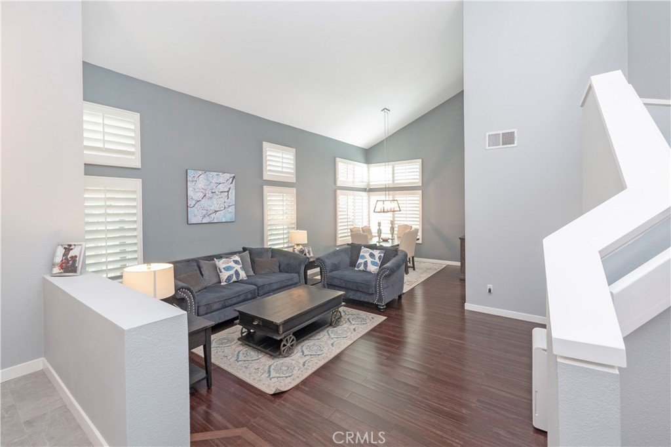
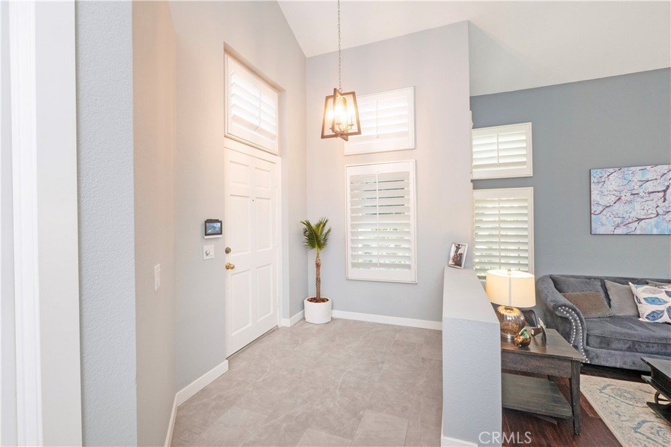
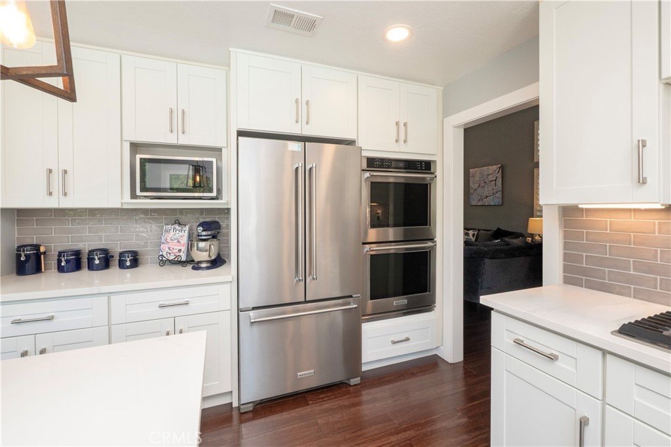
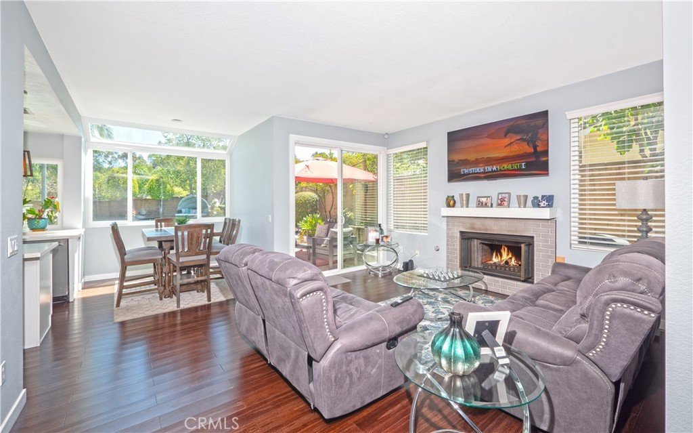
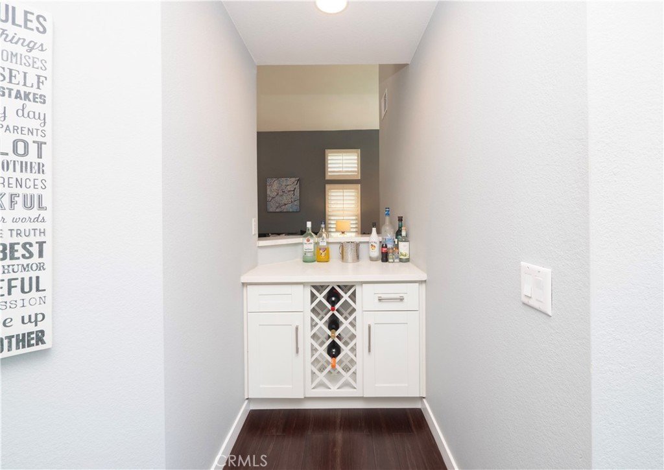
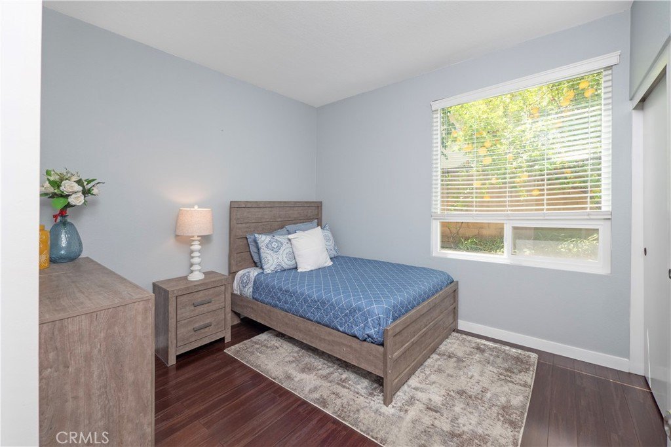
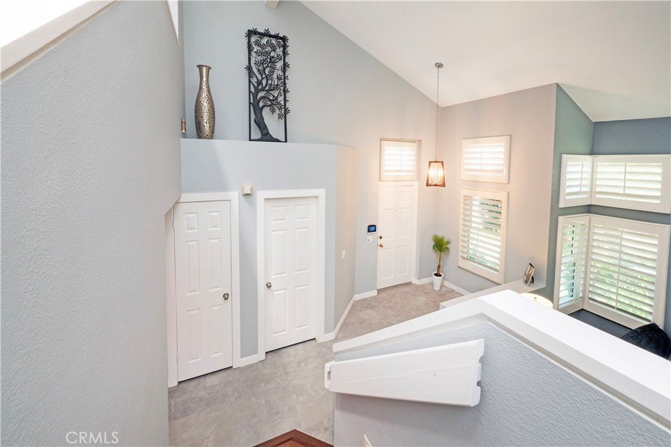
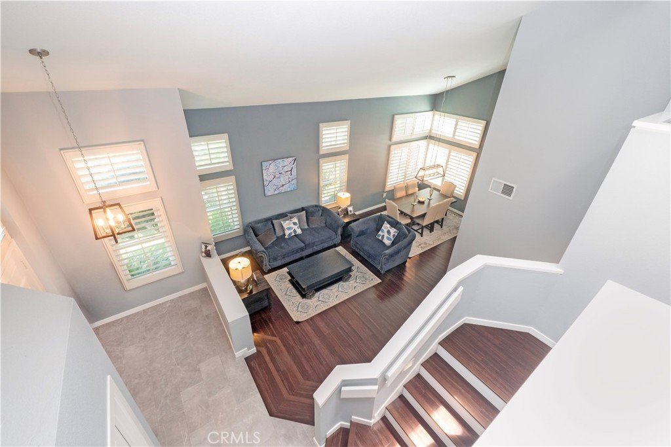
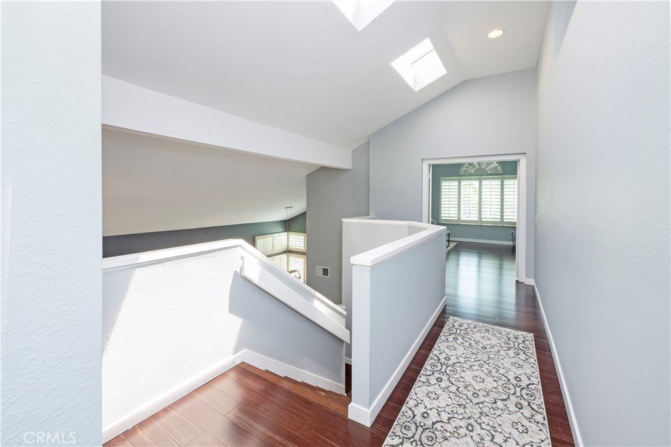
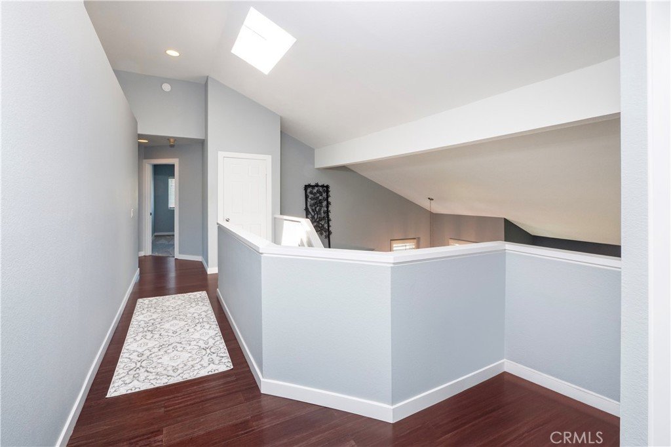
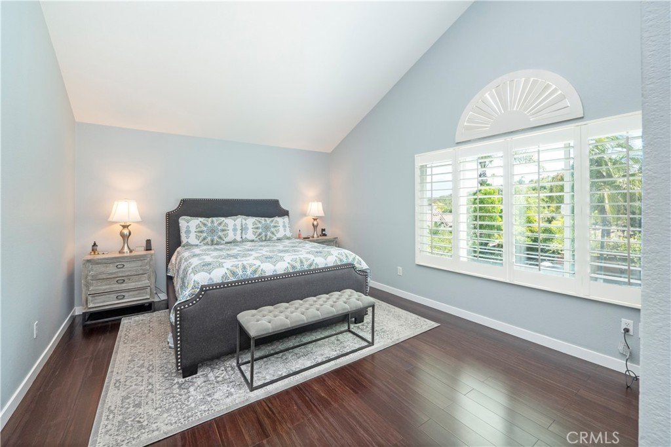
From the moment you enter, you’ll appreciate the rich solid bamboo flooring, plantation shutters, and abundant natural light flowing through dual-pane, double-hung windows installed throughout the home. The remodeled kitchen serves as the heart of the home, featuring stainless steel KitchenAid appliances, a double oven, and quality finishes designed for everyday living and effortless entertaining.
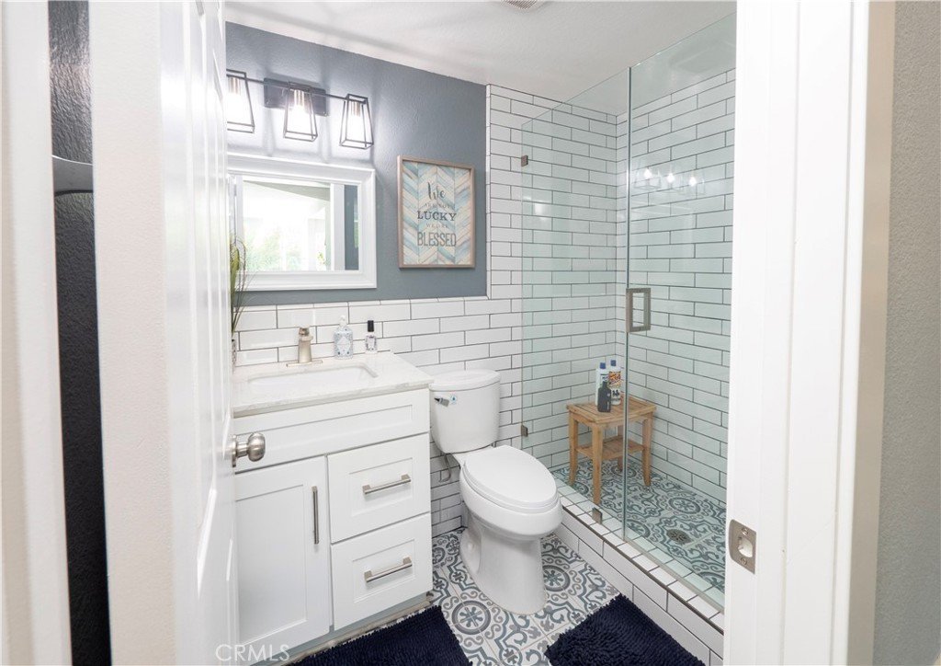
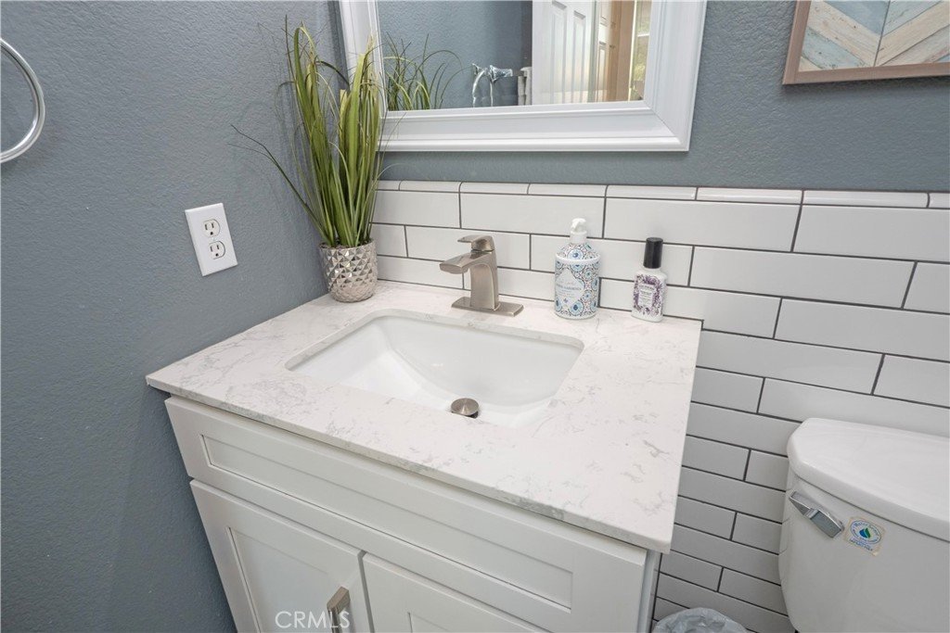
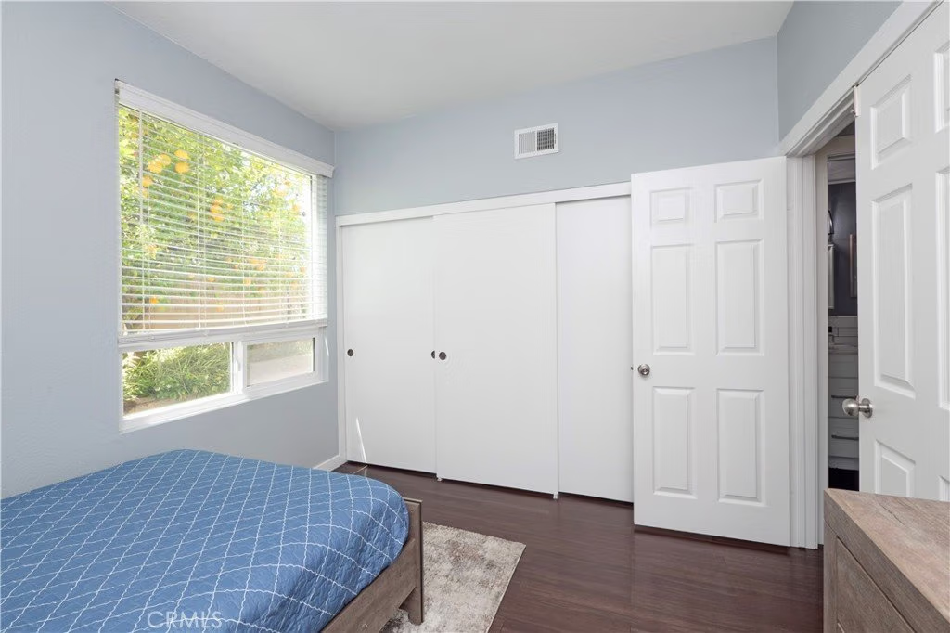
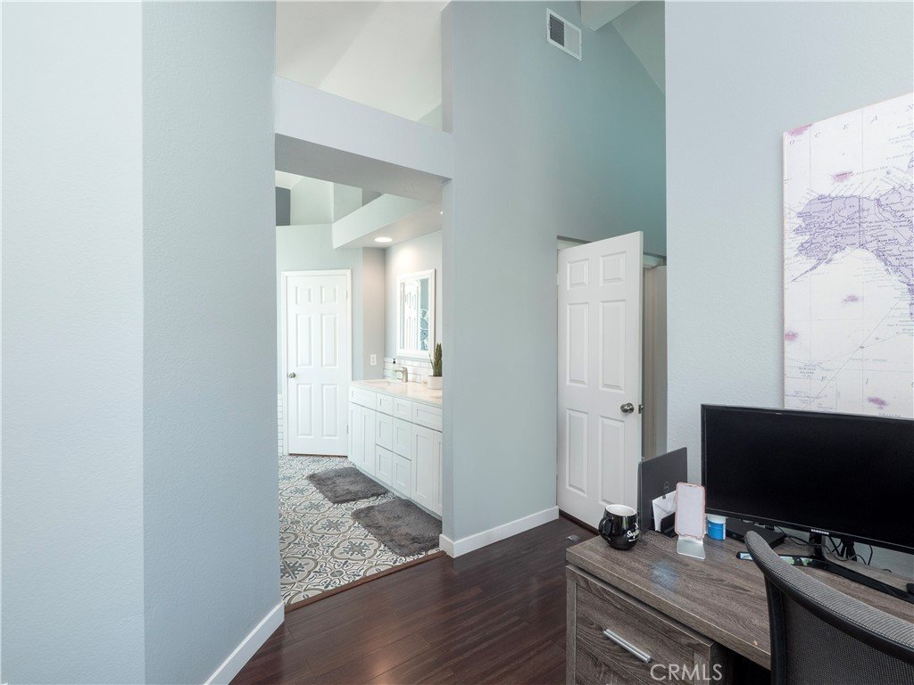
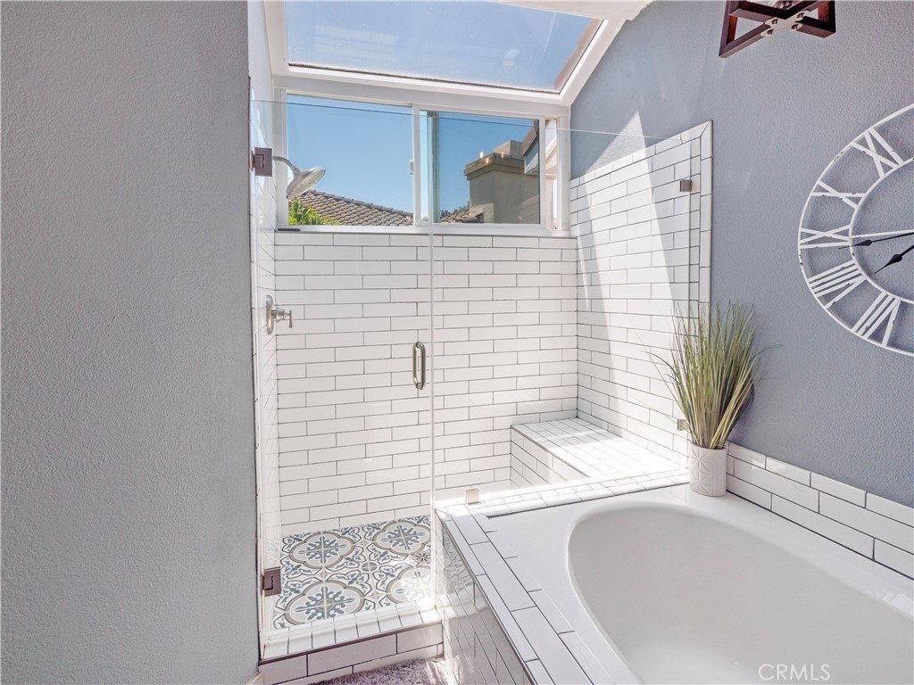
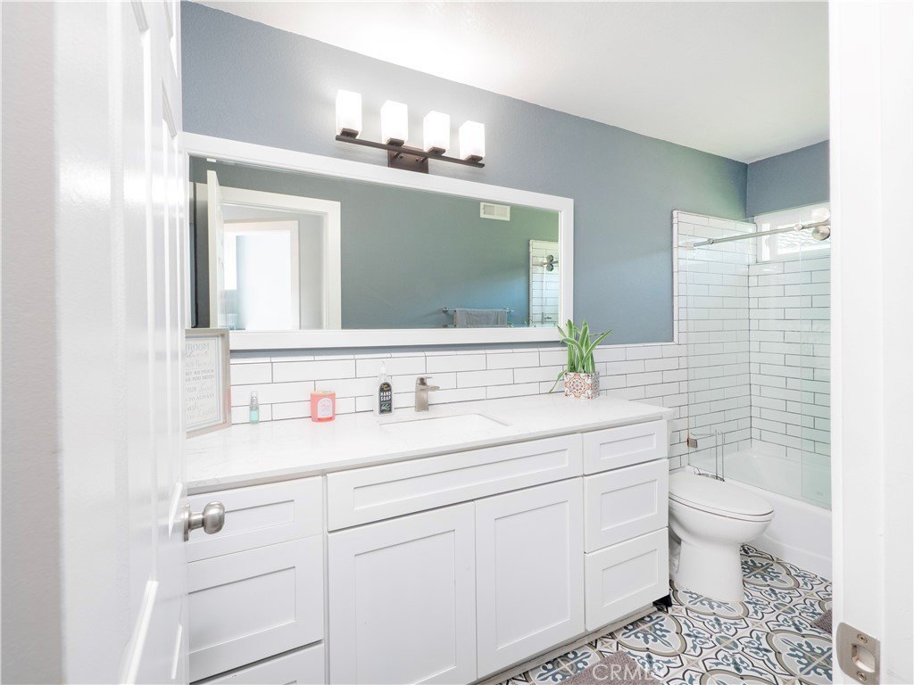
The versatile floor plan includes a desirable downstairs bedroom and full bathroom, ideal for guests, multigenerational living, or a private home office. Upstairs, the spacious primary suite offers a peaceful retreat complete with an updated en-suite bathroom featuring dual vanities and modern finishes.
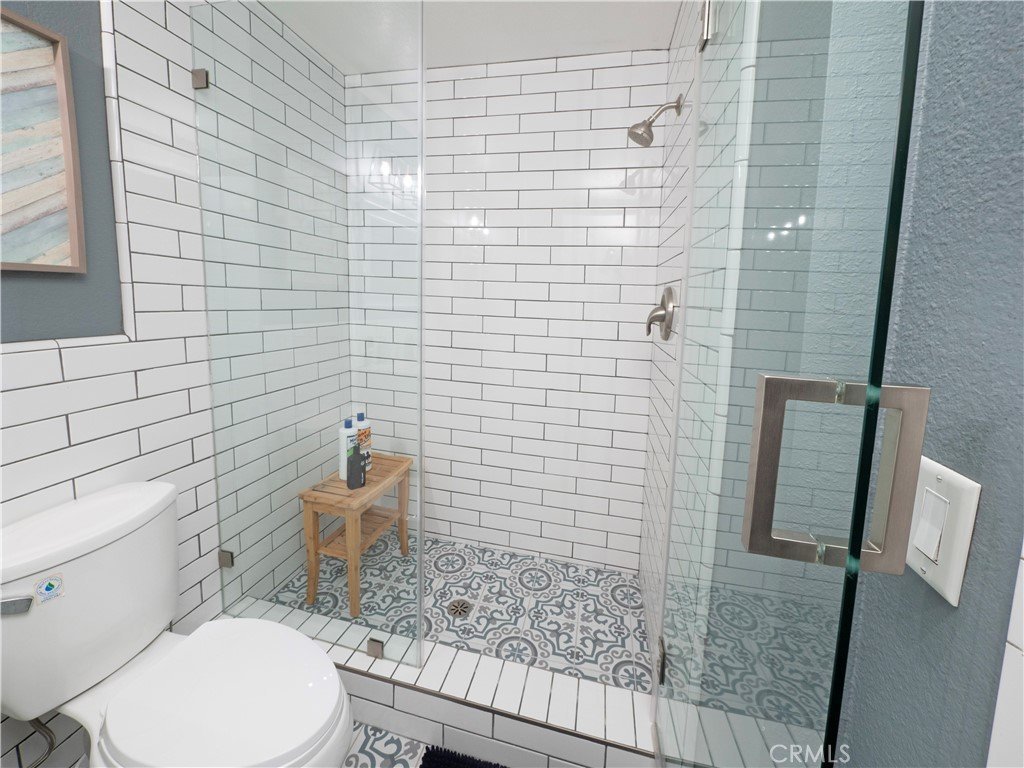
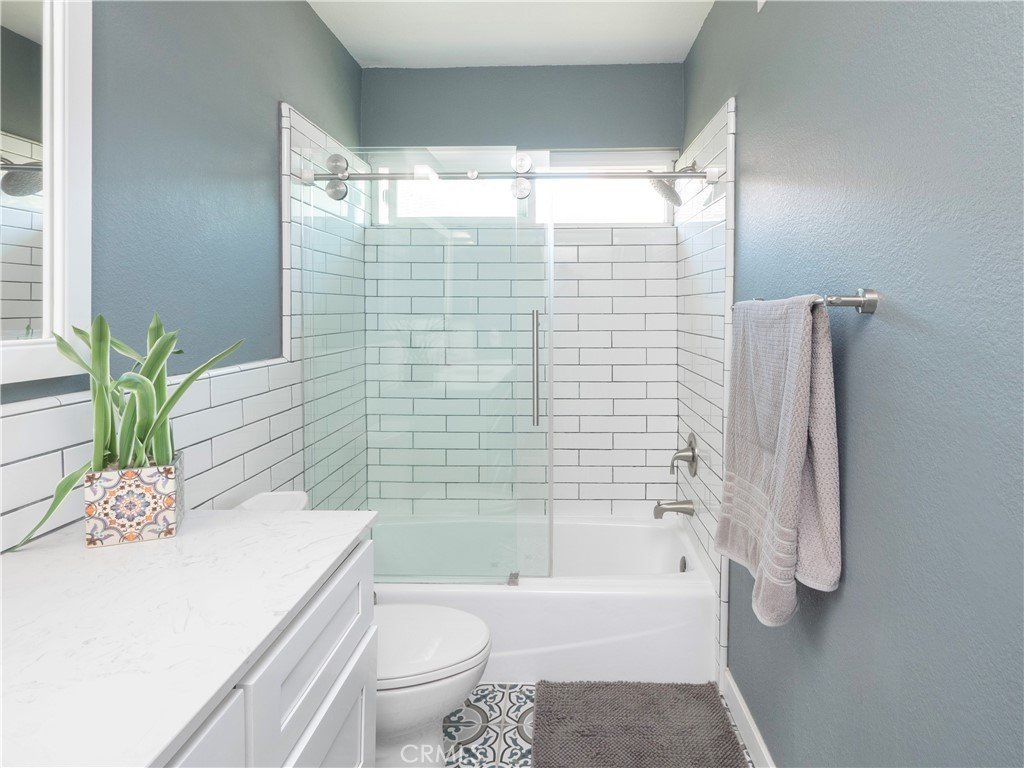
Significant system upgrades provide lasting value and peace of mind, including a newer air conditioning system, furnace, upgraded bathrooms, professionally hot-mopped showers, updated valve stems, and a Level 2, 60-amp EV charging station.
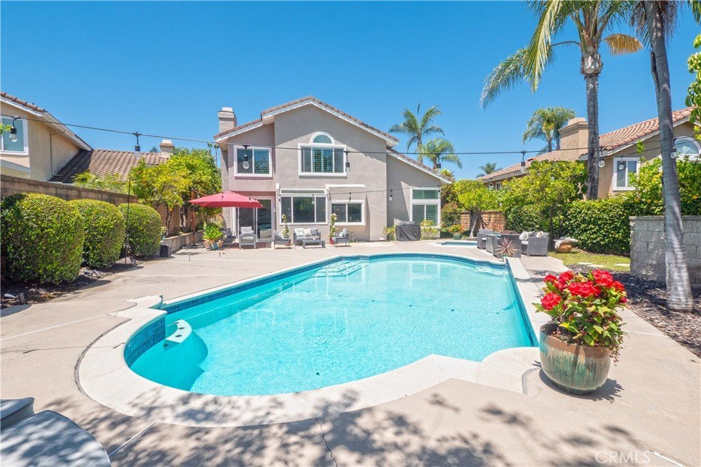
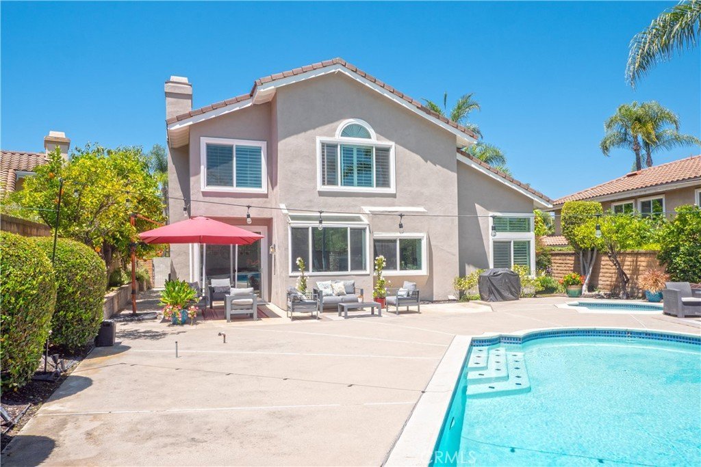
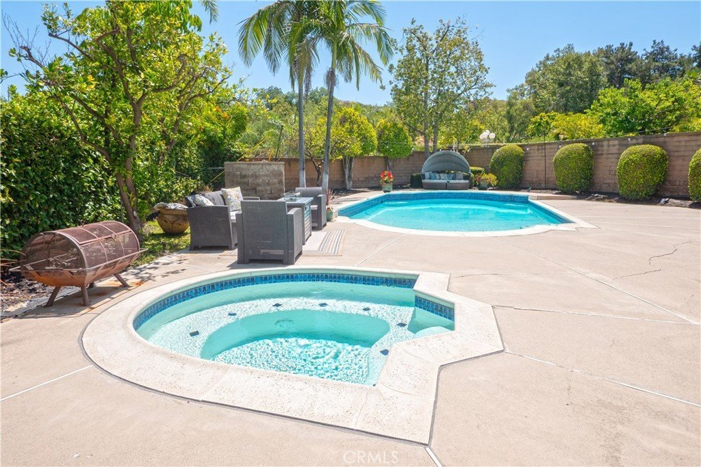
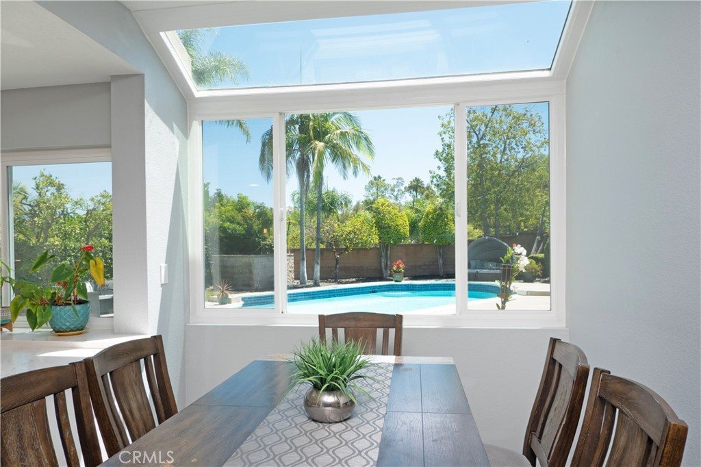
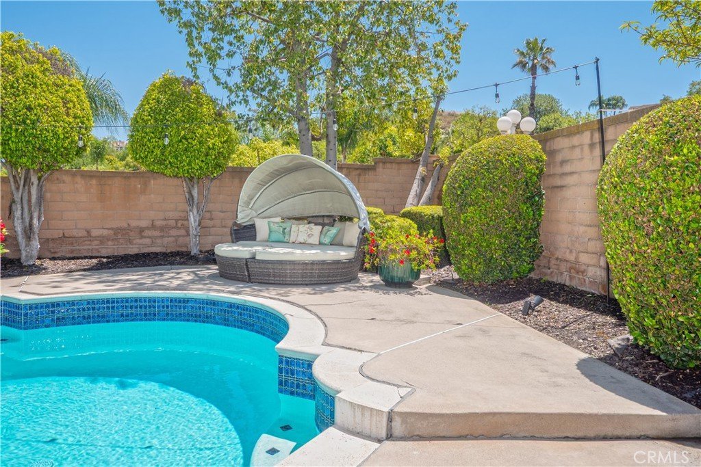
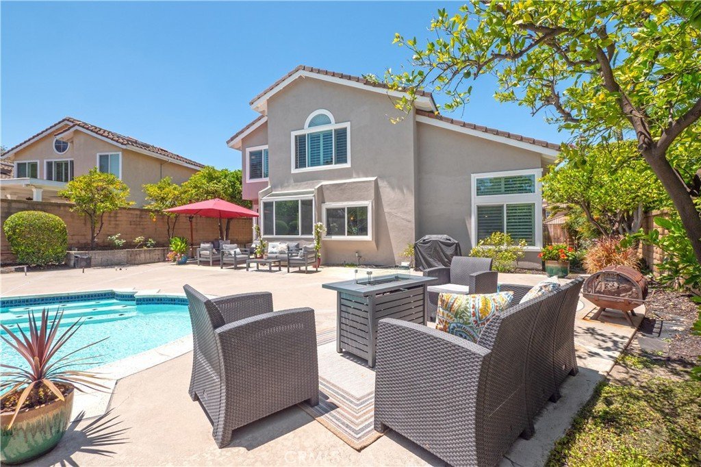
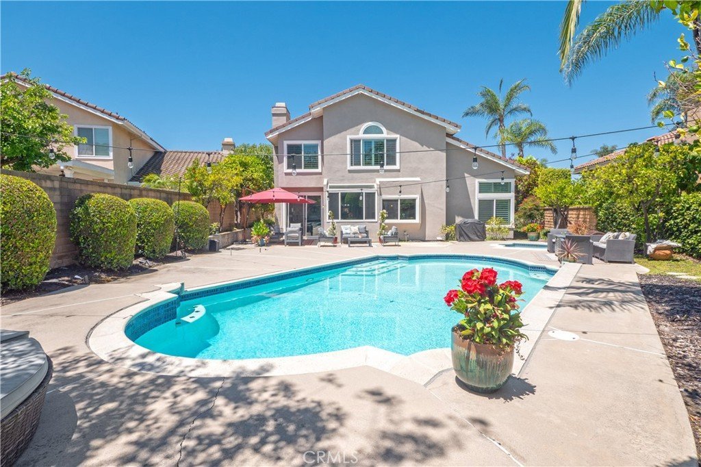
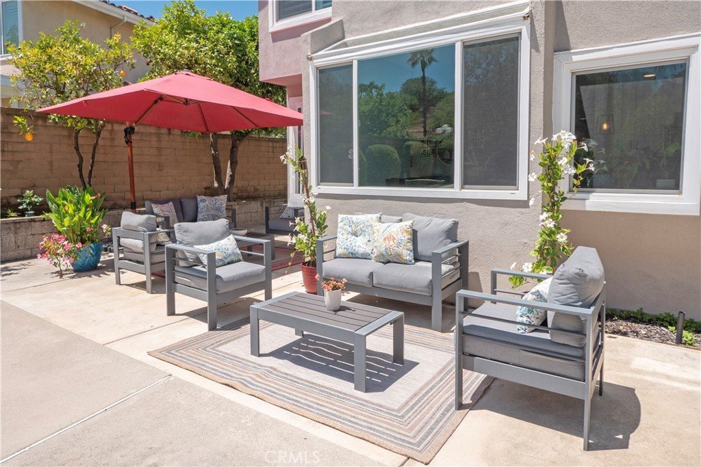
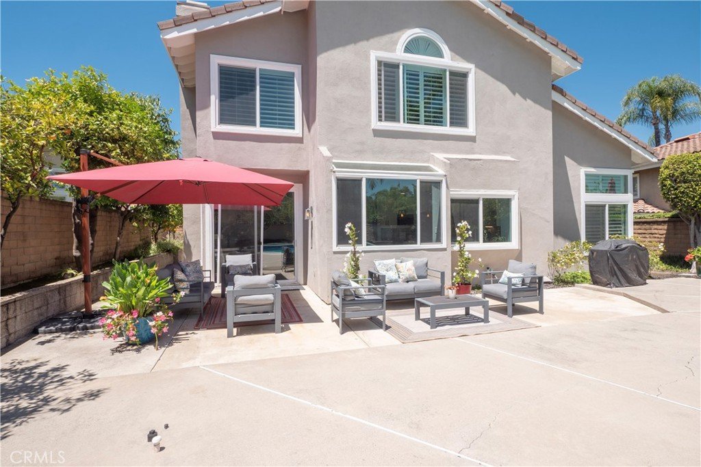
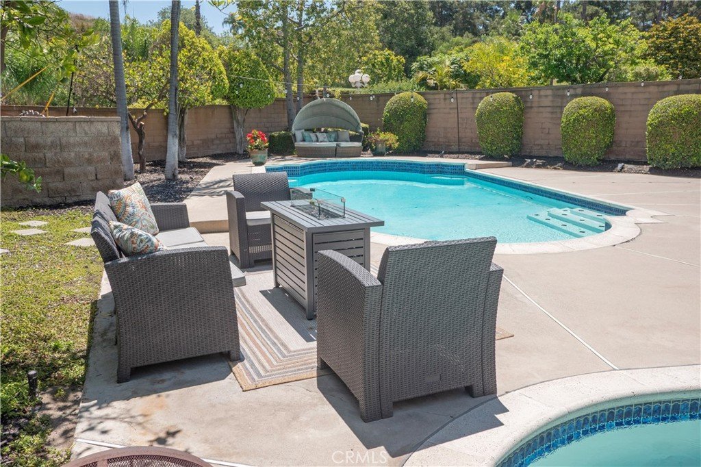
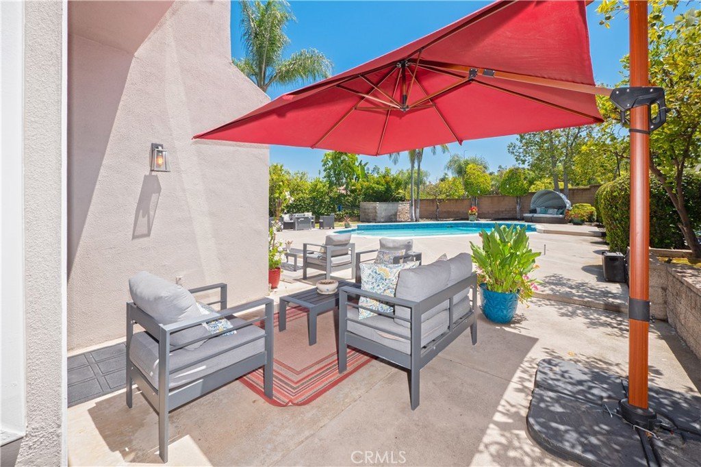
Step outside to your own private backyard oasis, where a sparkling pool, relaxing spa, and newer pool equipment create the perfect setting for entertaining, unwinding, and enjoying Southern California’s year-round sunshine.
Located in one of San Dimas’ most sought-after communities, known for its beautiful surroundings, excellent schools, and convenient access to parks, trails, shopping, dining, and major freeways, this is more than just a home—it’s a lifestyle. Every detail has been thoughtfully curated, allowing the next owner to simply move in and enjoy.
Show all description
Location
- Directions: Exit 57 fwy, on San Dimas ave head south, Calle Liseta make a right and property will be on right hand side.
- Lot Size Acres: 0.1774 acres
Building Details
- Structure Type: House
- Water Source: Public
- Lot Features: BackYard,CulDeSac,DripIrrigationBubblers,FrontYard,SprinklersInRear,SprinklersInFront,Lawn,Landscaped,SprinklersTimer,SprinklerSystem
- Open Parking Spaces: 3
- Sewer: PublicSewer
- Common Walls: NoCommonWalls
- Construction Materials: Drywall,Glass,Concrete,Plaster,Stucco,CopperPlumbing
- Fencing: Block,Brick,Masonry
- Foundation Details: Slab
- Garage Spaces: 3
- Levels: Two
- Floor covering: Bamboo
Amenities & Features
- Pool Features: GasHeat, Private
- Parking Features: Concrete, DirectAccess, Driveway, ElectricVehicleChargingStations, GarageFacesFront, Garage, OnSite, Paved, Private
- Security Features: CarbonMonoxideDetectors, SmokeDetectors
- Spa Features: Heated,InGround,Private
- Parking Total: 6
- Roof: FlatTile,Tile
- Association Amenities: MaintenanceGrounds,PicnicArea
- Utilities: ElectricityConnected,NaturalGasConnected,SewerConnected,WaterConnected
- Window Features: BayWindows,CustomCoverings,DoublePaneWindows,EnergyStarQualifiedWindows,InsulatedWindows,PlantationShutters
- Cooling: CentralAir
- Exterior Features: MistingSystem
- Fireplace Features: Gas, LivingRoom
- Heating: Central
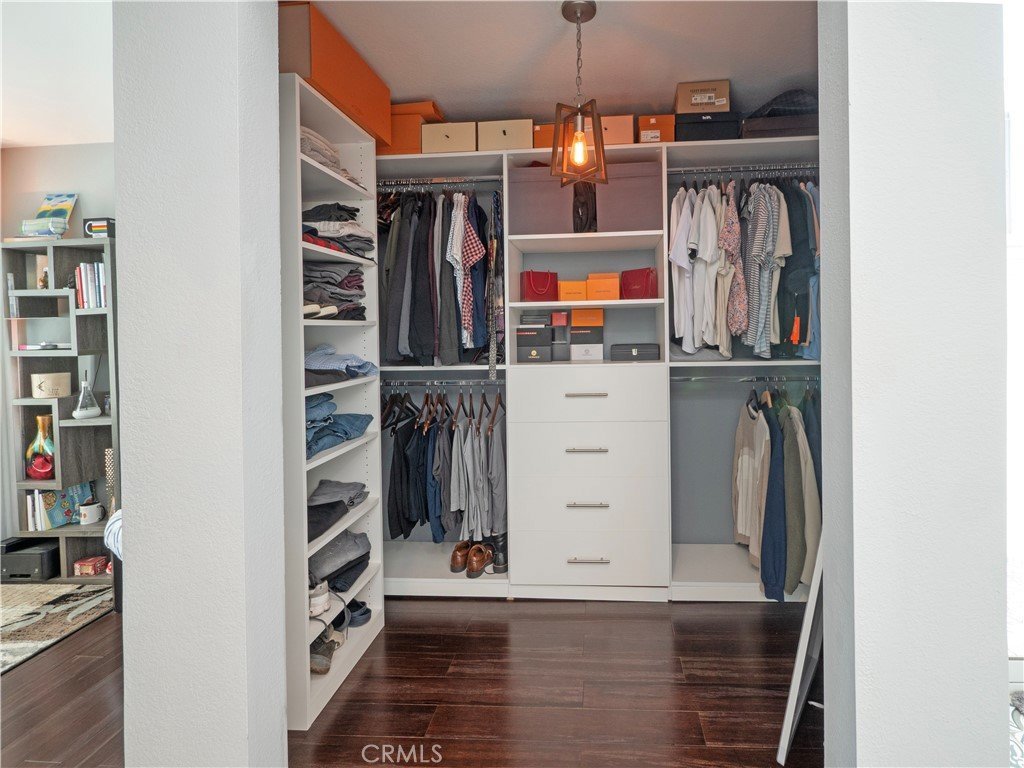
- Interior Features: CeilingFans, CathedralCeilings, SeparateFormalDiningRoom, GraniteCounters, HighCeilings, RecessedLighting, TwoStoryCeilings, BedroomOnMainLevel, MainLevelPrimary, PrimarySuite, WalkInClosets
- Laundry Features: InGarage
- Appliances: BuiltInRange,DoubleOven,GasCooktop,Disposal,GasOven,GasRange,Microwave,Refrigerator,RangeHood
Nearby Schools
- High School District: Bonita Unified
Expenses, Fees & Taxes
- Association Fee: $220
Agent info
- Agent name: Kevin Finley
- Agent MLS: CV35499
- Agent email: kevin@kevinfinleybroker.com
- Agent officephone: 909-592-8500
Miscellaneous
- Association Fee Frequency: Monthly
- List Office Name: CENTURY 21 CITRUS REALTY INC
- Listing Terms: Cash,CashToNewLoan,Conventional,CalVetLoan,Exchange1031,Fha203b,FHA,FannieMae,FreddieMac,GovernmentLoan,Submit,TrustDeed,VaLoan,VaNoLoan
- Common Interest: None
- Community Features: Curbs,Hiking,StreetLights,Sidewalks
- Direction Faces: West
- Virtual Tour URL Branded: https://youtube.com/shorts/EMPfVhojpfo
- Attribution Contact: 626 343-7706
