






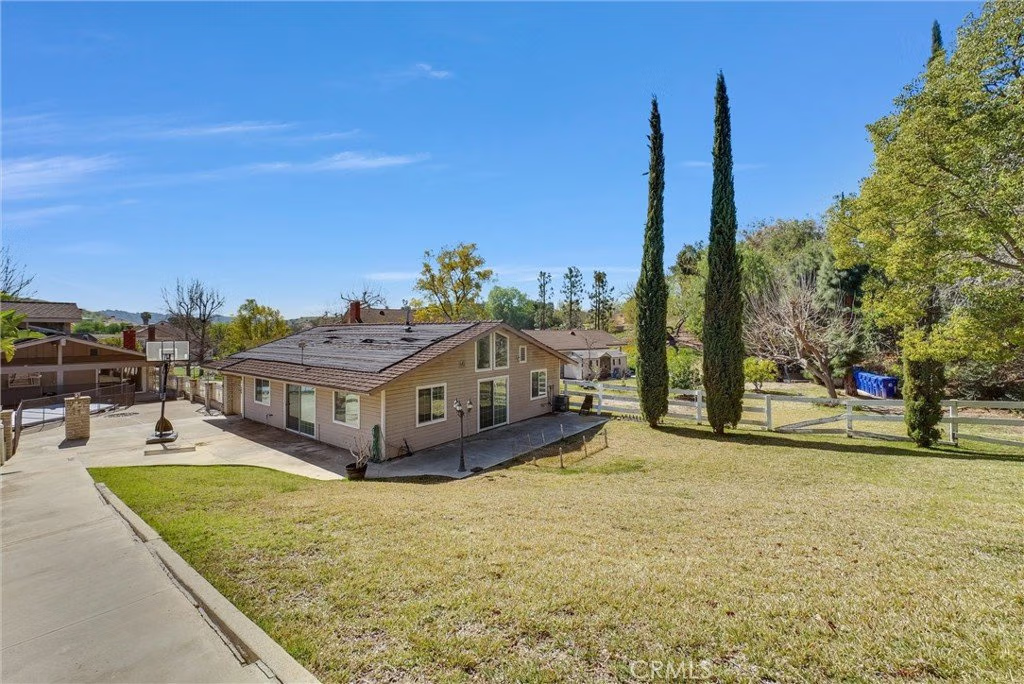
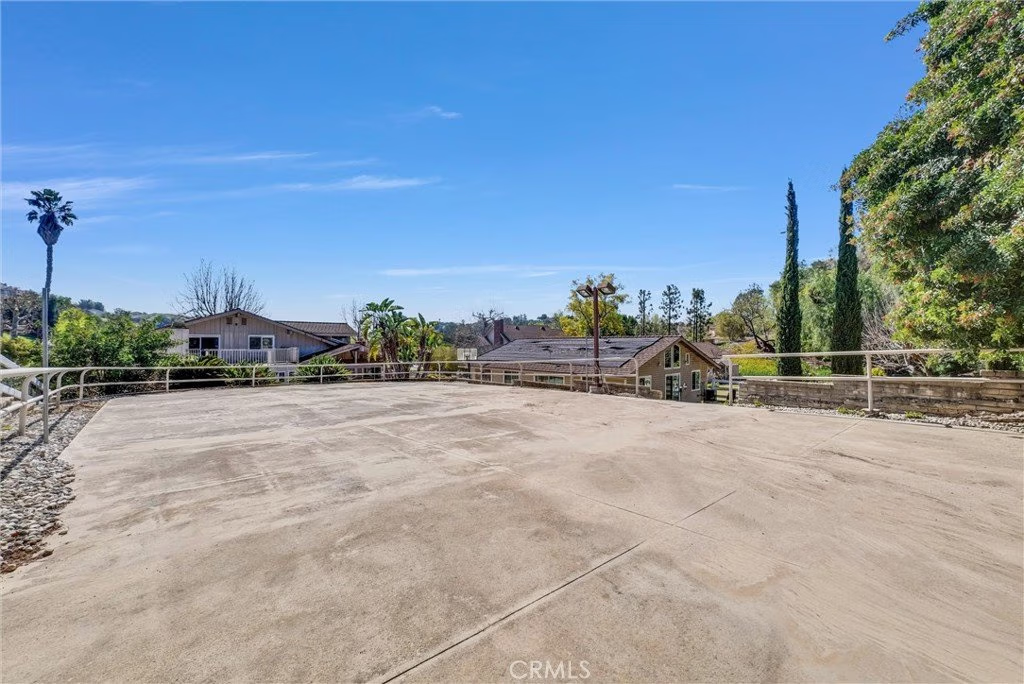

22517 Lazy Meadow, Diamond Bar, CA, US, 91765
22517 Lazy Meadow, Diamond Bar, CA, US, 91765Basics
- Date added: Added 7 months ago
- Category: Residential
- Type: SingleFamilyResidence
- Status: Active
- Bedrooms: 4
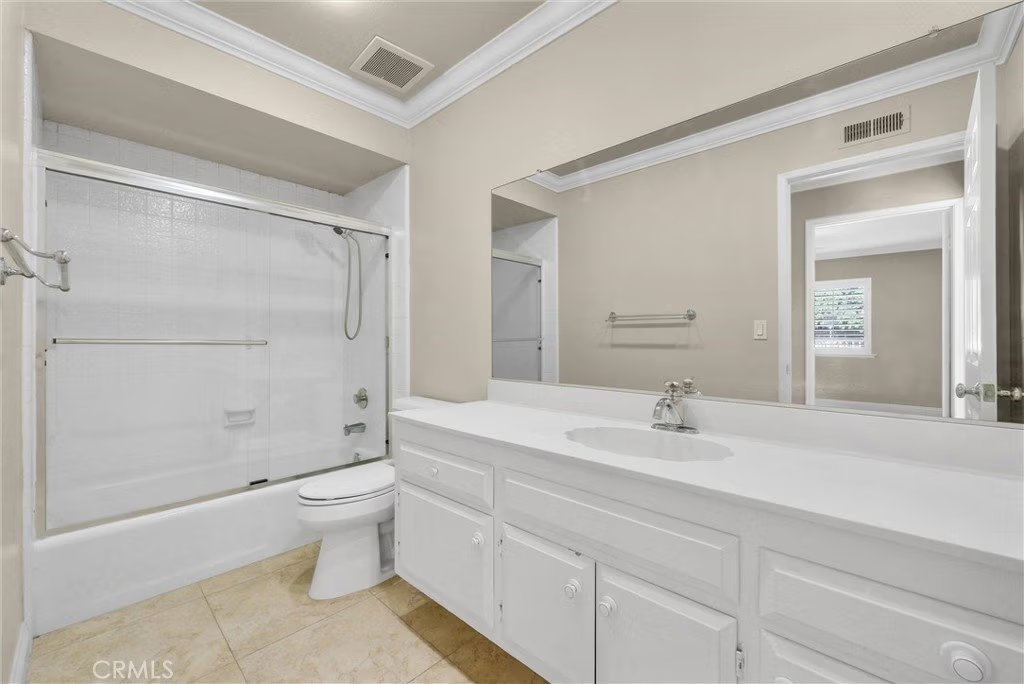
- Bathrooms: 3
- Area: 3522 sq ft
- Lot size: 41659, 41659 sq ft
- Year built: 1973
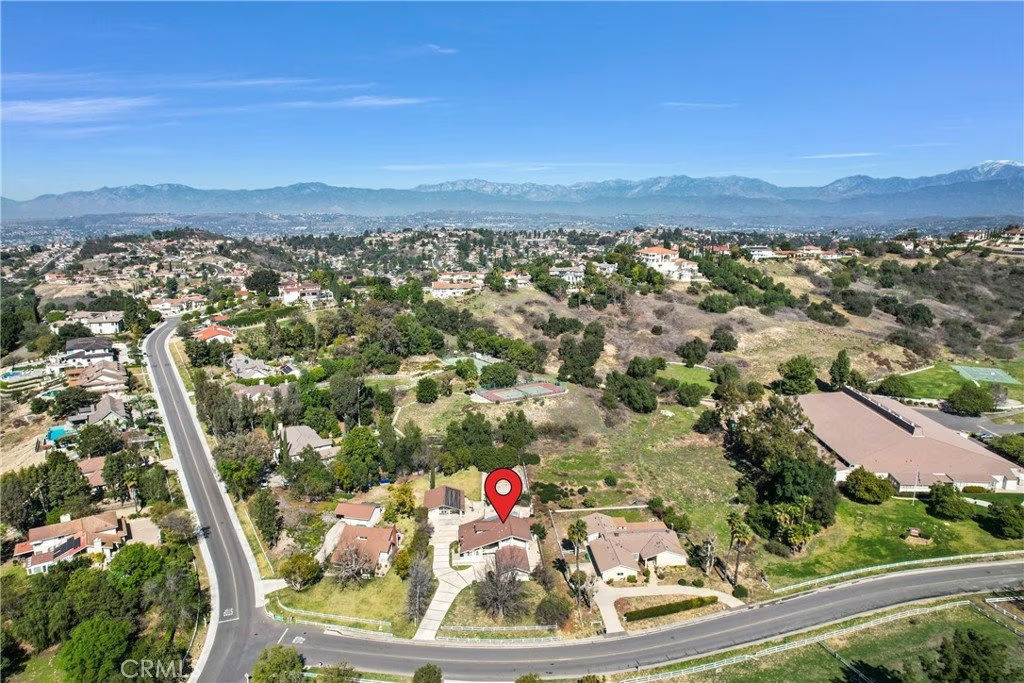
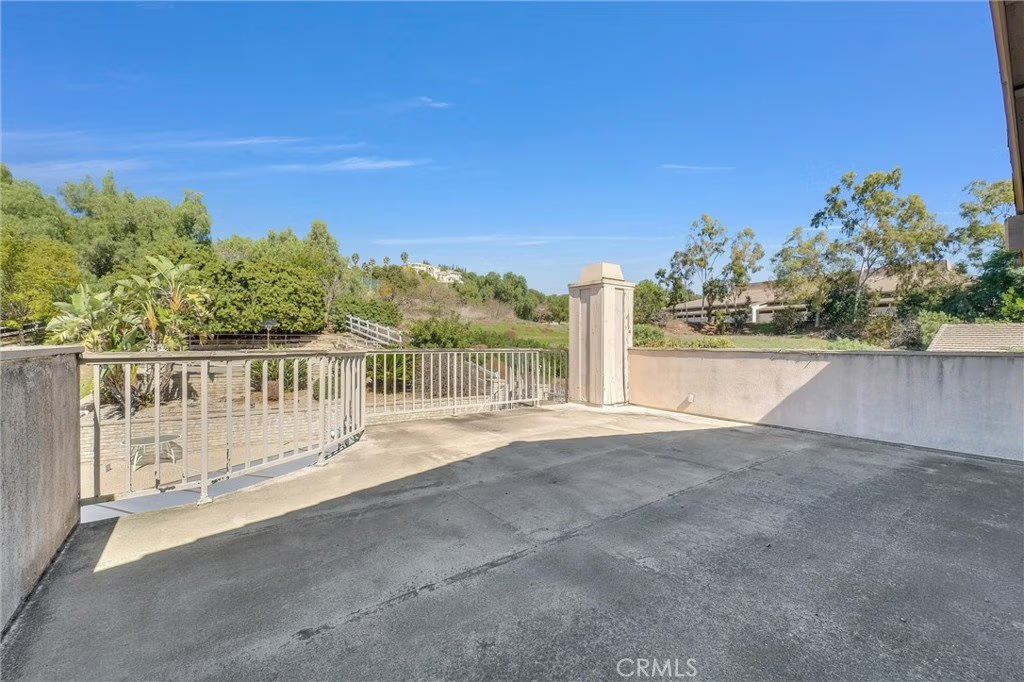
- View: Mountains
- County: Los Angeles
- MLS ID: TR26004127
Description
-
Description:
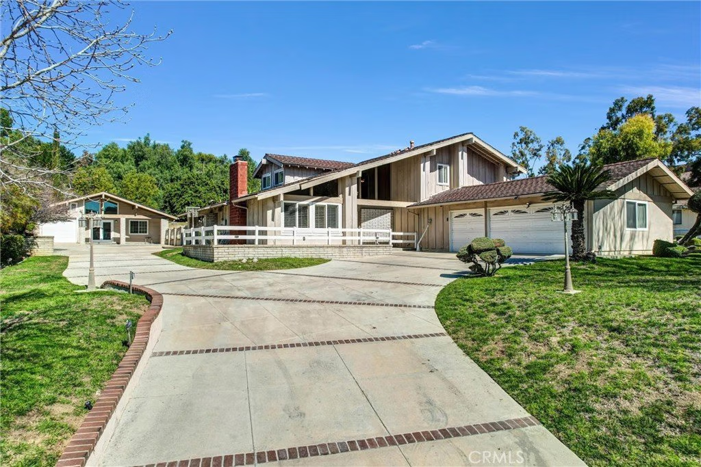
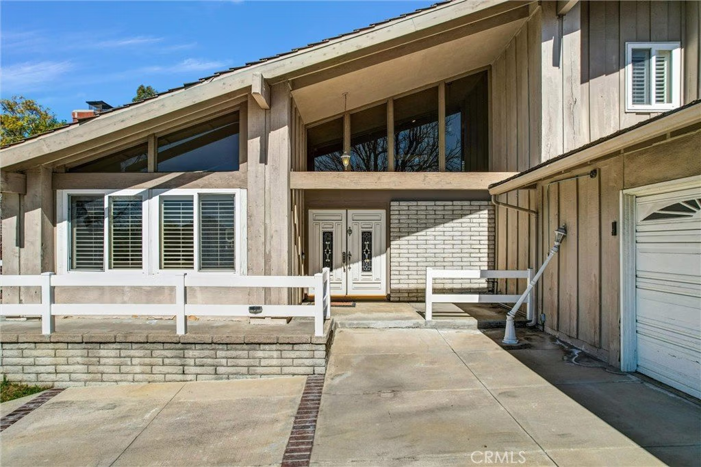
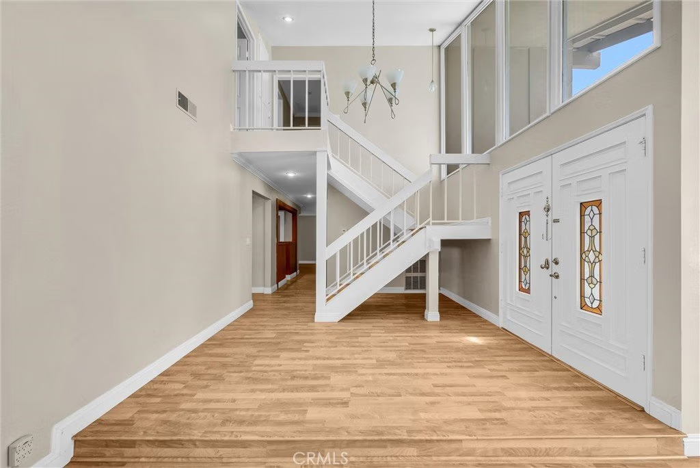
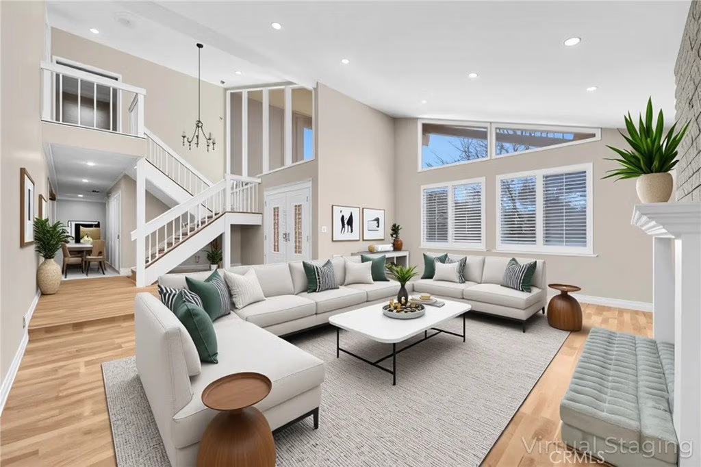
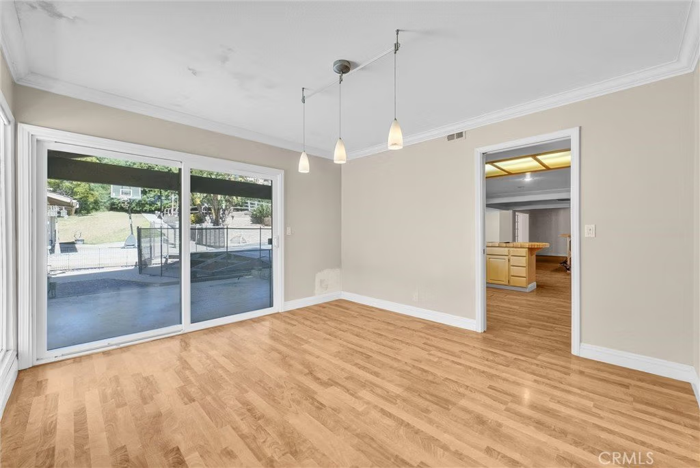
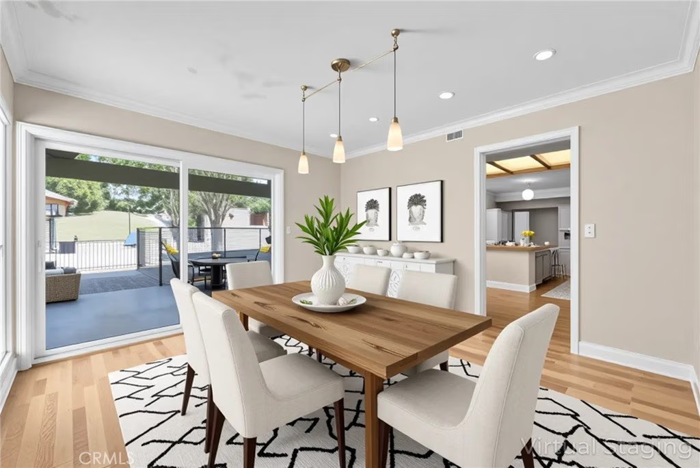
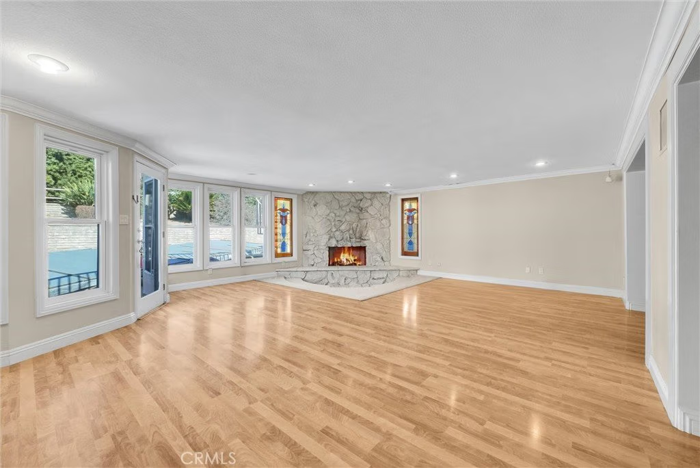
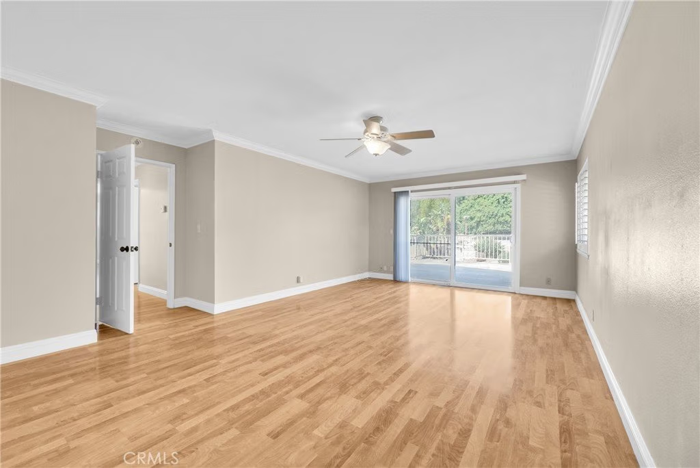
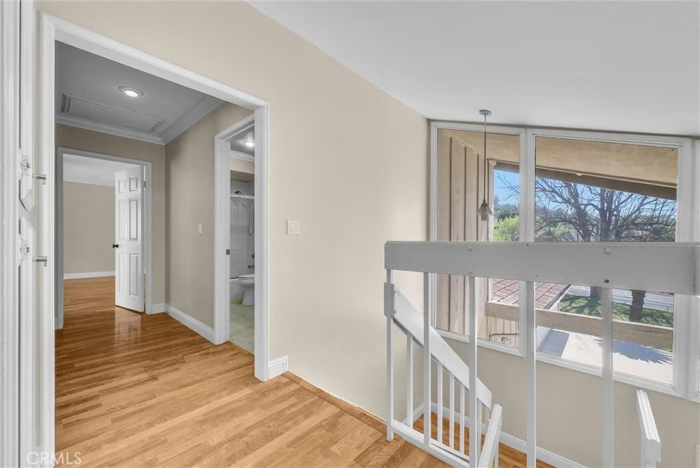
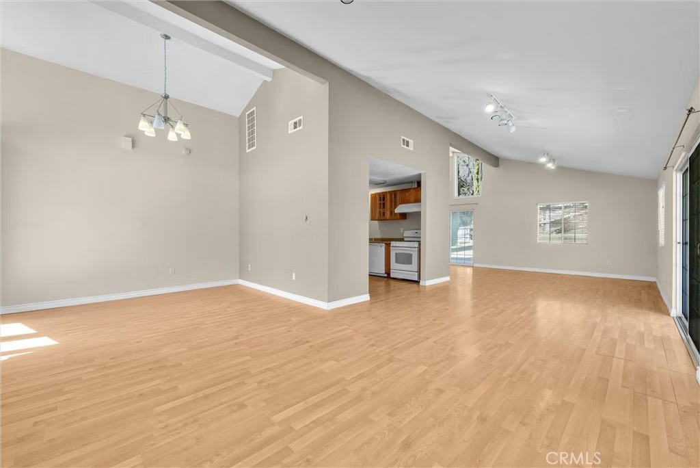
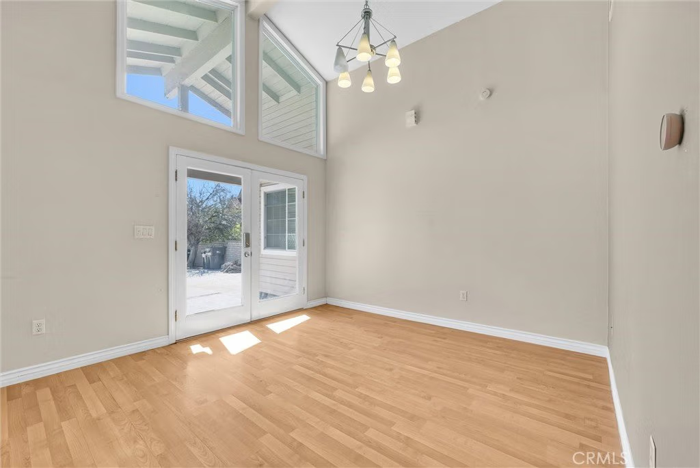
Welcome to 22517 Lazy Meadow, a well-maintained home tucked away in a peaceful setting within the desirable Country Estates, offering comfort, functionality, and everyday convenience. This inviting residence features a spacious layout filled with abundant natural light, creating a warm and welcoming atmosphere throughout. The open living and dining areas are ideal for both relaxing and entertaining, while the thoughtfully designed kitchen provides ample cabinetry and workspace.
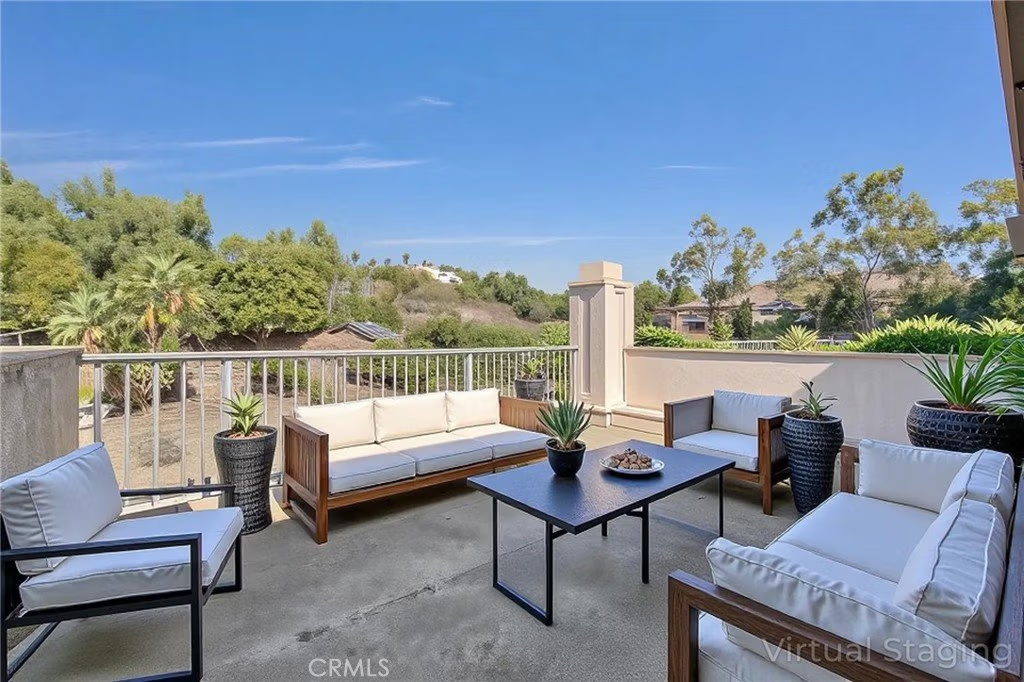
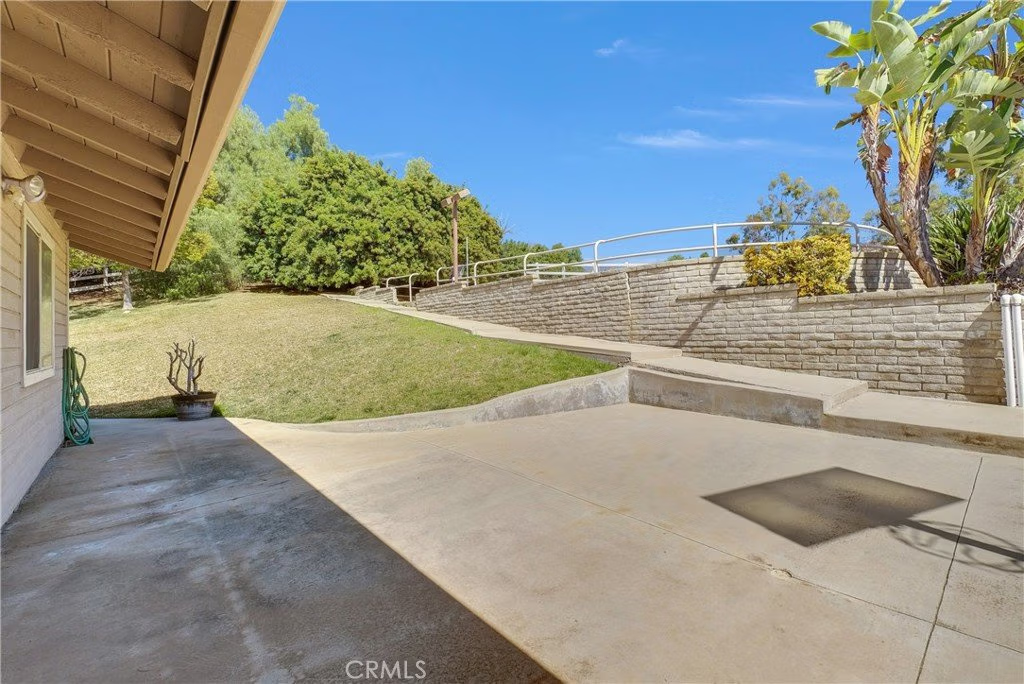
Generously sized bedrooms offer comfort and privacy, with the primary suite serving as a quiet retreat. Step outside to enjoy the private yard—perfect for outdoor dining, gardening, or simply unwinding. Conveniently located near top-rated schools, shopping, dining, and major commuter routes, this home blends tranquility, accessibility, and exceptional versatility. A wonderful opportunity to own a home that offers both comfort and long-term value.
Show all description
Location
- Directions: Take 57 fwy, exit on Diamond Bar blvd and go North. Turn right on Shadow Canyon Dr. Turn left on Steeplechase Lane. Turn left on Alamo Heights Dr. Turn right on Lazy Meadow Drive.
- Lot Size Acres: 0.9564 acres
Building Details
- Structure Type: House
- Water Source: Public
- Lot Features: ZeroToOneUnitAcre
- Sewer: PublicSewer
- Common Walls: NoCommonWalls
- Garage Spaces: 4
- Levels: Two
Amenities & Features
- Pool Features: Fenced, InGround, Private, Association
- Parking Total: 4
- Association Amenities: CallForRules,Clubhouse,SportCourt,HorseTrails,Management,PicnicArea,Playground,Pickleball,Pool,Guard,SpaHotTub,Security,TennisCourts,Trails
- Cooling: CentralAir
- Fireplace Features: LivingRoom
- Heating: Central
- Interior Features: Loft
- Laundry Features: LaundryRoom
Nearby Schools
- High School District: Walnut Valley Unified
Expenses, Fees & Taxes
- Association Fee: $308
Agent info
- Agent name: Luis Hong
- Agent MLS: HHONGLUI
- Agent email: luishongteam@gmail.com
- Agent officephone: 626-872-2207
- Agent direct phone: 909-918-7688
Miscellaneous
- Association Fee Frequency: Monthly
- List Office Name: KW Executive
- Listing Terms: Cash,CashToNewLoan,Conventional
- Common Interest: None
- Community Features: Park,Ravine
