










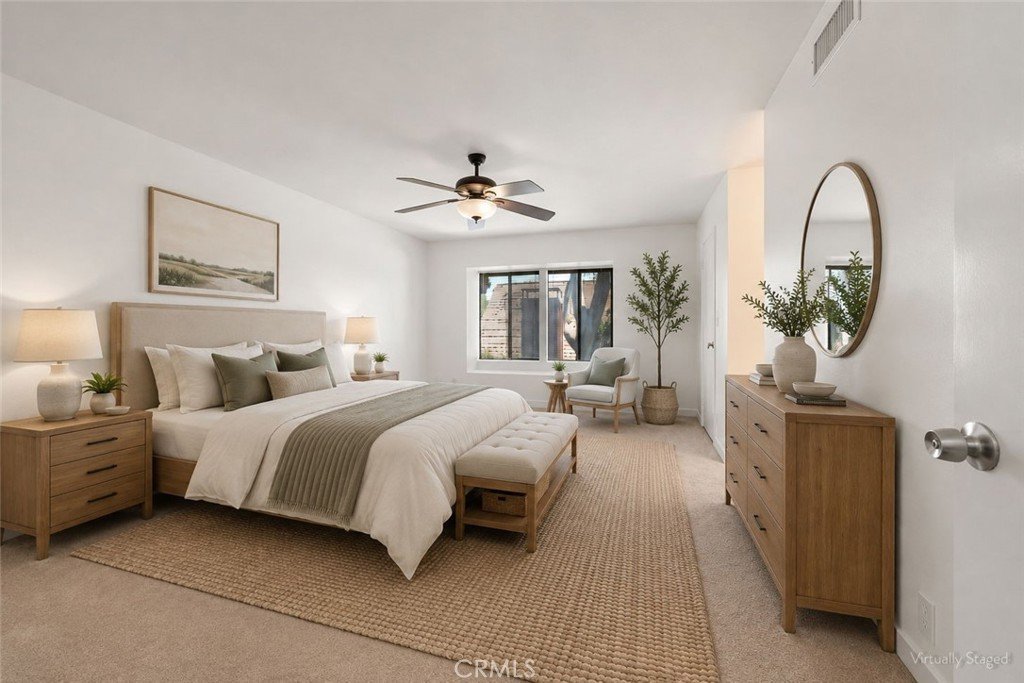


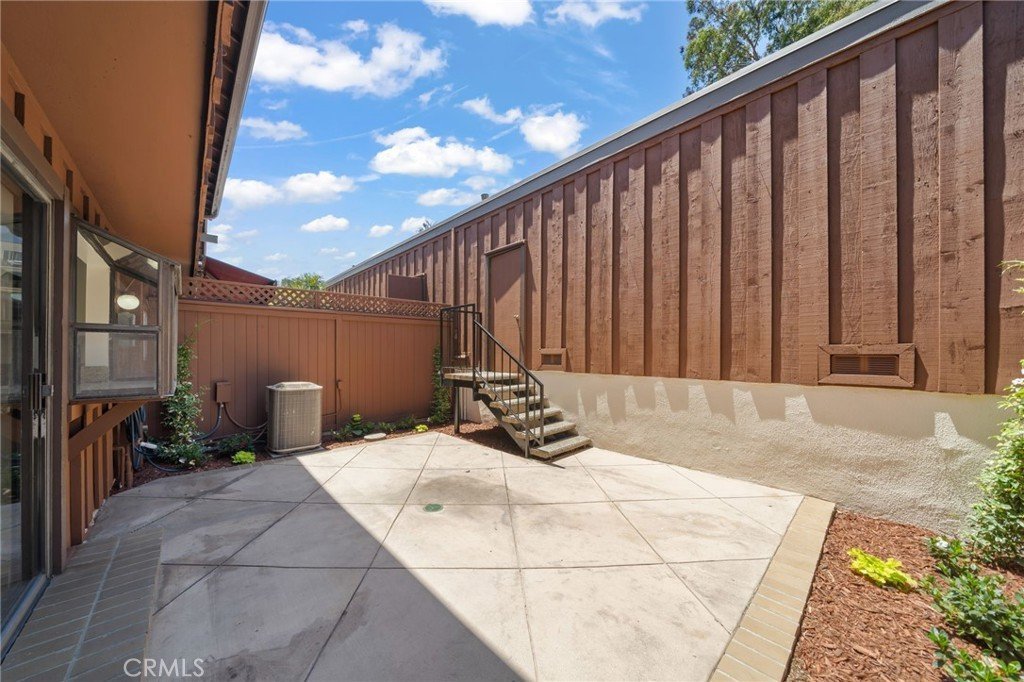
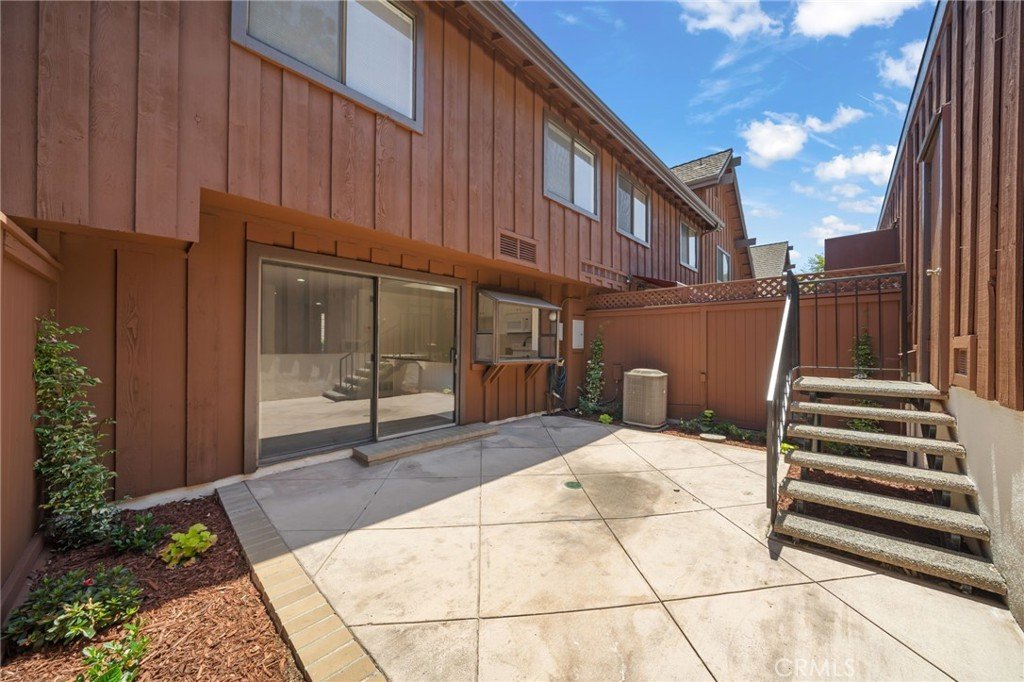
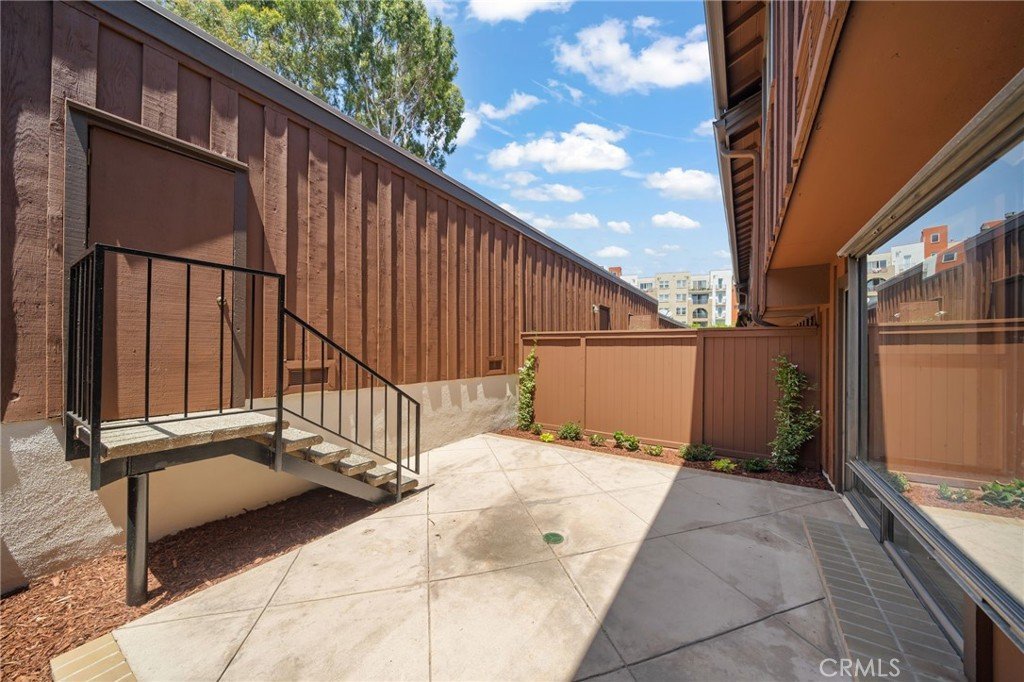


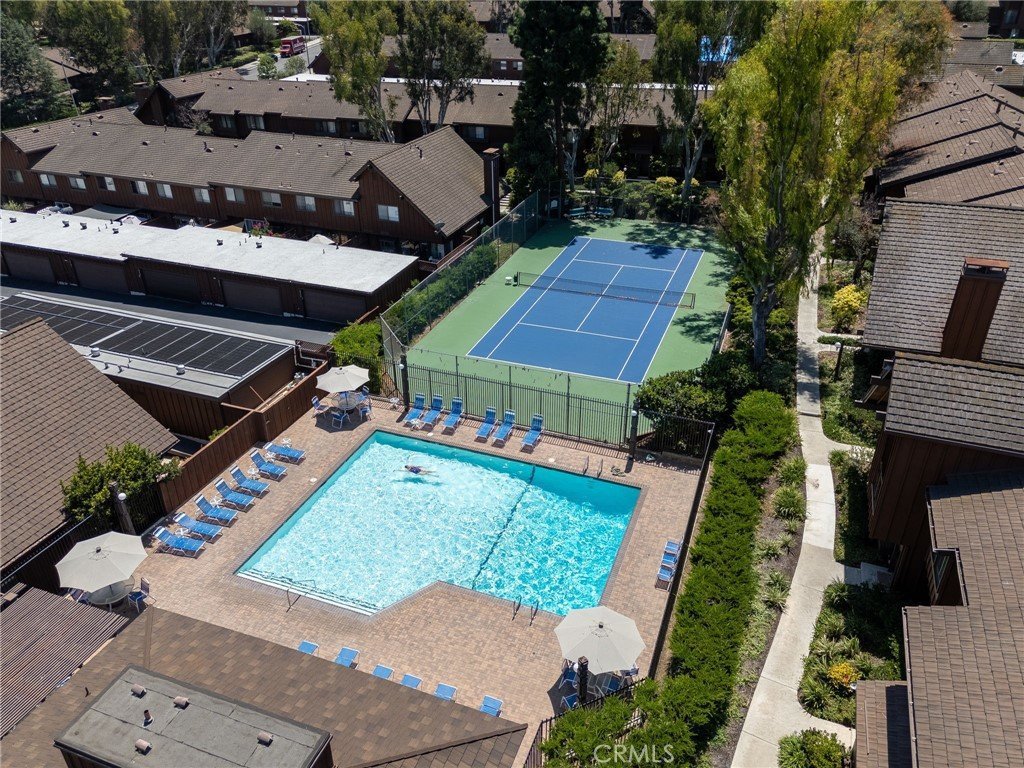
2253 Stonewood Court, San Pedro, CA, US, 90732
2253 Stonewood Court, San Pedro, CA, US, 90732Basics
- Date added: Added 5 days ago
- Category: Residential
- Type: Townhouse
- Status: Active
- Bedrooms: 2
- Bathrooms: 3
- Area: 1351 sq ft
- Lot size: 466180, 466180 sq ft
- Year built: 1979
- Property Condition: Turnkey
- View: None
- County: Los Angeles
- MLS ID: SB26179165
Description
-
Description:
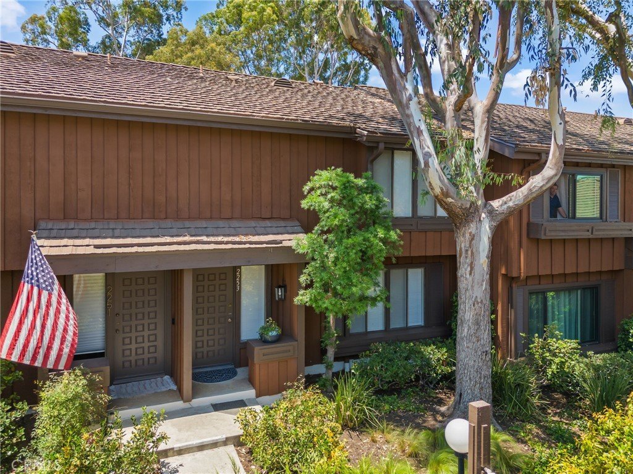
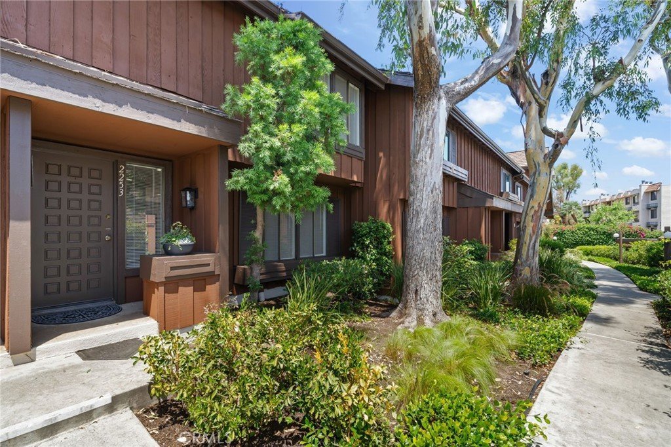
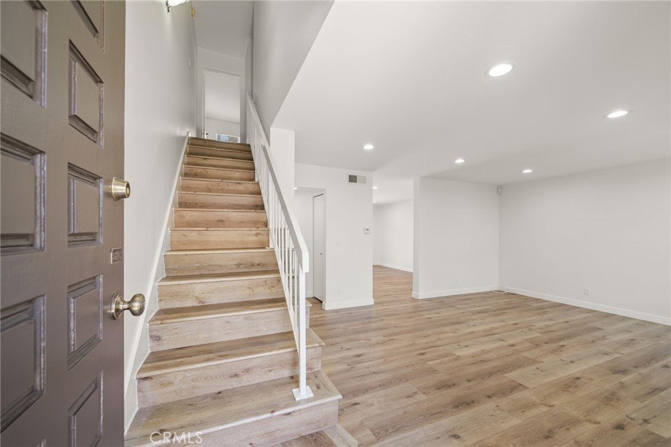
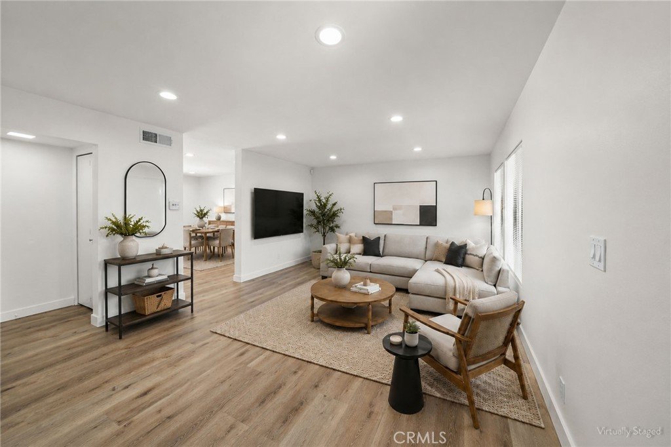
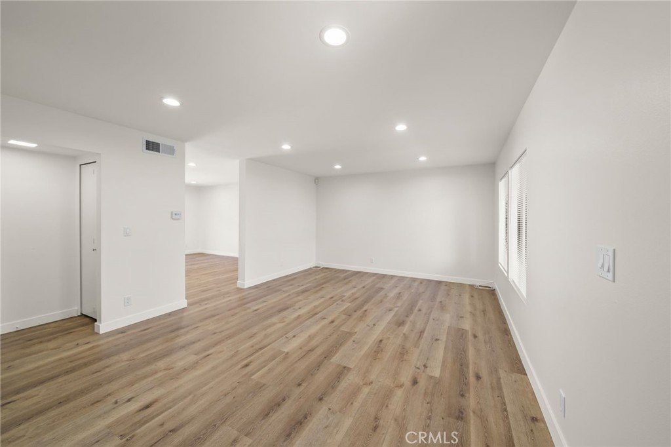
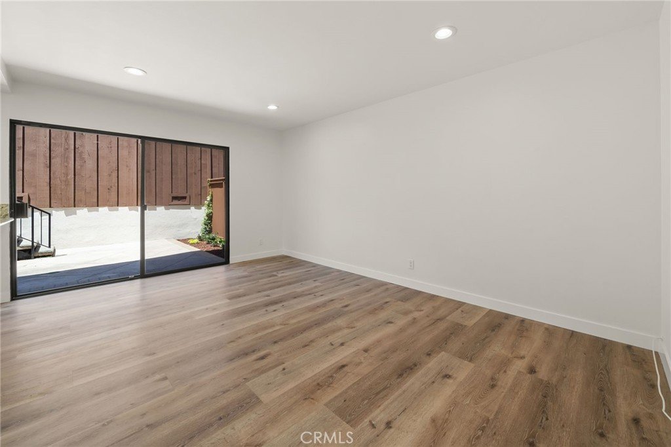
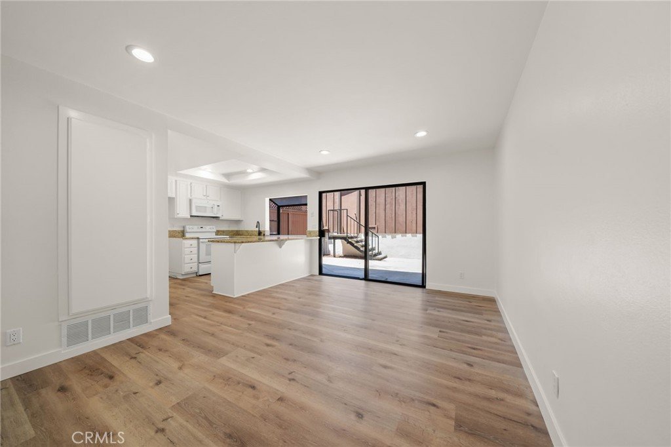
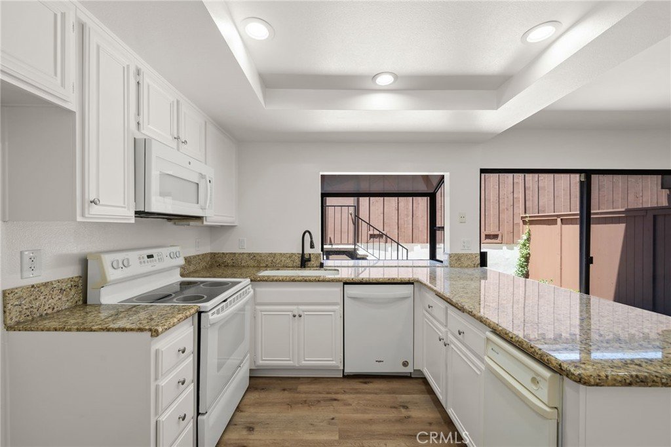
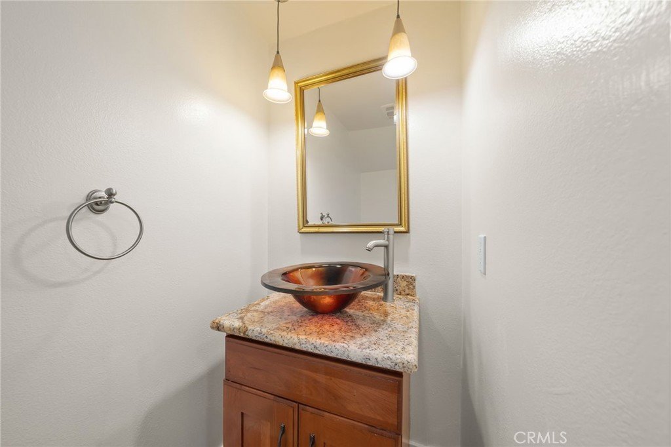
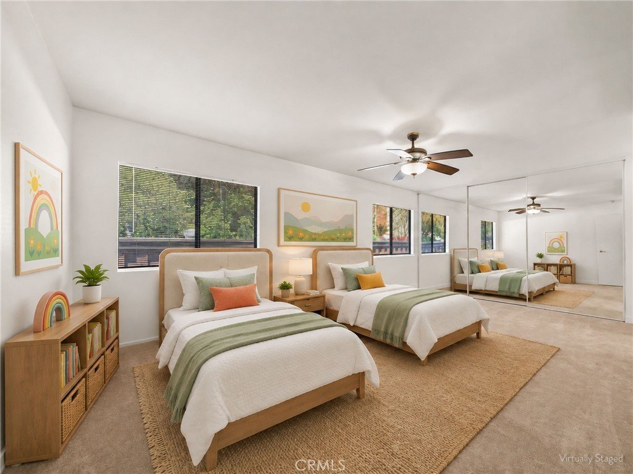
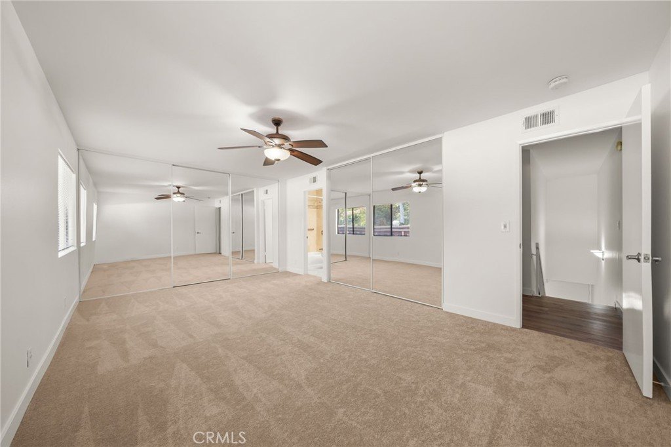
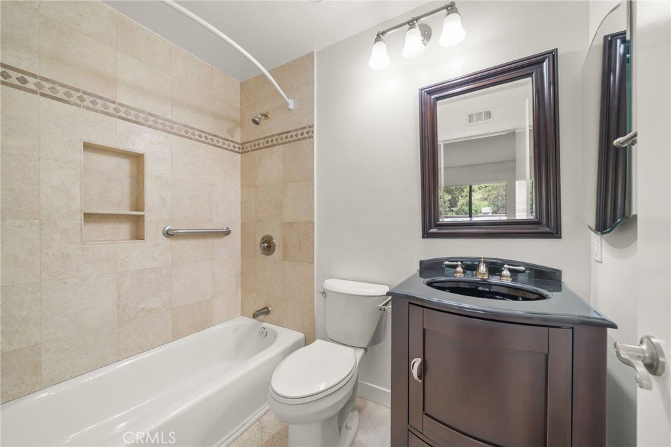
A wonderful opportunity awaits you with this fantastic, newly listed Gardens townhome. This low-maintenance, move-in-ready home features extra guest parking directly behind the unit and boasts two master bedrooms. One bedroom includes a walk-in closet, while the second features two wall-to-wall organized closets with new mirrored doors. The unit has been recently upgraded with fresh paint, new recessed lighting, and new wide plank vinyl flooring throughout the bottom level, stairs, and upstairs hallway. Additionally, it features new carpeting in the bedrooms, upgraded bathrooms, and new backyard landscaping. The kitchen has a garden window which overlooks the patio area. It has a walk-in pantry, electric stove and oven, trash compactor, and ample counter space. Just drive into your double car garage, with storage, one-year-old commercial water heater, and laundry area, then walk down into your tranquil yard and into your home. The HOA recently painted the garage and completed patio repairs, and the front door is scheduled to be painted soon. This is a highly desirable complex with sparkling pools, tennis courts, club houses, and impeccably maintained grounds for your enjoyment. If you are looking for your first home or planning to downsize, you'll love these upgrades. The townhome is close to shops, parks, dining, and easy freeway access. It is also in close proximity to the newly renovated West Harbor Port of LA Waterfront and all the vibrant activities that San Pedro has to offer.
Show all description
Location
- Directions: Western-Down Westmont-Left Stonewood Ct-down to end then left on drive-last walkway
- Lot Size Acres: 10.702 acres
Building Details
Amenities & Features
- Pool Features: Community, Fenced, InGround, Association
- Parking Features: DoorMulti, DirectAccess, Garage, GarageDoorOpener, Guest, GarageFacesRear, SideBySide
- Security Features: CarbonMonoxideDetectors, SmokeDetectors
- Patio & Porch Features: Concrete,Enclosed,Patio
- Spa Features: None
- Accessibility Features: SafeEmergencyEgressFromHome
- Parking Total: 2
- Association Amenities: Clubhouse,Pool,TennisCourts
- Utilities: CableAvailable,ElectricityConnected,NaturalGasConnected,SewerConnected,WaterConnected
- Window Features: Blinds,GardenWindows
- Cooling: CentralAir,Gas
- Door Features: SlidingDoors
- Electric: Volts220InGarage
- Fireplace Features: None
- Heating: Central,ForcedAir
- Interior Features: BreakfastBar, CeilingFans, OpenFloorplan, Pantry, RecessedLighting, Unfurnished, AllBedroomsUp, MultiplePrimarySuites, PrimarySuite, WalkInPantry, WalkInClosets
- Laundry Features: WasherHookup,GasDryerHookup,InGarage
- Appliances: BuiltInRange,Dishwasher,ElectricCooktop,ElectricOven,ElectricRange,Disposal
Nearby Schools
- High School District: Los Angeles Unified
Expenses, Fees & Taxes
- Association Fee: $648
Agent info
- Agent name: Sharon Dee Karmelich
- Agent MLS: SKARMSHA
- Agent email: skarmelich@gmail.com
- Agent officephone: 310-548-2881
- Agent direct phone: 310-367-1244
Miscellaneous
- Association Fee Frequency: Monthly
- List Office Name: Golden West Realty
- Listing Terms: Conventional
- Common Interest: Condominium
- Community Features: Curbs,Gutters,StormDrains,StreetLights,Sidewalks,Pool
- Attribution Contact: 310-367-1244
