

















2254 The Terrace, Brentwood, CA, US, 90049
2254 The Terrace, Brentwood, CA, US, 90049Basics
- Date added: Added 3 months ago
- Category: Residential
- Type: Townhouse
- Status: Active
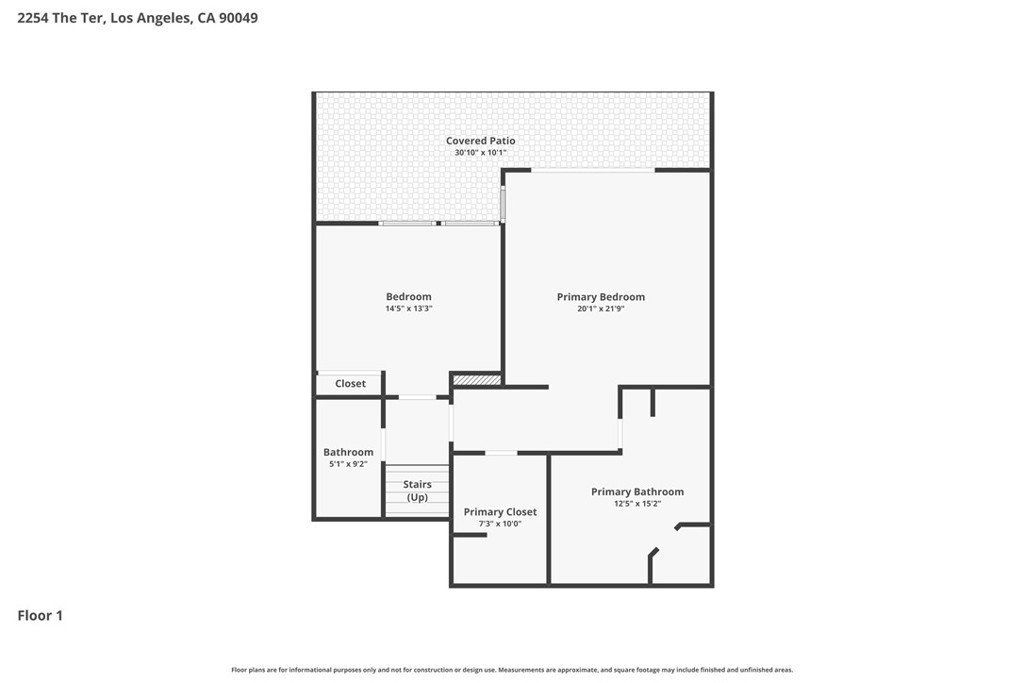
- Bedrooms: 3
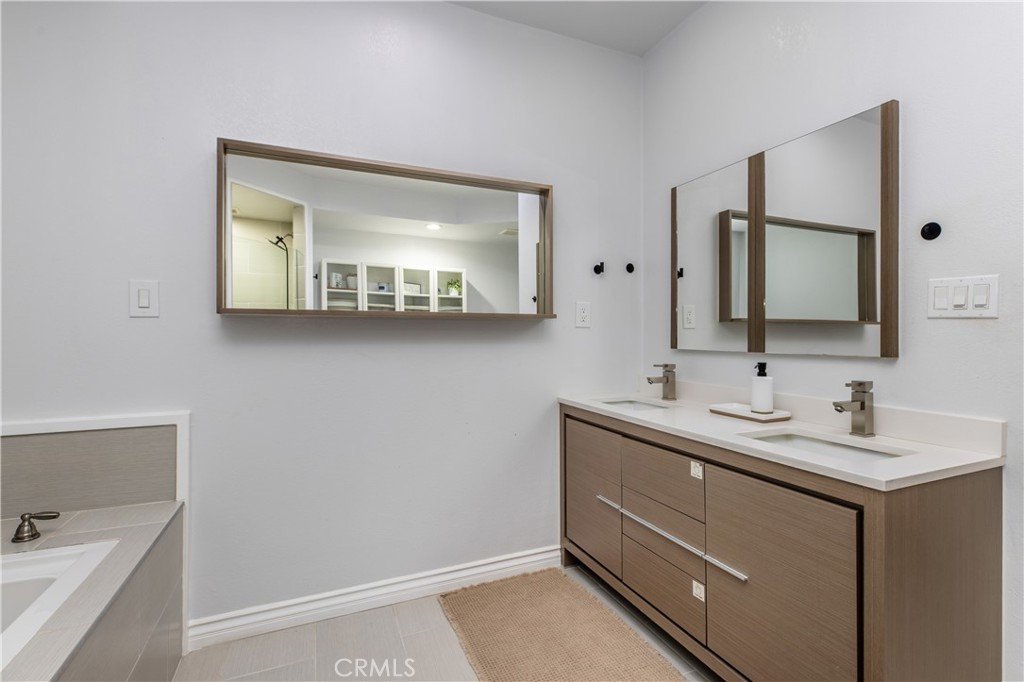
- Bathrooms: 4
- Area: 2417 sq ft
- Lot size: 262455, 262455 sq ft
- Year built: 1980
- Property Condition: RepairsCosmetic,UpdatedRemodeled,Turnkey
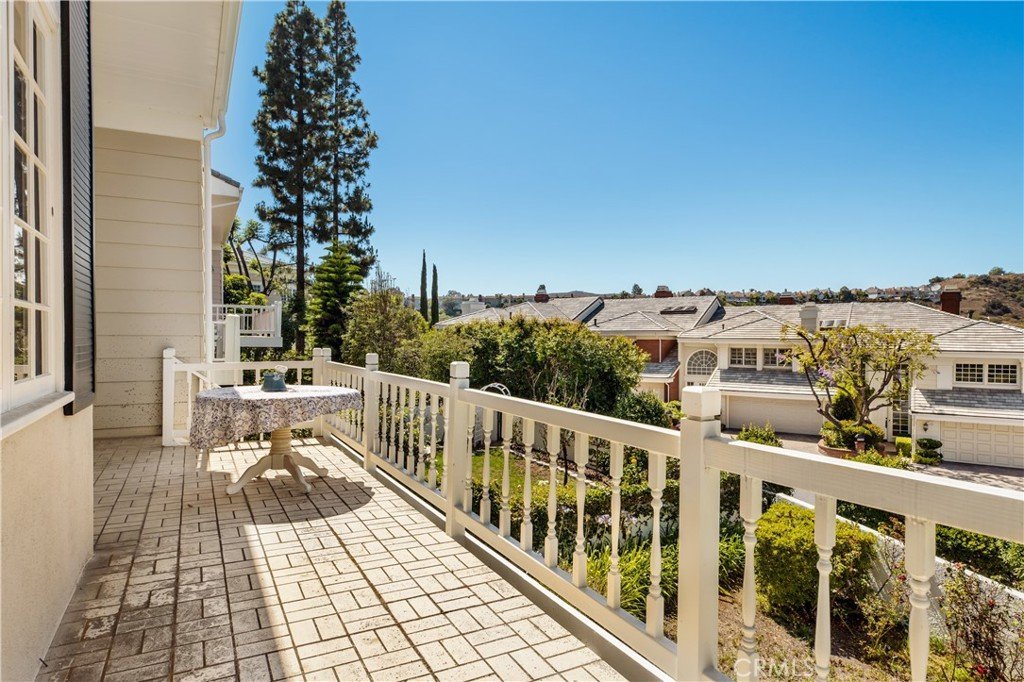
- View: Mountains
- Zoning: LARD2
- County: Los Angeles
- MLS ID: SB26127615
Description
-
Description:
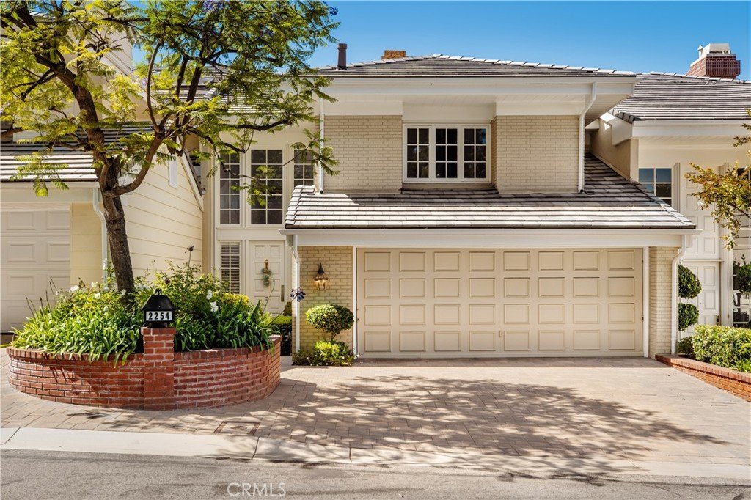
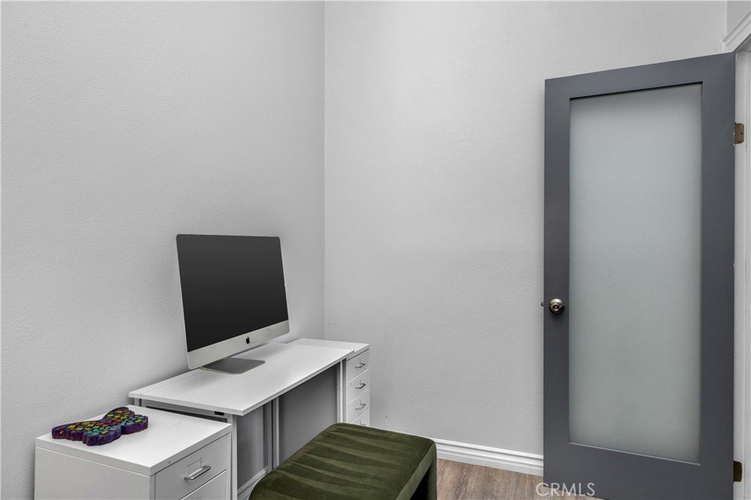
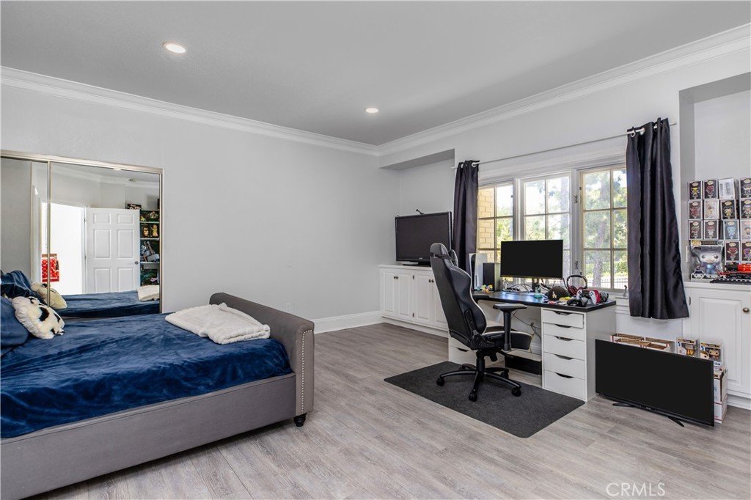
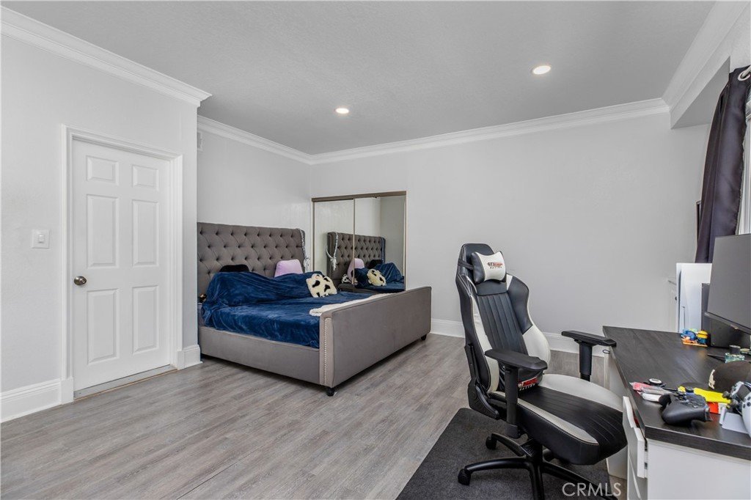
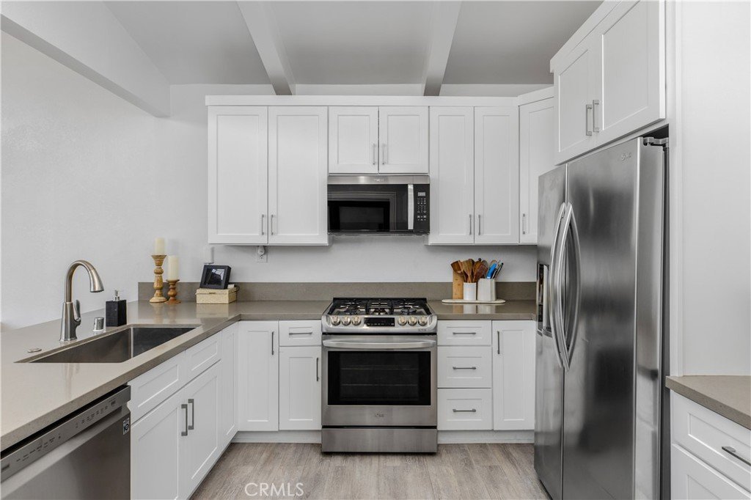
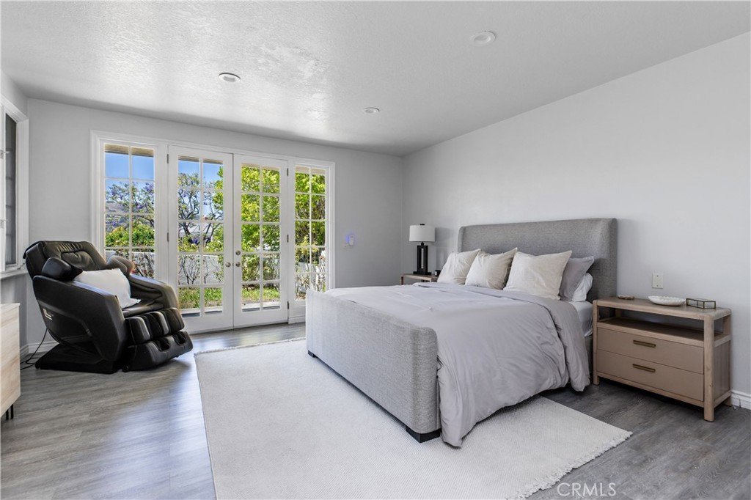
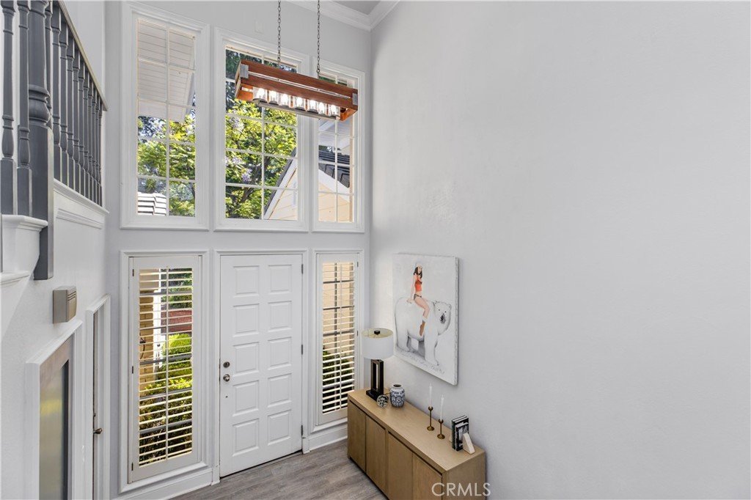
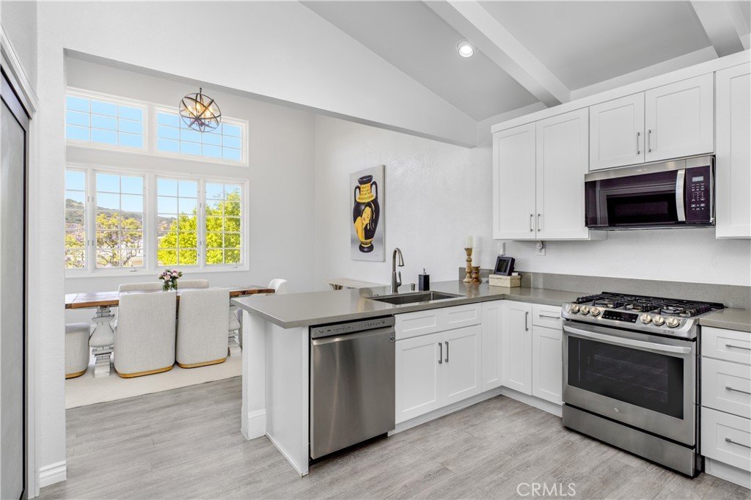
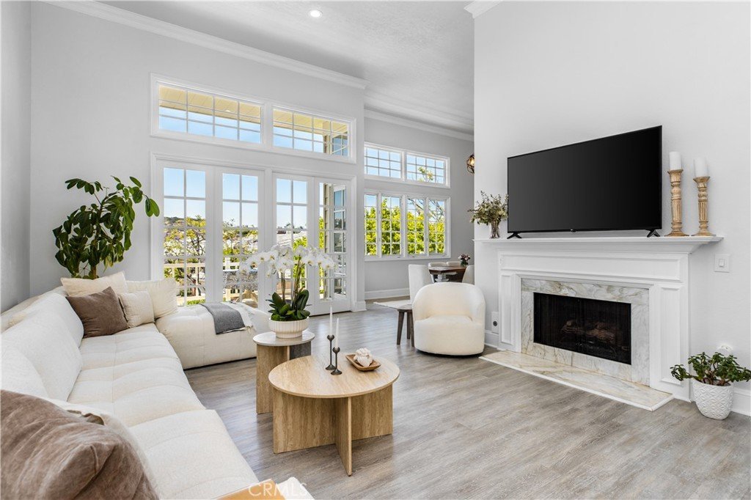
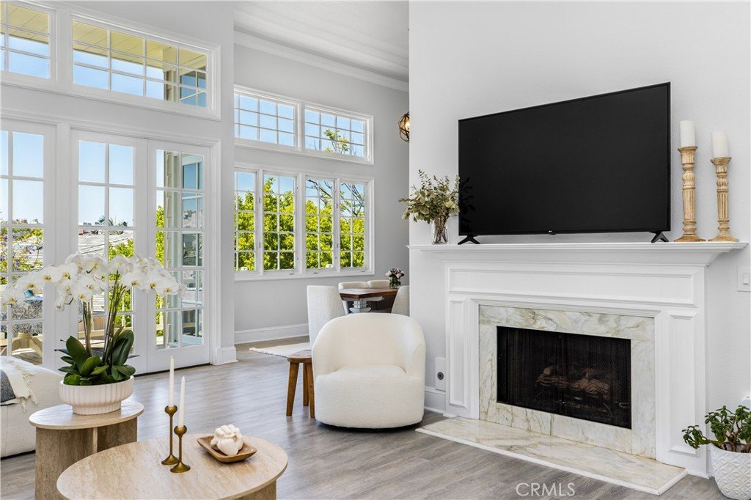
Nestled in the tranquil hills of Brentwood, this beautifully maintained 3-bedroom + office, 3.5-bath townhome offers a rare combination of space, privacy, and effortless living. Soaring ceilings, expansive windows, and an abundance of natural light create a bright, airy ambiance throughout, while picturesque mountain vistas provide a stunning backdrop from multiple vantage points within the home.
Thoughtfully designed for both everyday comfort and entertaining, the versatile floor plan features generous living spaces, a dedicated office ideal for remote work, and seamless indoor-outdoor flow. The private backyard serves as a peaceful retreat—perfect for morning coffee, al fresco dining, or simply unwinding beneath Southern California’s year-round sunshine.
Residents enjoy access to a sparkling community pool and the exceptional benefits of a well-managed HOA, which provides tremendous value by covering private security, exterior building maintenance, pest control, landscaping, and fire insurance. These significant services help create a truly low-maintenance lifestyle while reducing many of the expenses traditionally associated with single-family homeownership.
For investors, the property presents a compelling opportunity. It is currently occupied by long-term tenants who have meticulously cared for the home and would welcome the opportunity to remain, offering the potential for immediate and stable rental income from day one.
Located within one of Brentwood’s most sought-after hillside communities, this residence offers the perfect balance of natural beauty, privacy, and convenience. Enjoy a peaceful, retreat-like setting surrounded by scenic canyon and mountain views while remaining just minutes from Brentwood’s renowned dining, shopping, hiking trails, and the best of Westside living. Combining generous living spaces, valuable HOA amenities, and strong investment potential, this home presents a rare opportunity in one of Los Angeles’ most desirable neighborhoods.
Show all description
Location
- Directions: Call agent for gate code
- Lot Size Acres: 6.0251 acres
Building Details
- Structure Type: House
- Water Source: Public
- Architectural Style: Traditional
- Lot Features: BackYard,SprinklersInRear,SprinklersInFront
- Open Parking Spaces: 2
- Sewer: PublicSewer
- Common Walls: TwoCommonWallsOrMore
- Construction Materials: Frame,WoodSiding
- Garage Spaces: 2
- Levels: ThreeOrMore
- Floor covering: Vinyl
Amenities & Features
- Pool Features: Community, InGround, Association
- Parking Features: DirectAccess, DrivewayLevel, Driveway, Garage, Gated, Guarded
- Security Features: FireDetectionSystem, GatedWithGuard, TwentyFourHourSecurity, SmokeDetectors
- Patio & Porch Features: Deck,Wood
- Spa Features: Community
- Parking Total: 4
- Association Amenities: ControlledAccess,MaintenanceGrounds,Insurance,MaintenanceFrontYard,Pool,Guard,Security
- Utilities: CableAvailable,ElectricityConnected,NaturalGasConnected,PhoneAvailable,SewerConnected,WaterConnected
- Window Features: Skylights
- Cooling: CentralAir
- Fireplace Features: Den, Gas
- Heating: Central
- Interior Features: BreakfastBar, SeparateFormalDiningRoom, HighCeilings, Pantry, QuartzCounters, RecessedLighting, MultiplePrimarySuites, PrimarySuite, WalkInClosets
- Laundry Features: InGarage
- Appliances: Dishwasher,GasRange,Microwave,Refrigerator
Nearby Schools
- High School District: Los Angeles Unified
Expenses, Fees & Taxes
- Association Fee: $1,827
Agent info
- Agent name: Amanda Jacobellis
- Agent MLS: SBJACOAMA
- Agent email: amanda@jacobellisgroup.com
- Agent officephone: 310-545-9595
Miscellaneous
- Association Fee Frequency: Monthly
- List Office Name: Bayside
- Listing Terms: Cash,CashToNewLoan,Conventional,Contract,VaLoan
- Common Interest: Condominium
- Community Features: Golf,Mountainous,Pool
- Virtual Tour URL Branded: https://www.zillow.com/view-imx/cf060a81-5e10-4447-b1a2-b1d74e6c40ae?setAttribution=mls&wl=true&initialViewType=pano&utm_source=dashboard
- Attribution Contact: 310-497-8385
