
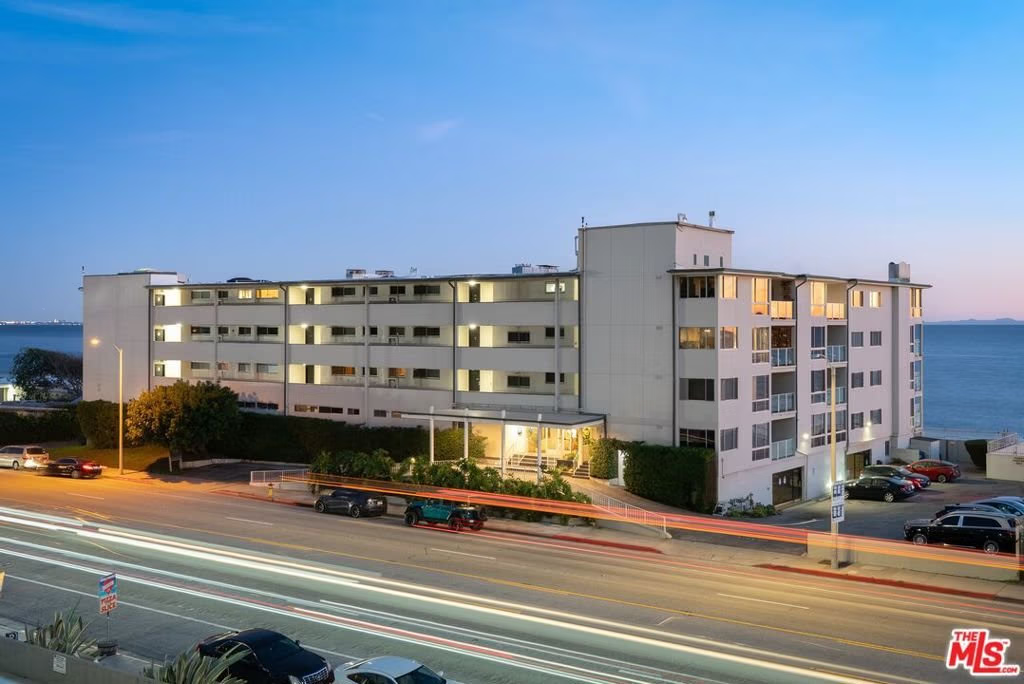





22548 Pacific Coast Highway 101, Malibu, CA, US, 90265
22548 Pacific Coast Highway 101, Malibu, CA, US, 90265Basics
- Date added: Added 7 months ago
- Category: Residential
- Type: Condominium
- Status: Active
- Bedrooms: 2
- Bathrooms: 2
- Area: 1294 sq ft
- Lot size: 66128, 66128 sq ft
- Year built: 1963
- View: Catalina,Coastline,Ocean,Pool
- Zoning: LCC2*
- County: Los Angeles
- MLS ID: 26656309
Description
-
Description:
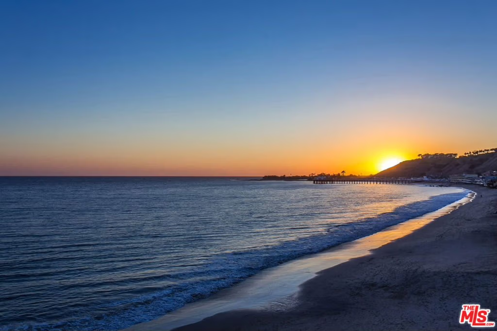
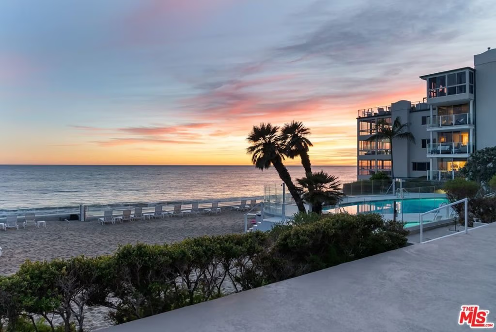
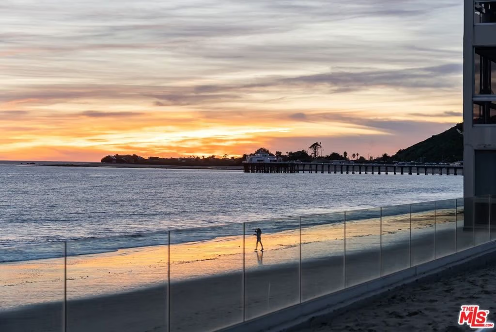
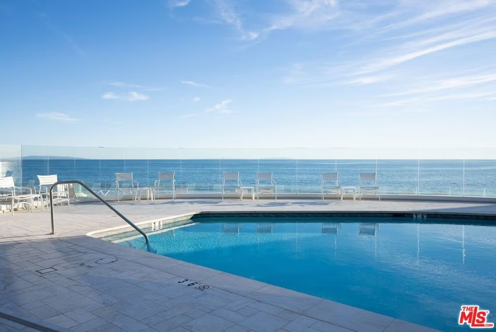
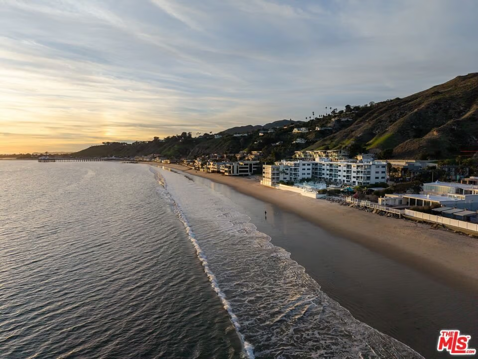
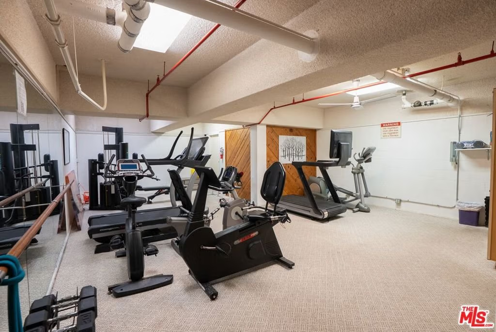
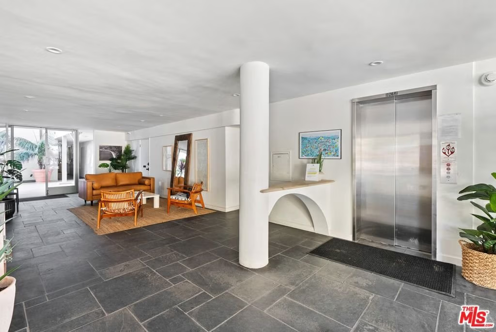
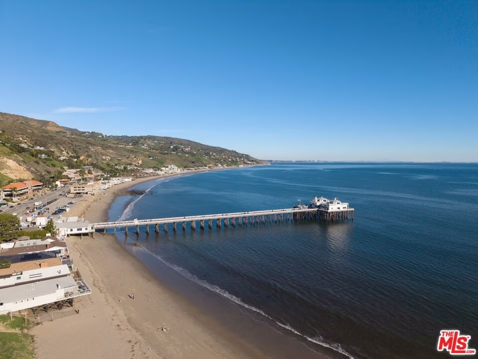
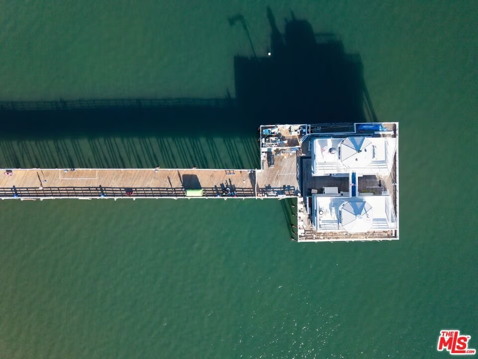
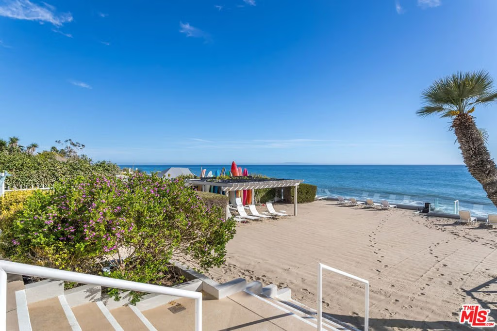
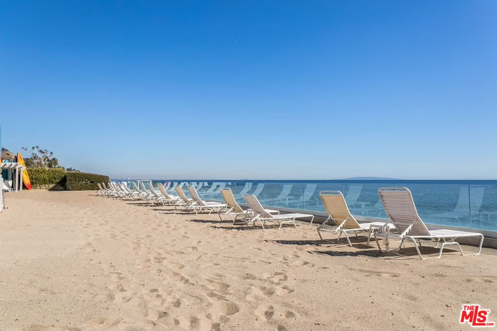
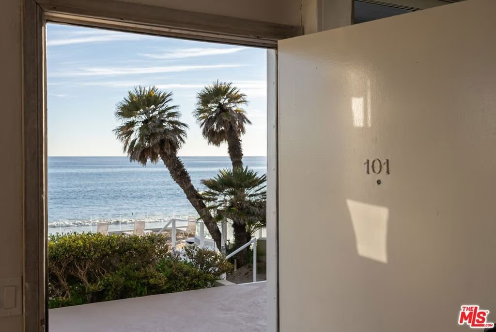
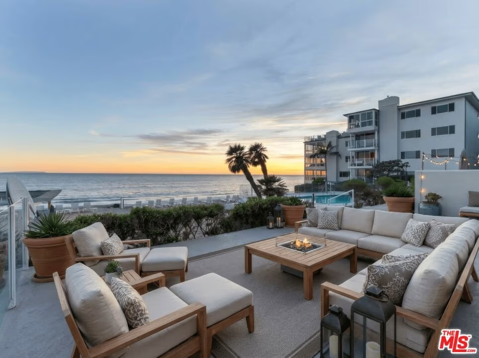
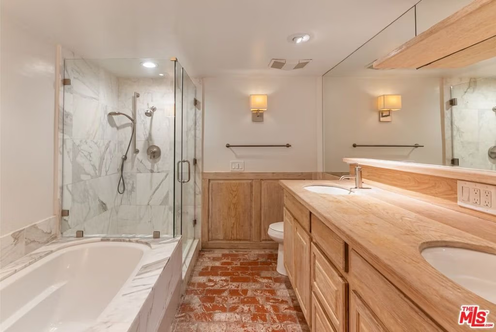
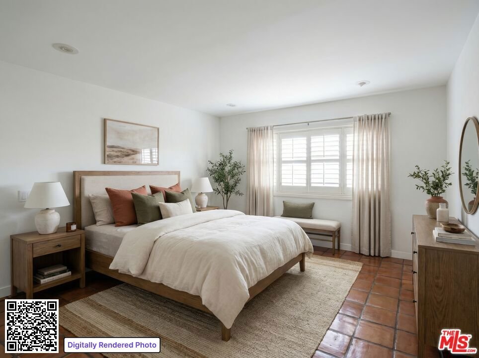
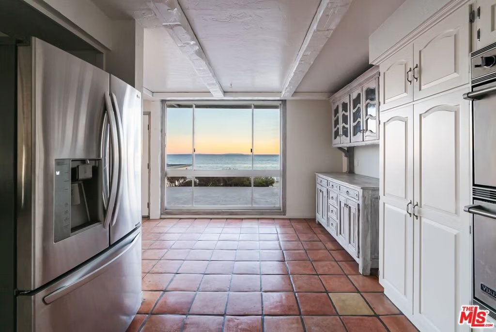
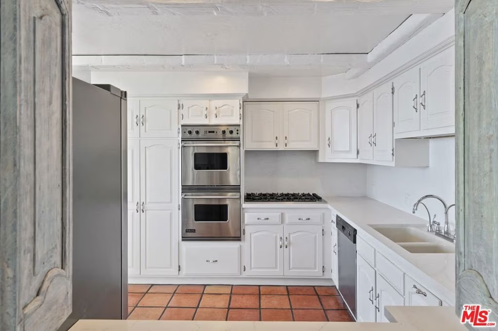
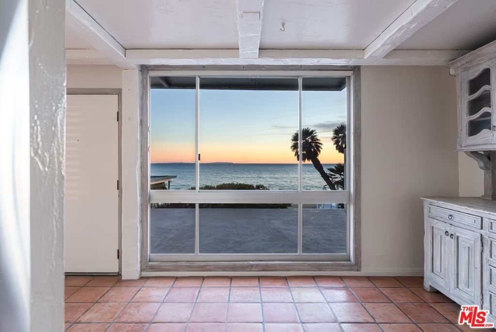
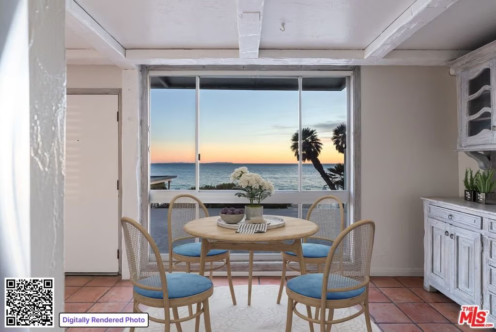
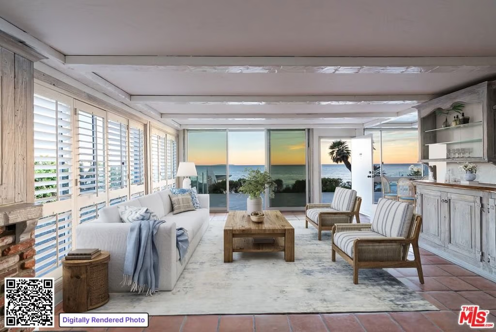
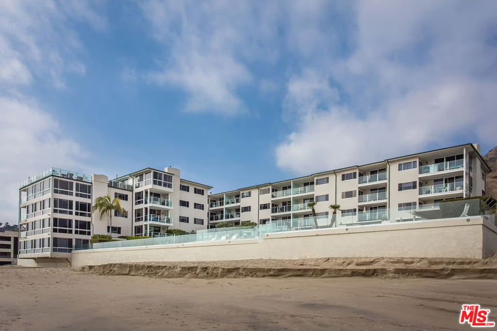
Set on Malibu's iconic Carbon Beach, this rare first-floor corner residence at the Malibu Outrigger captures the essence of refined coastal living. Steps from the private sandy beach and the Outrigger's oceanfront pool and spa, this sophisticated 2-bedroom, 2-bath retreat offers sweeping whitewater vistas from sunrise to the Queen's Necklace glowing at night. Inside, an updated, flexible floor plan blends relaxed elegance with warm, timeless finishes. The open kitchen and spacious dining area flow seamlessly into a living room anchored by a wood-burning fireplace, with distressed wood accents and artisan tile adding texture and character. Walls of glass extend the living space outward to an expansive, intimate patio perfect for morning coffee, sunset entertaining, or dining to the sound of the surf. The premier corner location enhances natural light and coastal breezes, creating an atmosphere of serenity throughout. From this coveted beachfront setting, stroll along the sand to Nobu, Soho House, the Malibu Pier, and the area's most celebrated restaurants. Offering private beach access, resort-style amenities, and an unbeatable Carbon Beach address, this residence presents an extraordinary opportunity to enjoy Malibu living at its most iconic. Property has been virtually staged.
Show all description
Location
- Directions: PCH - East of Malibu Pier
- Lot Size Acres: 1.5181 acres
Building Details
- Architectural Style: Traditional
- Common Walls: OneCommonWall
- Levels: One
- Floor covering: Tile
Amenities & Features
- Pool Features: Fenced, InGround, Association
- Parking Features: Assigned, ControlledEntrance, CommunityStructure
- Security Features: ResidentManager
- Spa Features: Association,Heated
- Parking Total: 1
- Association Amenities: ControlledAccess,Electricity,Gas,Insurance,Pool,PetRestrictions,SpaHotTub,Trash,Water
- Cooling: None
- Fireplace Features: Electric
- Furnished: Unfurnished
- Heating: Radiant
- Interior Features: CeilingFans
- Laundry Features: CommonArea,InGarage
- Appliances: Dishwasher,Disposal,Refrigerator
Expenses, Fees & Taxes
- Association Fee: $2,160
Agent info
- Agent name: Bill Kelly
- Agent MLS: CLW-X96819
- Agent email: billkellyjr@earthlink.net
- Agent direct phone: 310-293-0947
Miscellaneous
- Association Fee Frequency: Monthly
- List Office Name: Sotheby's International Realty
- Direction Faces: South
