



22552 Barcotta Drive, Saugus, CA, US, 91350
22552 Barcotta Drive, Saugus, CA, US, 91350
$735,000
Request infoBasics
- Date added: Added 2 weeks ago
- Category: Residential
- Type: SingleFamilyResidence
- Status: Active
- Bedrooms: 3
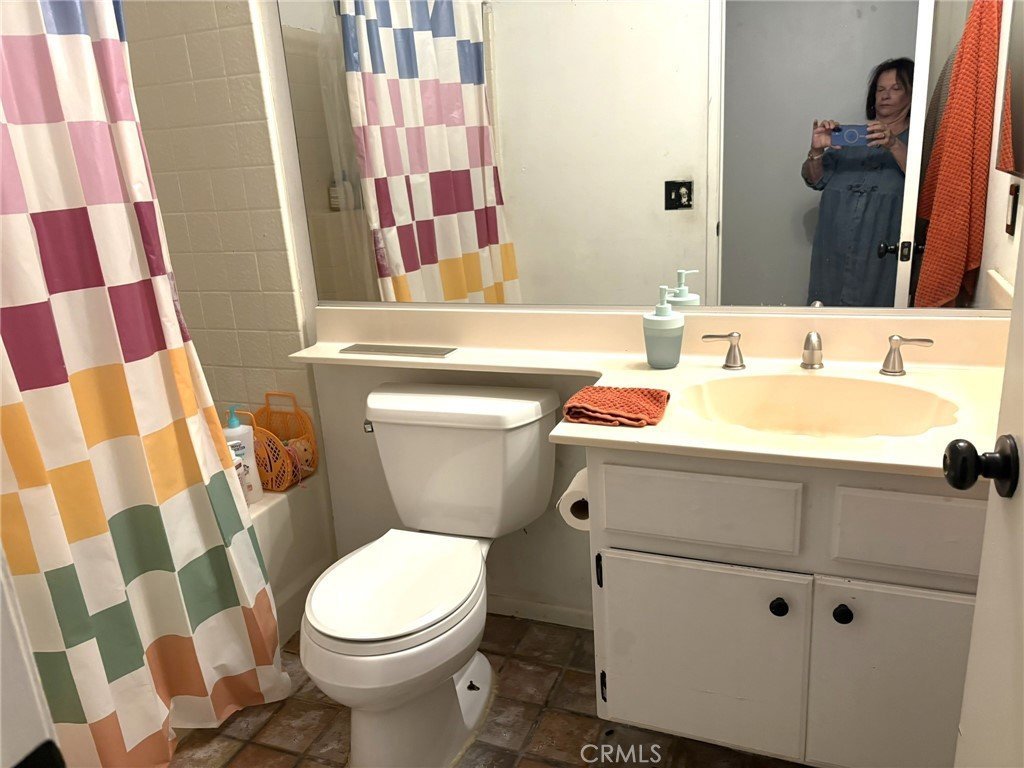
- Bathrooms: 2
- Area: 1279 sq ft
- Lot size: 7369, 7369 sq ft
- Year built: 1985
- Property Condition: RepairsCosmetic
- View: None
- Subdivision Name: Mountain View West (MTVW)
- County: Los Angeles
- MLS ID: SR26137188
Description
-
Description:
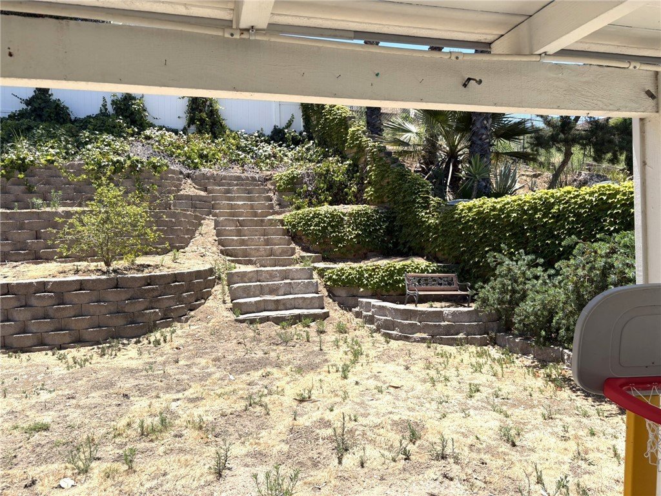
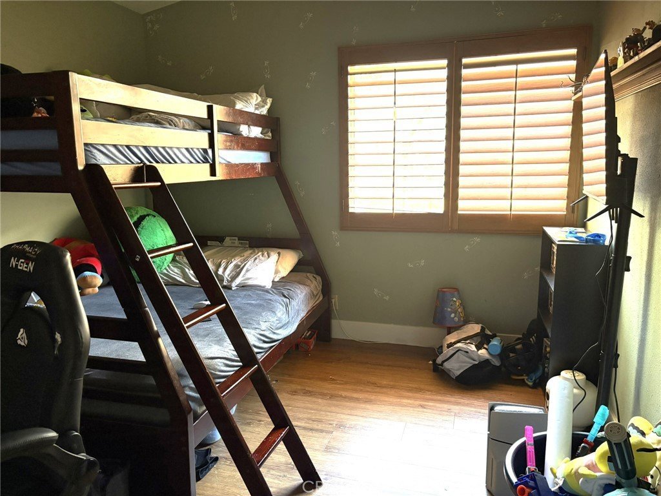
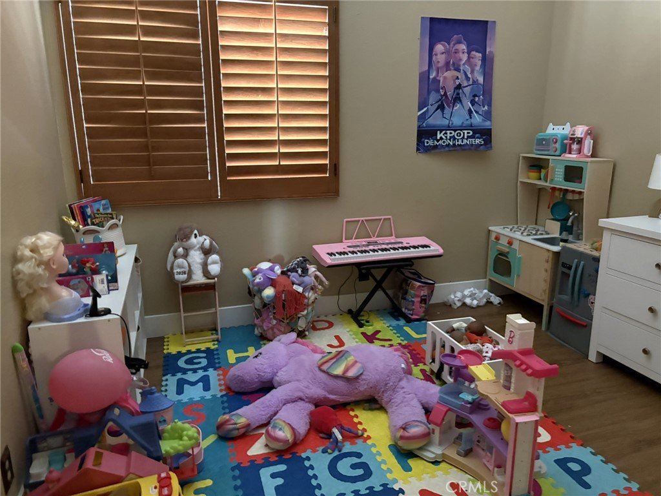
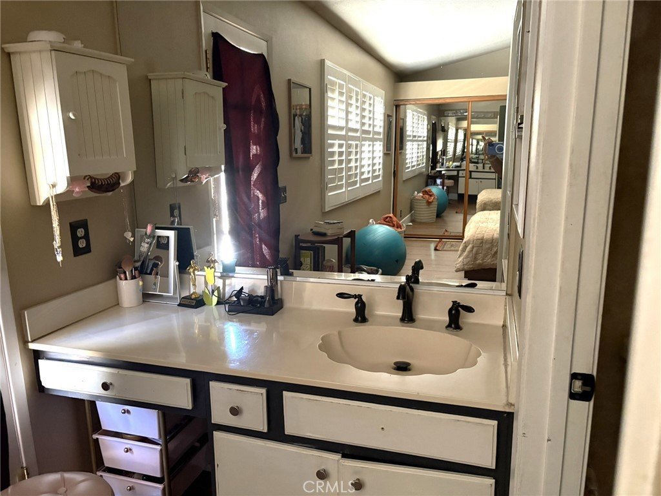
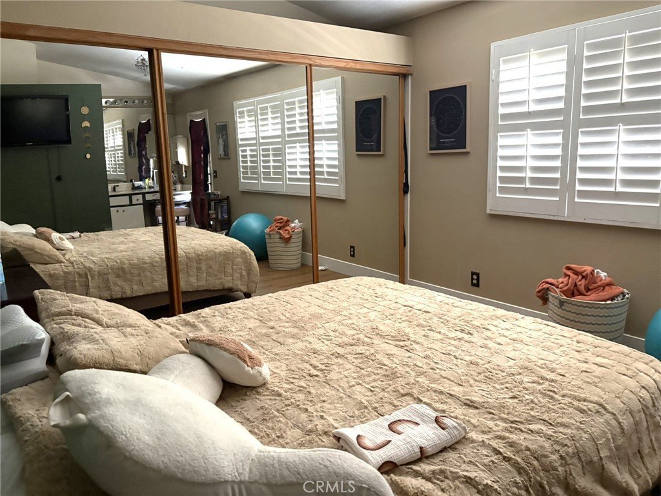
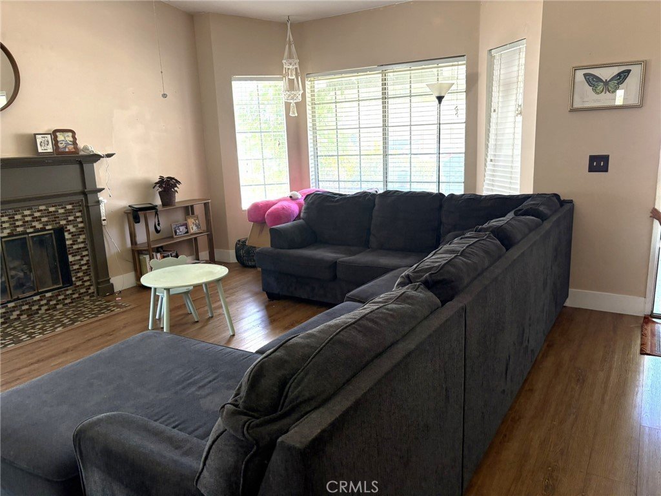
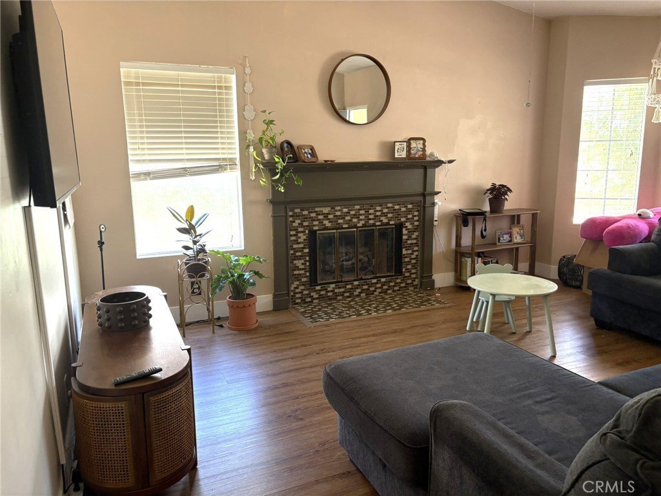
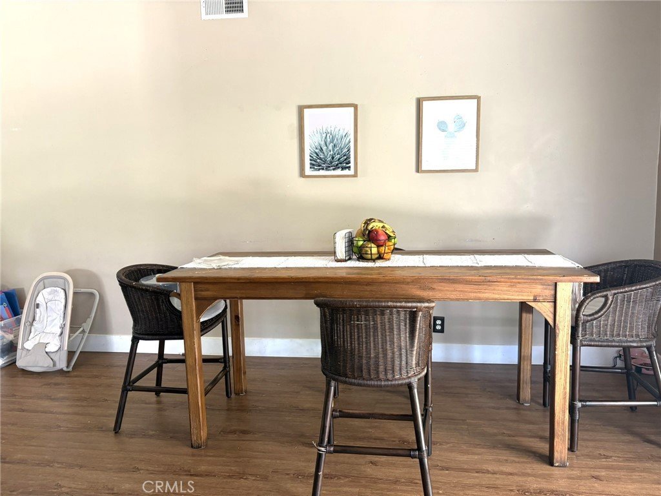
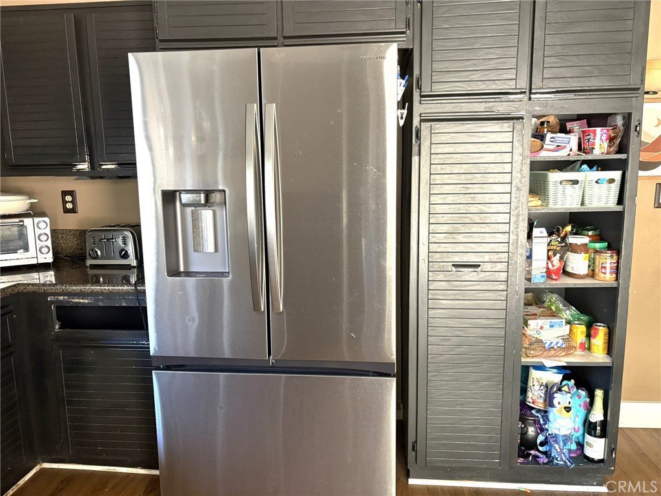
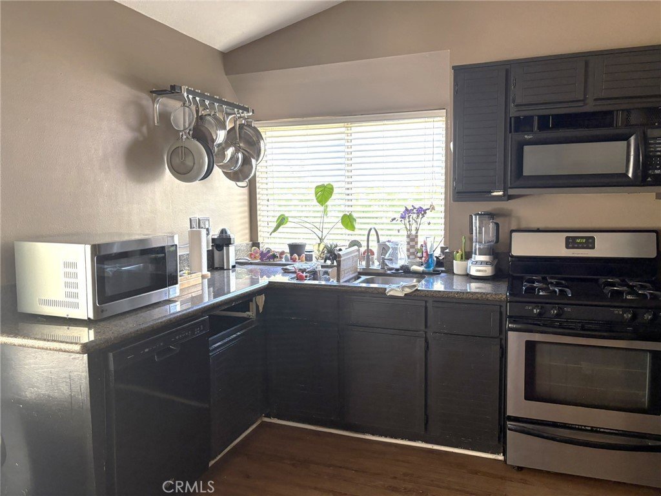
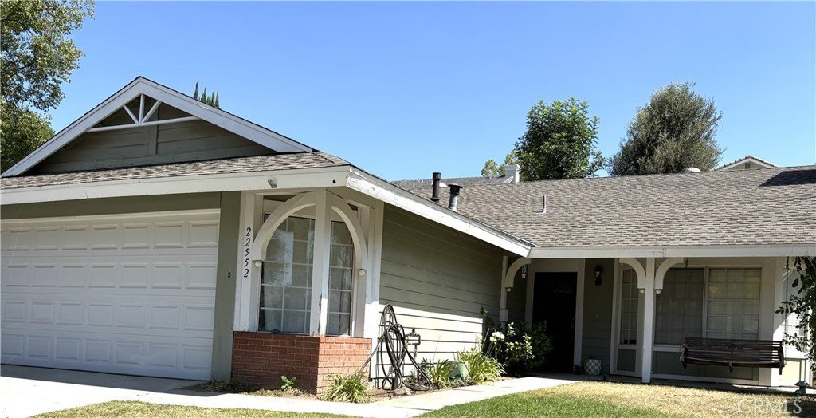
GATED RV PARKING for those who need RV or want extra parking! Come and see this single-level home with no Mello Roos tax or HOA in a beautiful area with nearby parks, restaurants, and entertainment. Inside you’ll find it bright and airy because of the large windows and high ceilings. The kitchen has granite countertops and plenty of cabinets. The cozy bedrooms have plantation shutters and views of the yards. This home has a newer air conditioning unit, water heater and flooring. There’s also a covered patio to boot for enjoyable times in the backyard. With a little TLC you can make it yours.
Show all description
Location
- Directions: From northbound Seco Cyn Rd turn right on Pamplico, left on Santa Clarita Rd, right on Barcotta Dr, house on right side of street
- Lot Size Acres: 0.1692 acres
Building Details
- Structure Type: House
- Water Source: Public
- Architectural Style: Contemporary
- Lot Features: FrontYard,Lawn
- Sewer: PublicSewer
- Common Walls: NoCommonWalls
- Construction Materials: Stucco
- Fencing: Block,WroughtIron
- Foundation Details: Slab
- Garage Spaces: 2
- Levels: One
- Floor covering: Vinyl
Amenities & Features
- Pool Features: None
- Parking Features: DoorMulti, Driveway, GarageFacesFront, Garage, Private, RvAccessParking
- Security Features: CarbonMonoxideDetectors, SmokeDetectors
- Patio & Porch Features: Covered,Patio
- Spa Features: None
- Parking Total: 2
- Roof: Composition
- Window Features: Screens,Shutters
- Cooling: CentralAir
- Door Features: FrenchDoors,MirroredClosetDoors,SlidingDoors
- Fireplace Features: FamilyRoom
- Heating: Central
- Interior Features: EatInKitchen, GraniteCounters, Pantry, AllBedroomsDown
- Laundry Features: LaundryRoom
- Appliances: SixBurnerStove,Microwave,Refrigerator,WaterHeater
Nearby Schools
- Middle Or Junior School: Buyer to Verify
- Elementary School: Buyer to Verify
- High School: Buyer to Verify
- High School District: William S. Hart Union
Expenses, Fees & Taxes
- Association Fee: 0
Agent info
- Agent name: Phyllis Grekin
- Agent MLS: F660097778
- Agent email: rebyphyllis@gmail.com
- Agent officephone: 661-286-8600
Miscellaneous
- List Office Name: Realty Executives Homes
- Listing Terms: CashToNewLoan
- Common Interest: None
- Community Features: StreetLights,Suburban,Sidewalks
- Direction Faces: North
- Attribution Contact: 661-714-3336
Ask an Agent About This Home
Powered by Estatik
