









2259 Delicious Lane, Palmdale, CA, US, 93551
2259 Delicious Lane, Palmdale, CA, US, 93551Basics
- Date added: Added 3 months ago
- Category: Residential
- Type: SingleFamilyResidence
- Status: Active
- Bedrooms: 3
- Bathrooms: 3
- Total rooms: Provident Real Estate
- Area: 2544 sq ft
- Lot size: 5711, 5711 sq ft
- Year built: 2005
- View: Neighborhood
- County: Los Angeles
- MLS ID: IG26113468
Description
-
Description:
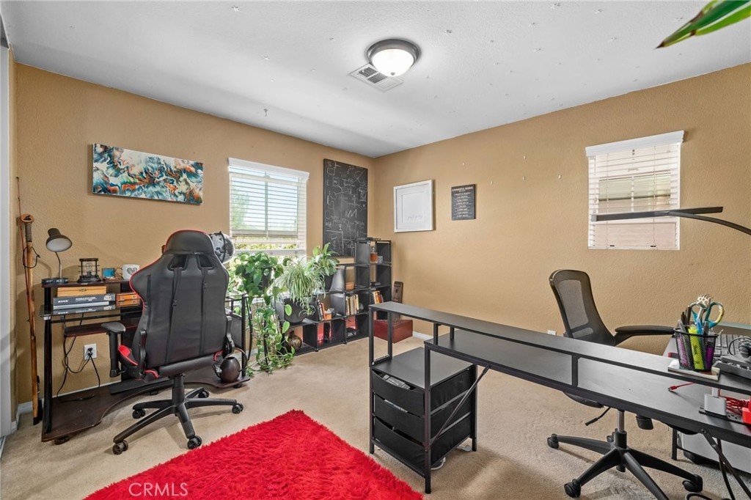
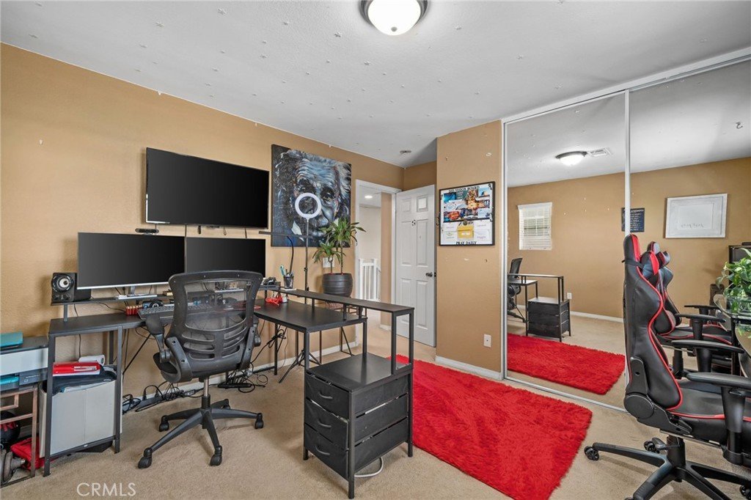
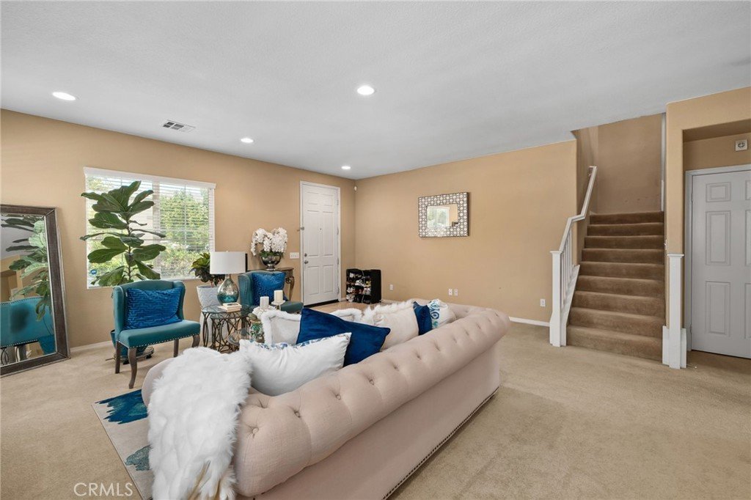
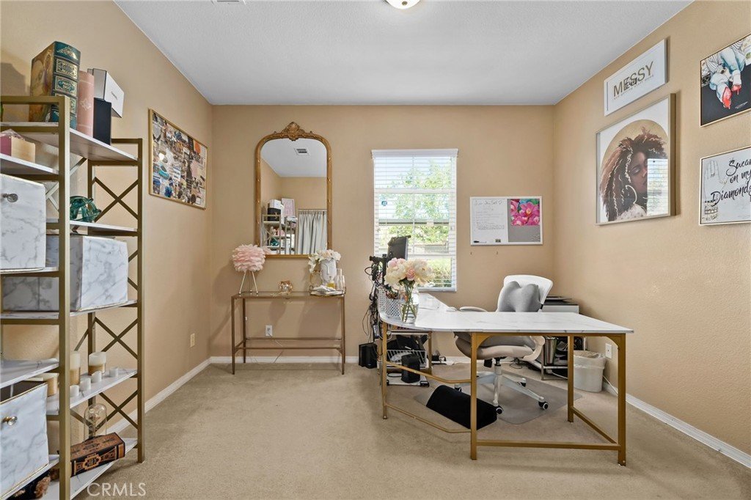
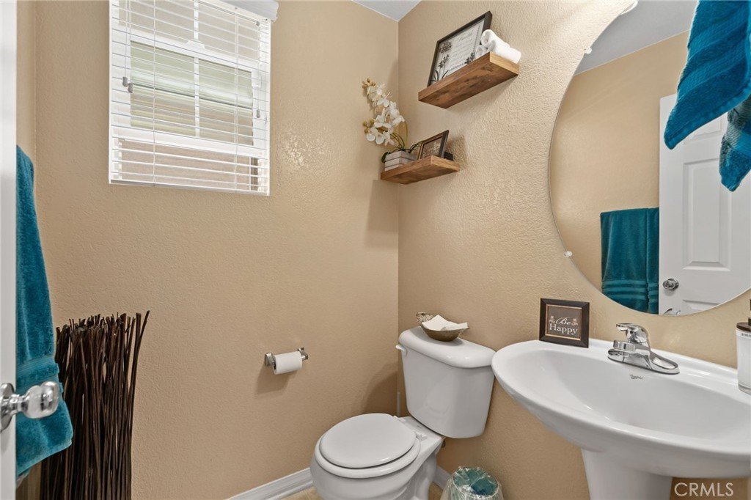
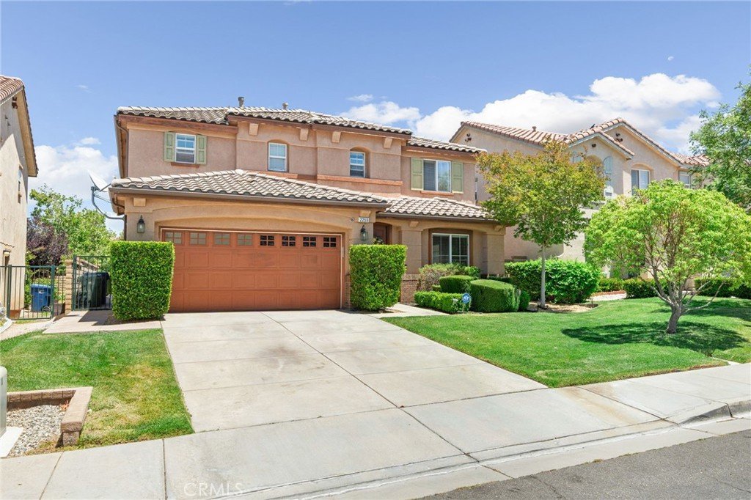
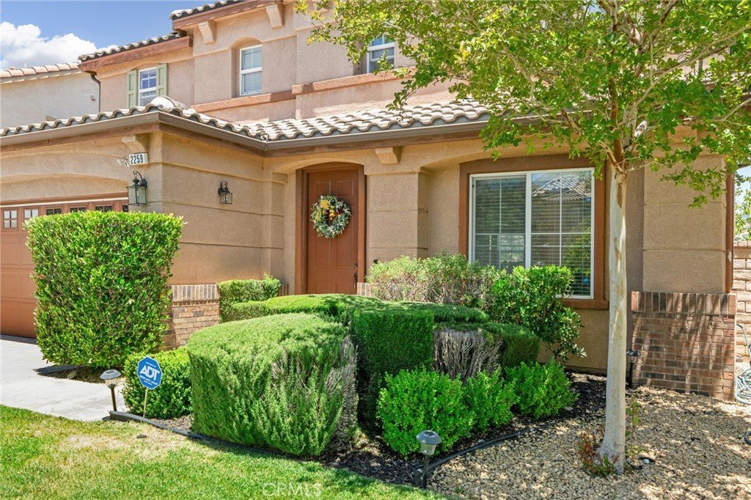
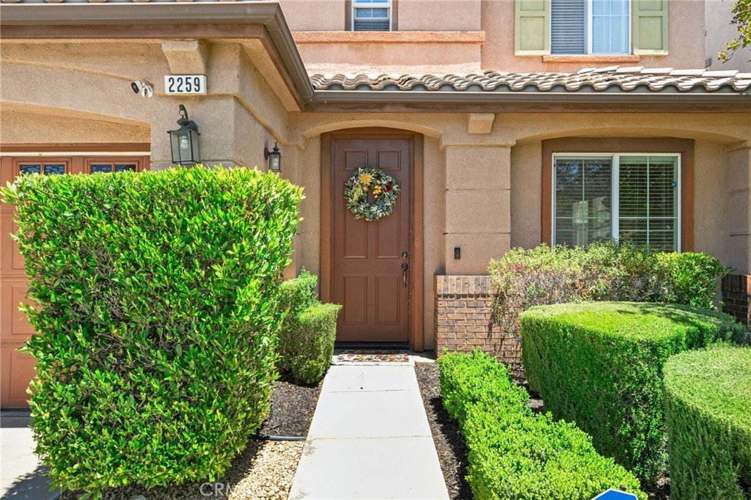
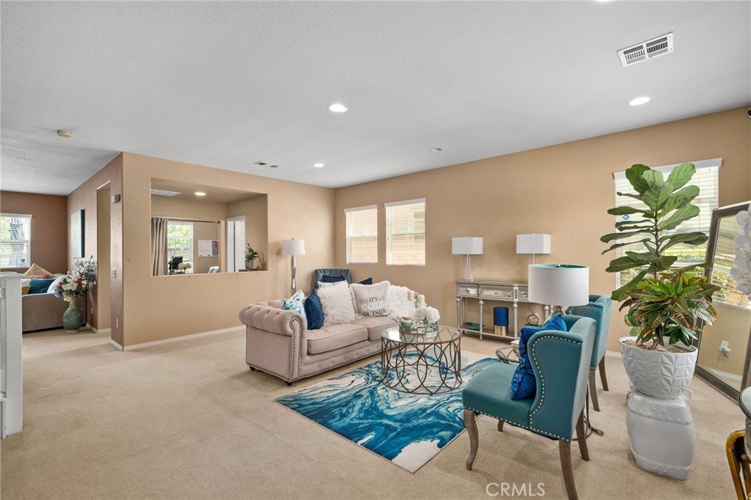
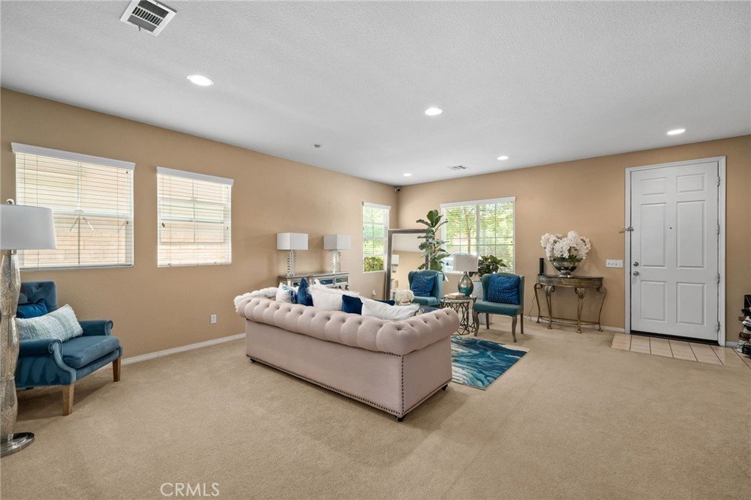
Welcome to this charming Palmdale home offering great curb appeal with lush green landscaping and a well-manicured lawn that immediately catches your eye. Step inside to a welcoming entryway that opens to a spacious formal living room, with flexible space that can also accommodate a formal dining area. The main floor features a convenient office—perfect for working from home—as well as a powder bathroom for guests.
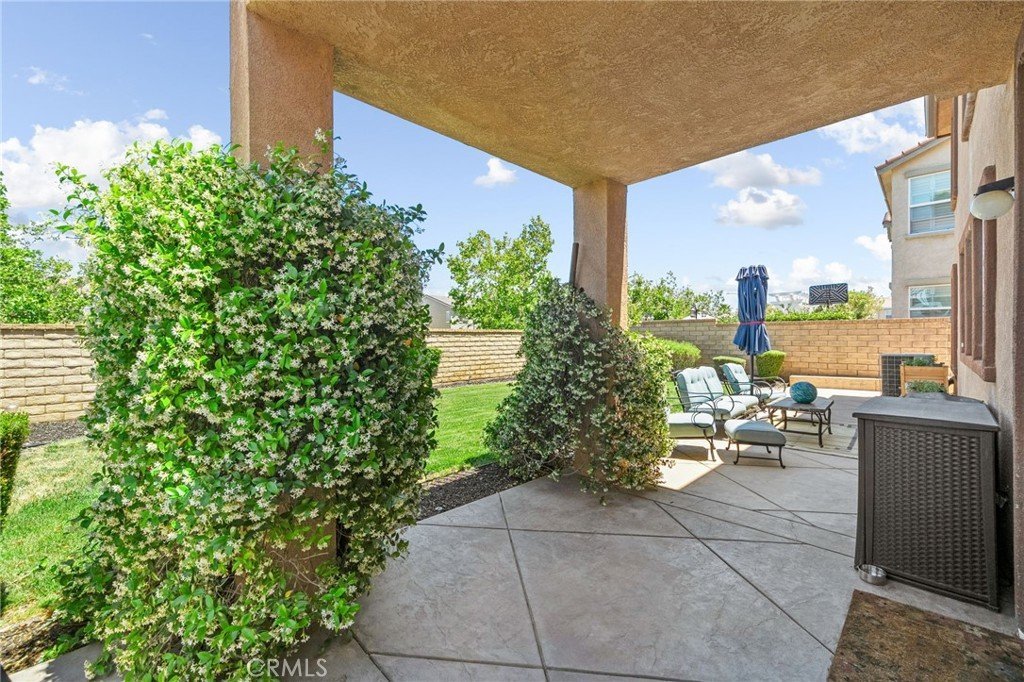
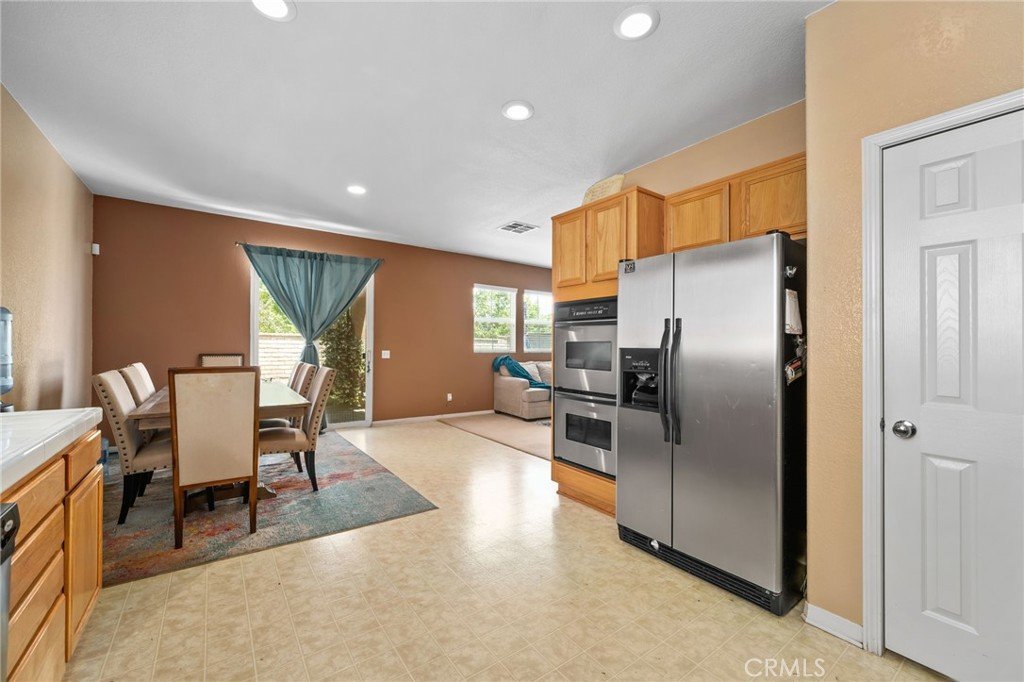
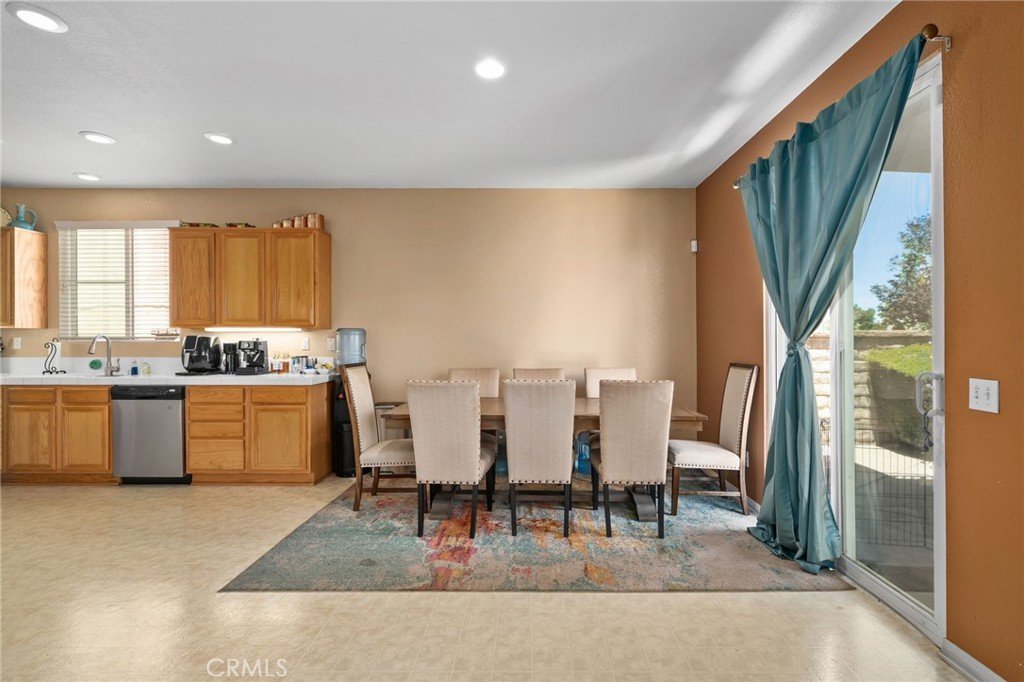
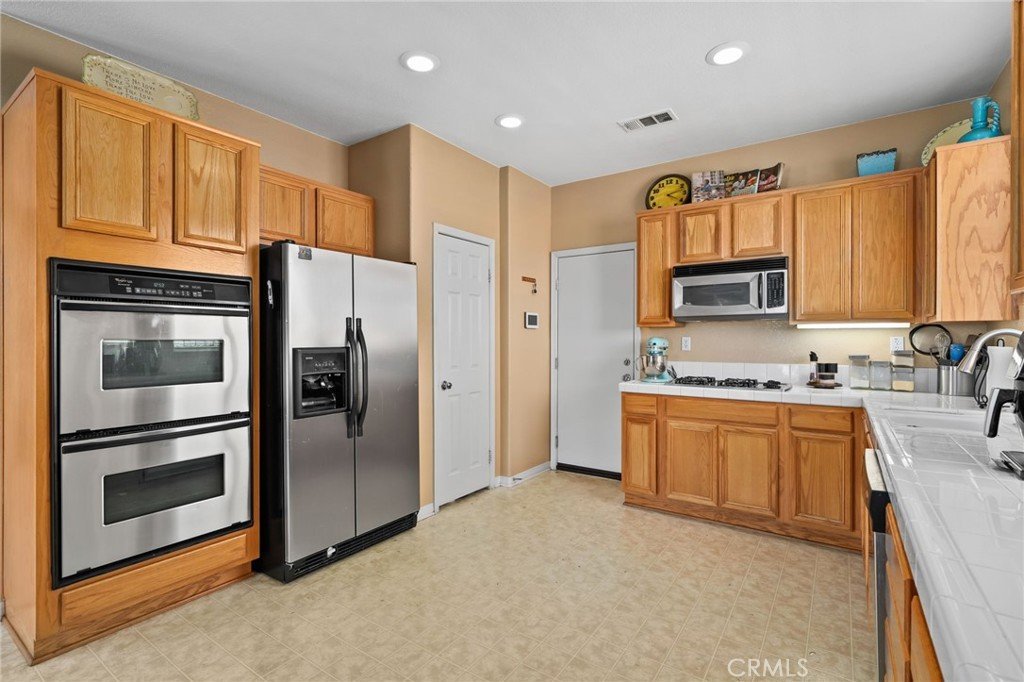
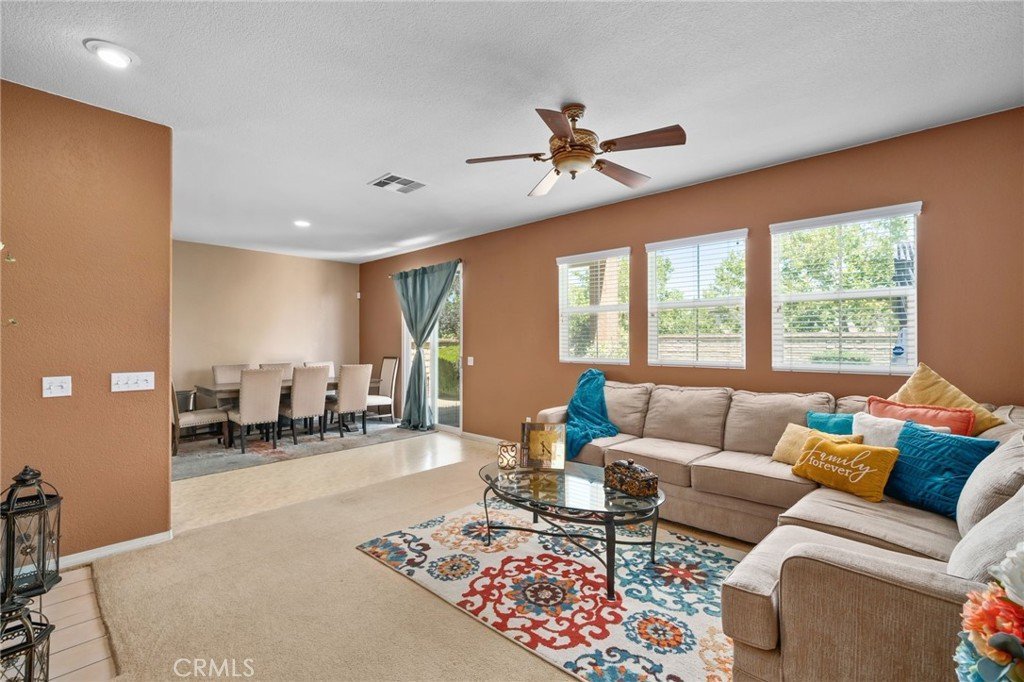
Further into the home, you’ll find a comfortable family room that flows seamlessly into a breakfast nook or dining area and an open-concept kitchen, creating an ideal space for everyday living and entertaining. Sliding glass doors lead to the backyard, bringing in natural light and easy indoor-outdoor access.
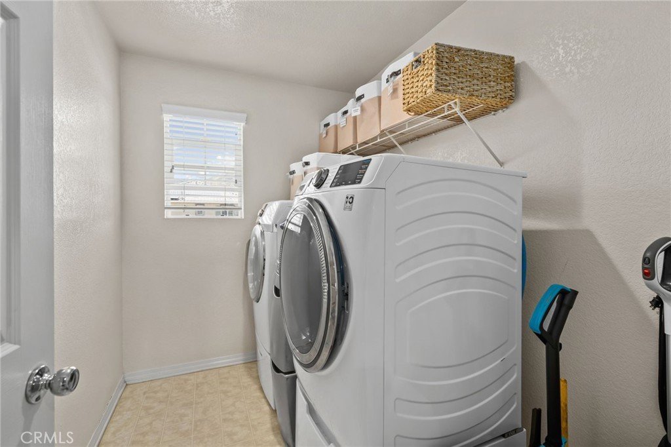
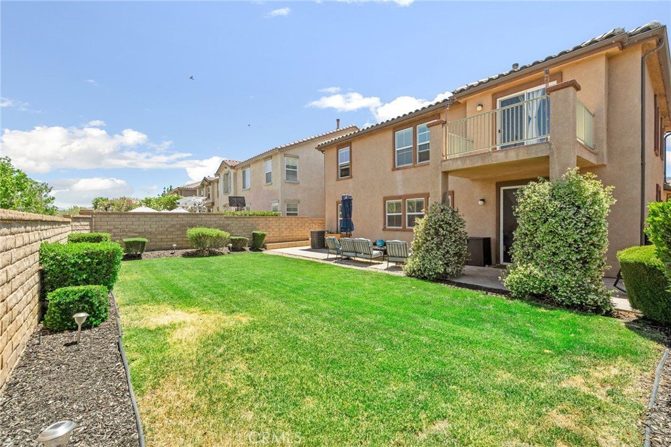
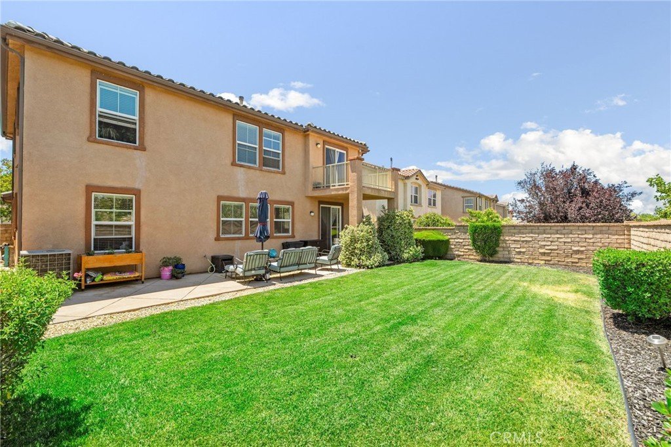
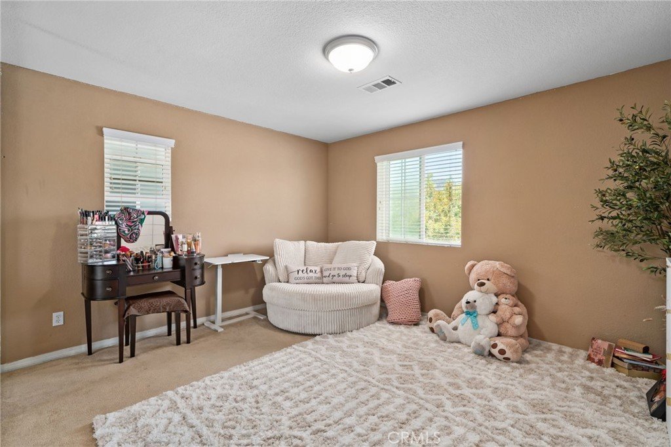
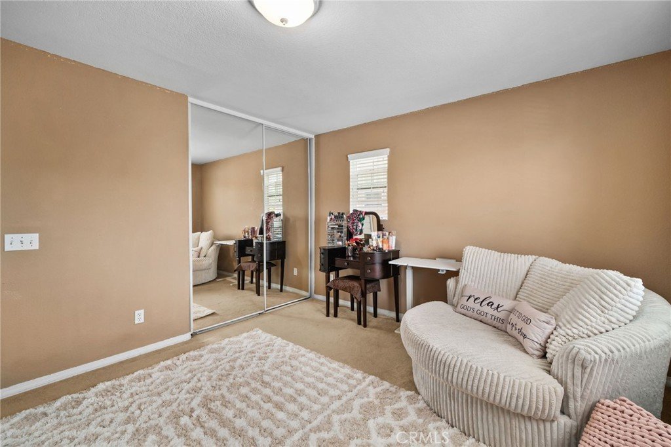
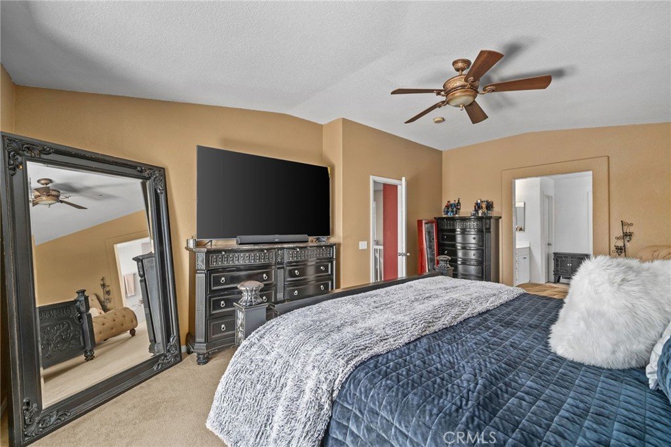
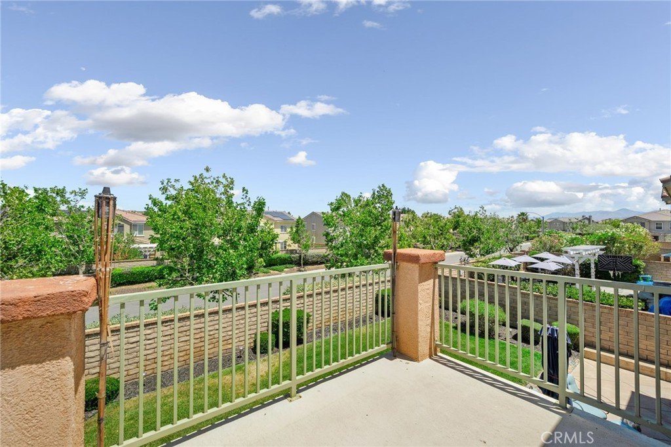
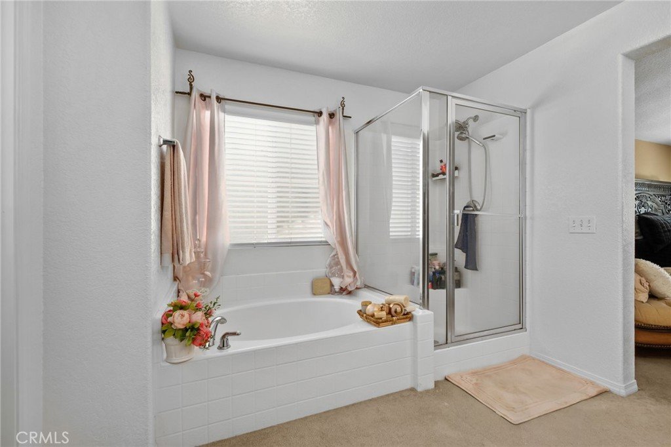
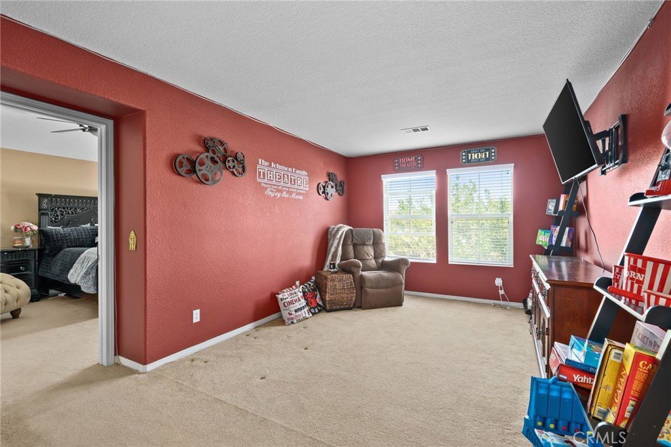
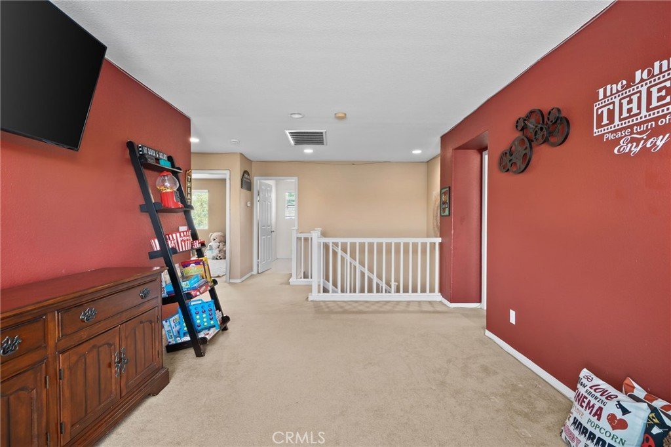
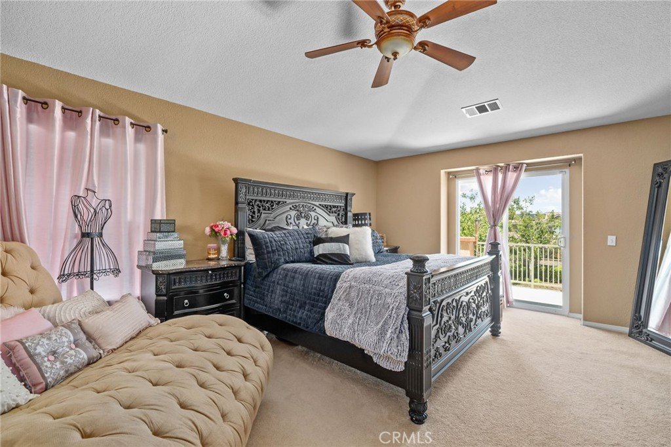
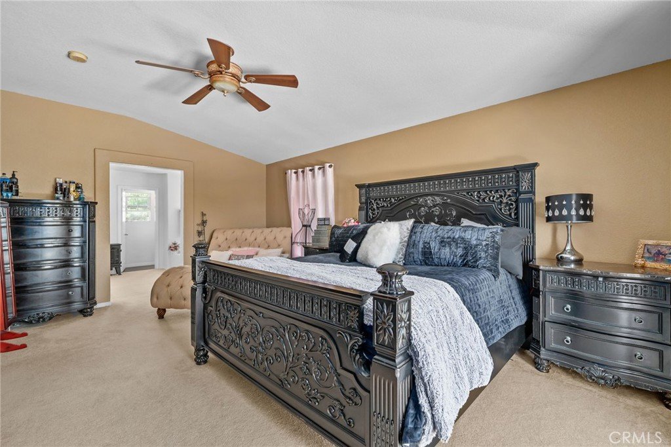
Upstairs, a versatile loft provides additional living space, perfect for a media room, playroom, or second office. The primary suite is a true retreat, featuring private sliding doors that open to a balcony, along with an en-suite bathroom offering dual sinks, a walk-in shower, and a relaxing soaking tub. Two additional bedrooms share a full bathroom, and a convenient upstairs laundry room adds to the home’s functionality.
The fully landscaped backyard is ready to enjoy with grass and mature plants, offering a peaceful outdoor setting for relaxing or entertaining. This delightful home combines comfort, style, and practicality—don’t miss the opportunity to make it yours!
Show all description
Location
- Directions: Off W Avenue
- Lot Size Acres: 0.1311 acres
Building Details
- Structure Type: House
- Water Source: Public
- Lot Features: BackYard
- Sewer: PublicSewer
- Common Walls: NoCommonWalls
- Garage Spaces: 2
- Levels: Two
Amenities & Features
- Pool Features: None
- Parking Features: DirectAccess, Garage
- Accessibility Features: SafeEmergencyEgressFromHome
- Parking Total: 2
- Association Amenities: Management,OutdoorCookingArea,PicnicArea,Playground
- Utilities: CableAvailable,ElectricityAvailable,NaturalGasAvailable,SewerConnected,WaterAvailable
- Cooling: CentralAir,AtticFan
- Fireplace Features: FamilyRoom
- Heating: Central
- Interior Features: Balcony, EatInKitchen, Pantry, PullDownAtticStairs, AllBedroomsUp, Loft, PrimarySuite, WalkInClosets
- Laundry Features: ElectricDryerHookup,GasDryerHookup,Inside,LaundryRoom,UpperLevel
- Appliances: DoubleOven,Dishwasher,GasRange,GasWaterHeater,Microwave,SelfCleaningOven
Nearby Schools
- High School District: Antelope Valley Union
Expenses, Fees & Taxes
- Association Fee: $73
Agent info
- Agent name: Heather Vargas
- Agent MLS: IGVARGHEA
- Agent email: Heatherrosevargas@hotmail.com
- Agent officephone: 951-394-0820
Miscellaneous
- Association Fee Frequency: Monthly
- List Office Name: Fiv Realty Co.
- Listing Terms: Cash,Conventional,VaLoan
- Common Interest: None
- Community Features: Biking,Curbs,Hiking,Park,Sidewalks
- Attribution Contact: Heatherrosevargas@hotmail.com
