















2260 Gondar Avenue, Long Beach, CA, US, 90815
2260 Gondar Avenue, Long Beach, CA, US, 90815Basics
- Date added: Added 3 months ago
- Category: Residential
- Type: SingleFamilyResidence
- Status: Active
- Bedrooms: 4
- Bathrooms: 2
- Total rooms: THE MEDINA TEAM
- Area: 1900 sq ft
- Lot size: 6138, 6138 sq ft
- Year built: 1952
- Property Condition: Turnkey
- View: Neighborhood
- Subdivision Name: Los Altos/South of Fwy (LSF)
- County: Los Angeles
- MLS ID: CV26106546
Description
-
Description:
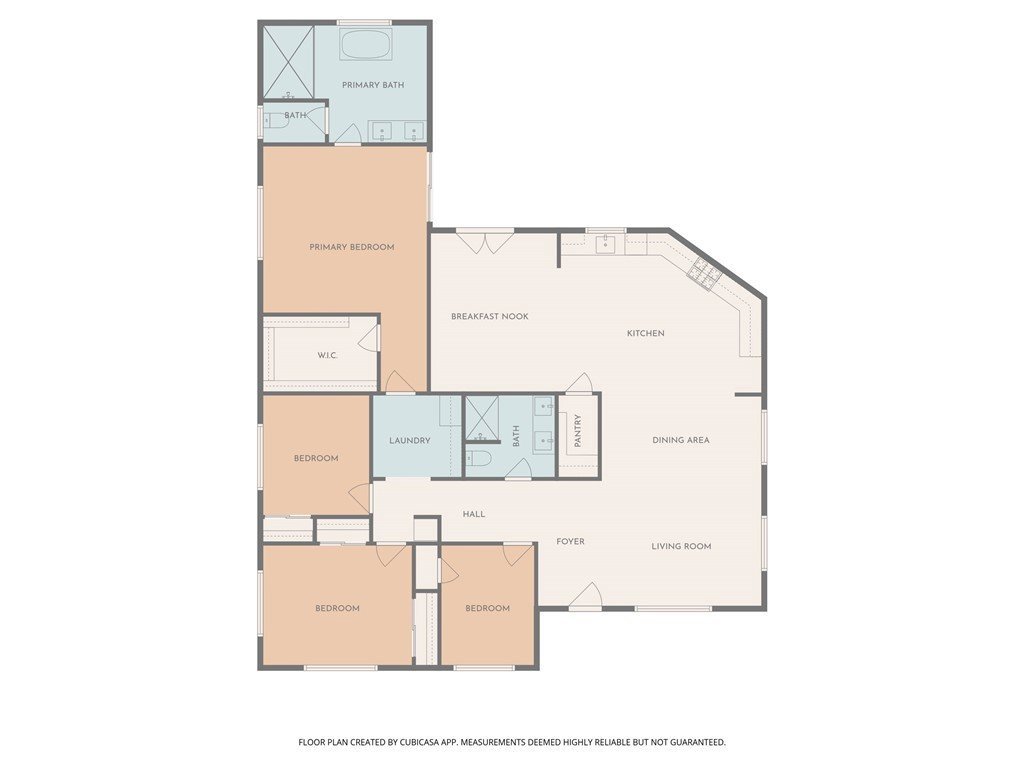
Completely and meticulously remodeled, this stunning 4-bedroom, 2-bathroom home in the highly sought-after Los Altos neighborhood of Long Beach blends modern luxury with warm, comfortable living.
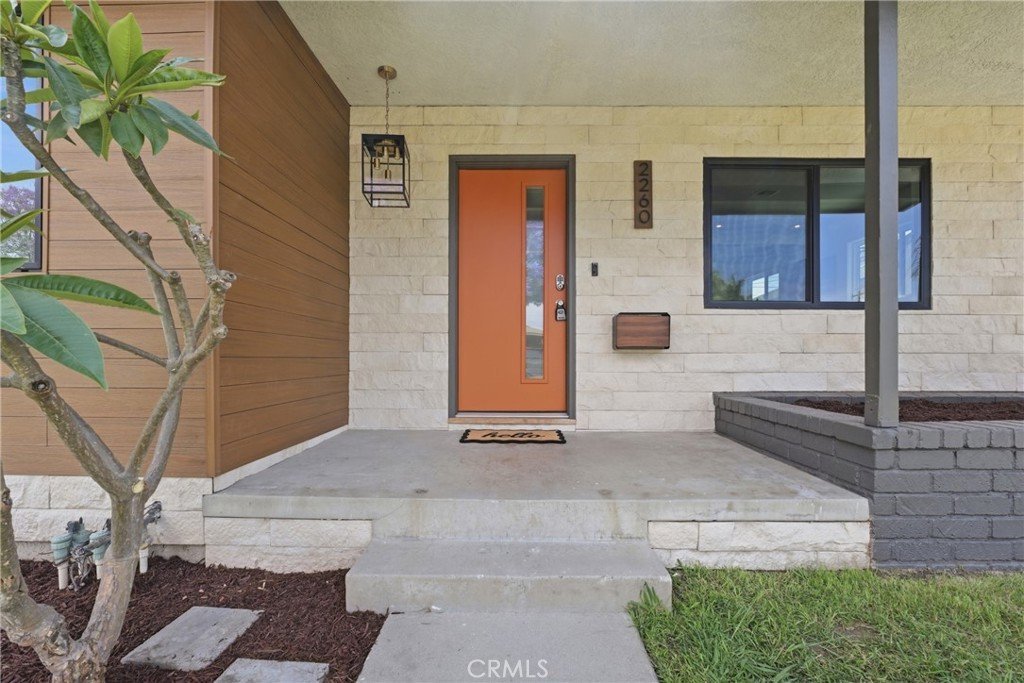
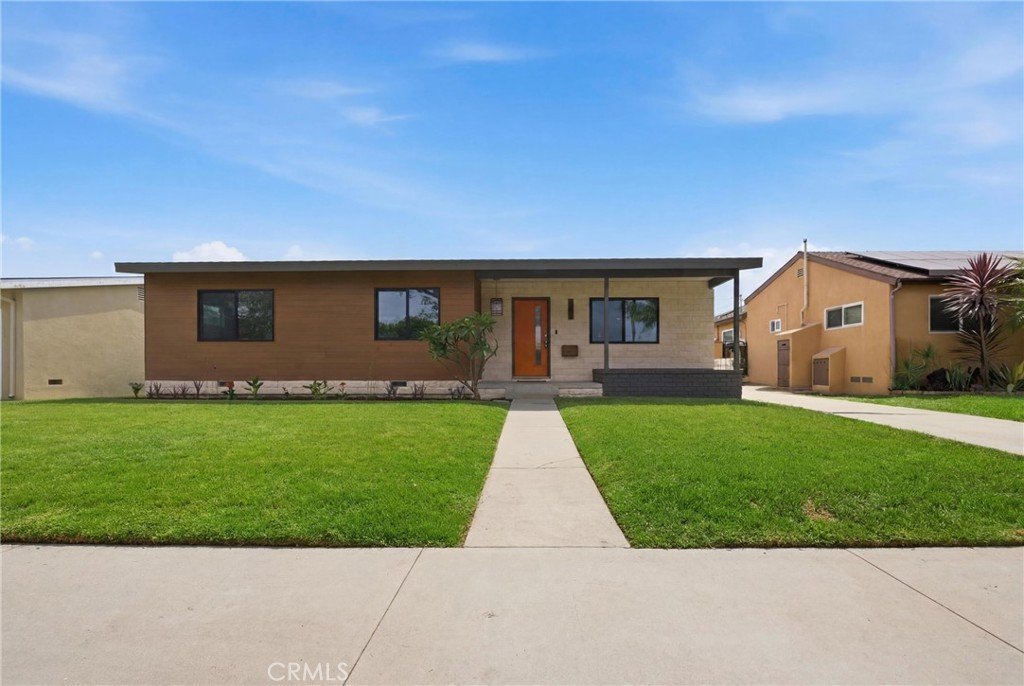
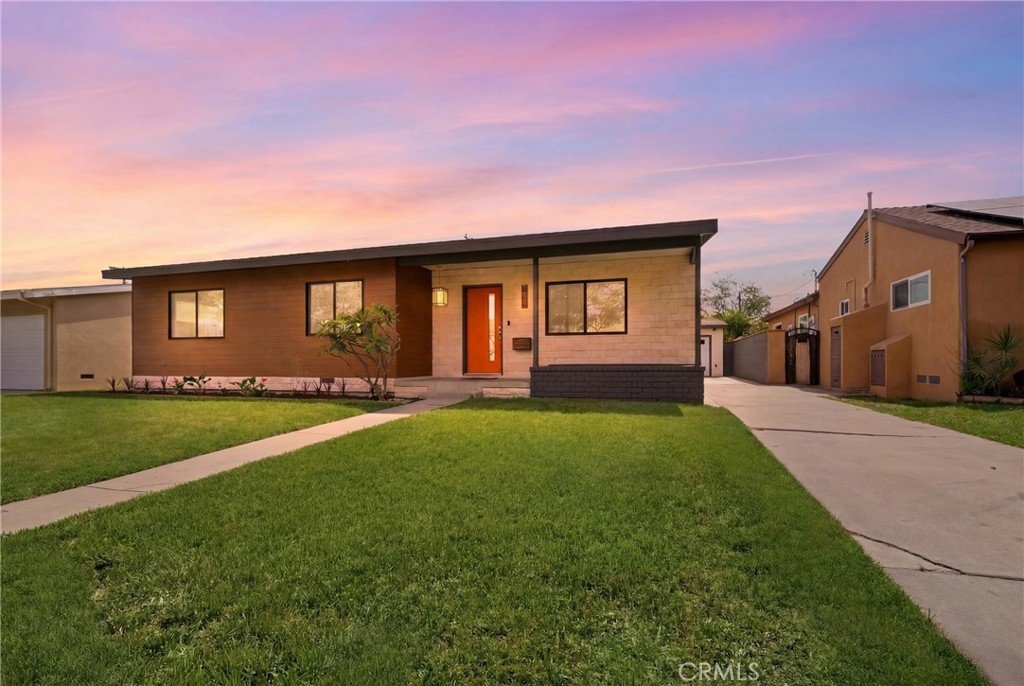
From the moment you arrive, the curb appeal is undeniable. The Wood siding veneer, a stacked stone front porch, and thoughtfully designed exterior create a modern yet inviting atmosphere. Custom exterior lighting under the eaves can be controlled directly from your phone.
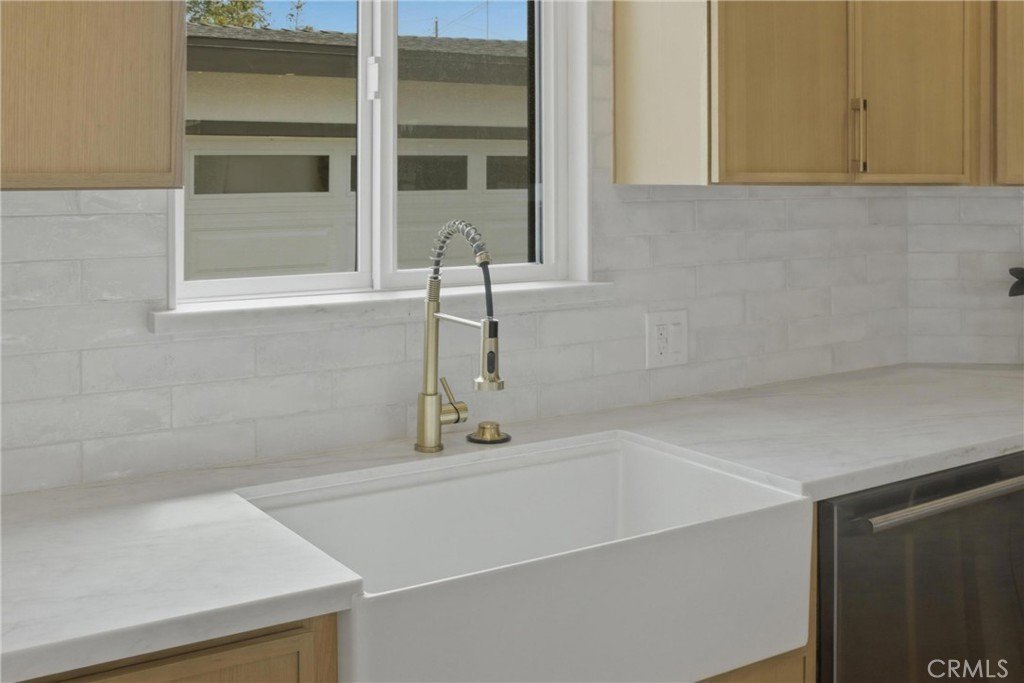
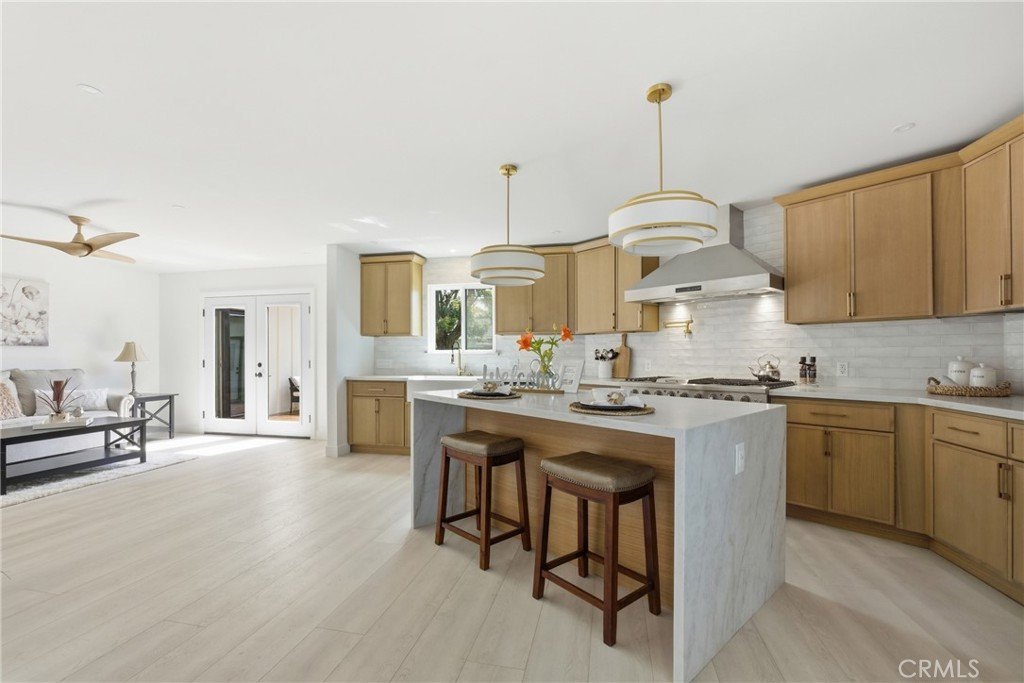
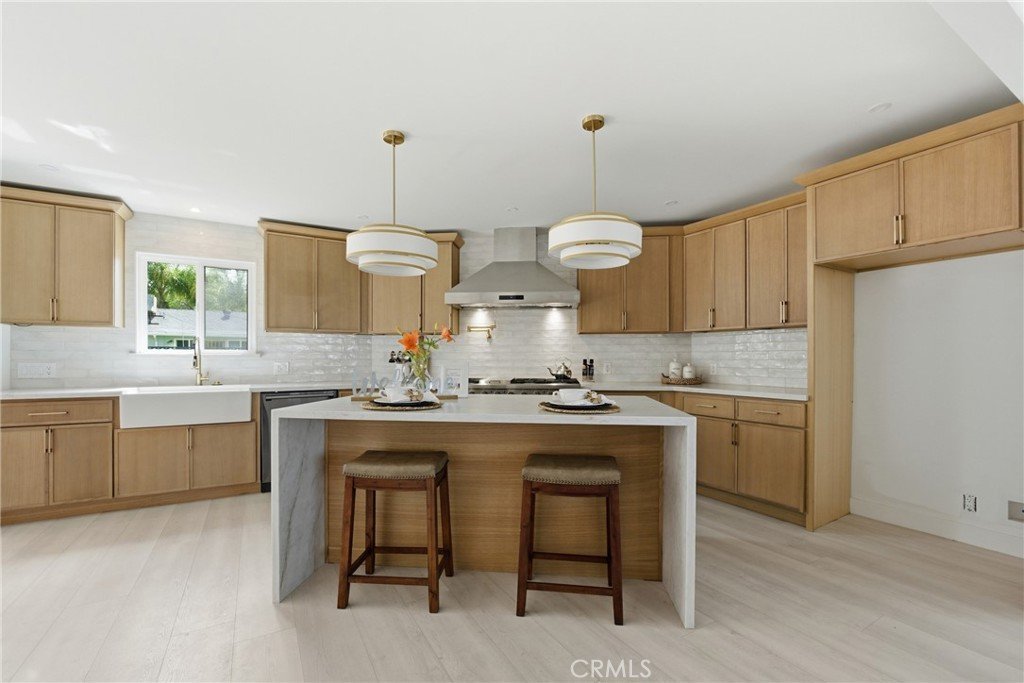
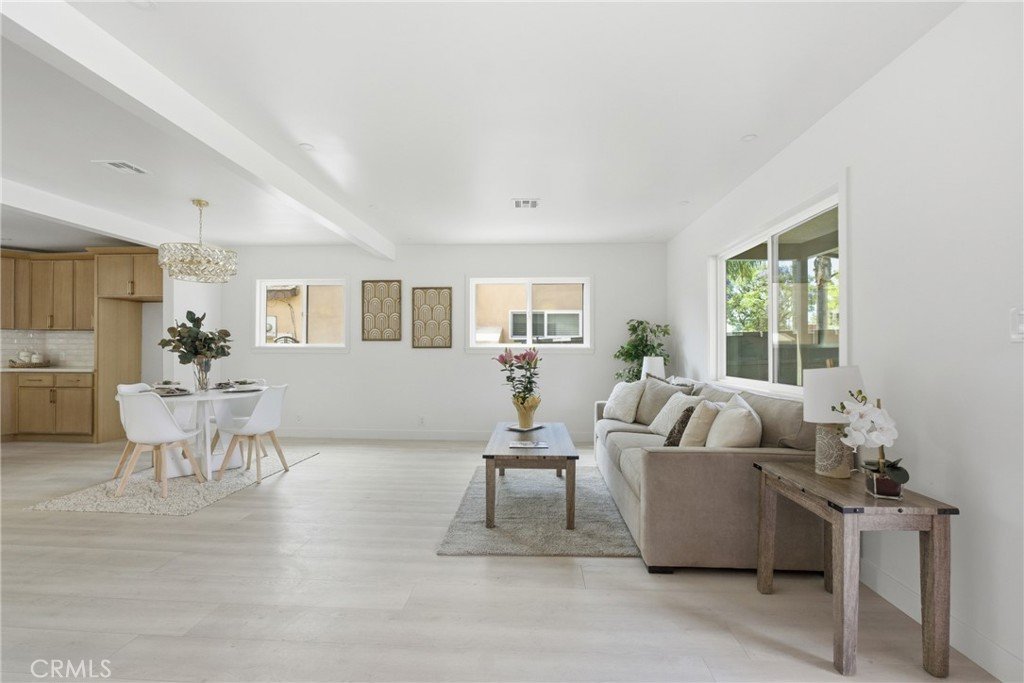
Inside, every detail has been carefully curated. The heart of the home is the chef’s kitchen featuring a large 6-foot island with Taj Mahal quartz countertops and waterfall edges, light wood cabinetry, and premium stainless steel appliances. The impressive 48-inch range includes double ovens, a 6-burner cooktop, and oversized griddle. Additional highlights include a custom tile backsplash, pot filler, stainless vent hood, abundant cabinetry, and a separate pantry. The open-concept layout seamlessly connects the kitchen to the dining, family, and living areas, creating the ideal space for entertaining and everyday living.
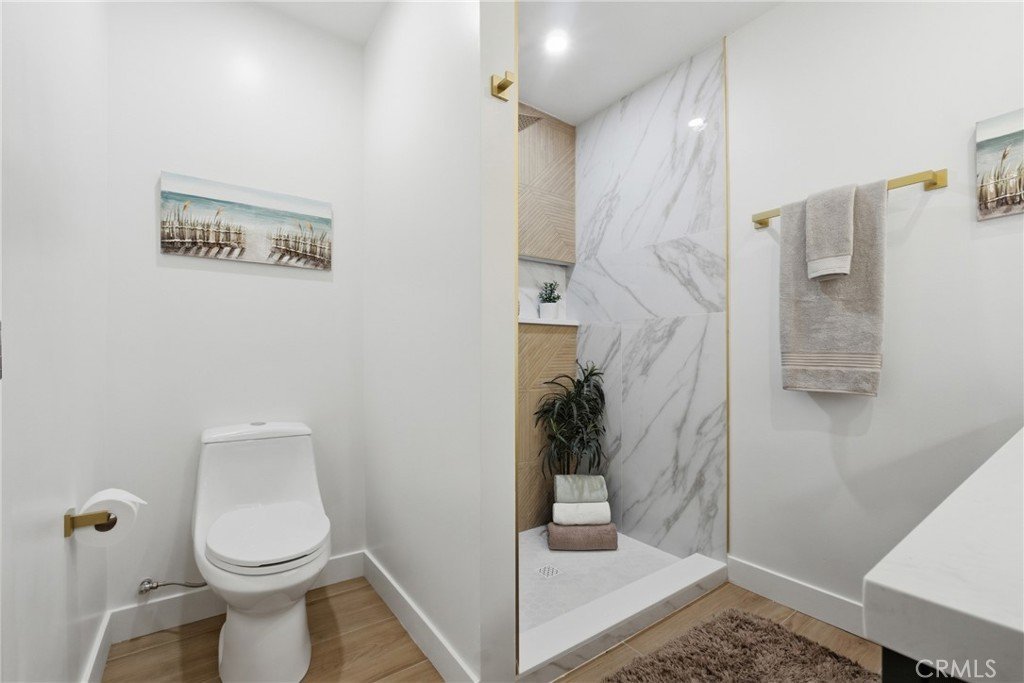
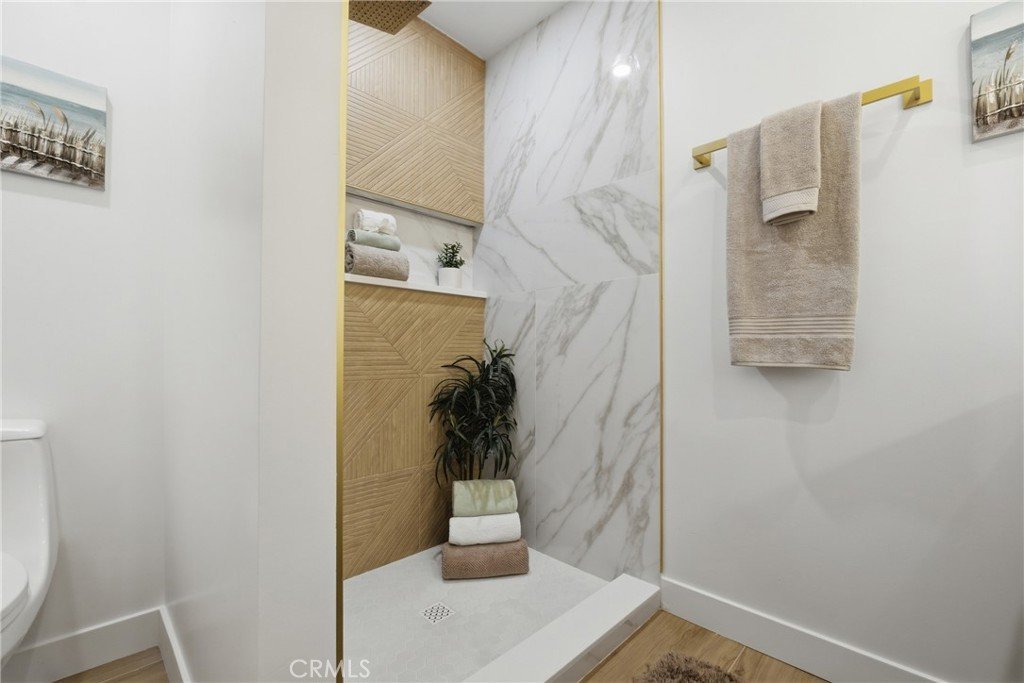
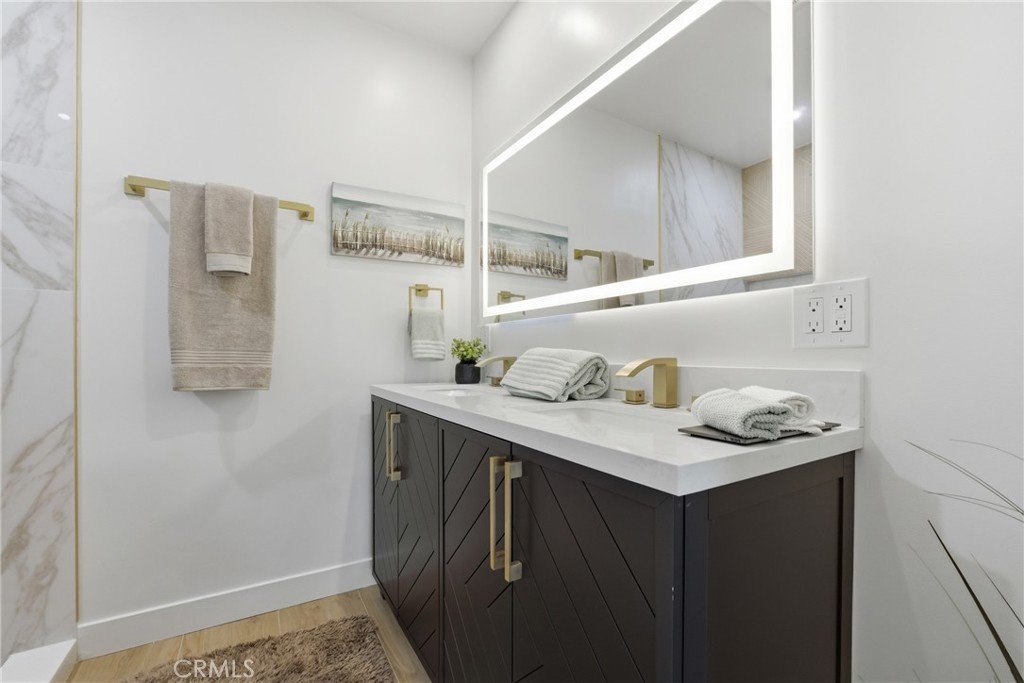
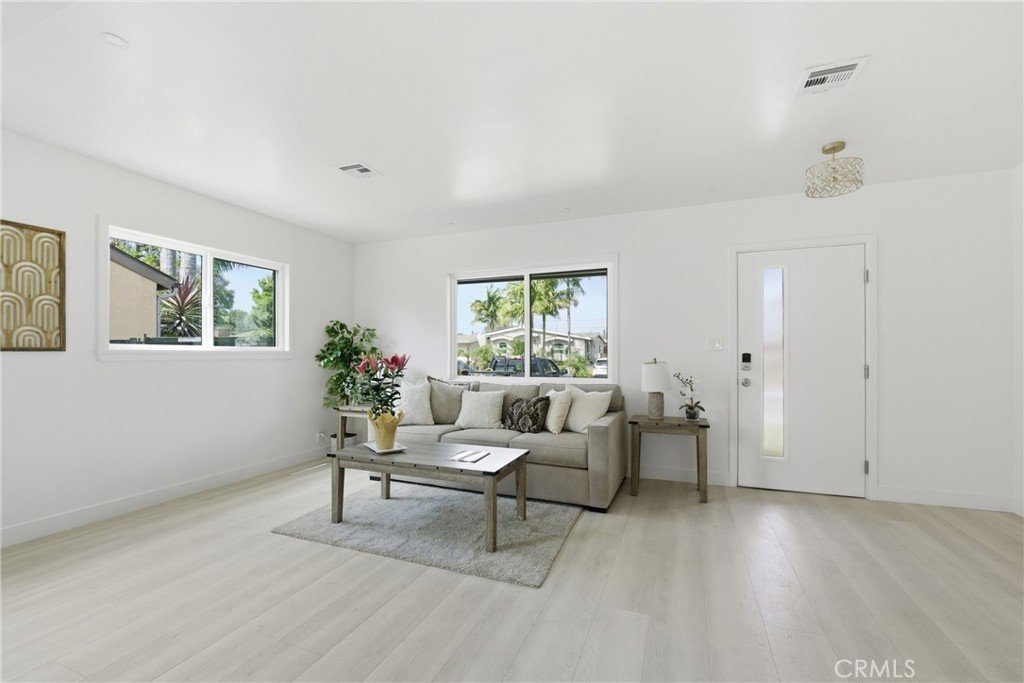
Throughout the home you’ll find new energy-efficient windows and doors, luxury vinyl flooring, recessed lighting, and designer finishes. The remodeled hall bathroom features a custom tiled shower, elegant gold accents, double vanity, illuminated mirrors, and designer lighting. Custom built-in cabinetry with waterfall-edge quartz countertops adds style and functionality along the hallway. Three spacious secondary bedrooms include mirrored closet doors and new ceiling fans.
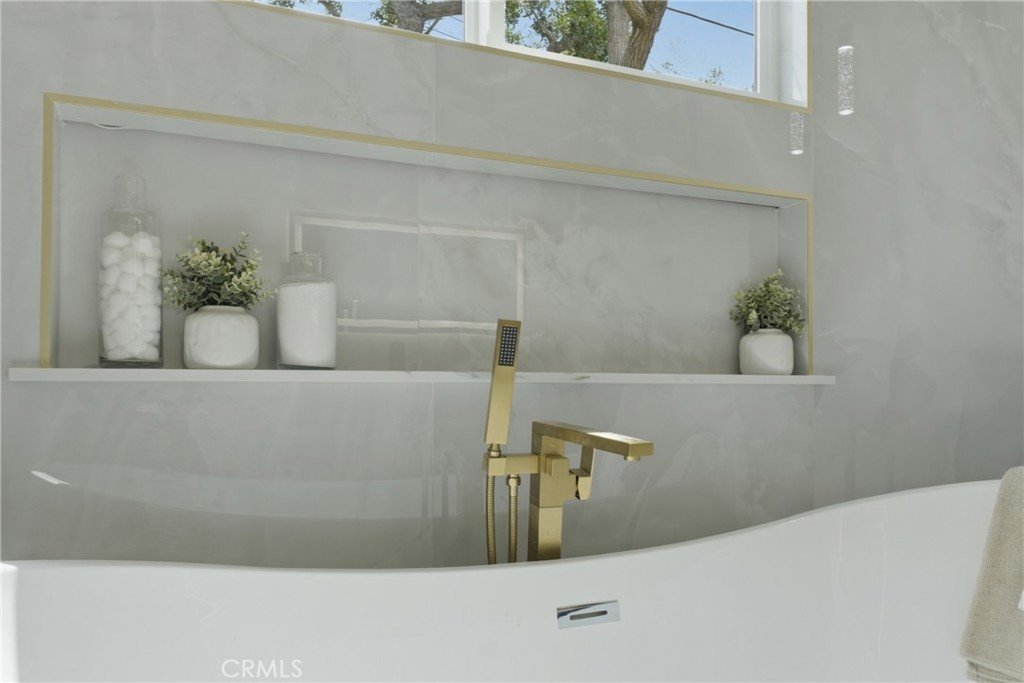
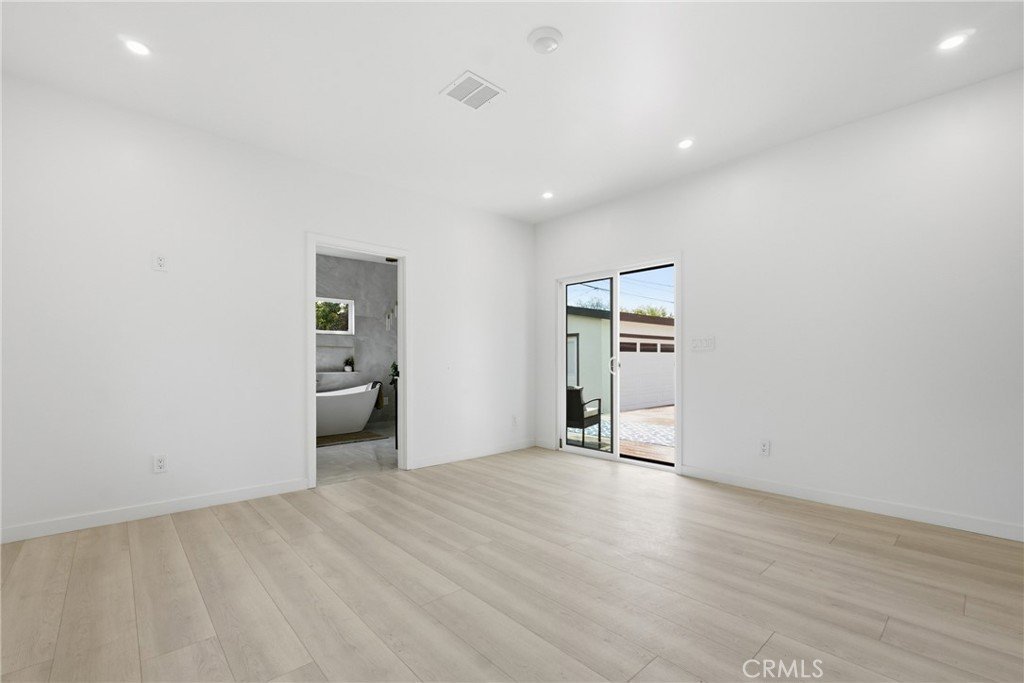
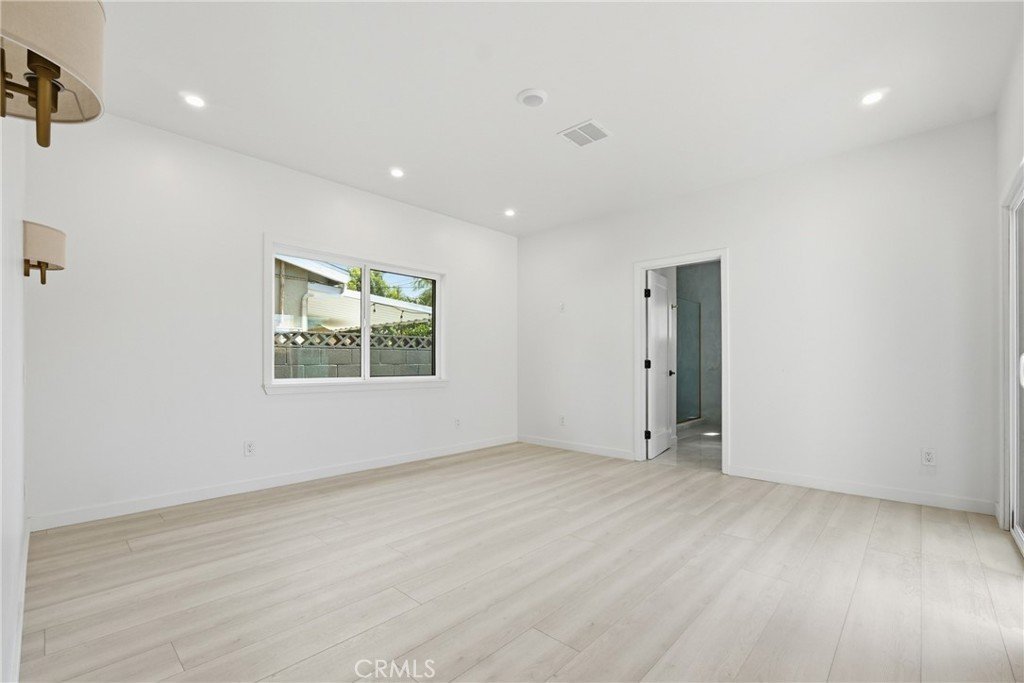
The private primary suite offers a true retreat with custom sconce lighting, recessed lighting, and sliding glass doors leading directly to the deck. The spa-inspired en-suite bathroom features a soaking tub, floor-to-ceiling tile work, an oversized walk-in shower with three showerheads, illuminated niches for ambient lighting, and a custom double vanity with lighted mirrors.
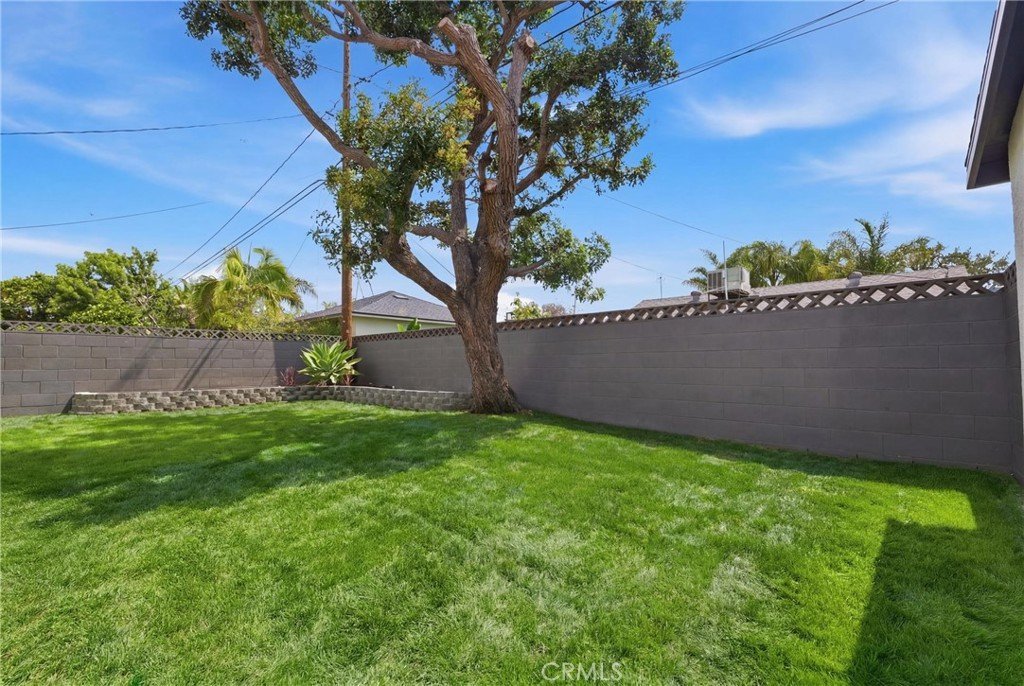
Step outside to enjoy seamless indoor-outdoor living on the expansive Trex deck, perfect for BBQs, dining, and entertaining. The backyard also includes fresh sod, new sprinklers, custom planters, and a pathway leading to the garage.
Ideally located near top-rated schools, parks, shopping, and just minutes from Cal State Long Beach, this exceptional turnkey home offers luxury, comfort, and modern California living at it's finest.
Show all description
Location
- Directions: From E Willow St go South on Woodruff Ave until you reach 23rd St Make a right to Gondar Ave make a left. The home is a few houses down on the left
- Lot Size Acres: 0.1409 acres
Building Details
Amenities & Features
- Pool Features: None
- Parking Features: Concrete, DoorMulti, DirectAccess, Driveway, GarageFacesFront, Garage, GarageDoorOpener, OffStreet
- Security Features: CarbonMonoxideDetectors, SmokeDetectors
- Patio & Porch Features: Deck,FrontPorch
- Spa Features: None
- Parking Total: 2
- Roof: Composition,Shingle
- Utilities: ElectricityConnected,NaturalGasConnected,SewerConnected,WaterConnected
- Window Features: InsulatedWindows
- Cooling: CentralAir
- Fireplace Features: None
- Heating: Central
- Interior Features: CeilingFans, CrownMolding, SeparateFormalDiningRoom, EatInKitchen, HighCeilings, OpenFloorplan, QuartzCounters, RecessedLighting, AllBedroomsDown, BedroomOnMainLevel, InstantHotWater, MainLevelPrimary, PrimarySuite, WalkInPantry, WalkInClosets
- Laundry Features: Inside,LaundryRoom
- Appliances: Dishwasher,Disposal,GasRange,GasWaterHeater,Microwave,RangeHood,TanklessWaterHeater,WaterToRefrigerator
Nearby Schools
- Elementary School: Prisk
- High School: Long Beach
- High School District: Long Beach Unified
Expenses, Fees & Taxes
- Association Fee: 0
Agent info
- Agent name: Jason Medina
- Agent MLS: C23871
- Agent email: jereoffers@gmail.com
- Agent officephone: 909-206-0001
Miscellaneous
- List Office Name: Coldwell Banker Icon
- Listing Terms: Cash,CashToNewLoan,Conventional,FHA,Submit,VaLoan
- Common Interest: None
- Community Features: Curbs,StormDrains,StreetLights,Sidewalks
- Attribution Contact: 9094343026
