











2260 N Towne, Pomona, CA, US, 91767
2260 N Towne, Pomona, CA, US, 91767
$529,000
Request infoBasics
- Date added: Added 1 month ago
- Category: Residential
- Type: Townhouse
- Status: Active
- Bedrooms: 3
- Bathrooms: 3
- Area: 1251 sq ft
- Lot size: 49522, 49522 sq ft
- Year built: 1991
- View: None
- County: Los Angeles
- MLS ID: PW26024392
Description
-
Description:
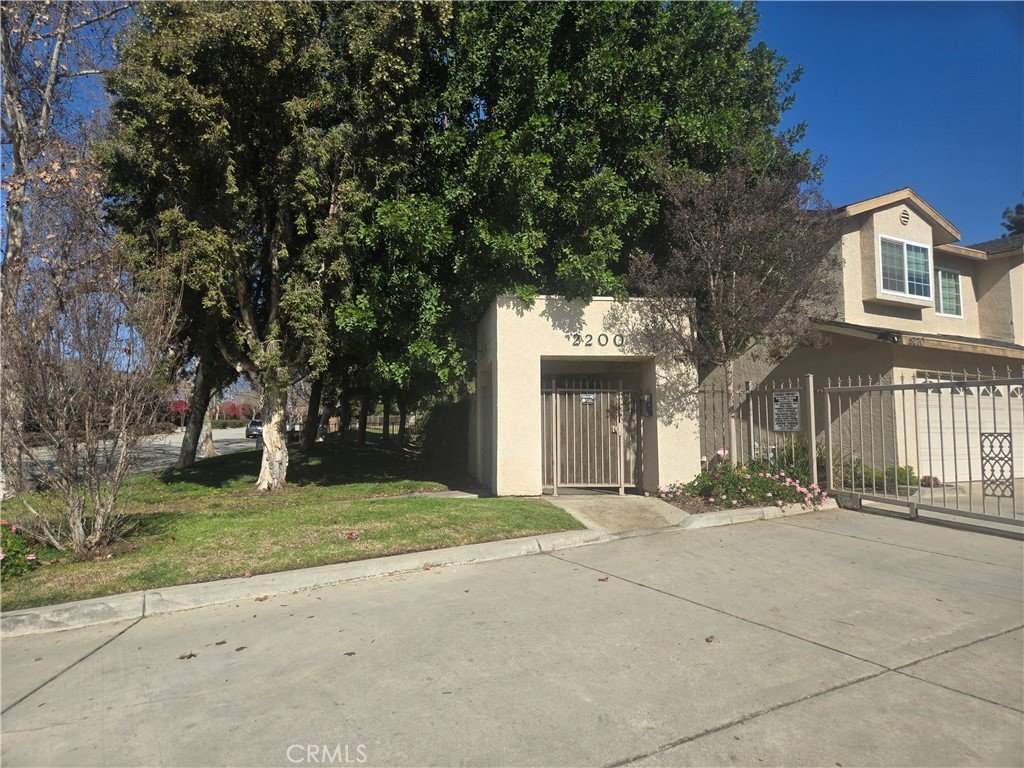
Welcome to this well-maintained two-story townhome in a desirable Pomona community. This home offers approximately 1,251 square feet of living space with 3 bedrooms and 2.5 bathrooms and a practical, comfortable layout.
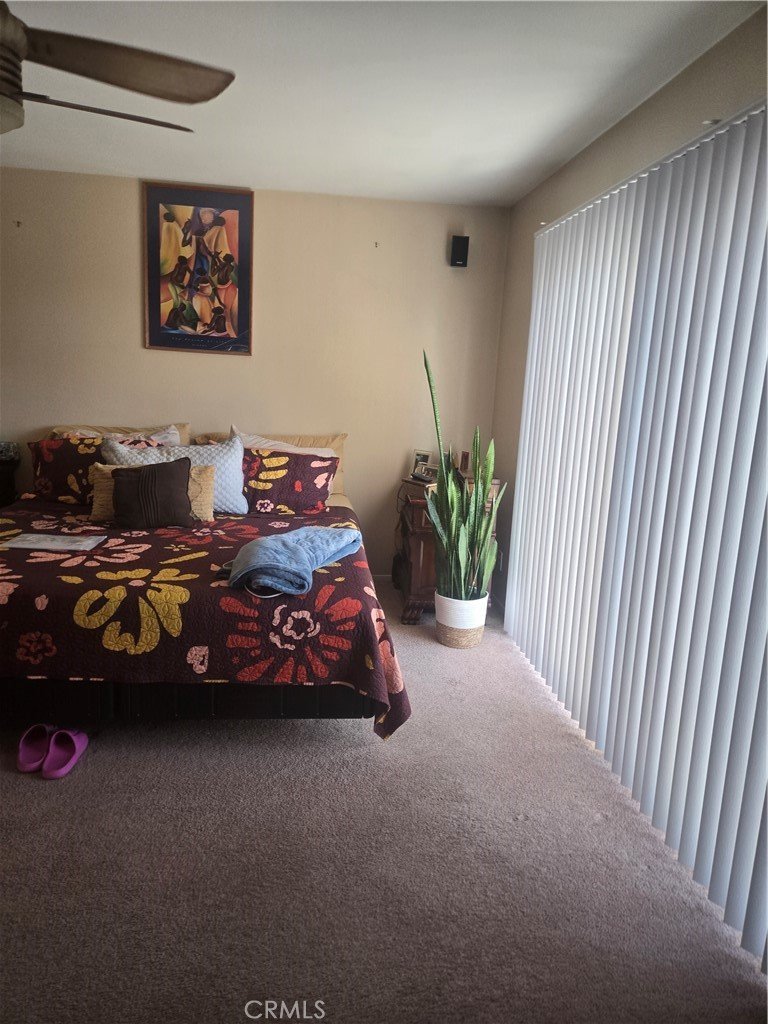
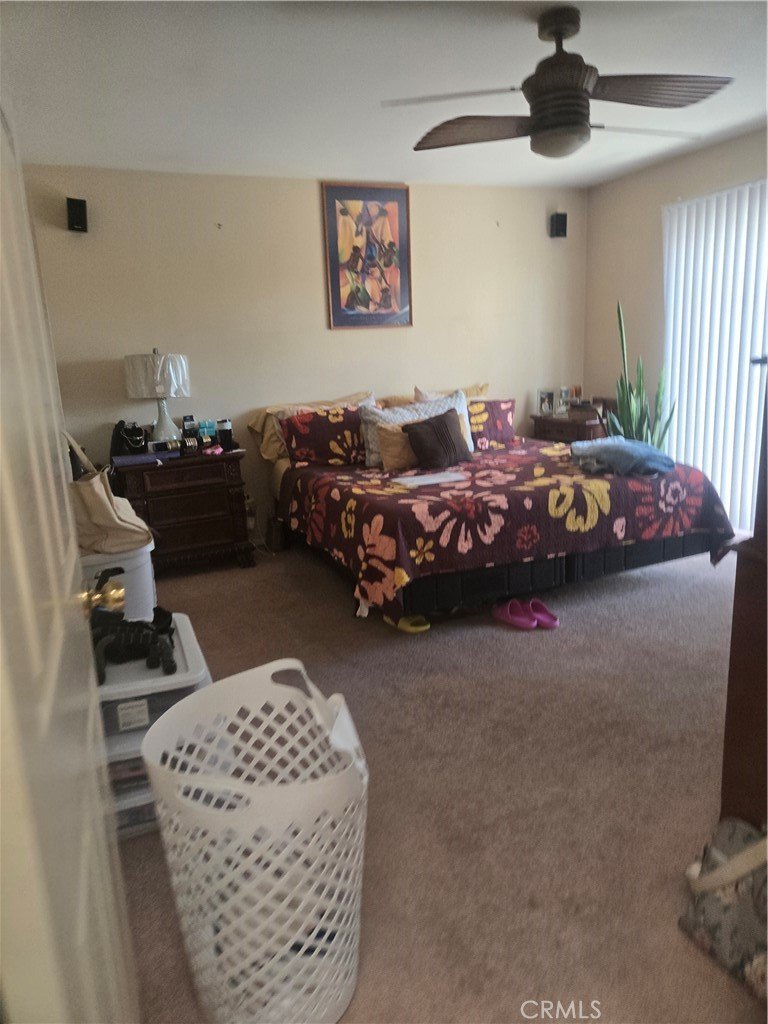
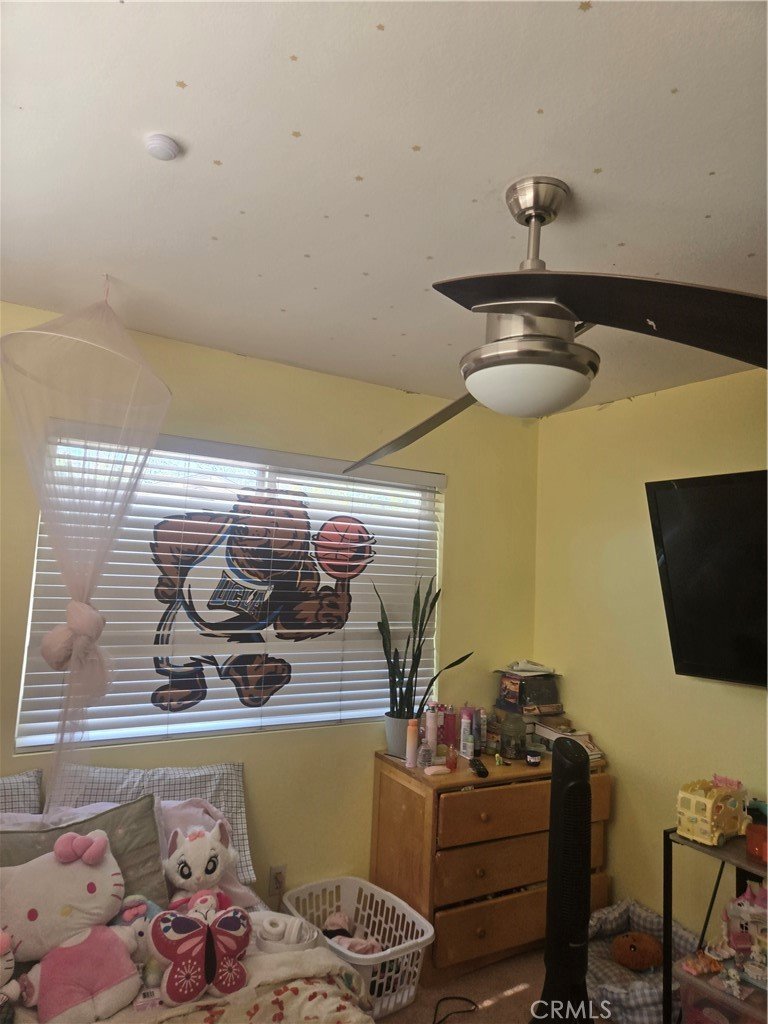
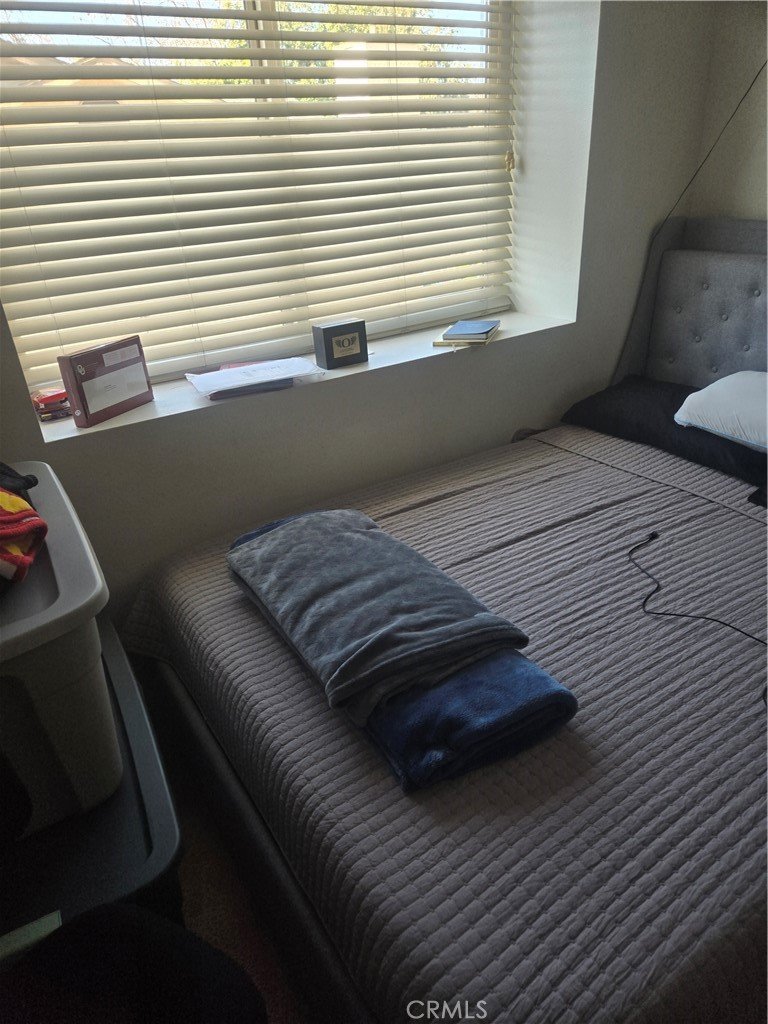
The main level features the living area, kitchen, and a convenient downstairs half bathroom for guests. All three bedrooms are located upstairs, along with two full bathrooms, providing added privacy and a functional separation between living and sleeping areas.
Conveniently located near shopping, dining, schools, and major transportation routes, this property offers both comfort and everyday convenience.
Show all description
Location
- Directions: I-10 Freeway, exit Towne Avenue. Head north on N Towne Ave. Property is located on the east side of the street at 2260 N Towne Ave, Unit #1, Pomona, CA 91767.
- Lot Size Acres: 1.1369 acres
Building Details
Amenities & Features
- Pool Features: Community, InGround, Association
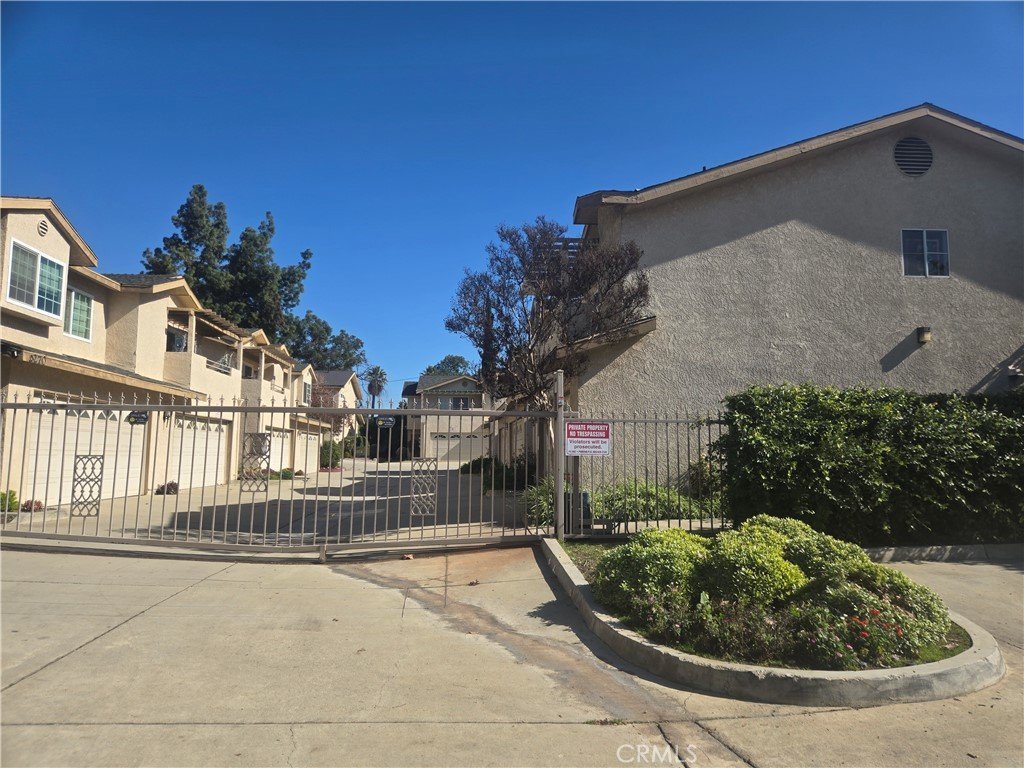
- Security Features: CarbonMonoxideDetectors, FireDetectionSystem, SecurityGate, GatedCommunity, SmokeDetectors
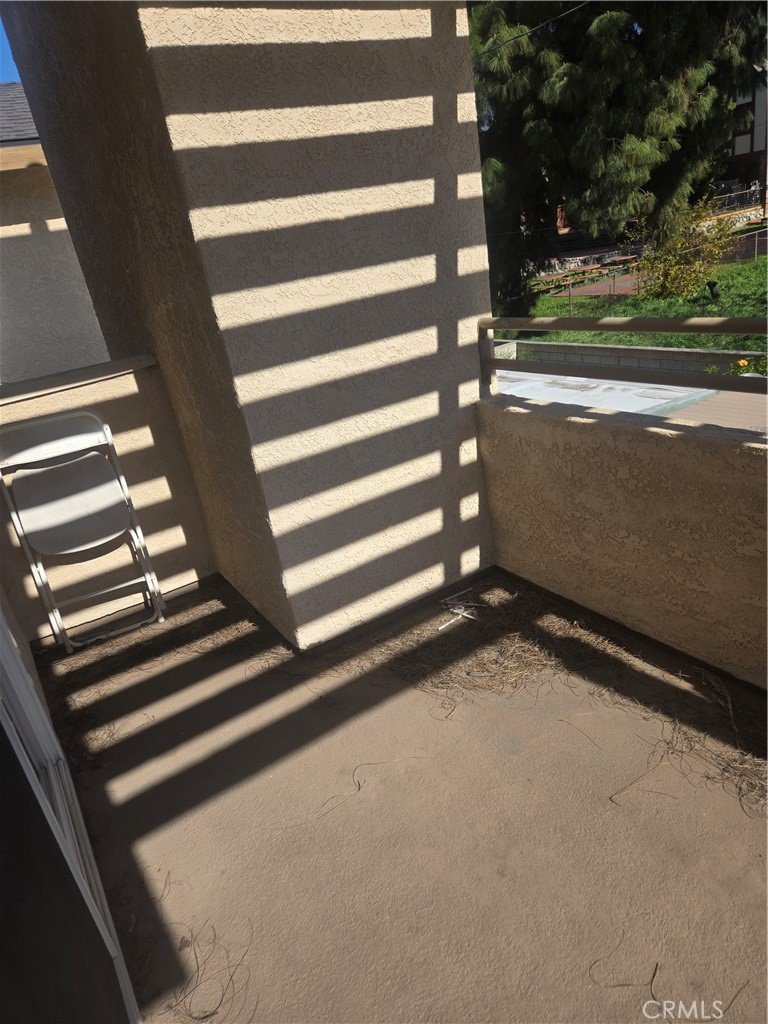
- Patio & Porch Features: Open,Patio
- Accessibility Features: Parking
- Parking Total: 2
- Association Amenities: Pool
- Cooling: CentralAir,Electric
- Electric: Standard
- Fireplace Features: None
- Heating: Central,NaturalGas
- Interior Features: Balcony, CeilingFans, SeparateFormalDiningRoom, QuartzCounters, AllBedroomsUp
- Laundry Features: ElectricDryerHookup,GasDryerHookup
- Appliances: Dishwasher,ElectricRange,GasOven,GasRange
Nearby Schools
- High School District: Pomona Unified
Expenses, Fees & Taxes
- Association Fee: $470
Agent info
- Agent name: Mack Barnes
- Agent MLS: PBARNMAC
- Agent email: Mackrealtor@gmail.com
- Agent officephone: 310-755-6460
Miscellaneous
- Association Fee Frequency: Monthly
- List Office Name: Coldwell Banker Envision
- Listing Terms: CashToExistingLoan,CashToNewLoan,Conventional
- Common Interest: Condominium
- Community Features: Biking,Curbs,DogPark,Golf,Park,StreetLights,Sidewalks,Gated,Pool
- Attribution Contact: 562-303-8515
Ask an Agent About This Home
Powered by Estatik
