















2261 Hercules, Los Angeles, CA, US, 90046
2261 Hercules, Los Angeles, CA, US, 90046Basics
- Date added: Added 5 months ago
- Category: Residential
- Type: SingleFamilyResidence
- Status: Active
- Bedrooms: 4
- Bathrooms: 5
- Area: 4623 sq ft
- Lot size: 14608, 14608 sq ft
- Year built: 1976
- Property Condition: UpdatedRemodeled,Turnkey
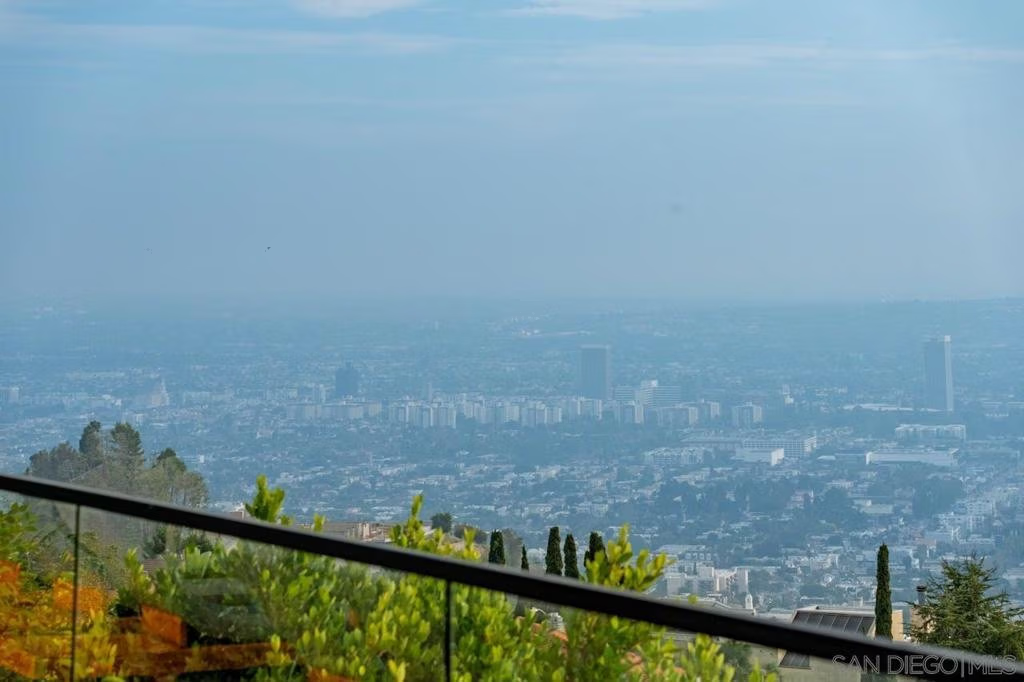
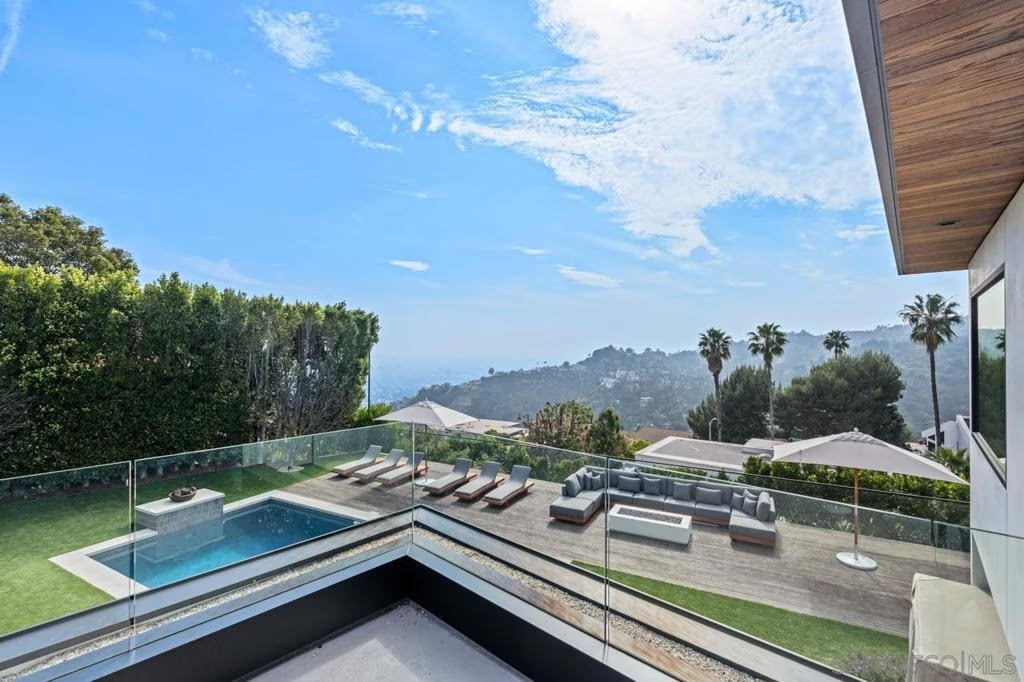
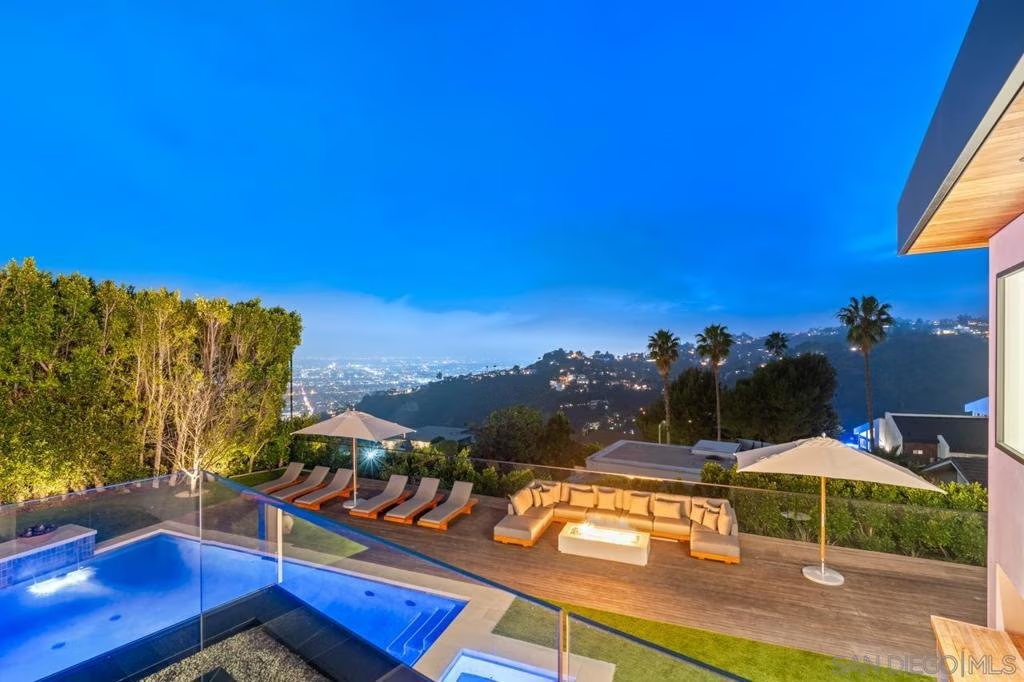
- View: CityLights,Neighborhood,Panoramic
- County: Los Angeles
- MLS ID: 260006167SD
Description
-
Description:
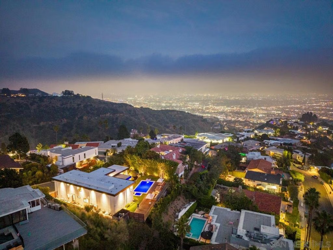
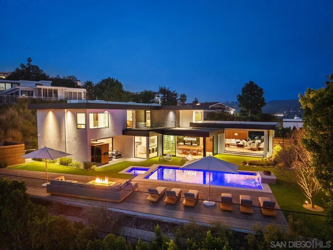
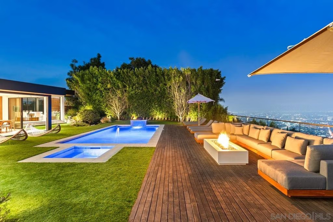
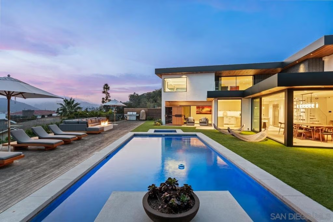
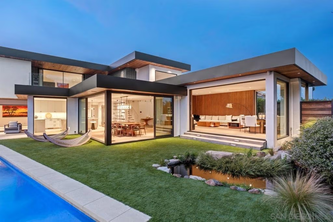
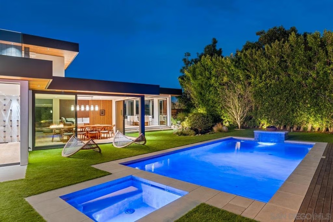
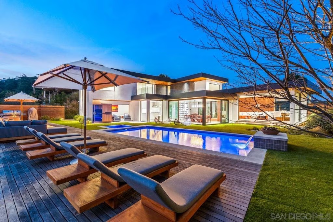
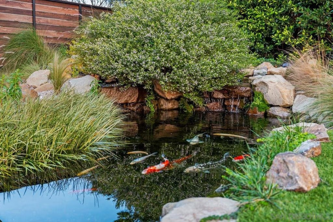
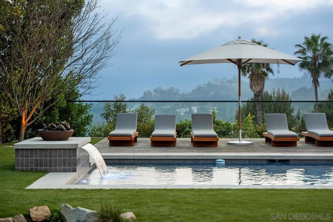
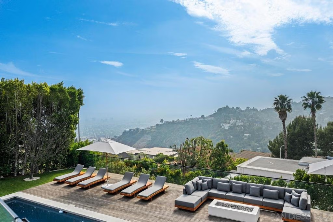
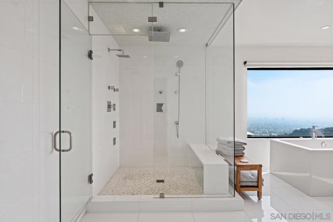
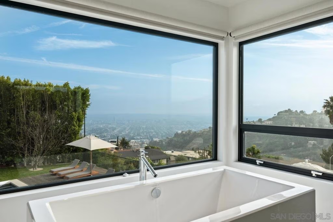
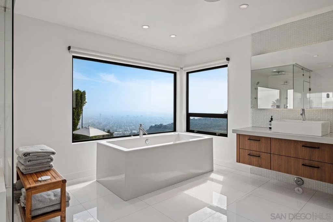
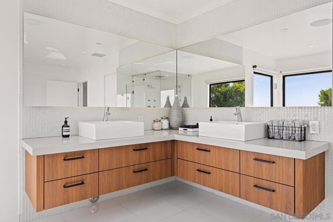
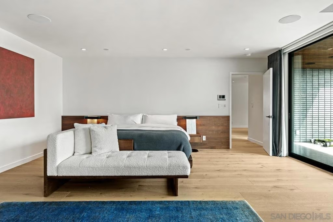
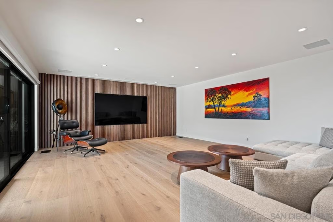
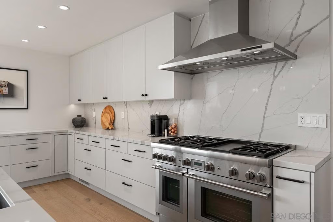
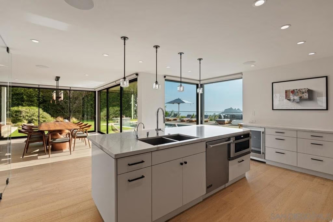
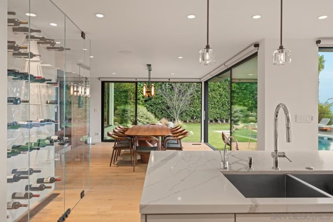
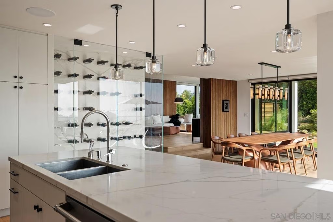
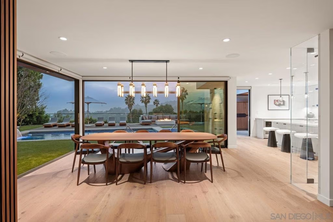
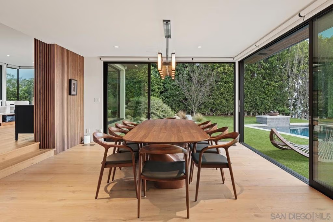
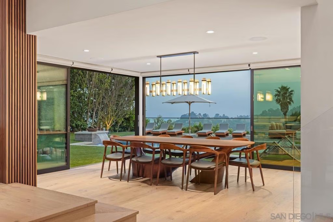
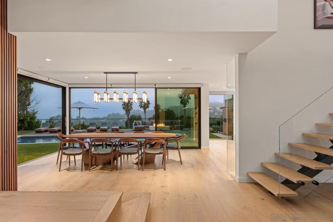
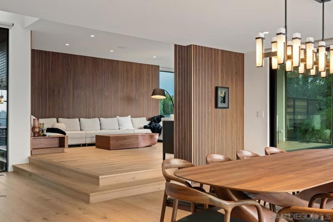
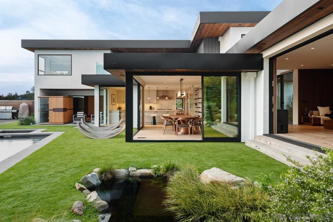
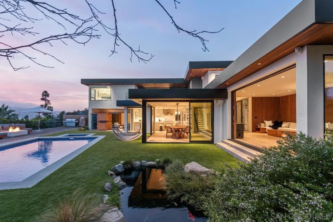
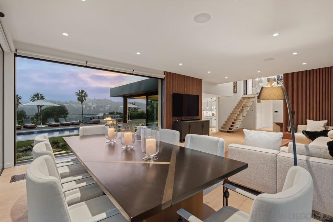
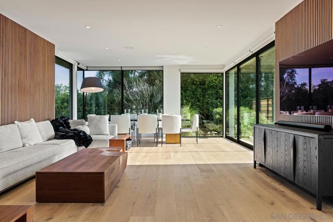
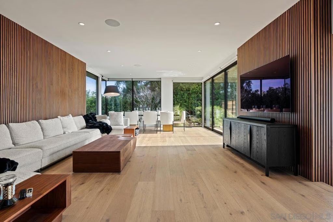
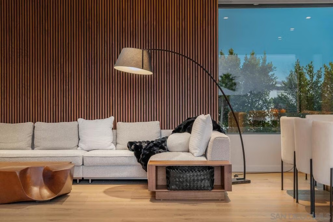
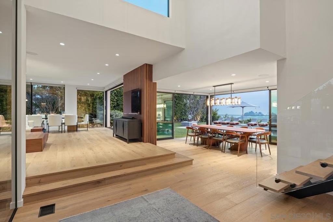
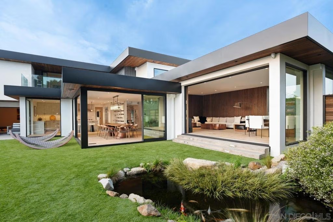
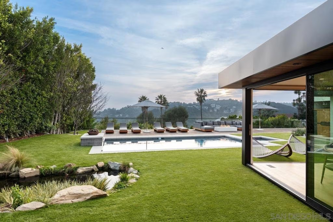
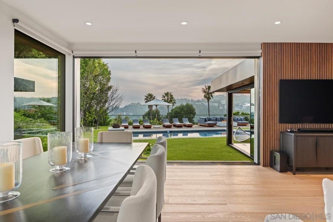
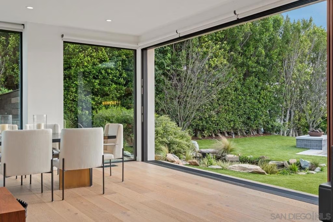
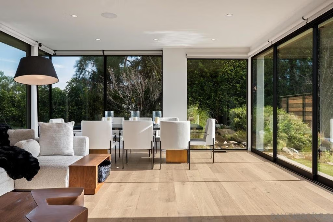
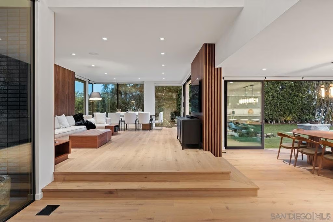
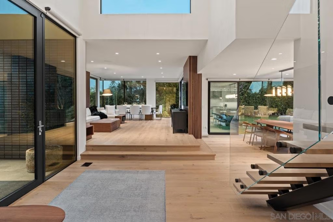
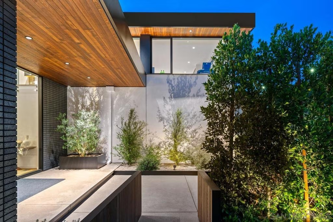
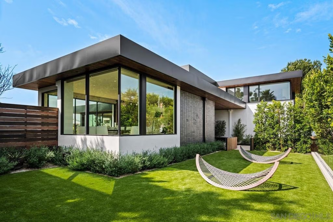
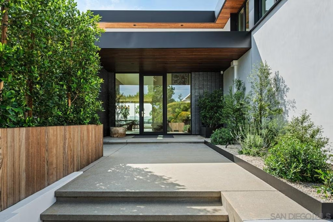
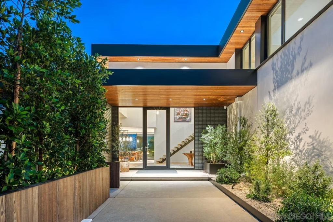
Perched above West Hollywood, this recently remodeled modern residence offers exceptional privacy, security, and breathtaking cinematic views of the Los Angeles skyline. Thoughtfully designed with striking contemporary architecture, the home showcases high-end finishes, dramatic scale, and walls of glass that seamlessly connect indoor and outdoor living. Spanning approximately 4,623 square feet, the residence features 4 bedrooms and 4.5 bathrooms, with expansive living spaces designed to capture the incredible views from nearly every room. The gourmet chef’s kitchen, refined living areas, and sophisticated architectural details create an atmosphere of modern elegance and comfort. A rare highlight for hillside living is the incredible flat, usable yard, offering a true resort-like setting with a pool, lounge areas, and beautifully designed outdoor spaces perfect for entertaining or relaxing while taking in the dramatic city vistas. Combining privacy, stunning modern architecture, and unforgettable views, this exceptional West Hollywood retreat delivers the ultimate Southern California lifestyle just moments from the Sunset Strip, world-class dining, and entertainment.
Show all description
Location
- Directions: Cross Street: Mt Olympus Drive.
- Lot Size Acres: 0.3354 acres
Building Details
- Basement: SumpPump
- Architectural Style: Contemporary
- Lot Features: SprinklersInRear,SprinklersInFront,SprinklerSystem
- Open Parking Spaces: 2
- Construction Materials: Brick,Glass,Stucco,CopperPlumbing
- Fencing: ExcellentCondition,Glass,Security
- Garage Spaces: 2
- Levels: Two
- Floor covering: Stone, Tile, Wood
Amenities & Features
- Pool Features: Gunite, GasHeat, Heated, InGround, Lap, Permits, Private
- Parking Features: Driveway, GarageFacesFront, Garage, GarageDoorOpener, Public, Private
- Security Features: SecuritySystem, ClosedCircuitCameras, SmokeDetectors, SecurityLights
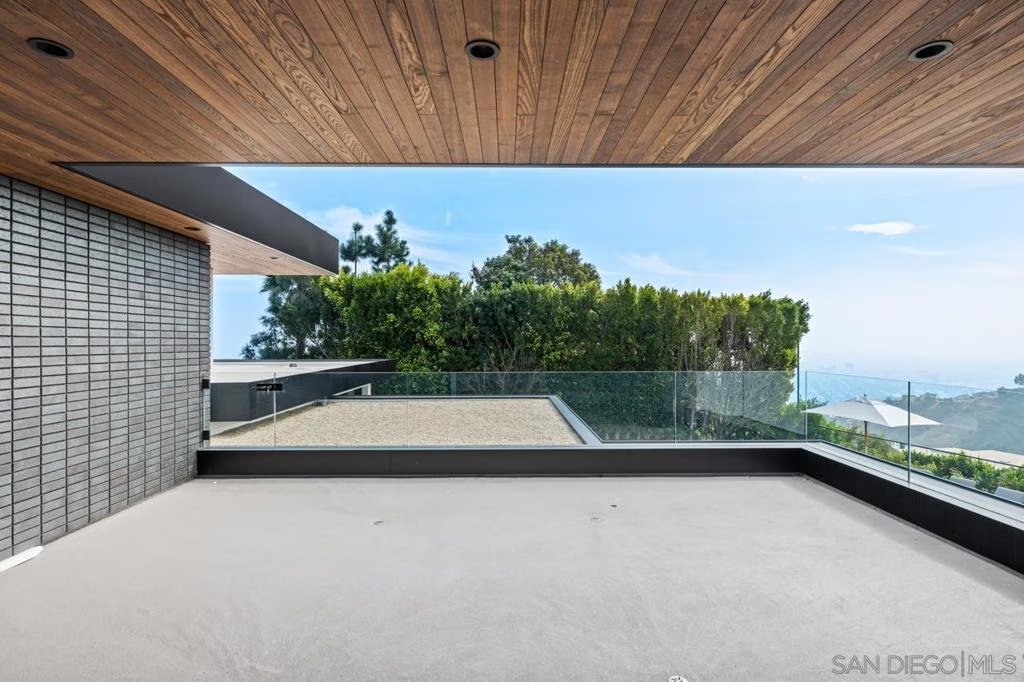
- Patio & Porch Features: RearPorch,Concrete,Covered,Deck,Open,Patio,SeeRemarks,Terrace
- Spa Features: Gunite,Heated,Permits
- Parking Total: 4
- Roof: Flat,Membrane,Synthetic
- Utilities: CableAvailable,SewerConnected,UndergroundUtilities,WaterConnected
- Cooling: CentralAir,Zoned
- Exterior Features: FirePit
- Fireplace Features: Gas, GasStarter, Outside
- Heating: ForcedAir,NaturalGas,Zoned
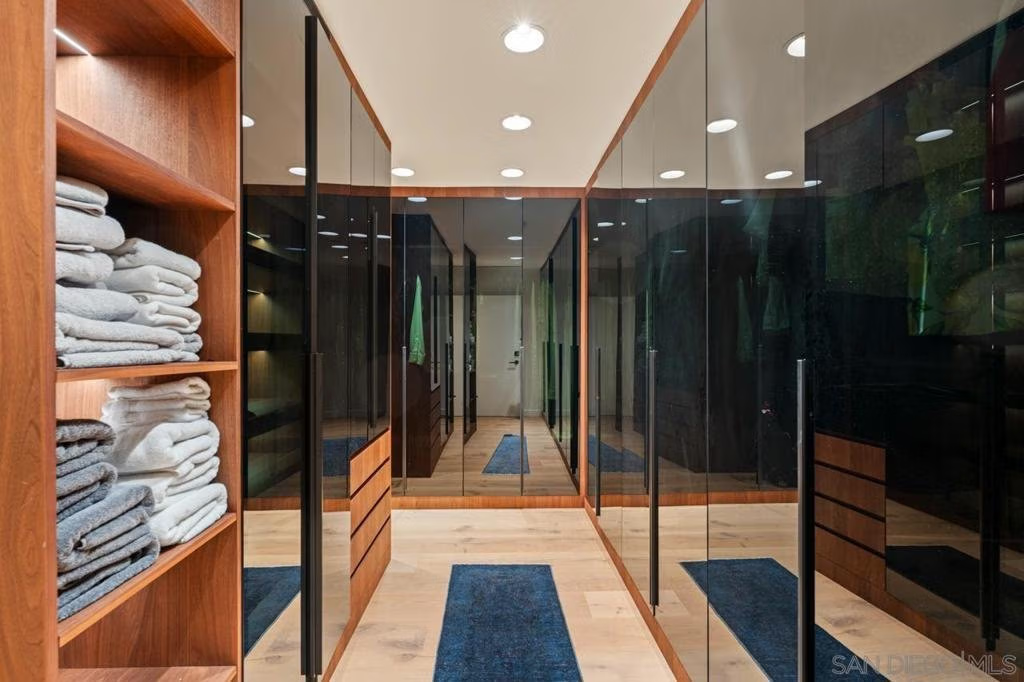
- Interior Features: BuiltInFeatures, Balcony, SeparateFormalDiningRoom, EatInKitchen, HighCeilings, OpenFloorplan, RecessedLighting, TwoStoryCeilings, BedroomOnMainLevel, DressingArea, WineCellar, WalkInClosets
- Laundry Features: ElectricDryerHookup,GasDryerHookup,Inside,LaundryRoom
- Appliances: SixBurnerStove,BuiltInRange,BuiltIn,DoubleOven,Dishwasher,EnergyStarQualifiedAppliances,EnergyStarQualifiedWaterHeater,ElectricOven,FreeStandingRange,Freezer,Disposal,GasRange,GasWaterHeater,IceMaker,Microwave,Refrigerator,RangeHood,SelfCleaningOven,WaterSoftener,TanklessWaterHeater,VentedExhaustFan
Agent info
- Agent name: Craig Lotzof
- Agent MLS: SAND-612981
- Agent email: craig@lotzofrealestate.com
- Agent officephone: 858-277-3325
- Agent direct phone: 858-243-4071
Miscellaneous
- List Office Name: Compass
- Listing Terms: Cash,Conventional
