









22616 Town Crier, Calabasas, CA, US, 91302
22616 Town Crier, Calabasas, CA, US, 91302Basics
- Date added: Added 4 months ago
- Category: Residential
- Type: SingleFamilyResidence
- Status: Active
- Bedrooms: 4
- Bathrooms: 3
- Area: 1989 sq ft
- Lot size: 8524, 8524 sq ft
- Year built: 1973
- View: None
- County: Los Angeles
- MLS ID: SR26069159
Description
-
Description:
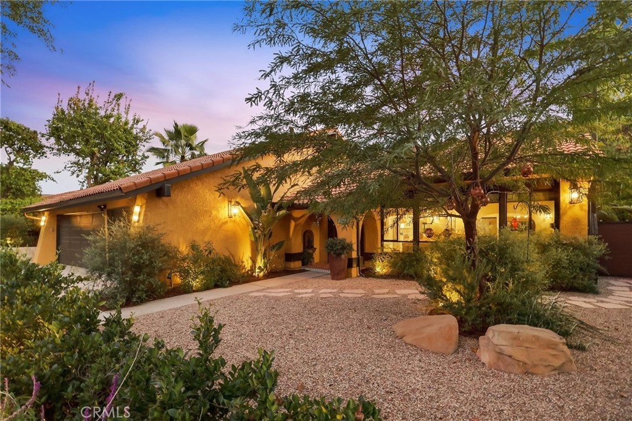
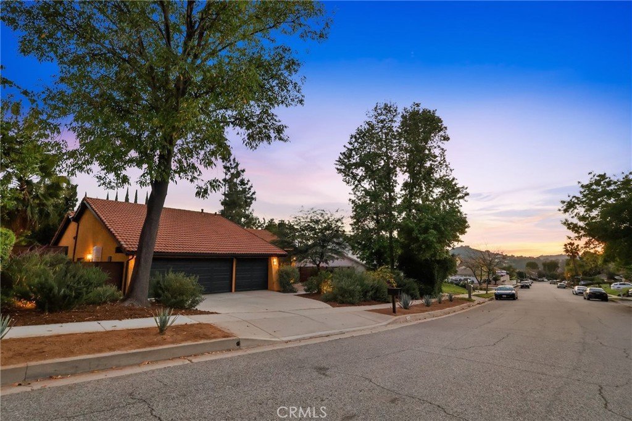
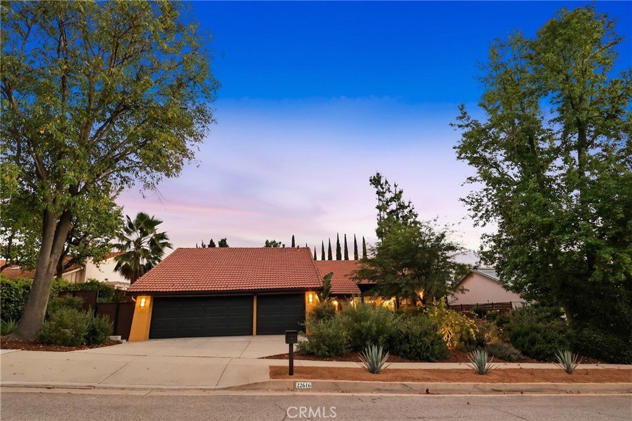
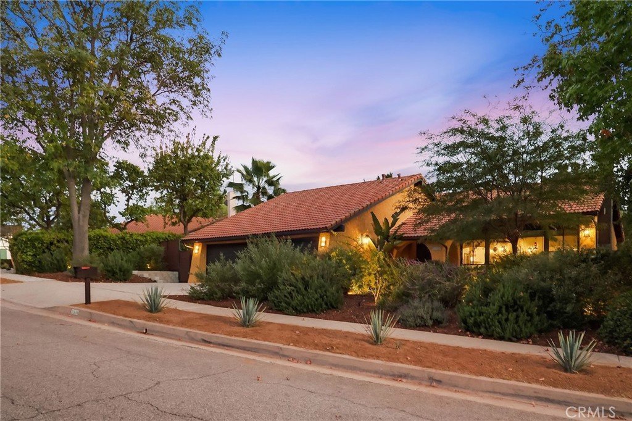
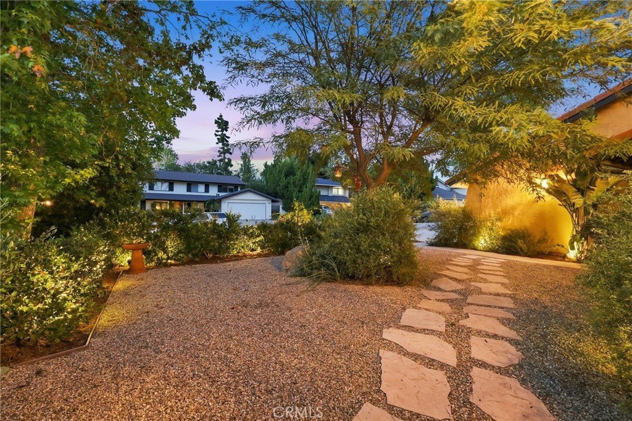
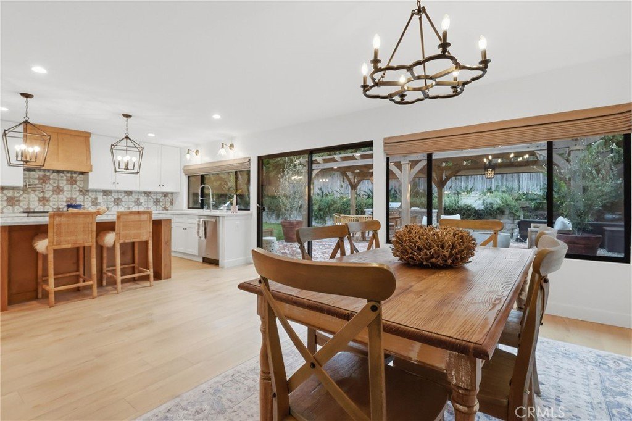
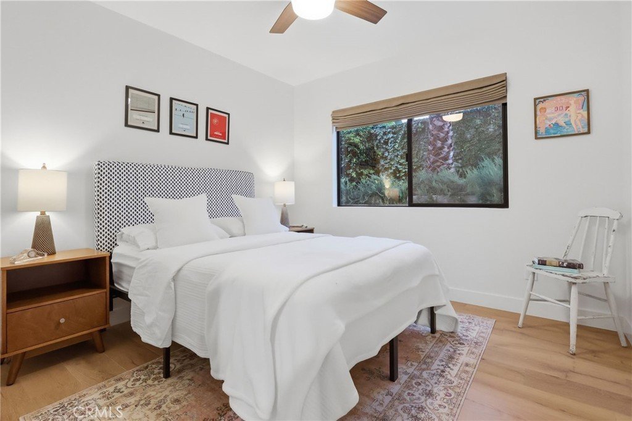
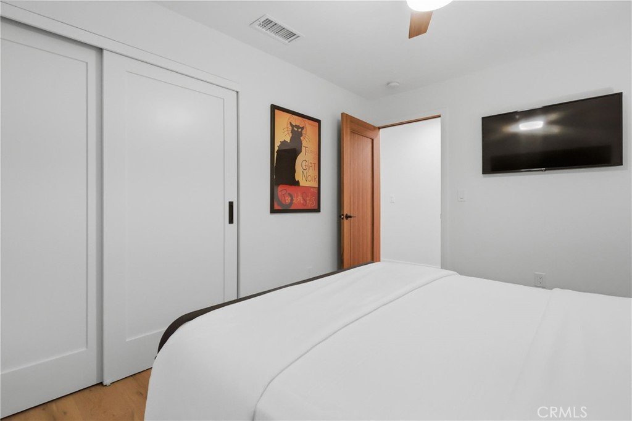
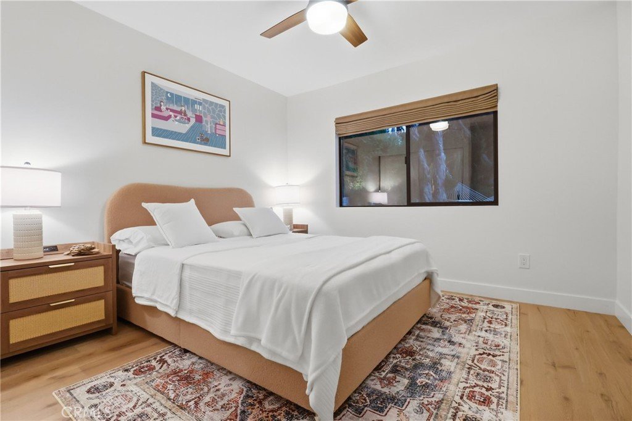
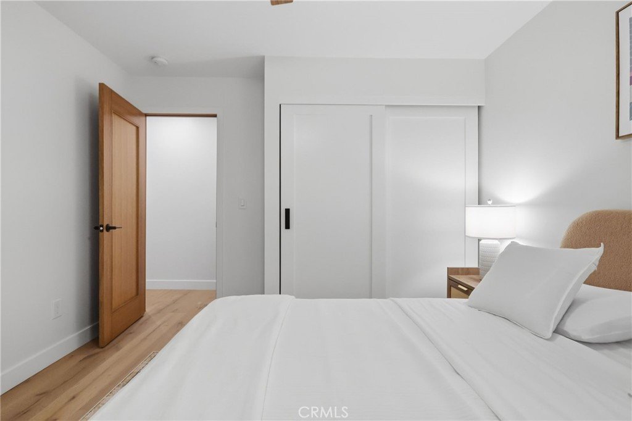
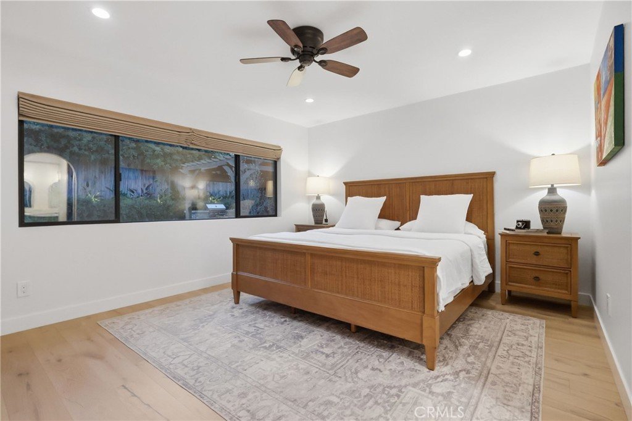
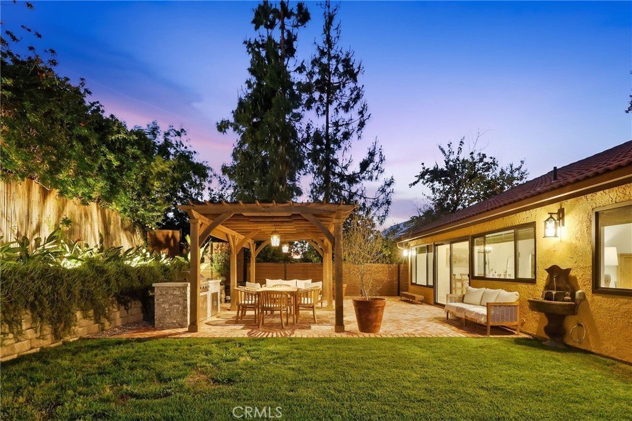
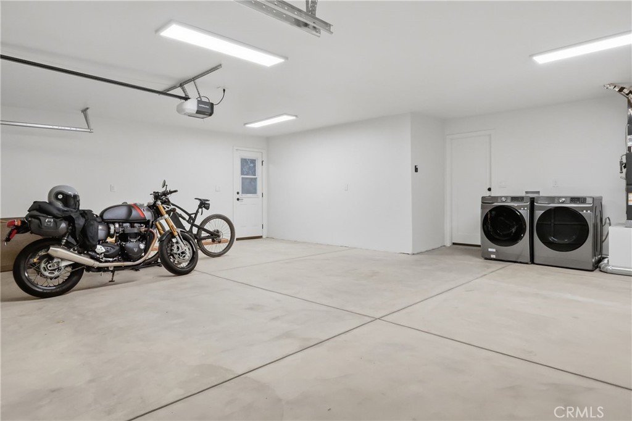
In the premium north side of Mulwood, this home occupies one of the neighborhood’s most sought-after streets. Set on a rare flat hilltop (rather than a hillside), it offers underground utilities and an exceptionally quiet setting, well removed from main roads. A sprawling single-story residence, it features 4 bedrooms, 2.5 bathrooms, and a 3-car garage.
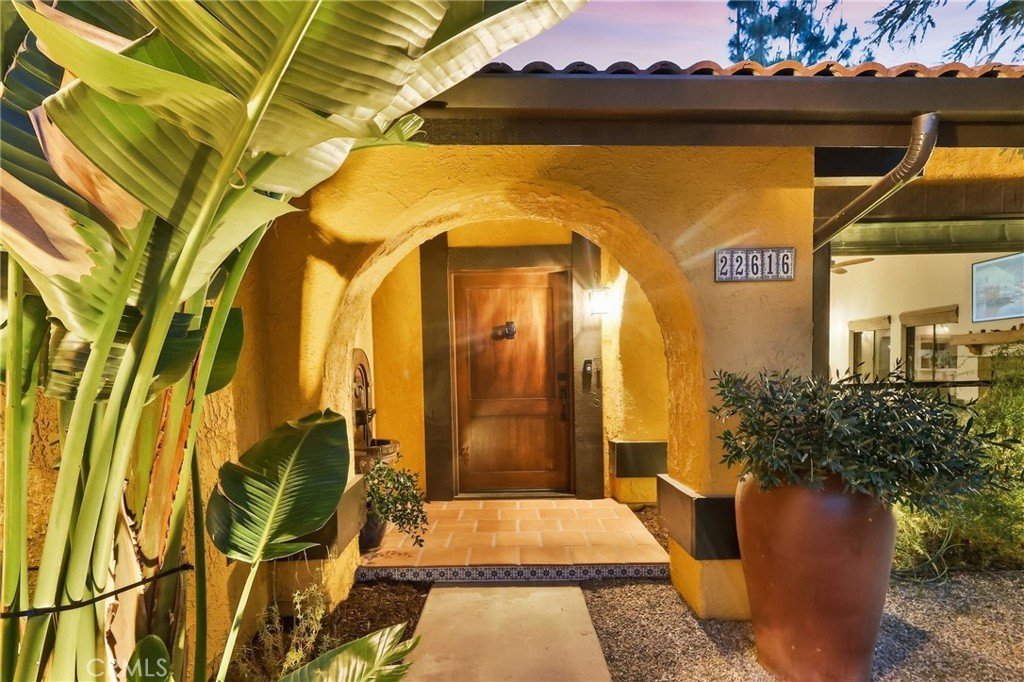
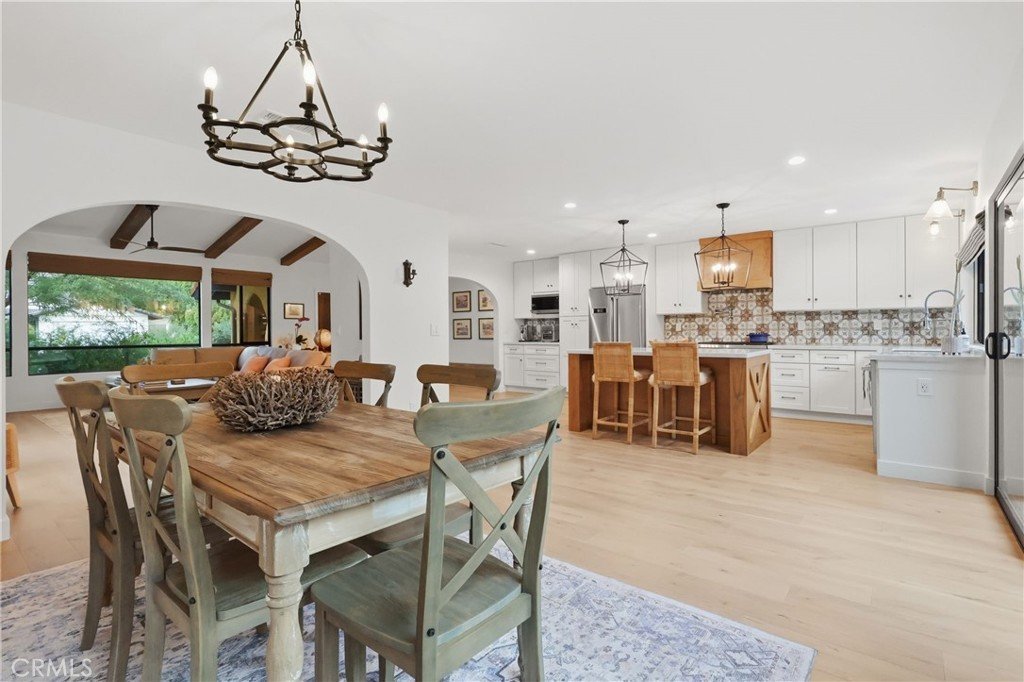
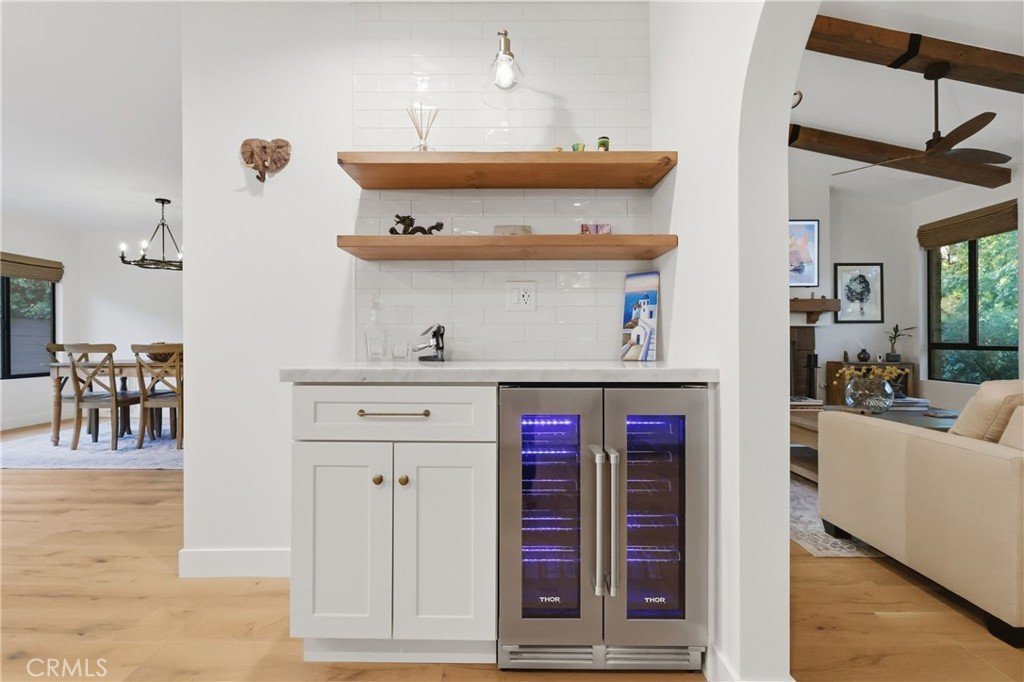
Completely reimagined in 2022 through a fully permitted, plan-check-level renovation, the residence was rebuilt nearly from the ground up while preserving its original Spanish character. The result is a sophisticated modern Spanish residence with five-star resort ambience.
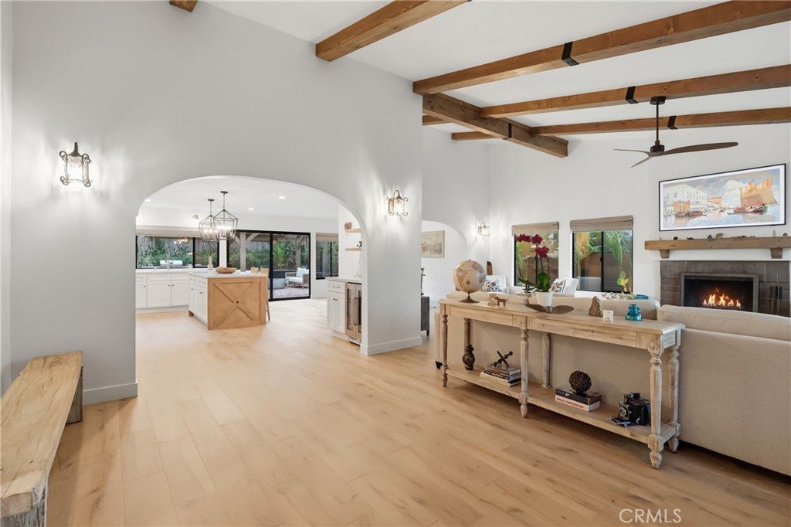
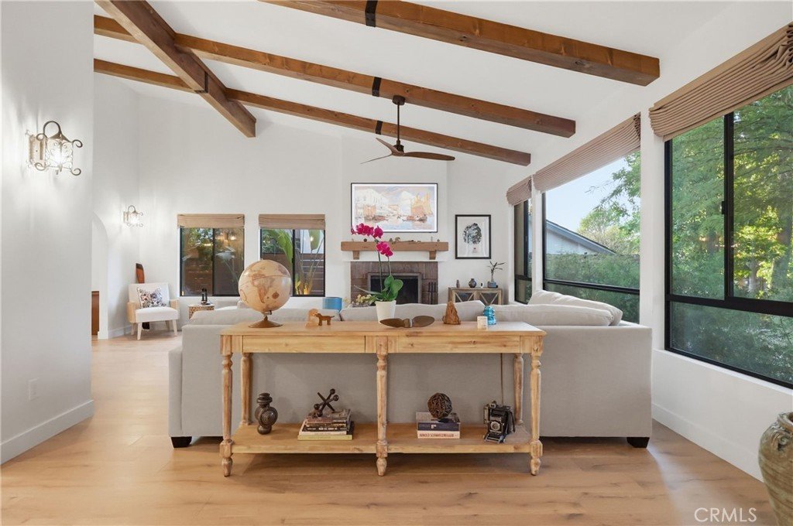
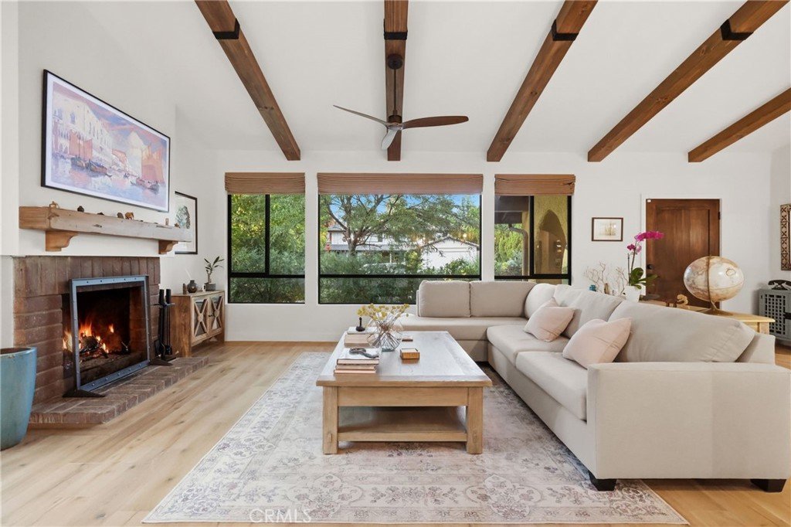
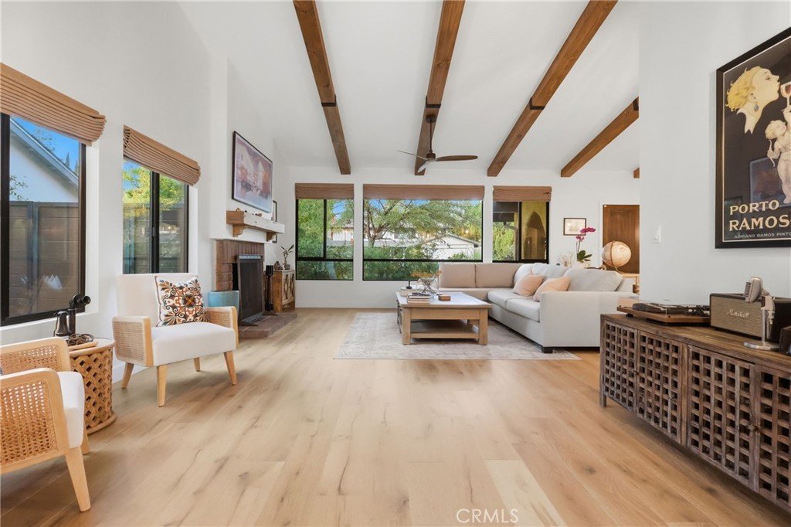
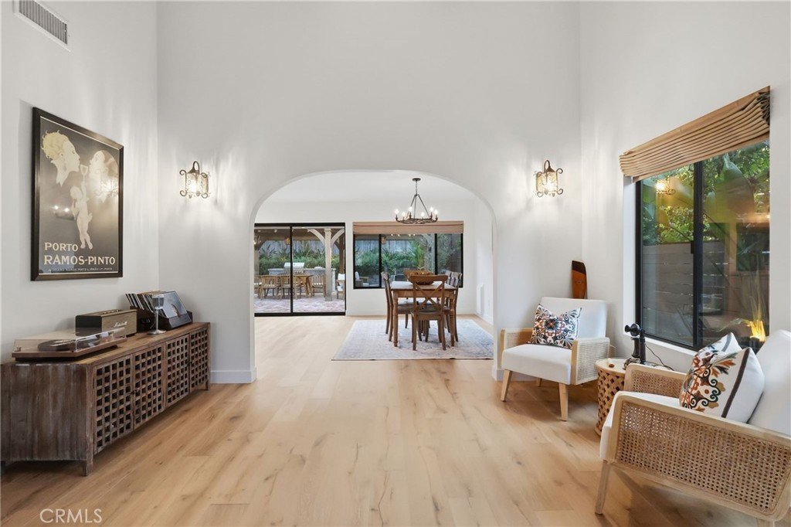
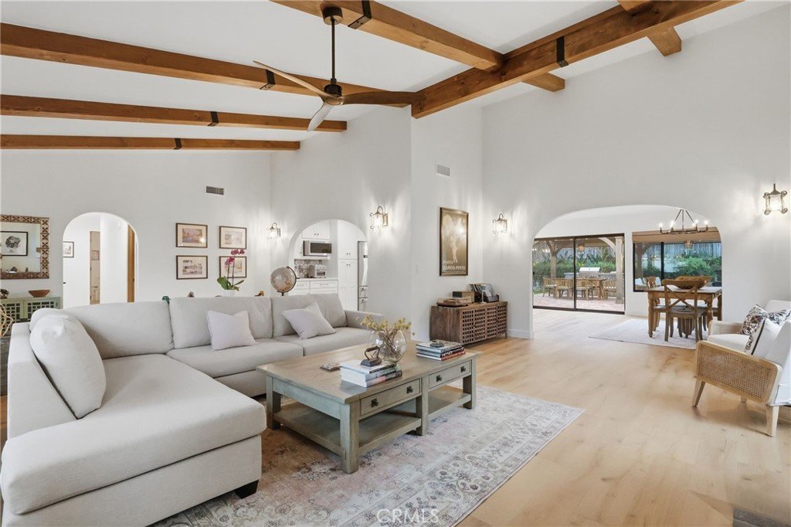
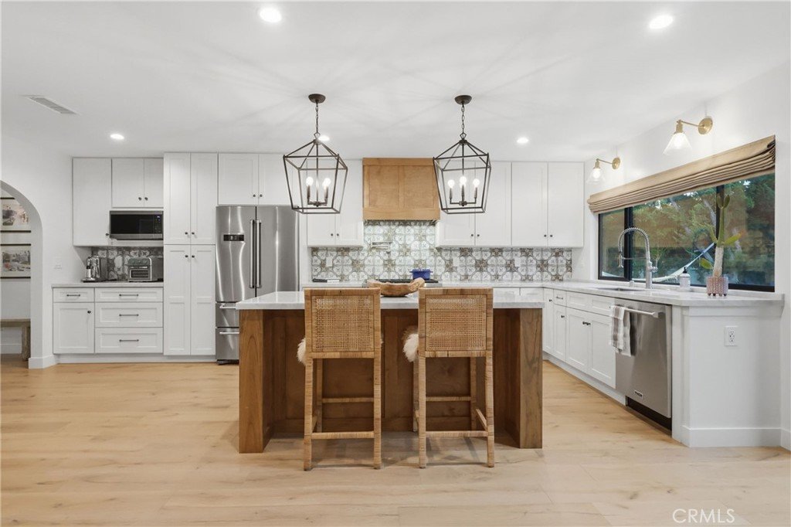
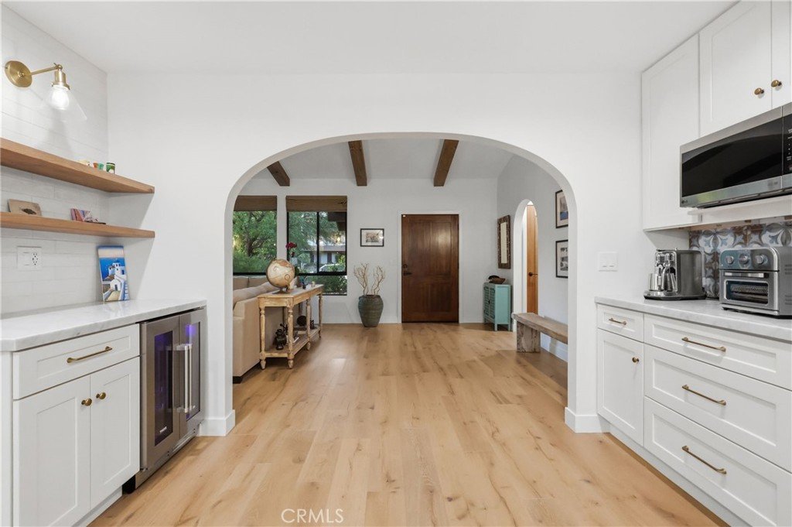
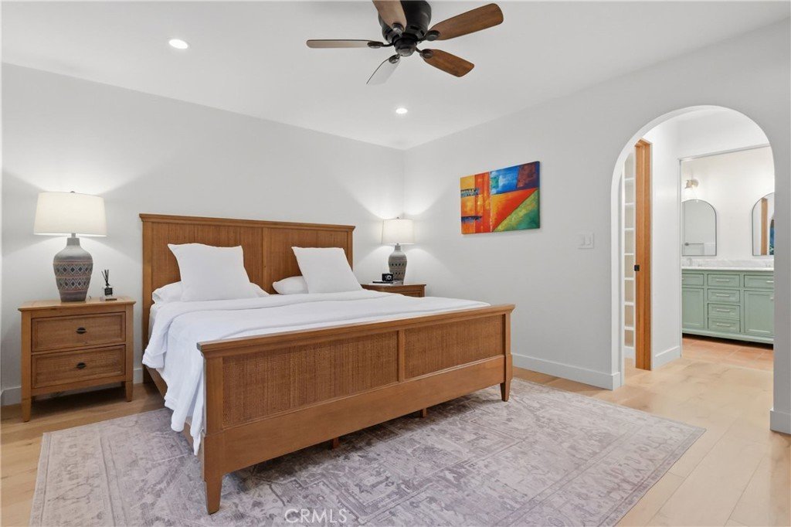
Every single system is new throughout— electrical, plumbing, HVAC, drainage, irrigation, and sewer. The open layout features arched openings, vaulted ceilings, expansive windows, and seamless indoor-outdoor living, with greenery views from nearly every angle.
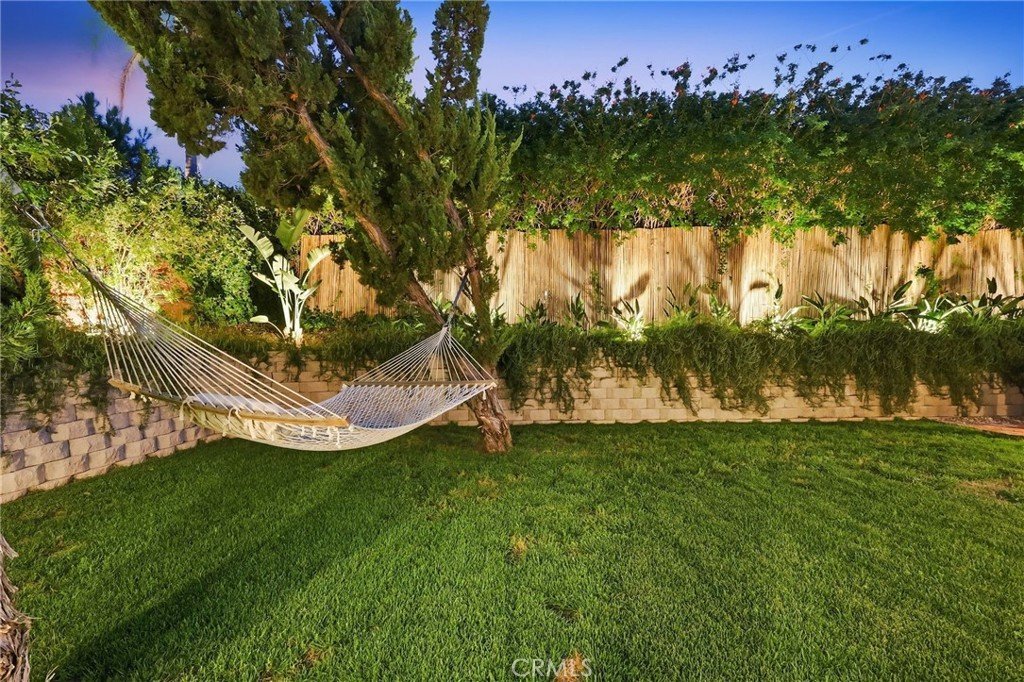
Modern functionality blends seamlessly with old-world charm: motorized rustic Roman shades, vintage iron lighting with smart controls, and smart irrigation for the potted olive trees. Energy-efficient design keeps the home comfortable through peak summer heat, while the lush yet highly drought-tolerant landscaping requires minimal maintenance.
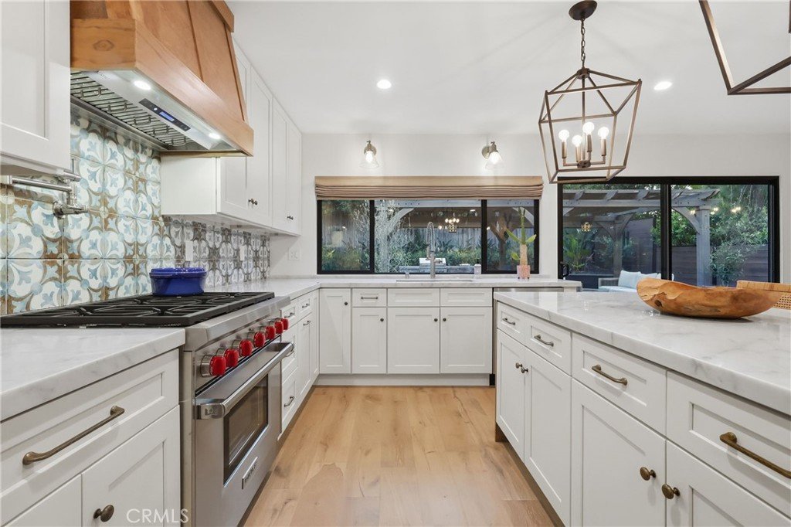
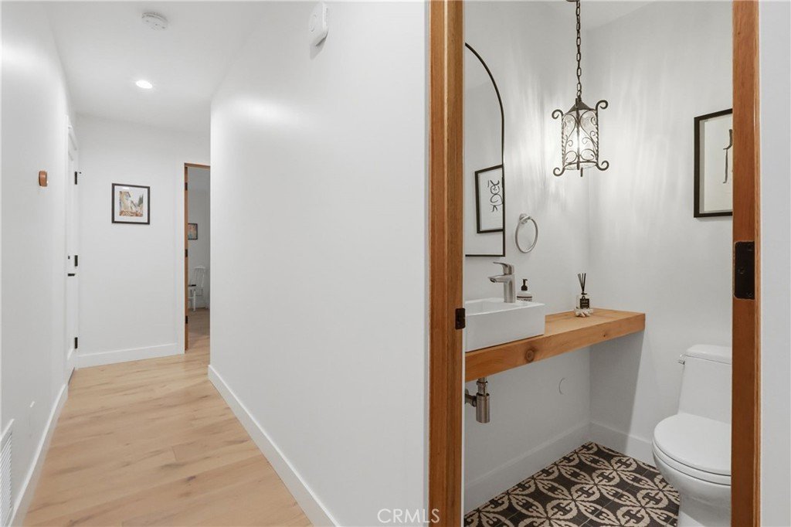
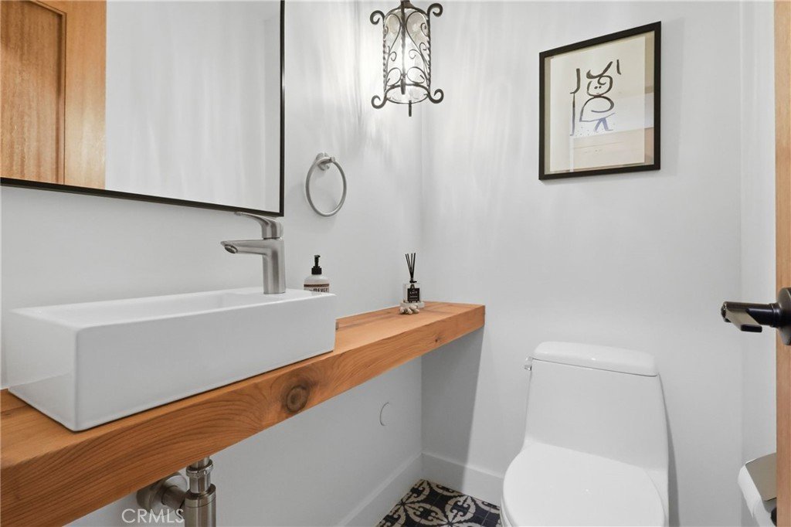
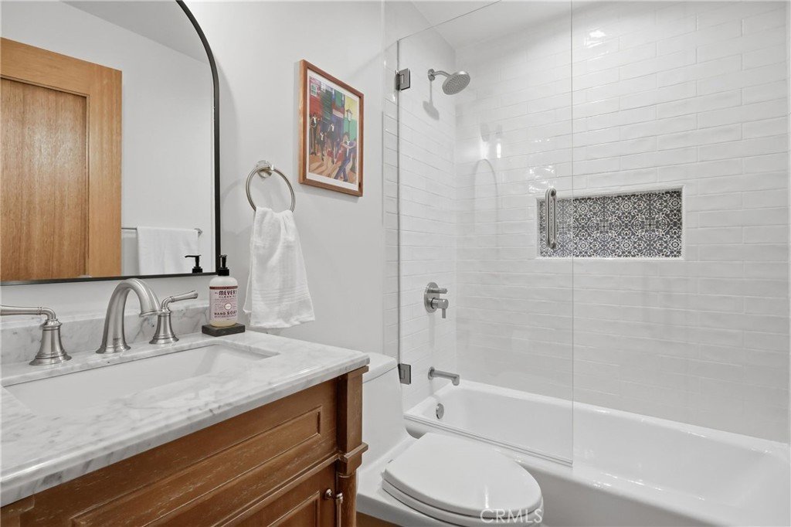
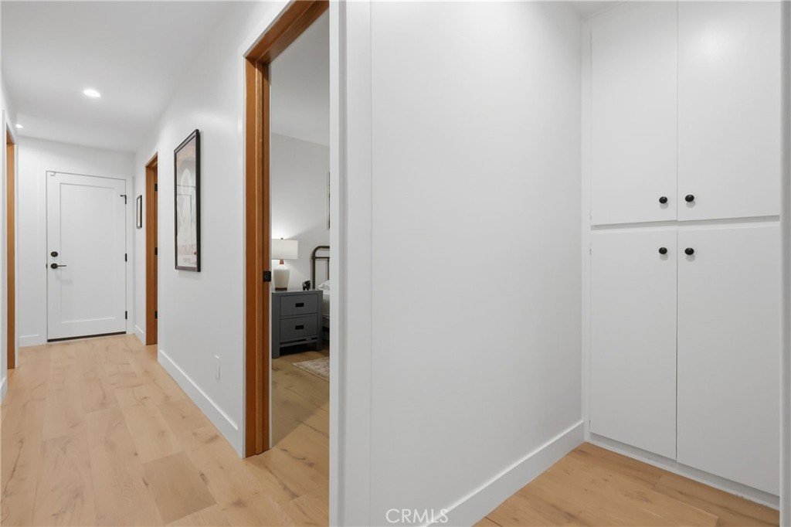
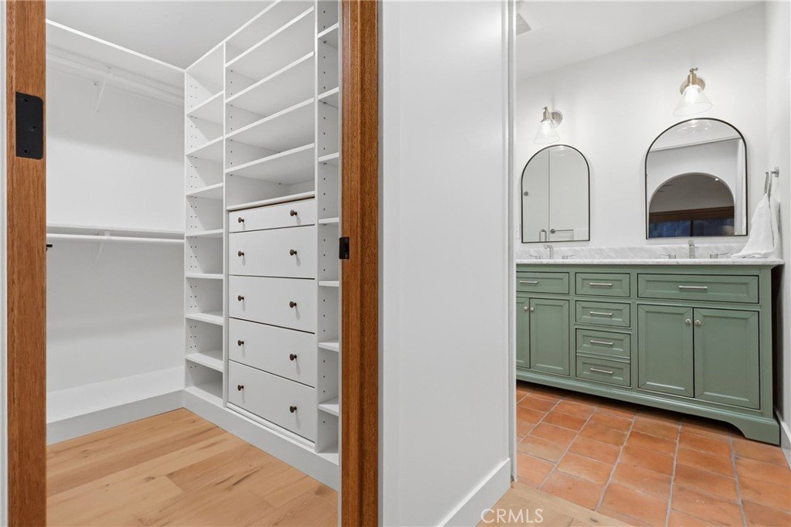
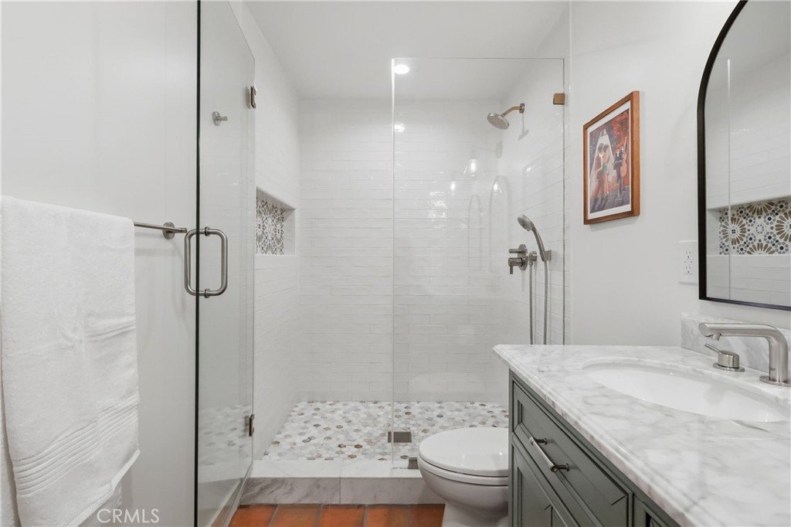
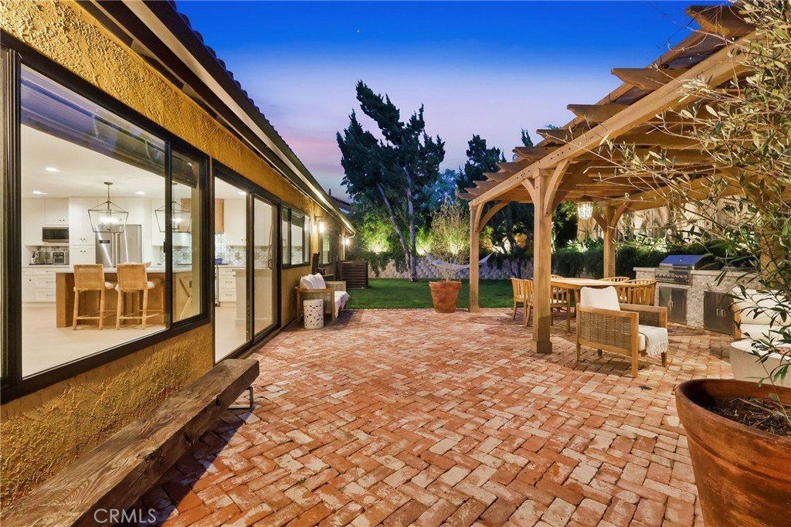
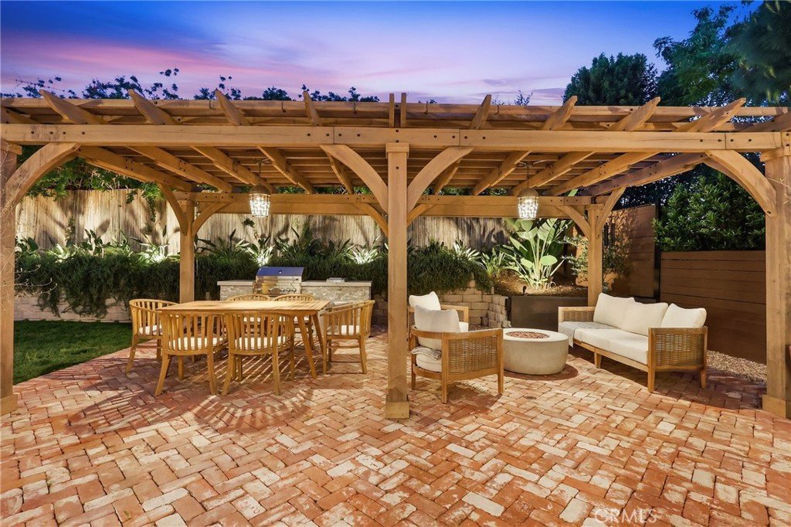
High-quality finishes include architectural Milgard bronze aluminum windows, oak flooring, Carrara marble in the kitchen and baths, a Wolf range, Hansgrohe and Grohe fixtures, Toto toilets, Baldwin hardware, reclaimed Chicago brick hardscape, and reclaimed Spanish terracotta tile in the bathrooms.
A professionally executed, fully permitted renovation of this scale and quality—built to Calabasas’ strictest standards—would easily cost well into seven figures to replicate in today’s market.
Show all description
Location
- Directions: GPS
- Lot Size Acres: 0.1957 acres
Building Details
- Structure Type: House
- Water Source: Public
- Architectural Style: Mediterranean
- Lot Features: ZeroToOneUnitAcre,BackYard,FrontYard,IrregularLot,Landscaped
- Sewer: PublicSewer
- Common Walls: NoCommonWalls
- Garage Spaces: 3
- Levels: One
- Floor covering: Wood
Amenities & Features
- Pool Features: None
- Patio & Porch Features: Open,Patio
- Spa Features: None
- Parking Total: 3
- Roof: SpanishTile
- Utilities: CableAvailable,ElectricityConnected,PhoneAvailable,SewerConnected,WaterConnected
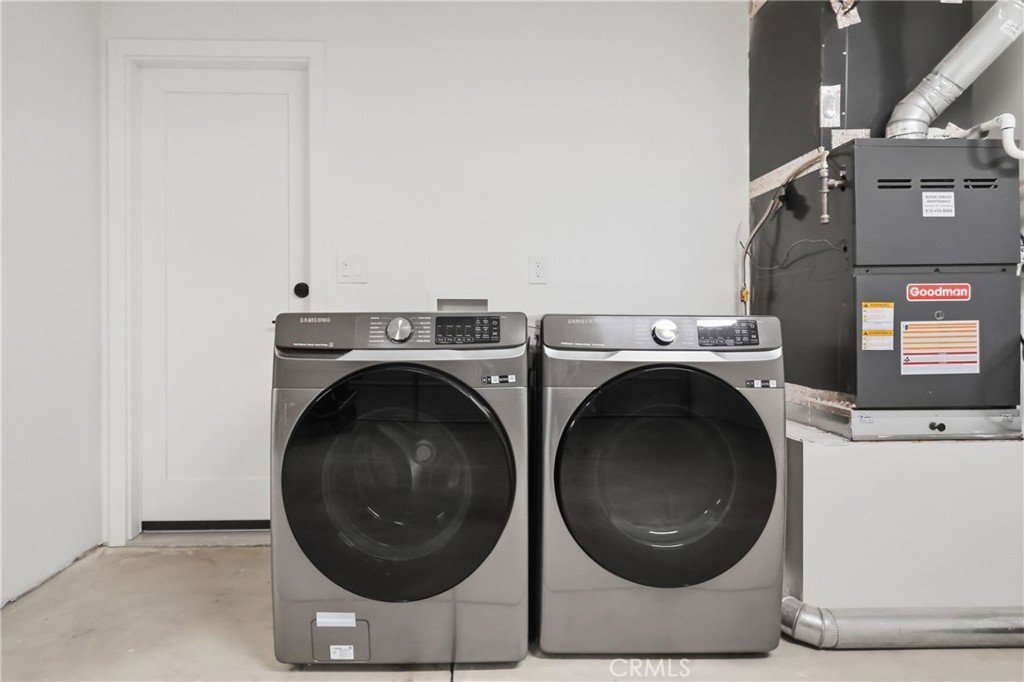
- Cooling: CentralAir,HighEfficiency
- Fireplace Features: Gas, LivingRoom
- Heating: Central
- Interior Features: BeamedCeilings, BreakfastBar, HighCeilings, OpenFloorplan, AllBedroomsDown, PrimarySuite, WalkInClosets
- Laundry Features: InGarage
- Appliances: SixBurnerStove,Barbecue,Dishwasher,EnergyStarQualifiedAppliances,Refrigerator,RangeHood
Nearby Schools
- High School District: Los Angeles Unified
Expenses, Fees & Taxes
- Association Fee: 0
Agent info
- Agent name: Natalya Shcherbatyuk
- Agent MLS: SR207060505
- Agent email: natalya@championrealty4u.com
- Agent officephone: 818-837-3644
- Agent direct phone: 818-451-5057
Miscellaneous
- List Office Name: Champion Realty
- Listing Terms: CashToNewLoan
- Common Interest: None
- Community Features: Park
- Attribution Contact: 818-451-5057
