








22628 Paul Revere, Calabasas, CA, US, 91302
22628 Paul Revere, Calabasas, CA, US, 91302Basics
- Date added: Added 2 months ago
- Category: Residential
- Type: SingleFamilyResidence
- Status: Active
- Bedrooms: 4
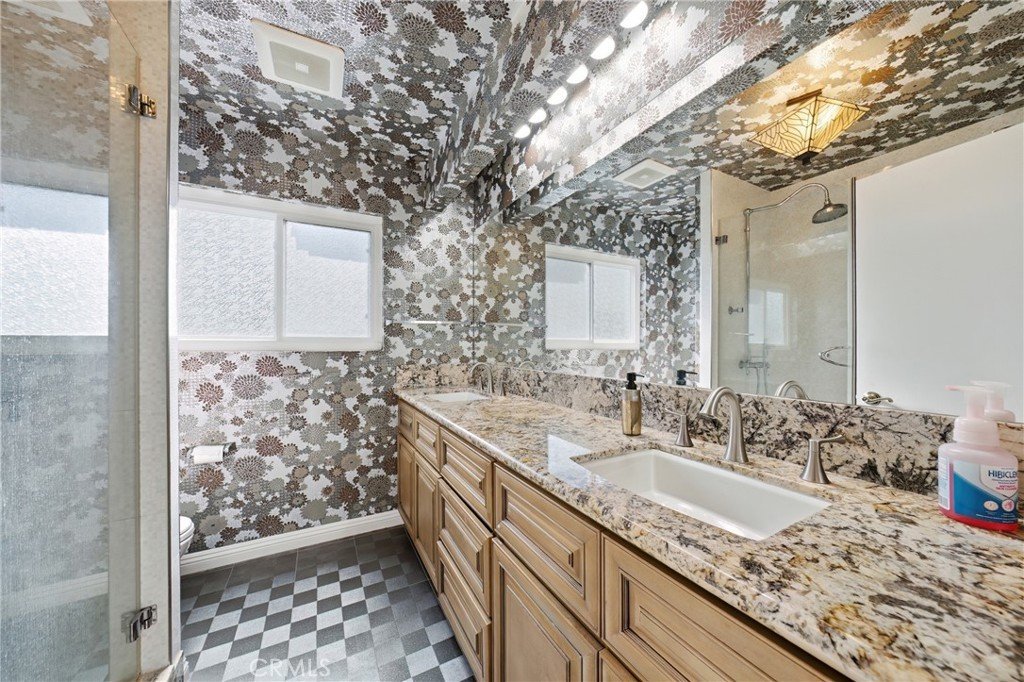
- Bathrooms: 4
- Area: 2704 sq ft
- Lot size: 9139, 9139 sq ft
- Year built: 1969
- View: None
- County: Los Angeles
- MLS ID: SR26119017
Description
-
Description:
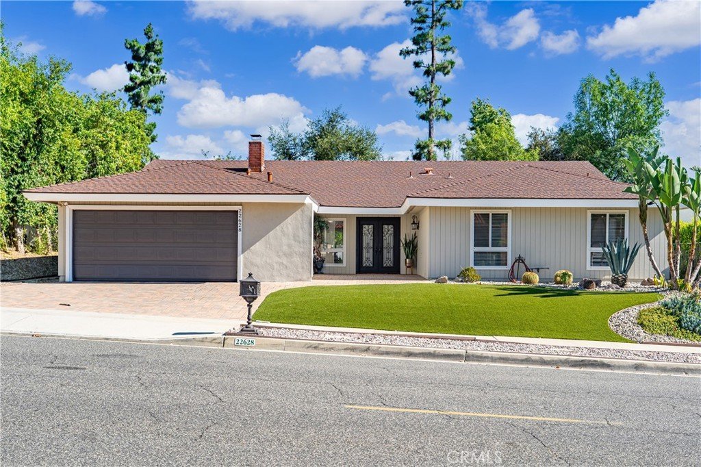
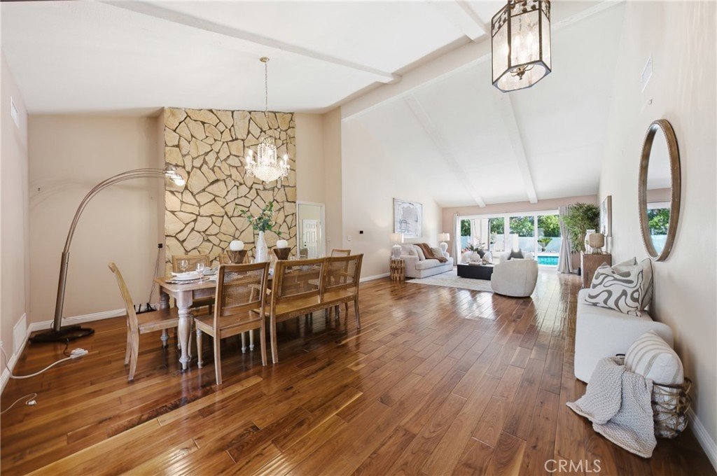
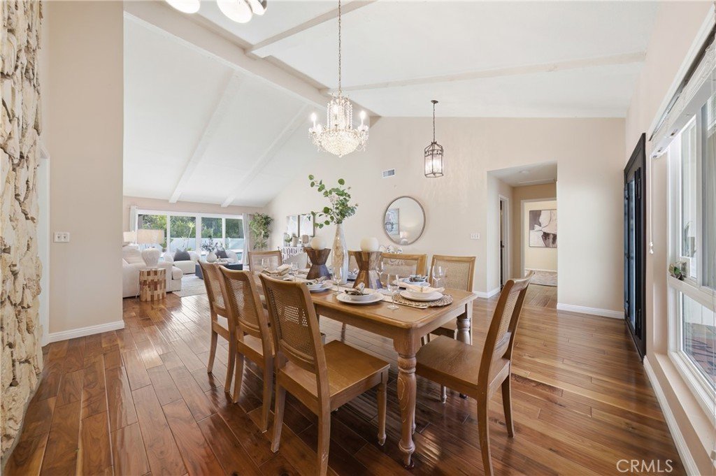
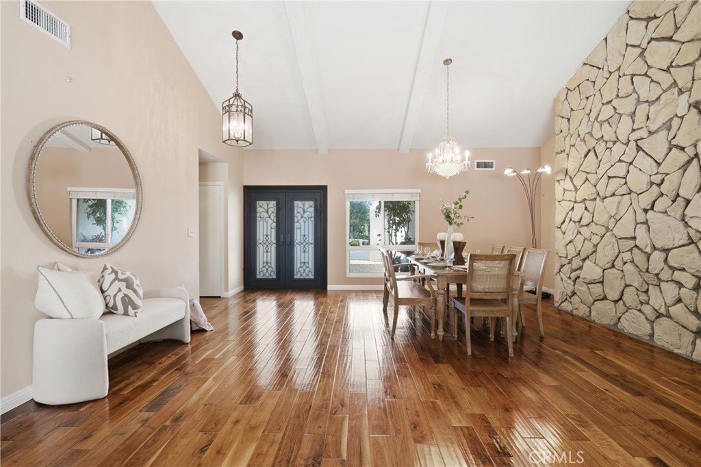
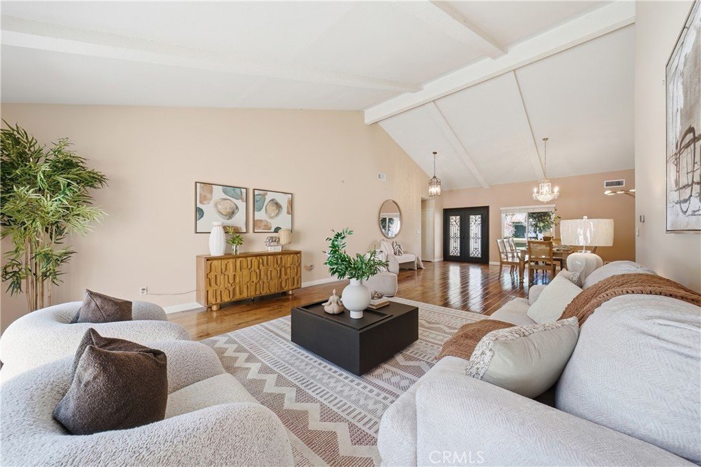
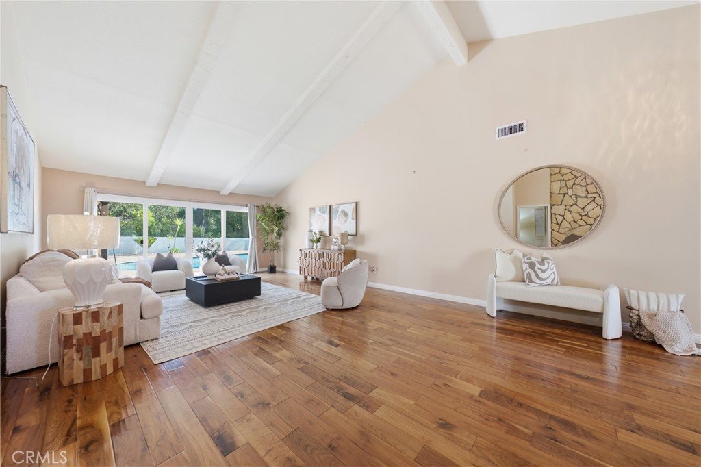
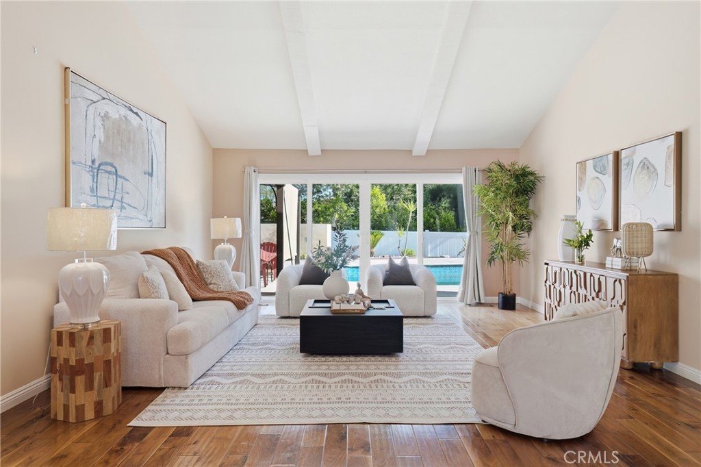
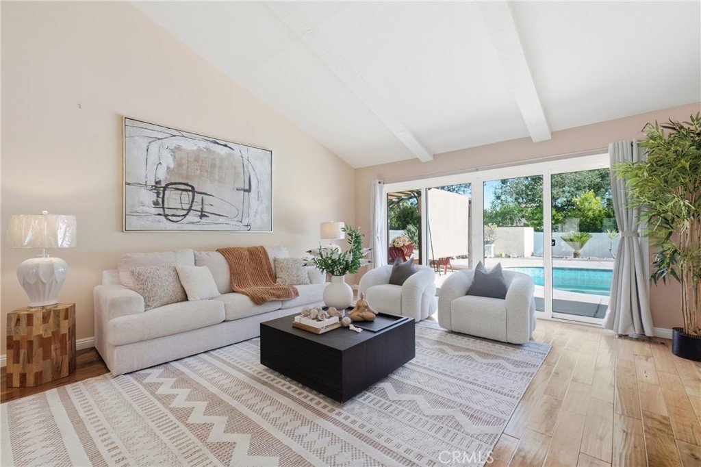
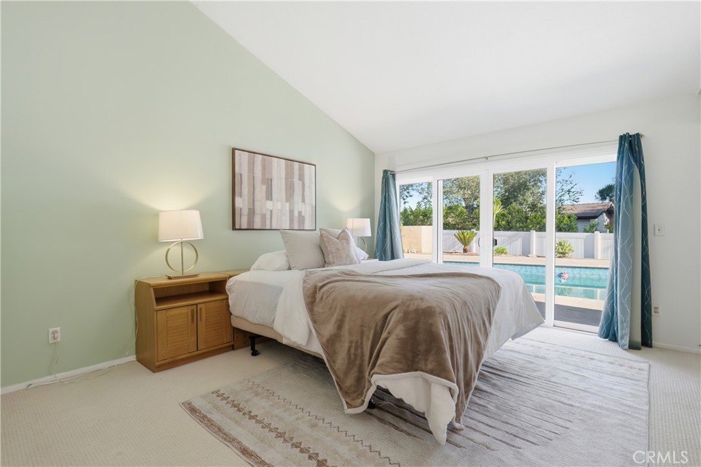
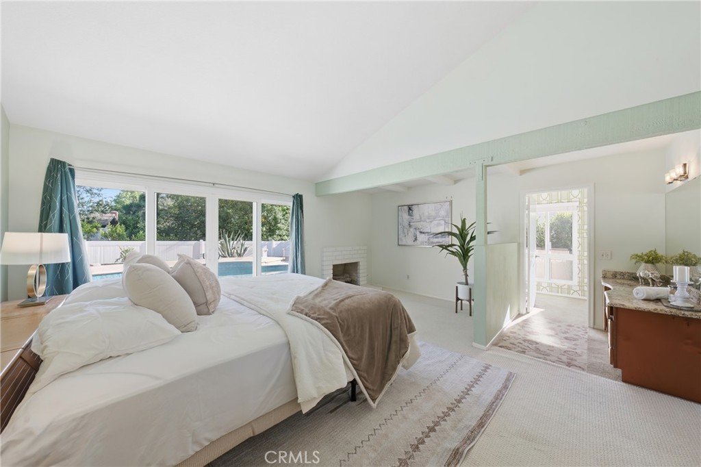
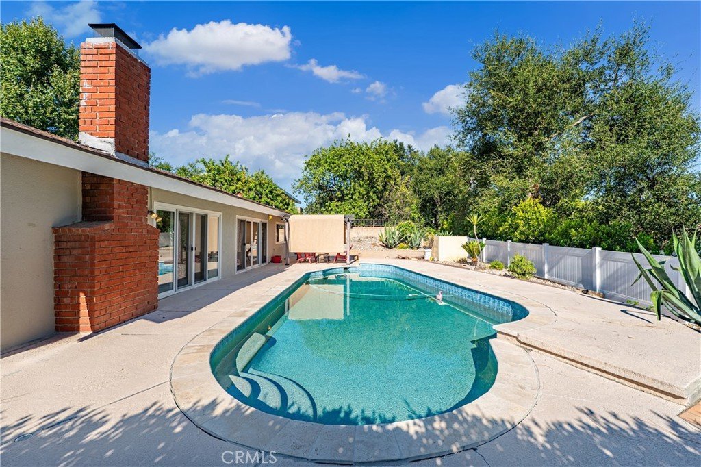
Welcome to this exceptionally well-maintained single-story home, offering a spacious and thoughtfully designed floor plan. The expansive living room and family room feature soaring ceilings and abundant natural light, creating an open and inviting atmosphere. Large windows provide views of the backyard and pool, creating a seamless connection between indoor and outdoor living.
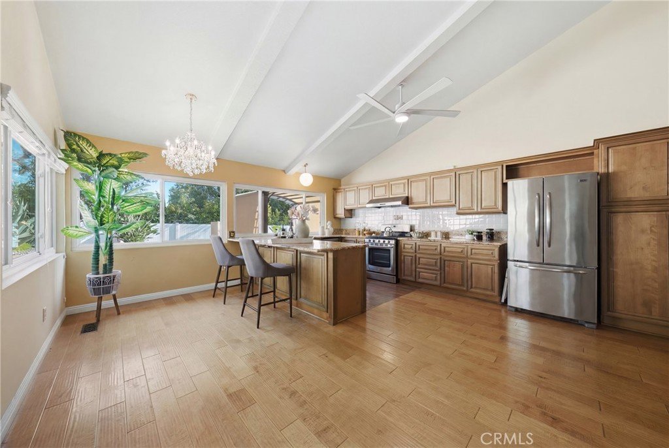
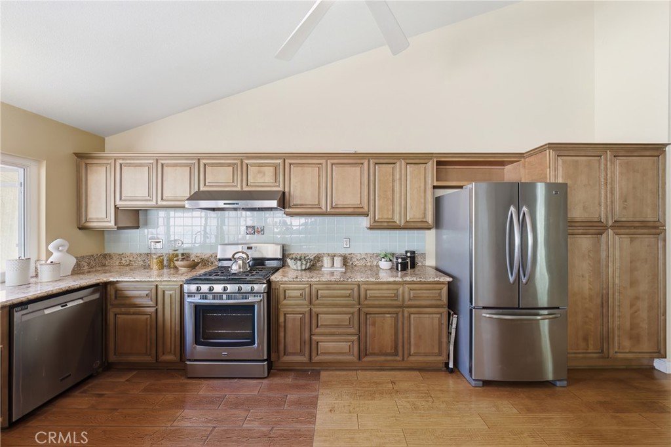
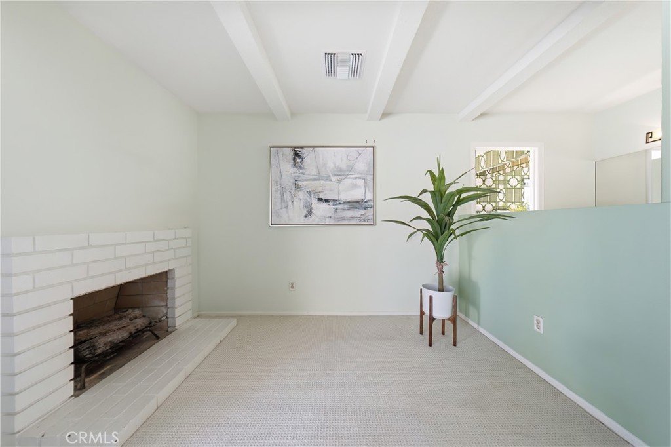
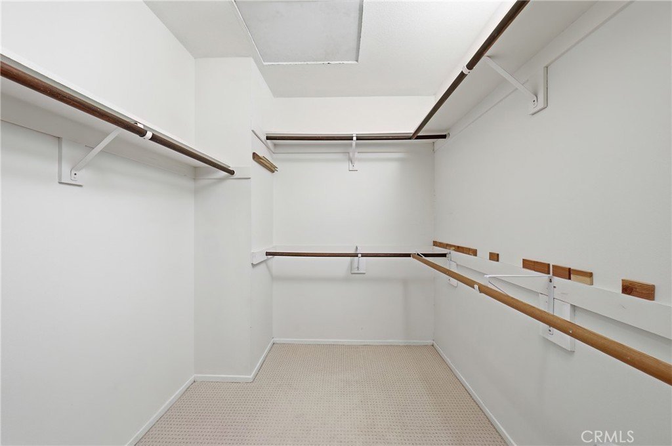
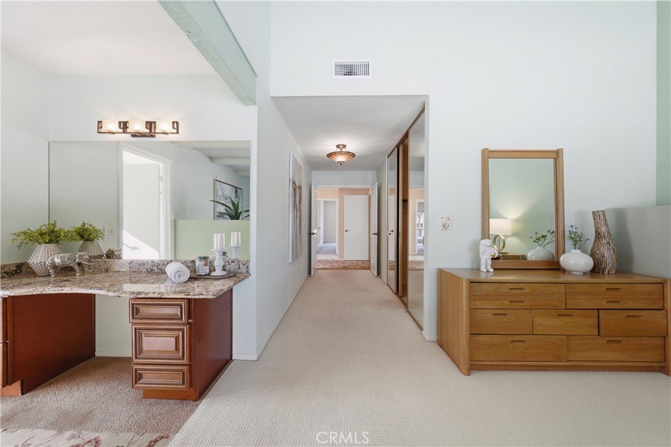
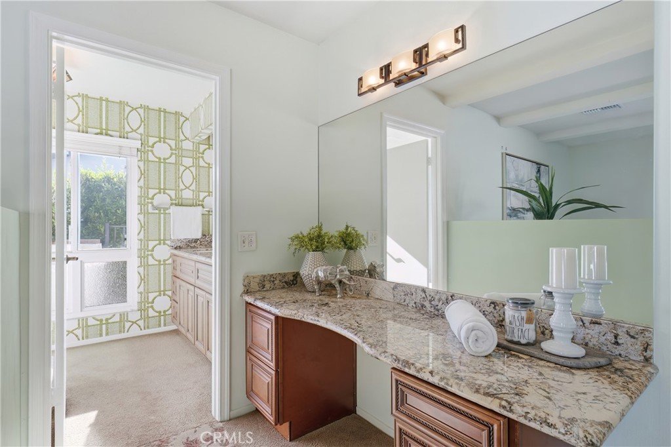
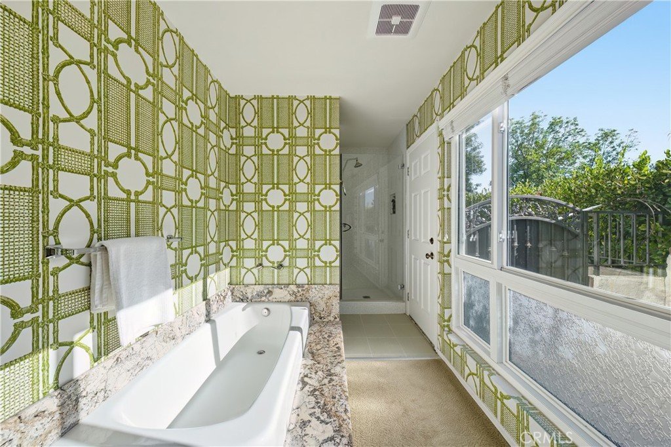
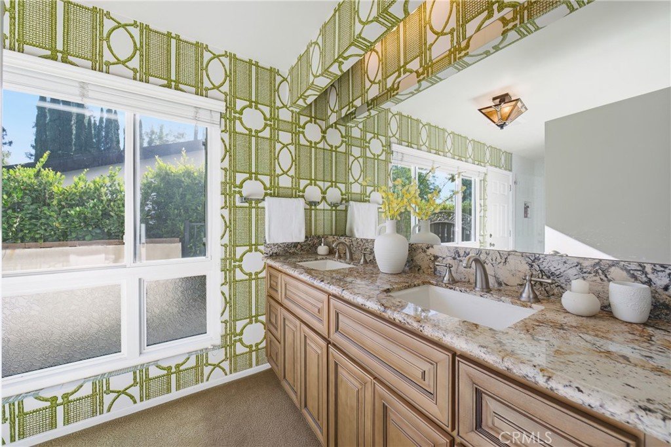
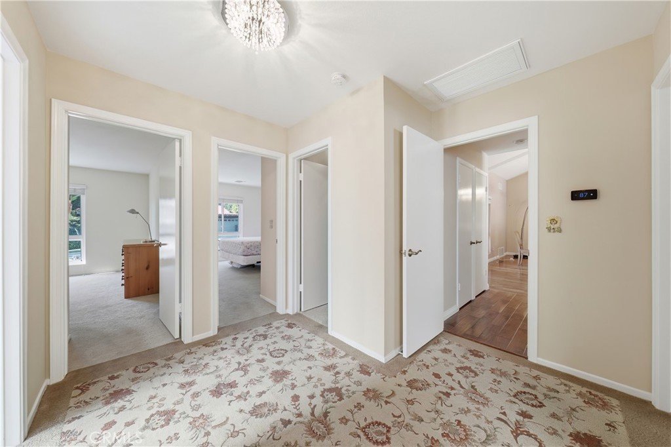
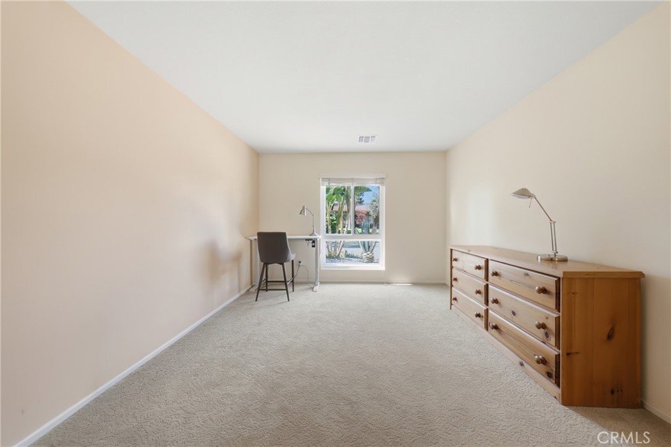
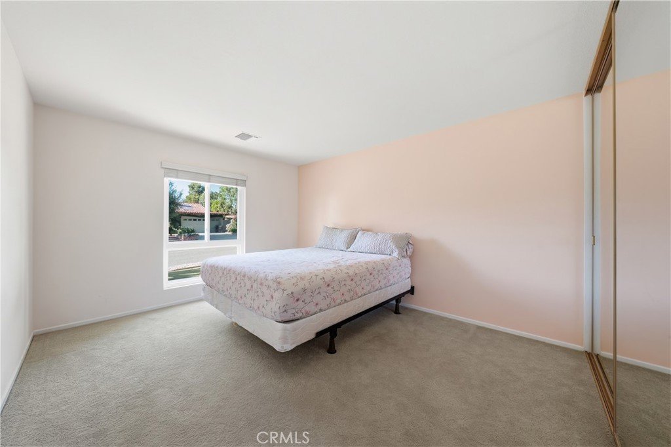
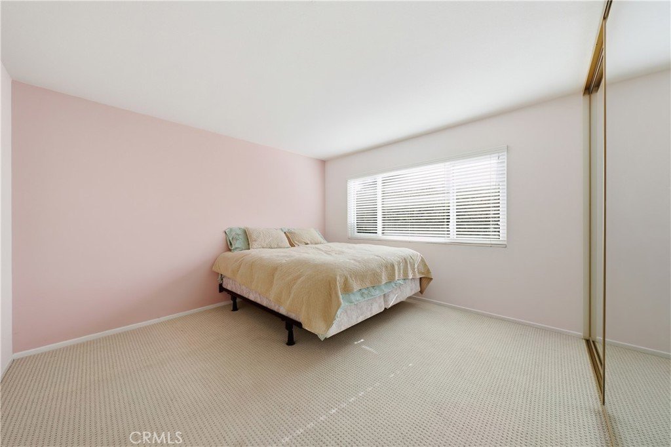
The kitchen, dining area, and cozy sitting room with a fireplace are located on one side of the home, providing a comfortable setting for everyday living and entertaining. All bedrooms are situated on the opposite wing of the home, offering privacy and separation from the main living areas. The primary suite features vaulted ceilings and a spacious layout, creating a relaxing retreat.
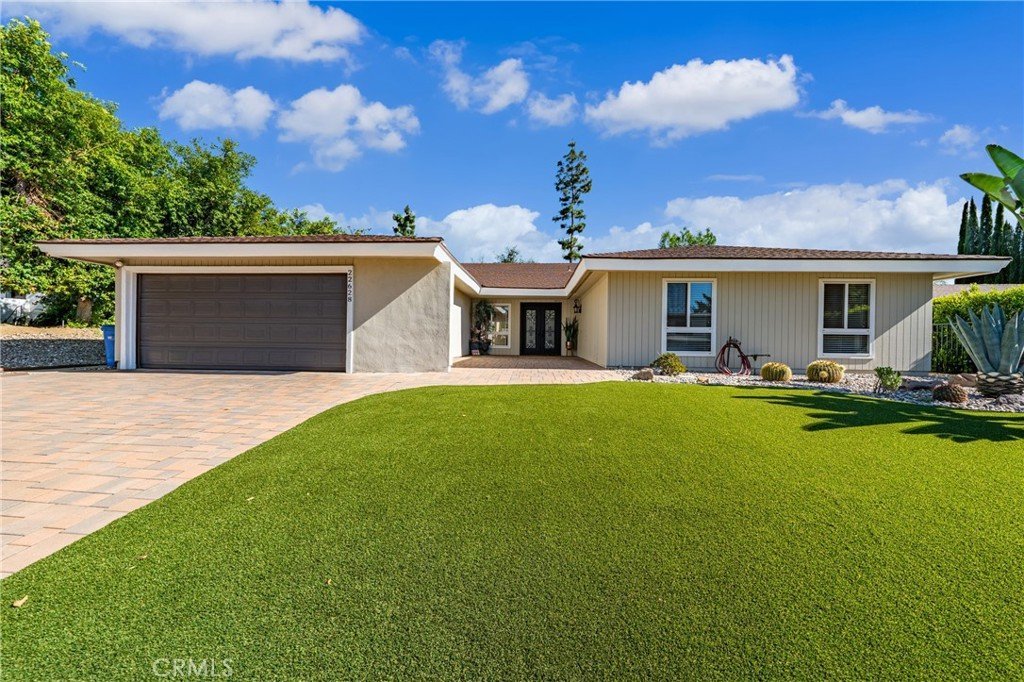
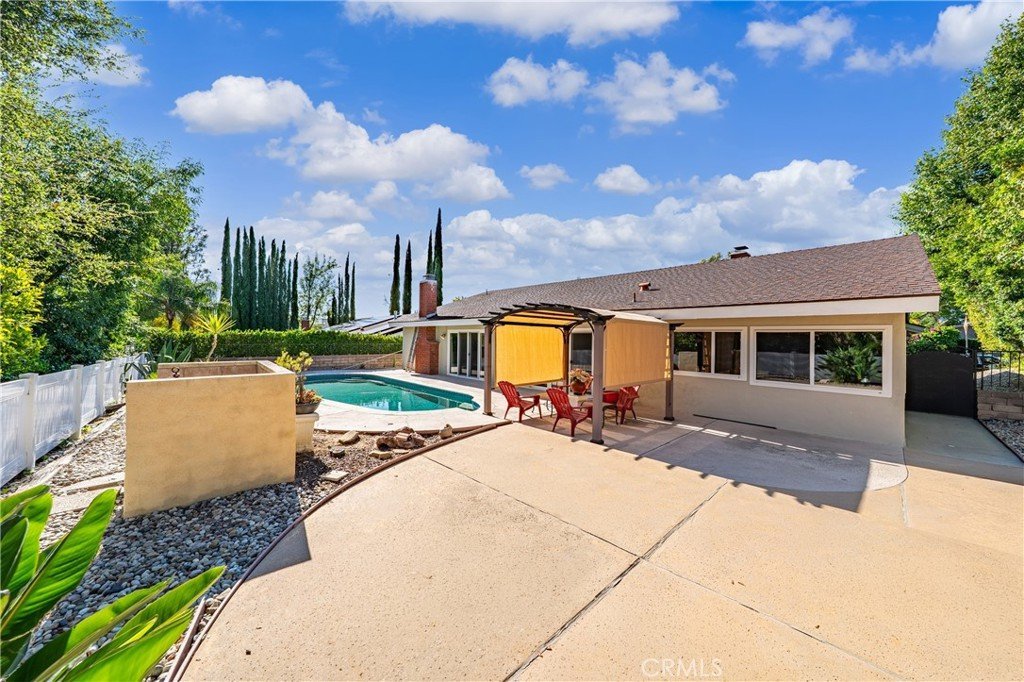
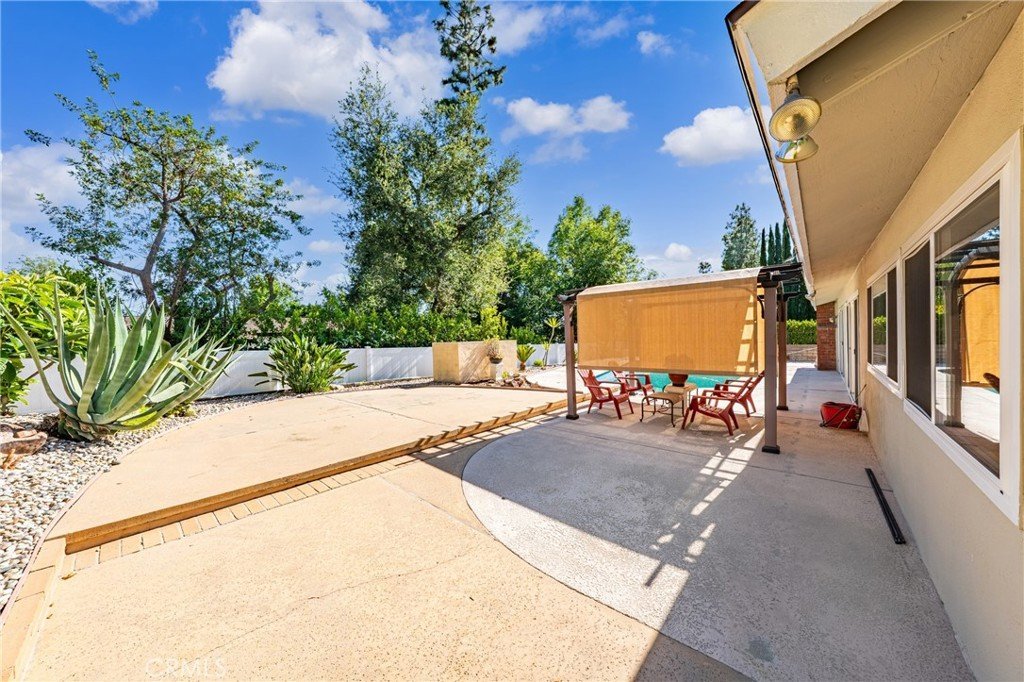
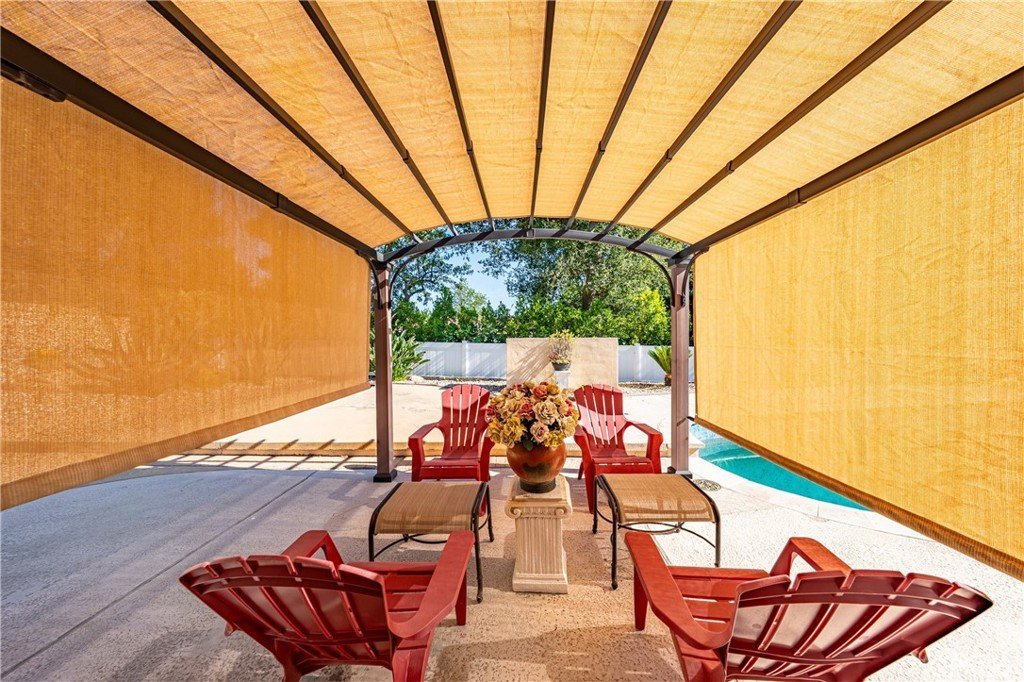
The front yard is landscaped with turf and drought-tolerant plants for easy maintenance, while the backyard features a pool, extensive hardscaping, and plenty of space to enjoy outdoor living with minimal upkeep.
Conveniently located just minutes from Chaparrel Elementary school, Alice C Stelle Middle School, Calabasas High school, and Gelson's Market, this home offers a rare combination of space, comfort, and pride of ownership. Come see why this well-cared-for property could be the perfect place to call home.
Show all description
Location
- Directions: Mulholland hwy turn right on Paul Revere Dr
- Lot Size Acres: 0.2098 acres
Building Details
- Structure Type: House
- Water Source: Public
- Lot Features: ZeroToOneUnitAcre
- Sewer: PublicSewer
- Common Walls: NoCommonWalls
- Garage Spaces: 2
- Levels: One
Amenities & Features
- Pool Features: Private
- Parking Total: 2
- Cooling: CentralAir
- Fireplace Features: LivingRoom
- Heating: Central
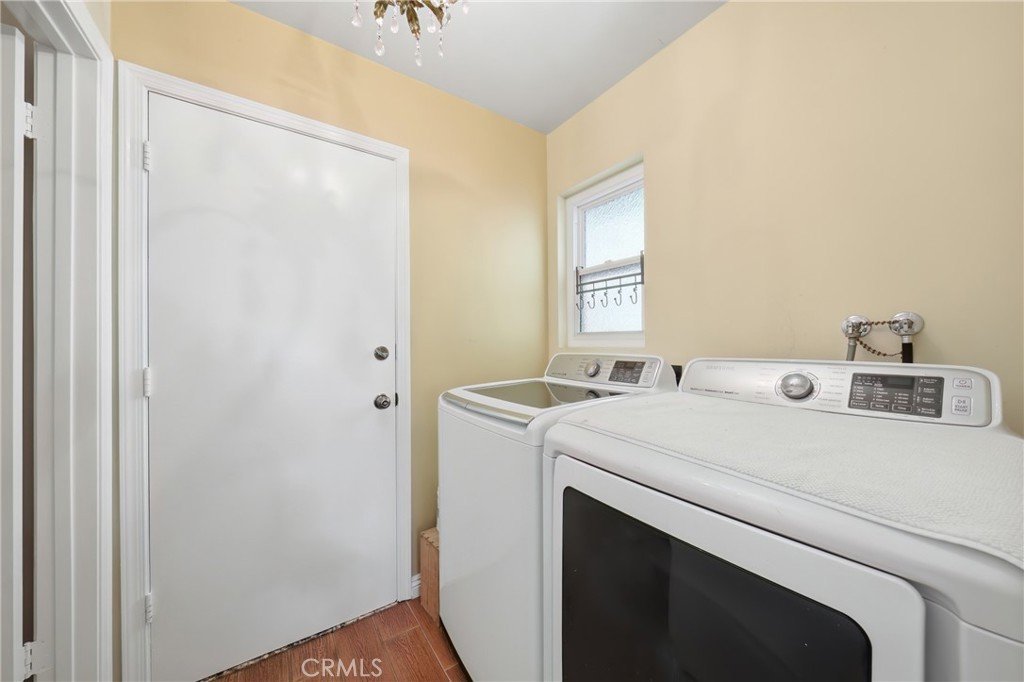
- Laundry Features: WasherHookup,GasDryerHookup
Nearby Schools
- High School District: Las Virgenes
Expenses, Fees & Taxes
- Association Fee: 0
Agent info
- Agent name: Hannah Yin
- Agent MLS: F159094771
- Agent email: hannahyin66@yahoo.com
- Agent officephone: 805-870-8448
Miscellaneous
- List Office Name: Beverly and Company
- Listing Terms: Cash,CashToExistingLoan,CashToNewLoan,Conventional
- Common Interest: None
- Community Features: Rural
- Attribution Contact: 805-341-7944
