














22637 Erwin Street, Woodland Hills, CA, US, 91367
22637 Erwin Street, Woodland Hills, CA, US, 91367Basics
- Date added: Added 2 months ago
- Category: Residential
- Type: SingleFamilyResidence
- Status: Active
- Bedrooms: 5
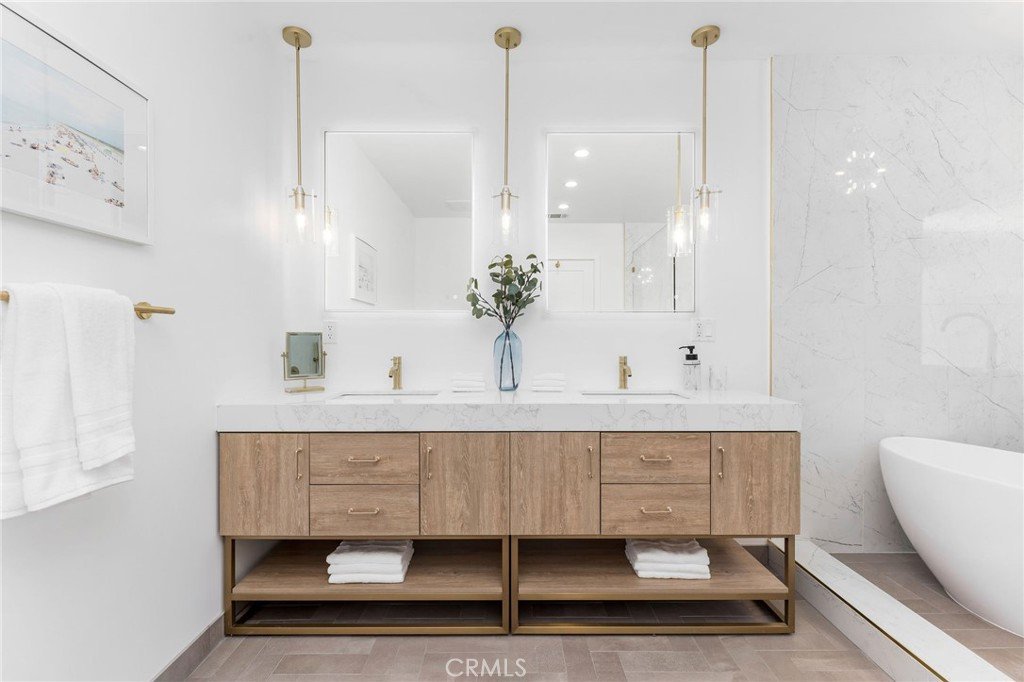
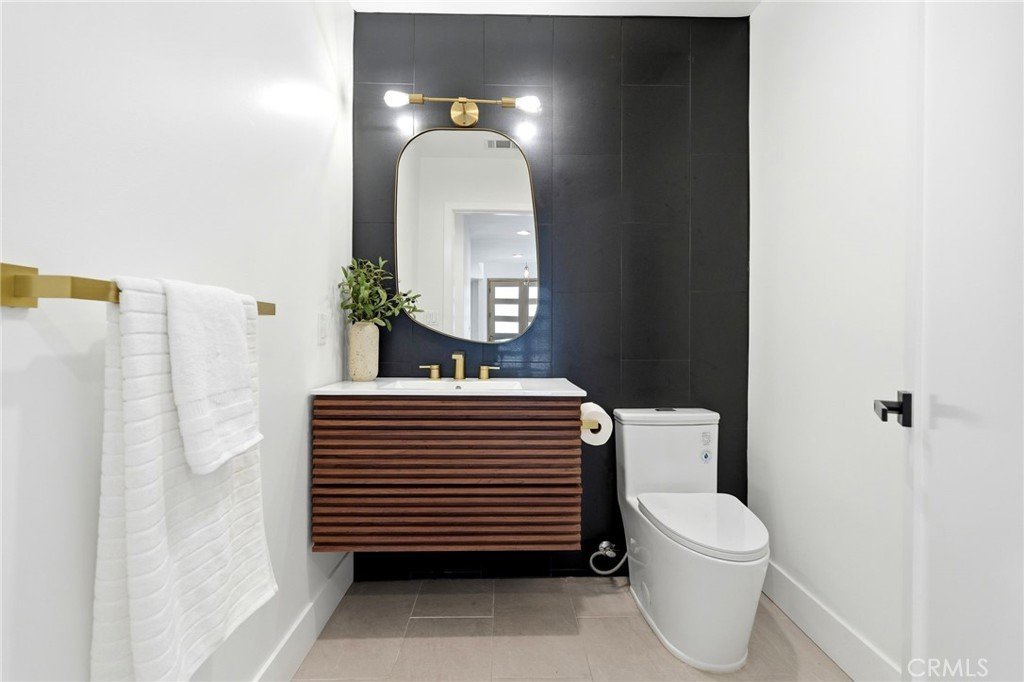
- Bathrooms: 5
- Area: 4192 sq ft
- Lot size: 31500, 31500 sq ft
- Year built: 1951
- Property Condition: UpdatedRemodeled,Turnkey
- View: Neighborhood
- County: Los Angeles
- MLS ID: SR26118868
Description
-
Description:
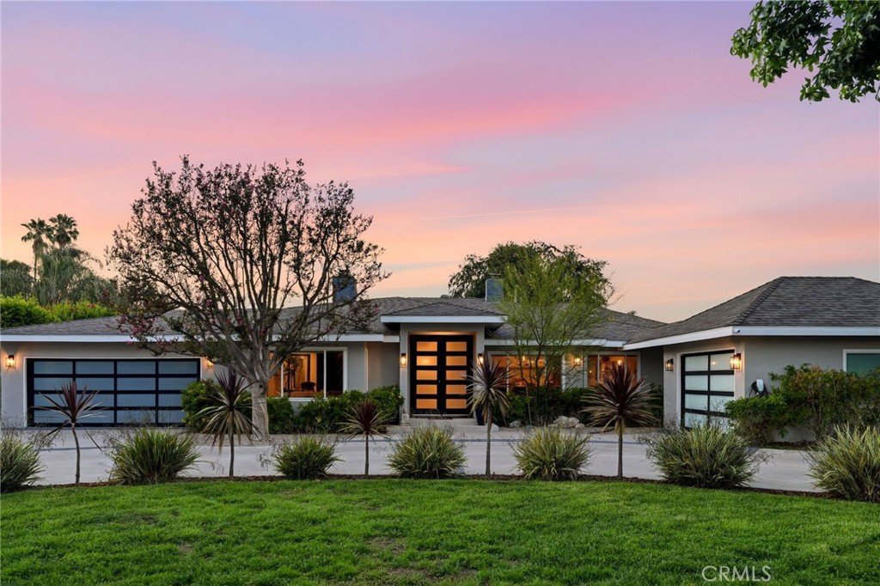
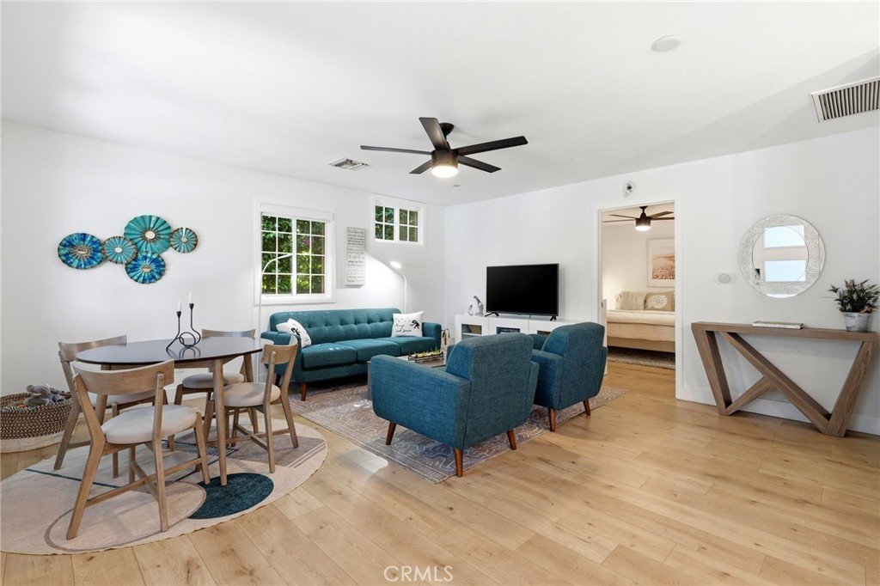
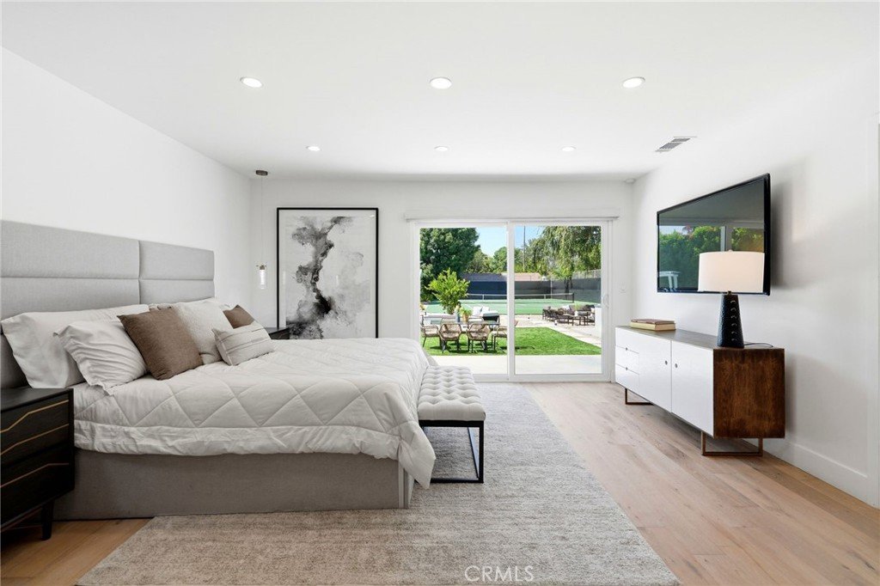
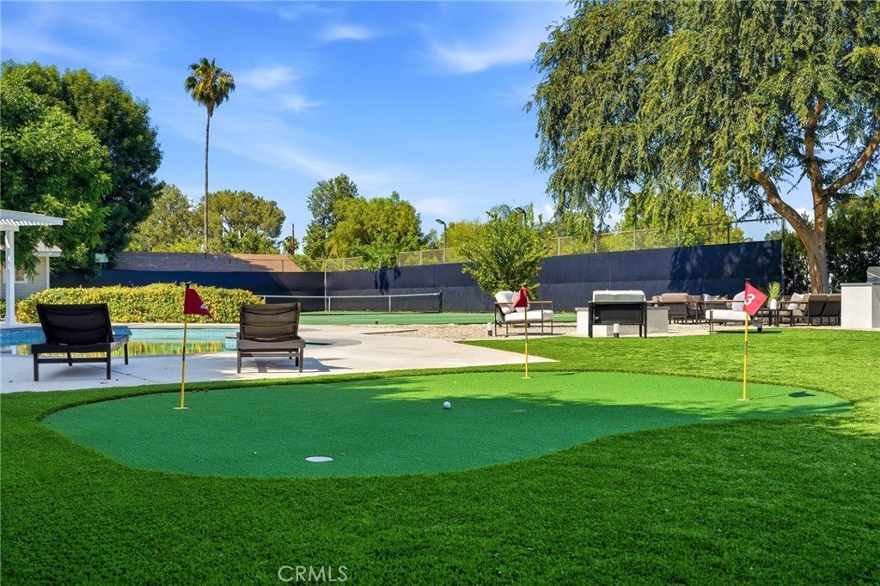
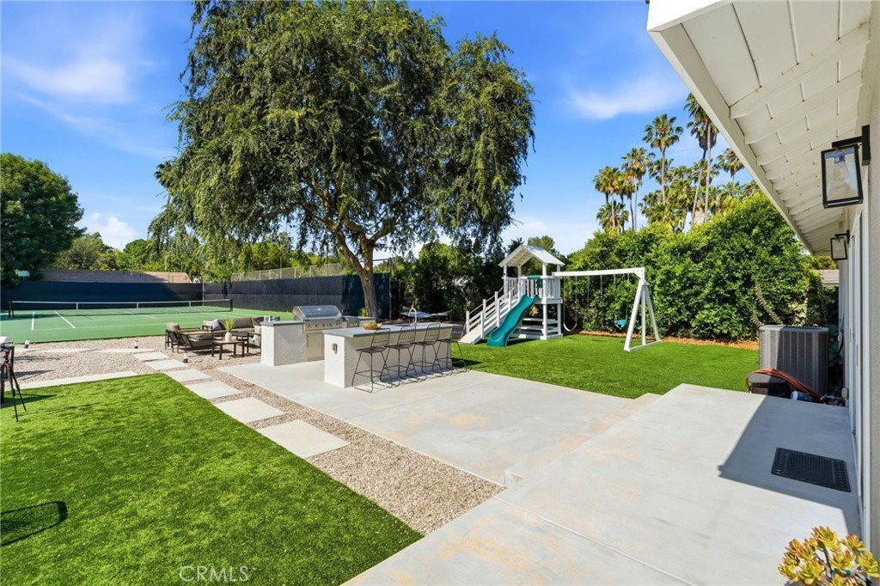
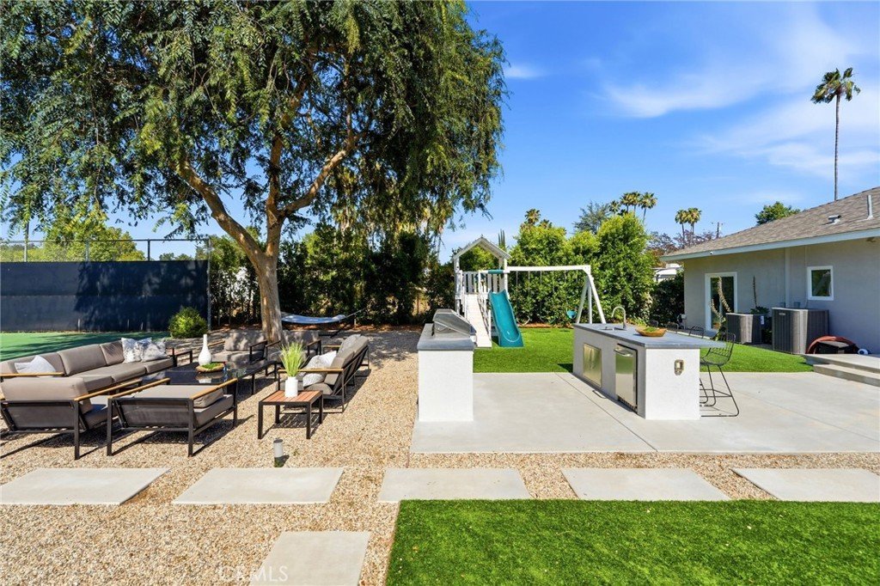
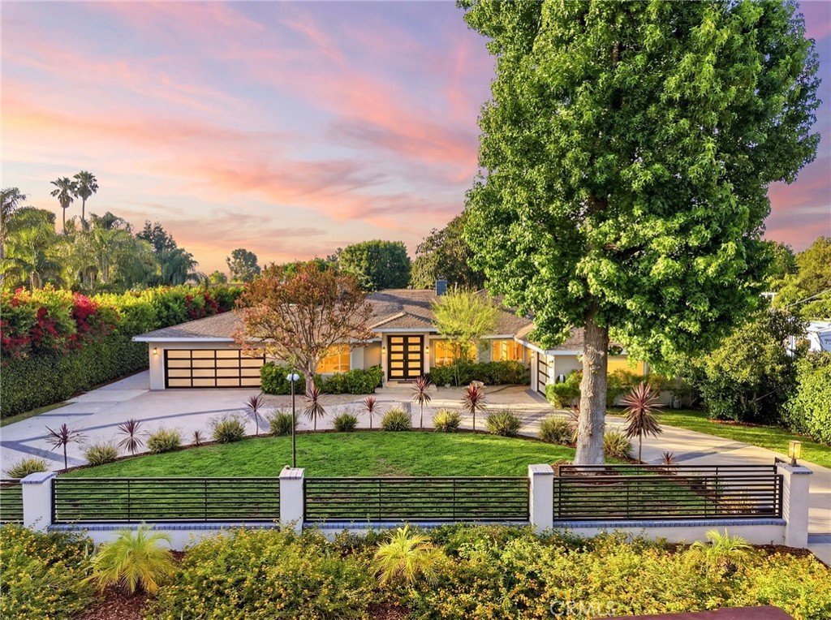
Step into your own private oasis with this spectacular, gated resort-style luxury estate in the exclusive Walnut Acres enclave. Situated on nearly a flat acre, the jaw-dropping entertainer's backyard features a sparkling saltwater PebbleTec pool with a cascading waterfall, a cozy fire pit, a sprawling outdoor living pavilion, and a fully loaded outdoor kitchen with a BBQ, prep sink, and fridge. Sports enthusiasts will love the professional-size tennis court, while a detached, fully permitted 1-bedroom, 1-bathroom guest cottage with a full kitchen and laundry completes this rare, multi-generational compound.
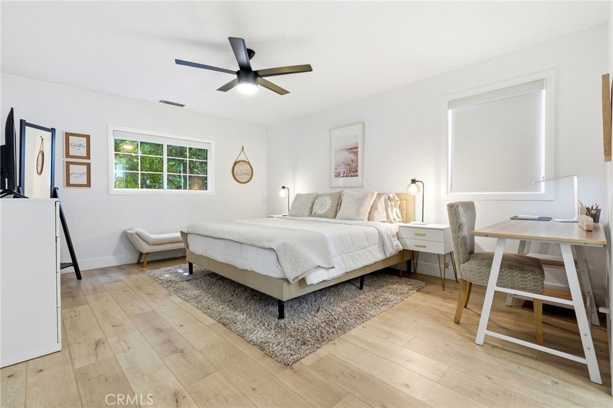
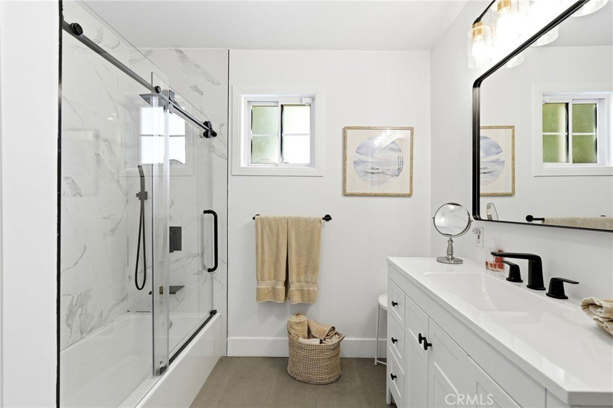
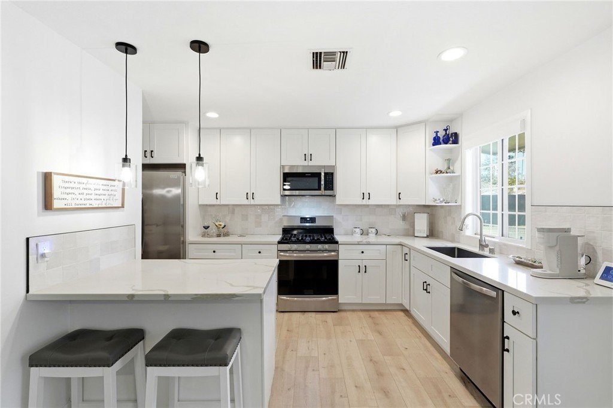
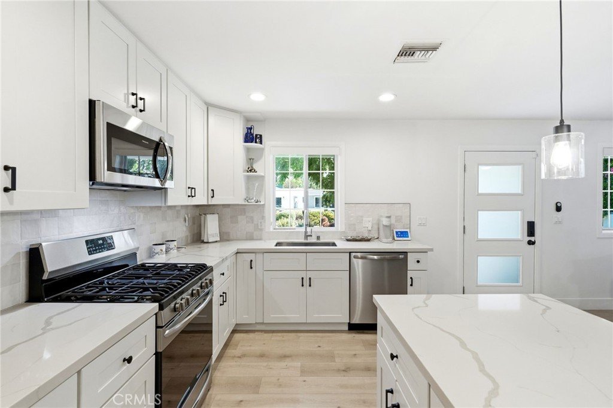
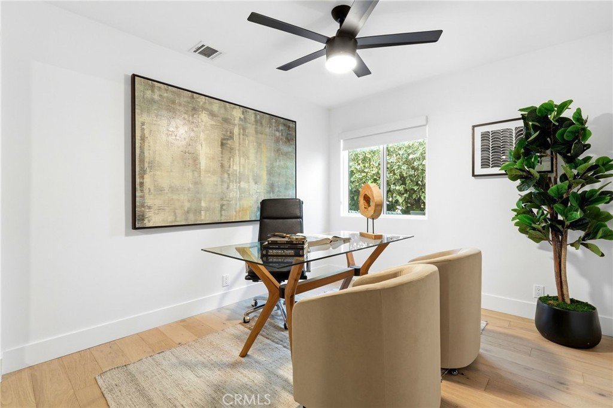
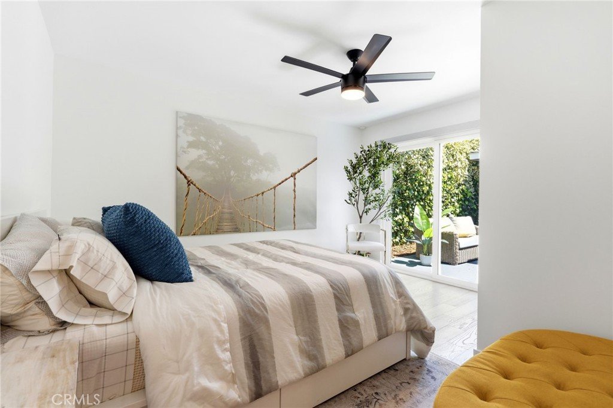
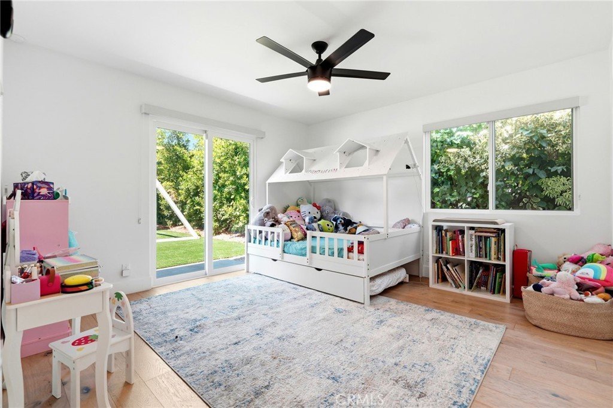
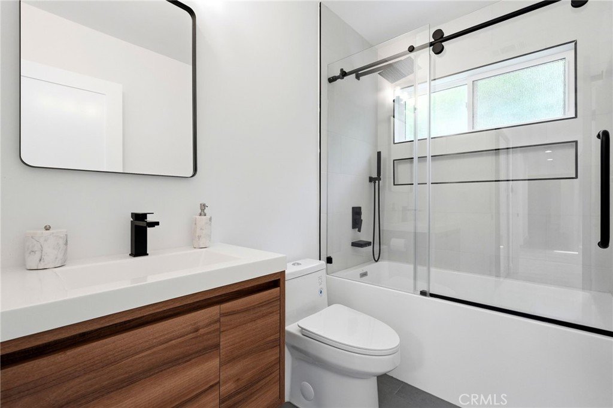
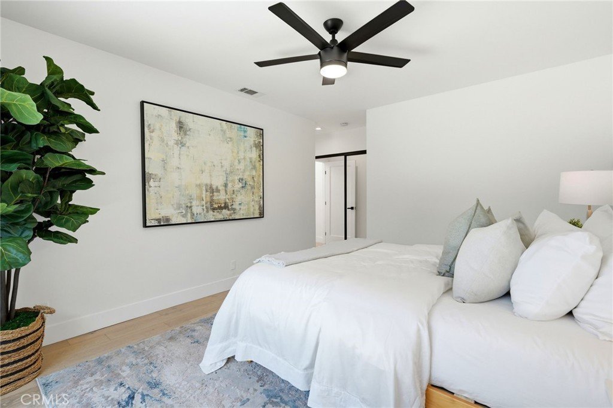
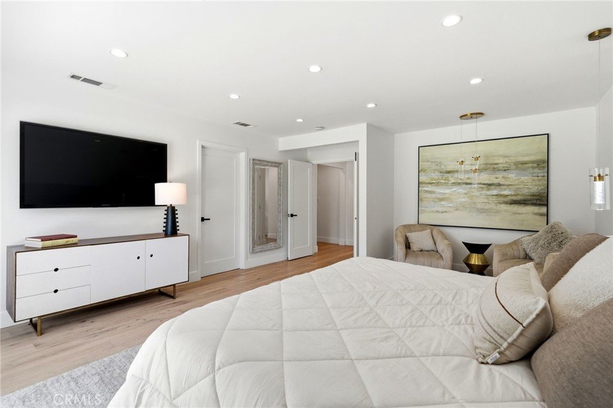
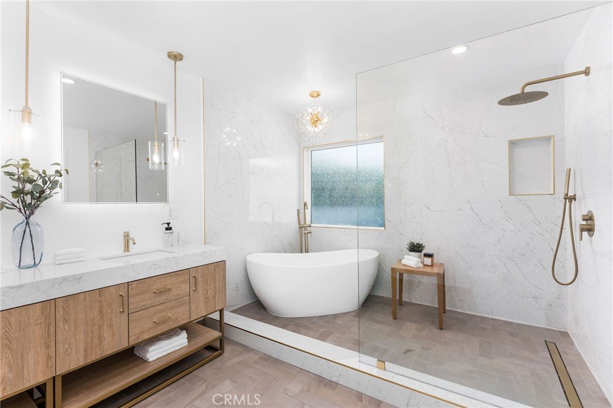
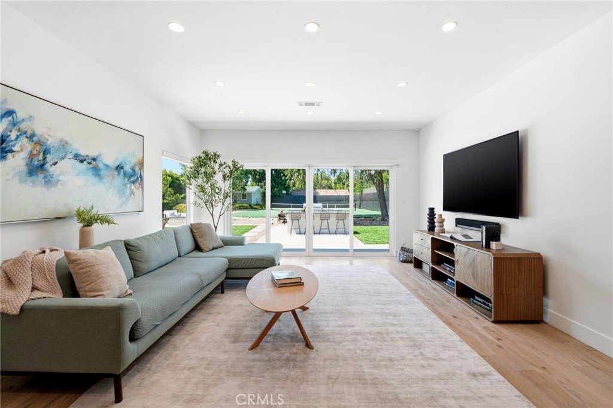
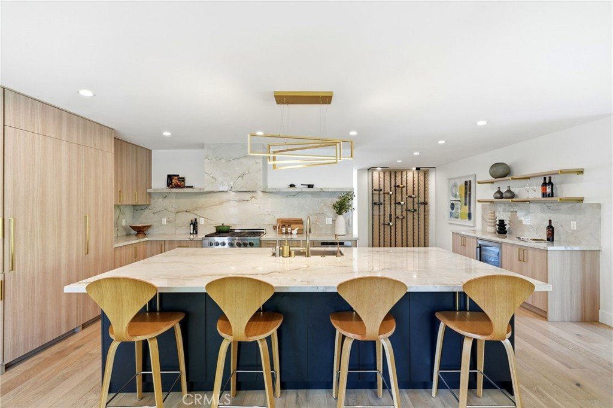
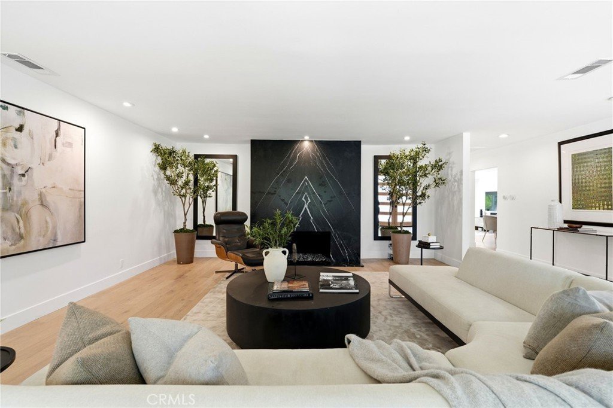
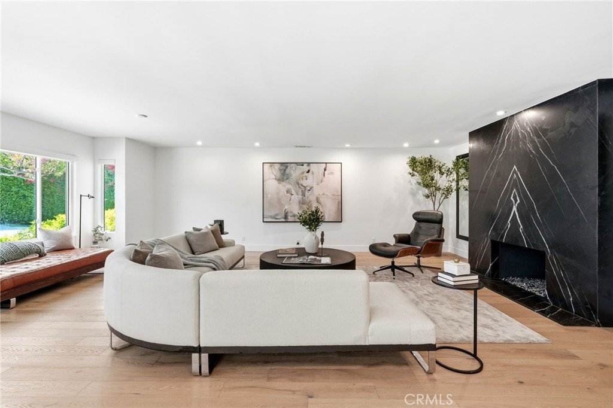
Behind the private gates, a sweeping motor court and 3-car garage lead you inside. An expansive open floor plan welcomes you with soaring ceilings and a dramatic, floor-to-ceiling marble fireplace facade. The highly desirable split-wing layout offers a private primary sanctuary in the west wing, boasting a massive designer walk-in closet with a built-in steamer, a spa-level wet room with a soaking tub, and an adjacent ensuite bedroom perfect for an office. The east wing includes three sun-drenched bedrooms and two custom bathrooms. At the heart of the home, a chef’s kitchen centers around an awe-inspiring 12-foot Quartzite island and professional-series Dacor appliances. Your staycation starts today.
Show all description
Location
- Directions: North of the 101 Fwy between Fallbrook Ave and Shoup Ave
- Lot Size Acres: 0.7231 acres
Building Details
- Structure Type: House
- Water Source: Public
- Architectural Style: Ranch
- Lot Features: Agricultural,FrontYard,Landscaped
- Sewer: PublicSewer
- Common Walls: NoCommonWalls
- Fencing: SeeRemarks
- Foundation Details: Raised
- Garage Spaces: 3
- Levels: One
- Other Structures: GuestHouseDetached,GuestHouse,TennisCourts
- Floor covering: Tile, Wood
Amenities & Features
- Pool Features: InGround, Private
- Parking Features: DoorMulti, DirectAccess, Garage, RvGated, RvAccessParking
- Security Features: SecuritySystem, ClosedCircuitCameras, SecurityGate, SmokeDetectors
- Patio & Porch Features: Open,Patio
- Spa Features: None
- Accessibility Features: None
- Parking Total: 3
- Roof: SeeRemarks
- Utilities: SeeRemarks
- Cooling: CentralAir
- Exterior Features: Barbecue
- Fireplace Features: Den, LivingRoom
- Heating: ForcedAir
- Interior Features: BreakfastArea, OpenFloorplan, AllBedroomsDown
- Laundry Features: LaundryCloset
- Appliances: Disposal,GasOven,GasRange,HighEfficiencyWaterHeater,Microwave
Nearby Schools
- High School District: Los Angeles Unified
Expenses, Fees & Taxes
- Association Fee: 0
Agent info
- Agent name: Jennifer Landon
- Agent MLS: F207012370
- Agent email: jennifer@lrgla.com
- Agent officephone: 818-613-1767
- Agent direct phone: 888-541-6650
Miscellaneous
- List Office Name: Landon Realty Group
- Listing Terms: Cash,Conventional
- Common Interest: None
- Community Features: StormDrains,StreetLights
- Attribution Contact: 818-613-1767
