


















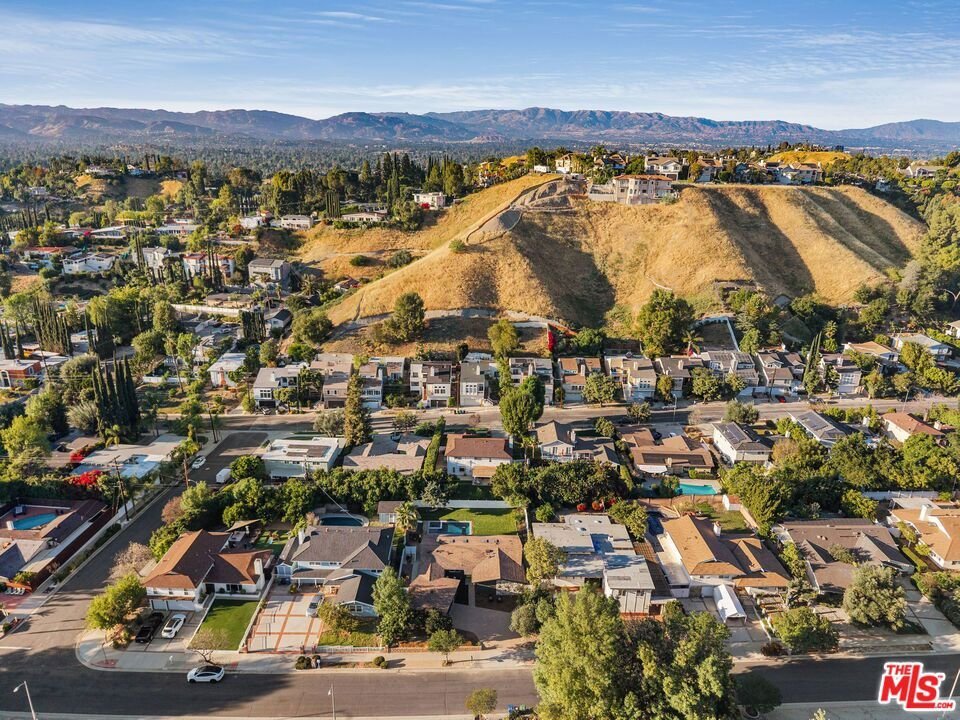

22649 Mulholland Drive, Woodland Hills, CA, US, 91364
22649 Mulholland Drive, Woodland Hills, CA, US, 91364Basics
- Date added: Added 3 months ago
- Category: Residential
- Type: SingleFamilyResidence
- Status: Active
- Bedrooms: 4
- Bathrooms: 3
- Area: 2048 sq ft
- Lot size: 8804, 8804 sq ft
- Year built: 1962
- Property Condition: UpdatedRemodeled
- View: Hills
- Zoning: LAR1
- County: Los Angeles
- MLS ID: 26852717
Description
-
Description:
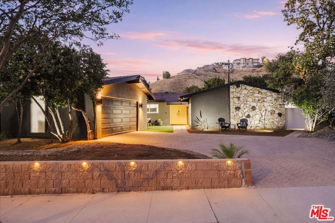
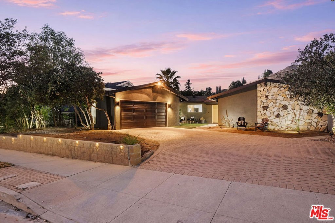
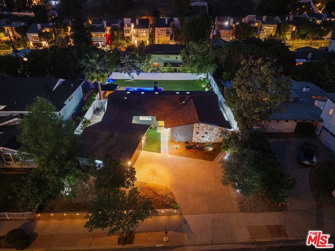
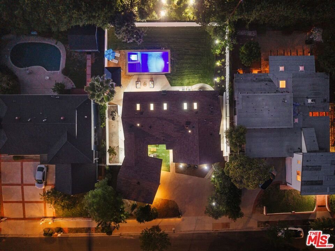
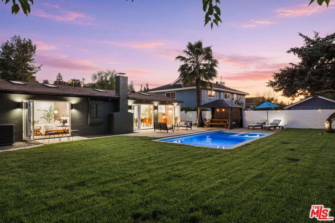
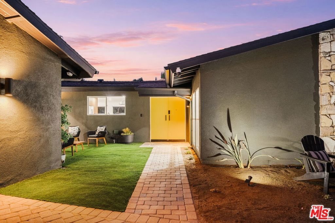
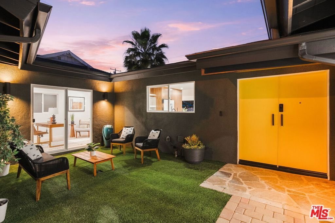
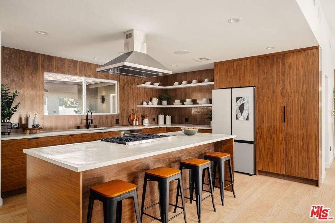
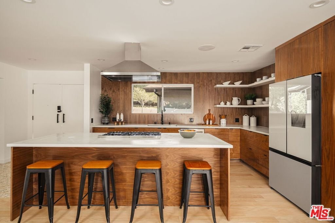
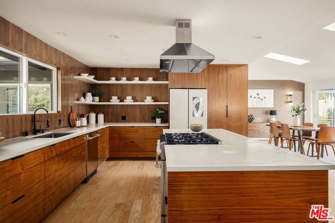
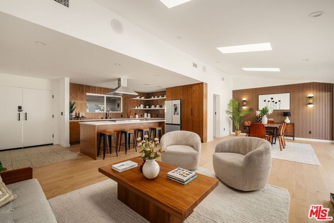
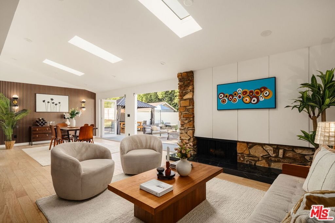
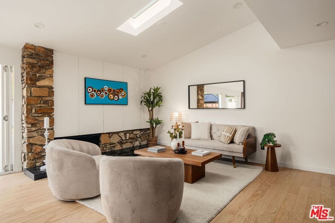
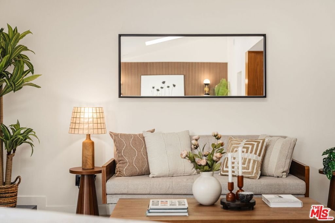
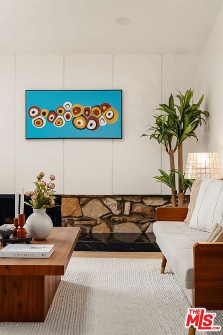
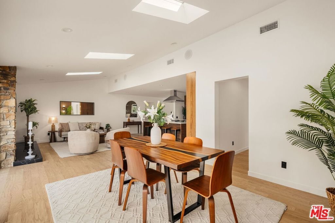
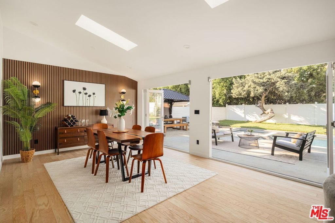
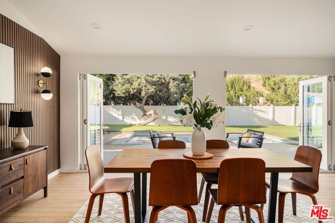
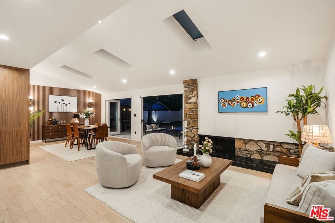
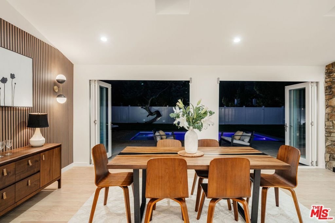
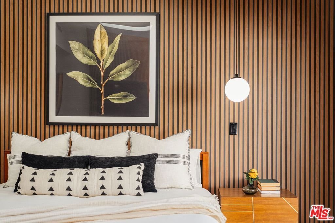
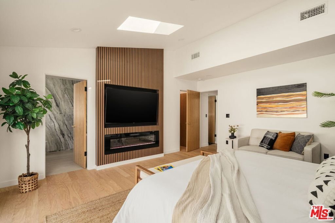
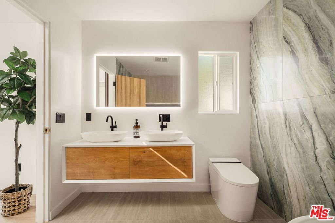
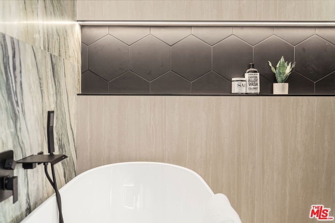
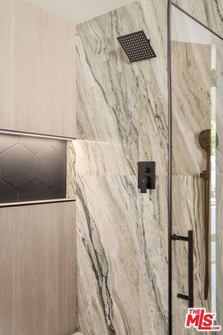
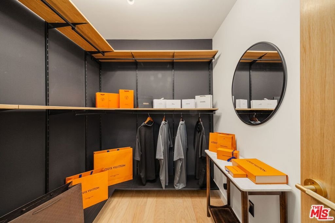
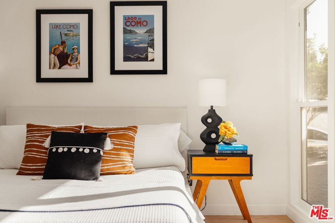
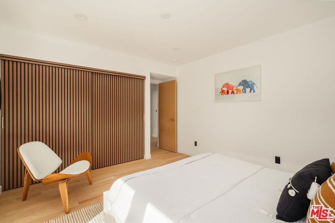
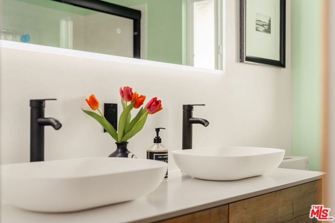
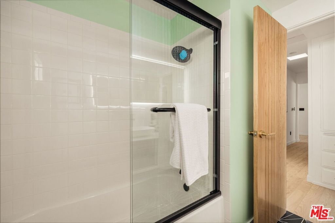
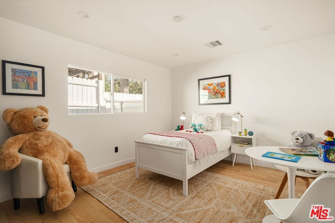
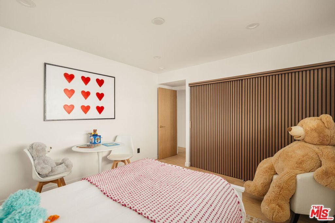
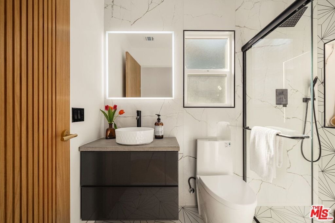
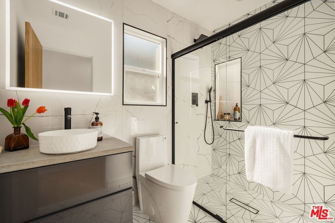
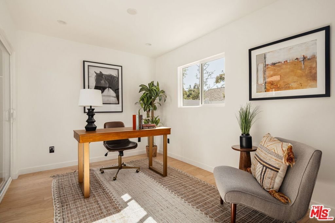
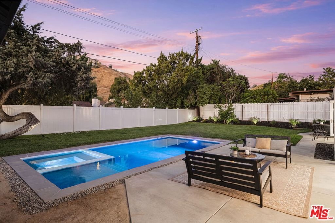
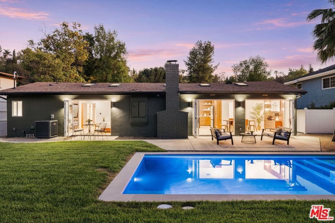
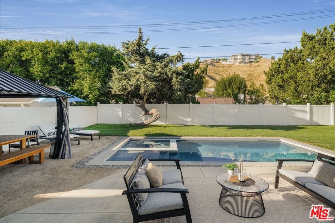
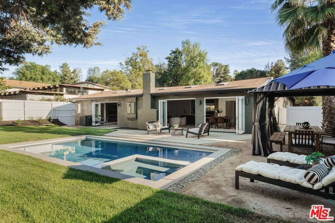
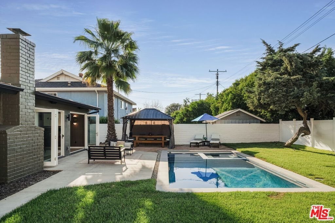
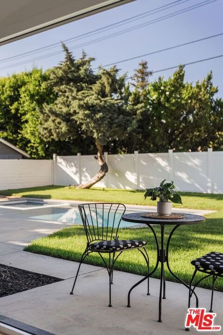
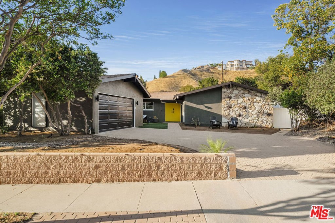
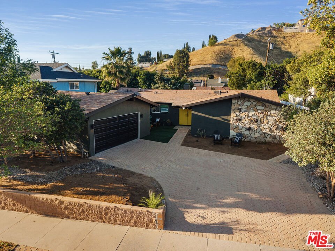
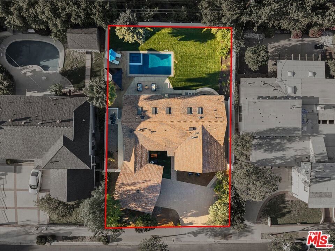
Casa Verde on Mulholland: a masterfully reimagined South of the Boulevard retreat blending modern luxury with timeless California design. This fully redesigned and expanded 4-bedroom, 3-bath residence showcases impeccable craftsmanship, curated finishes, and a seamless indoor-outdoor lifestyle in one of Woodland Hills' most coveted pockets. A striking dark green faade accented by Palos Verdes stone sets the tone, complemented by drought-tolerant landscaping, new irrigation, and an expansive paver stone driveway. A serene front courtyard with a tranquil fountain creates a warm and inviting entry experience. Inside, soaring vaulted ceilings and skylights flood the open-concept living spaces with natural light. The thoughtfully designed floor plan effortlessly connects the living room, dining area, and chef's kitchen, anchored by a dramatic mid-century modern fireplace and a stunning custom feature wall. Expansive bi-fold doors dissolve the boundary between indoors and out, creating the ultimate entertainer's flow. The designer kitchen is a true showpiece, featuring custom walnut cabinetry, white polished concrete countertops, and a suite of premium appliances. A versatile bedroom and bath on the west wing offer the ideal setup for a home office, guest quarters, or private in-law suite. The primary suite is a private sanctuary, complete with vaulted ceilings, a custom fireplace and media feature wall, a spacious walk-in closet, and direct access to the backyard through bi-fold doors. The spa-inspired primary bath boasts exquisite custom tile work, dual vanities, a smart bidet toilet, soaking tub, and a European-style curb-less wet room shower. The backyard is a resort-caliber escape designed for year-round enjoymentfeaturing a newly built pool and spa, expansive lounge areas, covered dining beneath a pergola, lush grassy yard, updated fencing, integrated outdoor speakers, and new irrigation throughout. Additional upgrades include white oak flooring, new windows and doors, new HVAC system with wifi thermostat, fully updated electrical and plumbing, a tankless water heater, new sewer lines, whole-home audio, security camera system, and a fully finished garage with insulation, recessed lighting, new door and motor, and EV charger hookup. Ideally located South of the Boulevard, just moments from premier shopping, dining, and local farmers markets, with easy freeway access and a short drive to Malibu's world-class beaches. A rare offering, curated by designer and builder Gregory Storm, where architectural significance meets luxurious Southern California living. Welcome home.
Show all description
Location
- Directions: Take Topanga south, right on Mulholland
- Lot Size Acres: 0.2021 acres
Building Details
- Water Source: Public
- Architectural Style: MidCenturyModern
- Open Parking Spaces: 3
- Sewer: Other
- Common Walls: NoCommonWalls
- Foundation Details: Slab
- Garage Spaces: 2
- Levels: One
Amenities & Features
- Pool Features: Gunite, InGround, Private
- Parking Features: DoorMulti, Driveway, Garage
- Security Features: CarbonMonoxideDetectors, SmokeDetectors
- Spa Features: Gunite,Heated,InGround,Private
- Parking Total: 2
- Roof: Composition,Shingle
- Window Features: DoublePaneWindows
- Cooling: CentralAir
- Fireplace Features: LivingRoom
- Furnished: Unfurnished
- Heating: Central
- Interior Features: BreakfastBar, WalkInClosets
- Laundry Features: Inside,LaundryRoom
- Appliances: GasOven,Range,RangeHood
Nearby Schools
- High School District: Los Angeles Unified
Agent info
- Agent name: David Rindenow
- Agent MLS: CLW-C115301
- Agent email: David@DavidRindenow.com
- Agent direct phone: 818-915-3467
Miscellaneous
- List Office Name: Equity Union
- Direction Faces: South
- Exclusions: Staging and personal items
