
















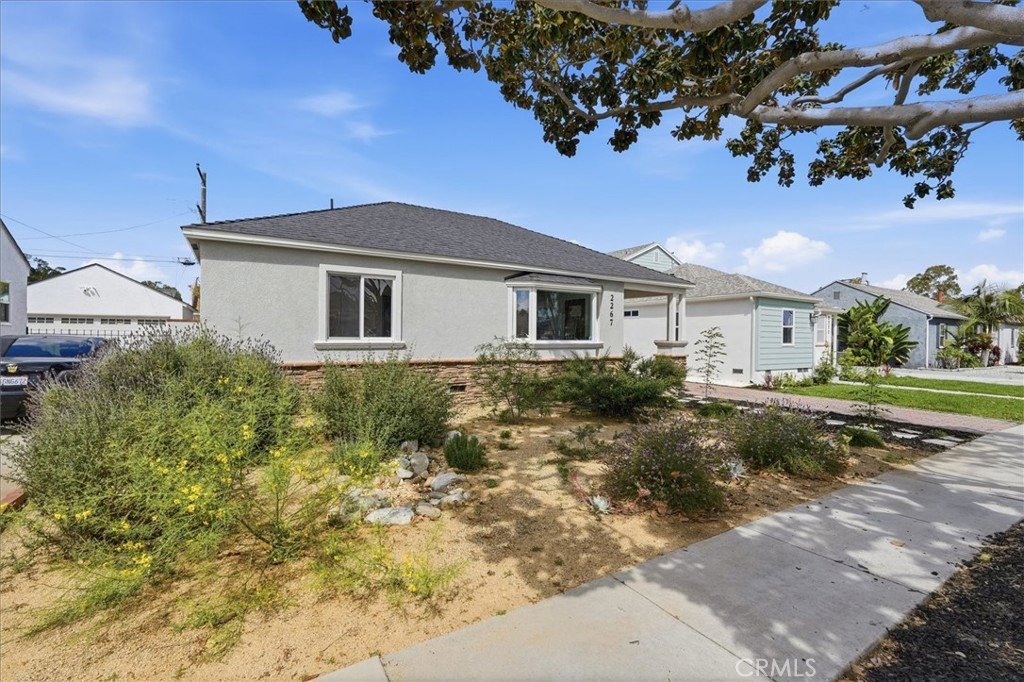
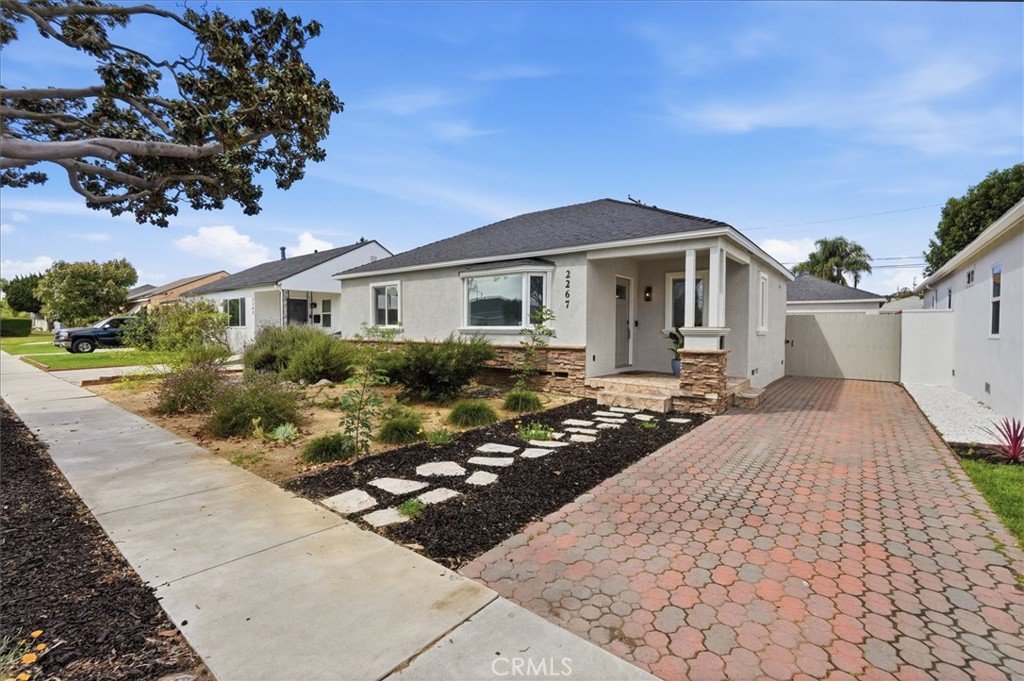

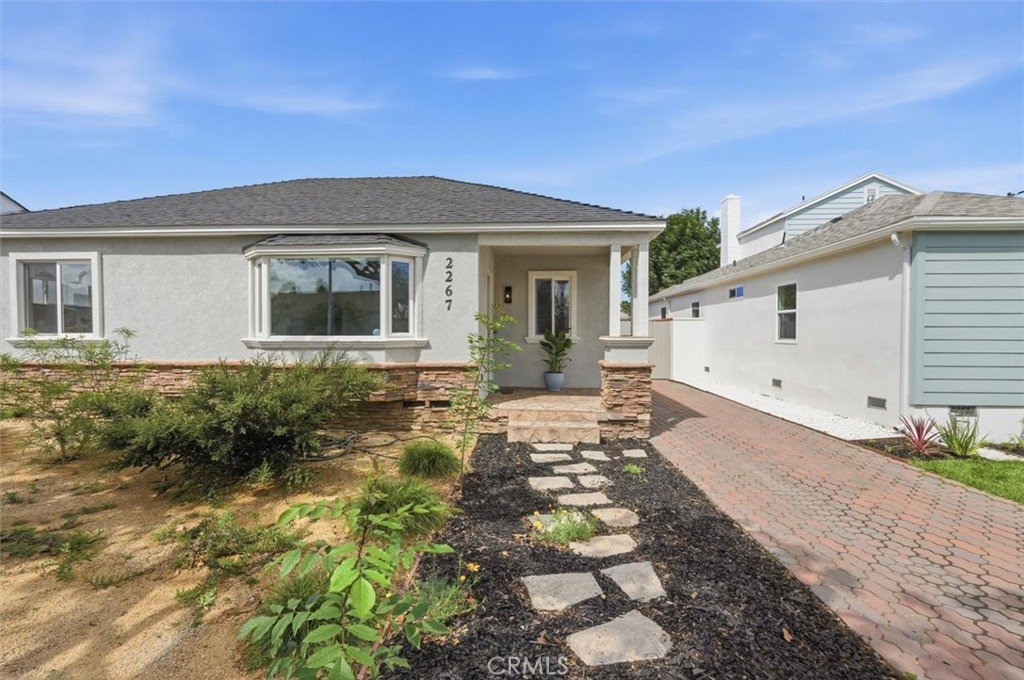

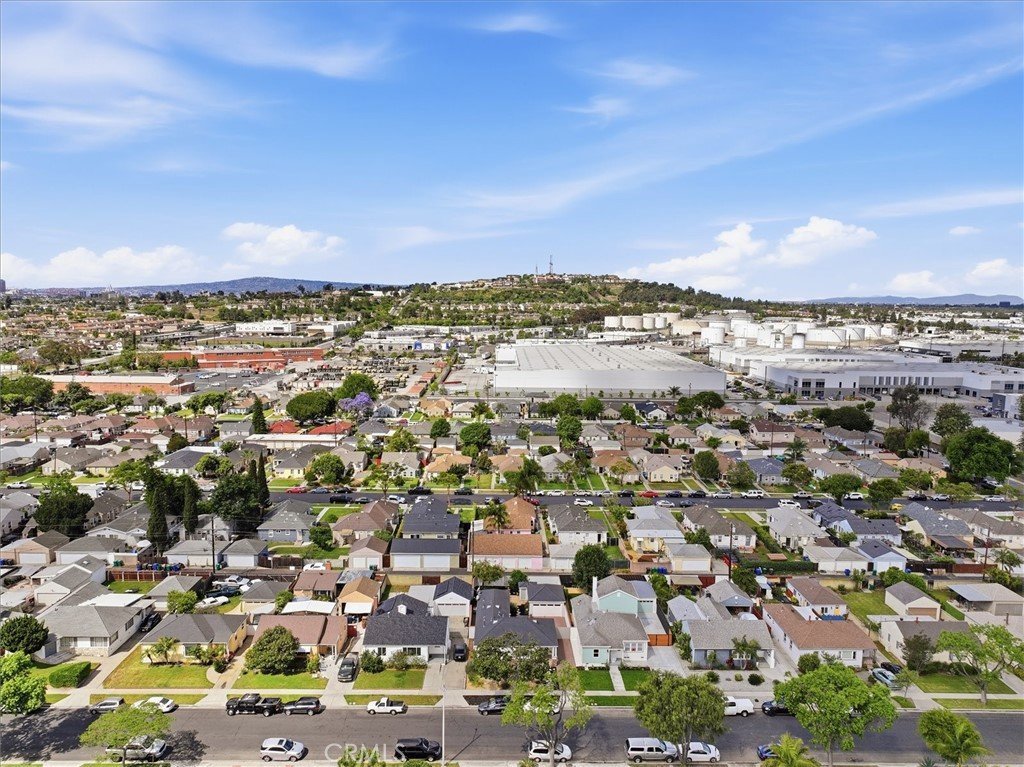
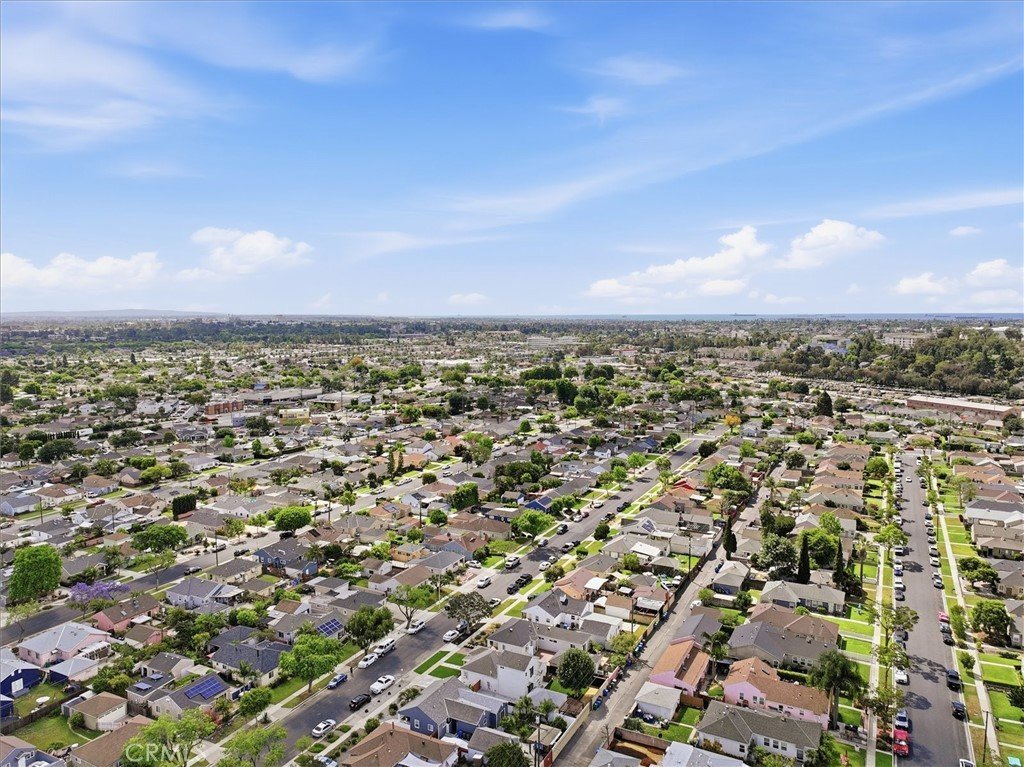

2267 Mira Mar Avenue, Long Beach, CA, US, 90815
2267 Mira Mar Avenue, Long Beach, CA, US, 90815Basics
- Date added: Added 1 month ago
- Category: Residential
- Type: SingleFamilyResidence
- Status: Active
- Bedrooms: 3
- Bathrooms: 2
- Area: 1442 sq ft
- Lot size: 5508, 5508 sq ft
- Year built: 1943
- View: None
- Zoning: LBR1N
- County: Los Angeles
- MLS ID: SB26068251
Description
-
Description:
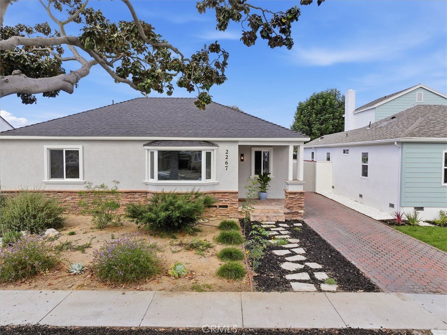
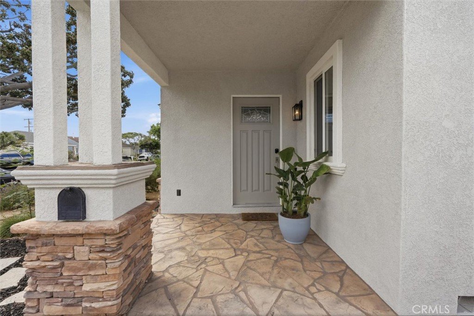
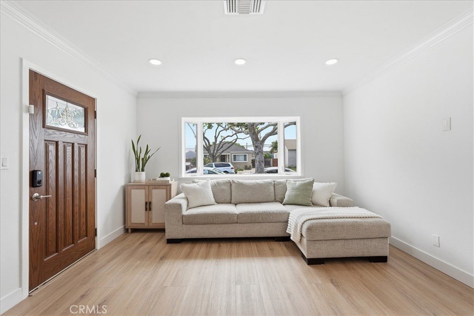
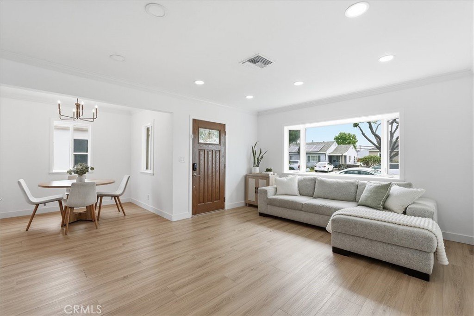
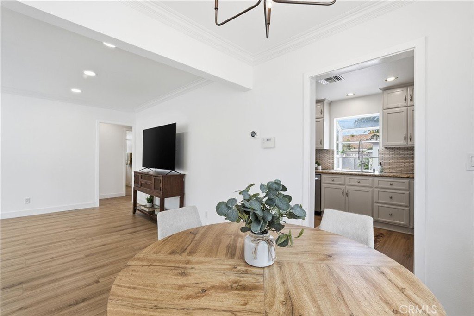
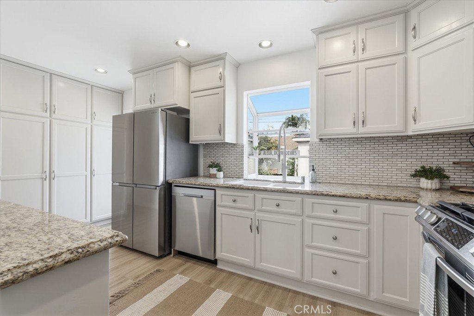
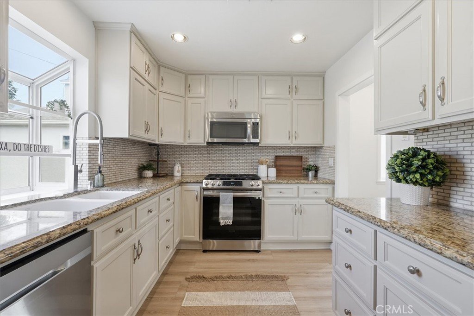
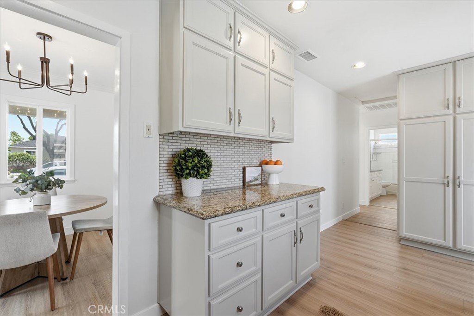
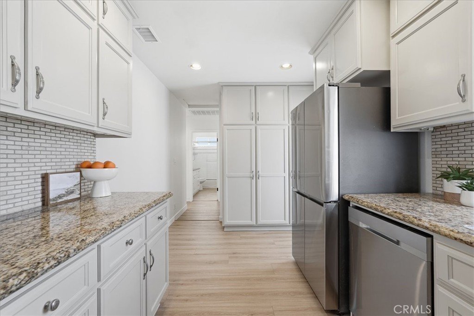
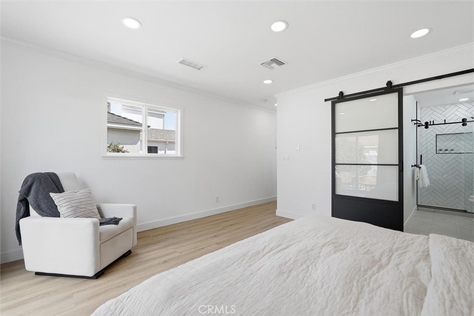
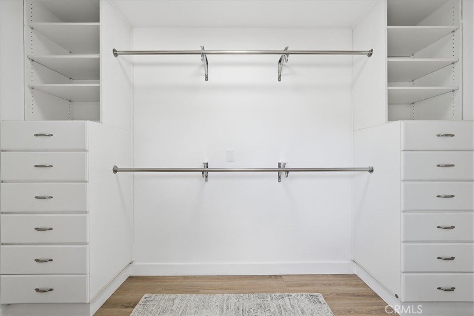
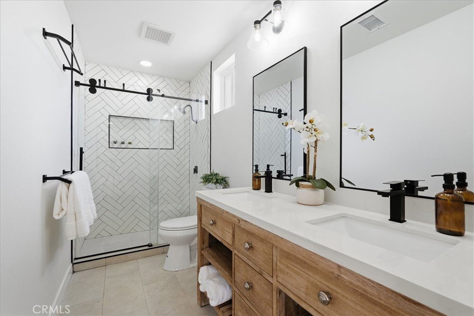
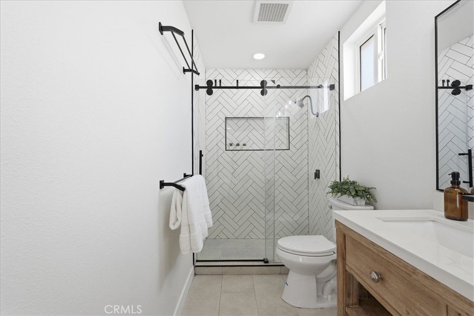
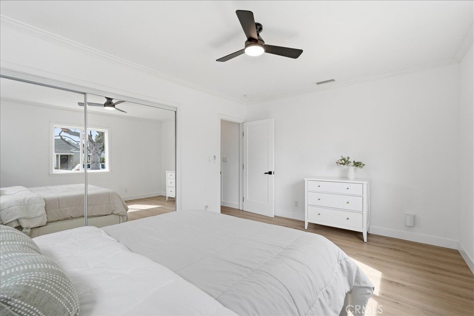
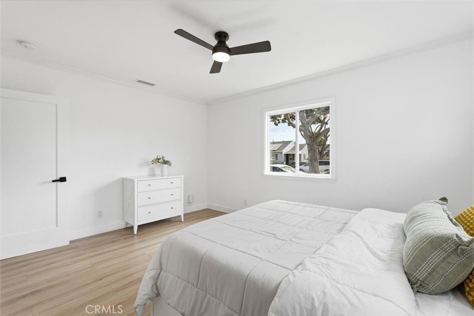
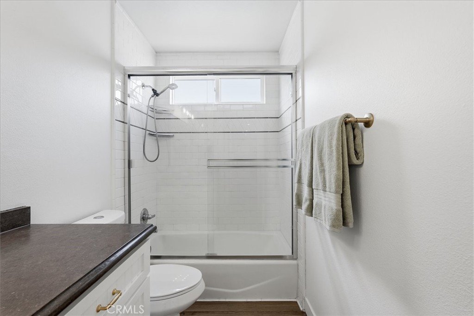
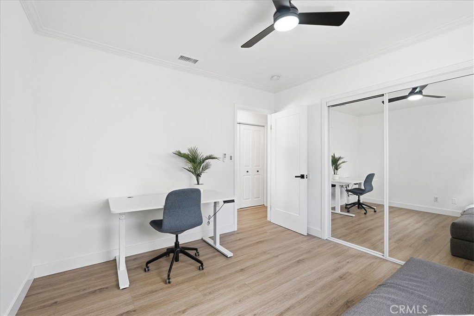
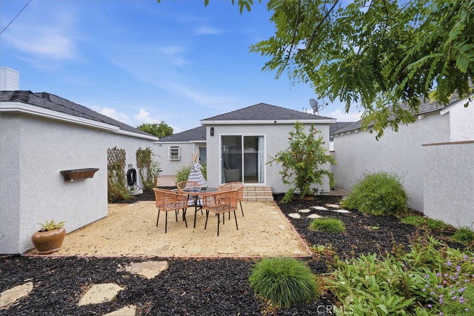
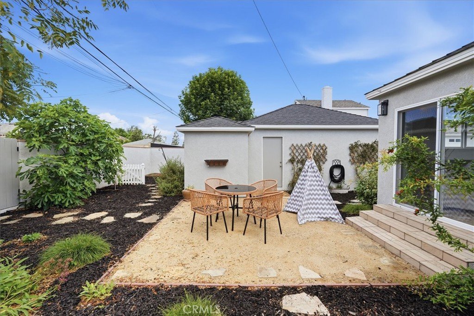
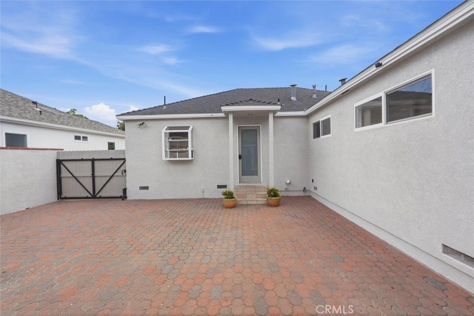
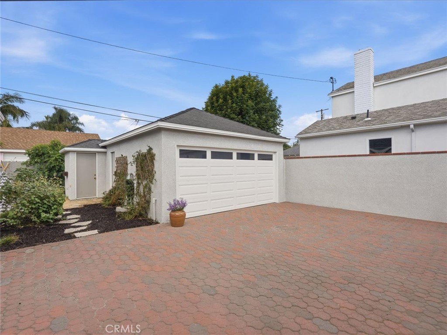
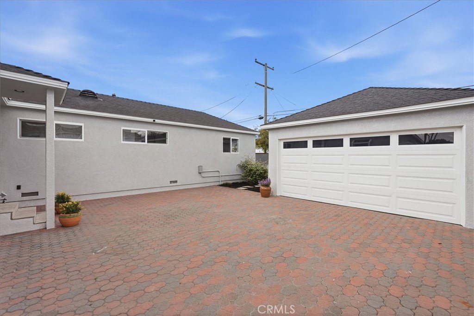
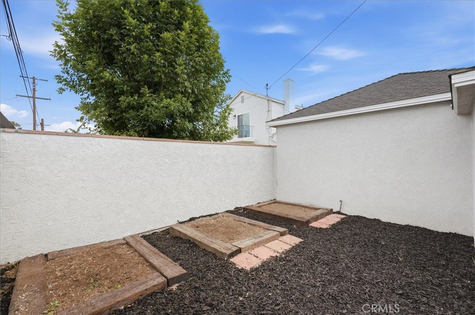
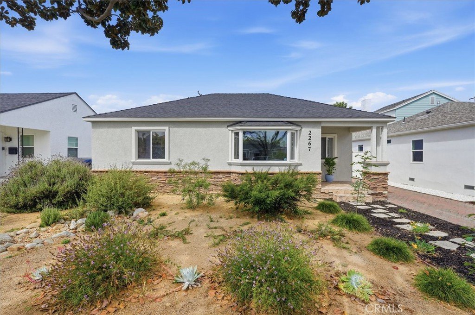
Beautifully updated Artcraft Manor 3-bedroom, 2-bath home blending classic charm with thoughtful modern upgrades on a quiet, welcoming street. Recently redone hardwood floors, fresh exterior paint, updated hallway bath, and a remodeled primary bath create a move-in ready feel. Bright interiors flow from the living room to the dining area and updated kitchen featuring granite countertops, custom backsplash, stainless steel appliances, abundant cabinetry, and a bay window. All three bedrooms are spacious, including a primary suite with walk-in closet and en-suite bath. Additional upgrades include a 200-amp electrical panel, central heating and air conditioning via Nest, Tesla EV charger, and earthquake bolting for added stability. The private backyard offers drought-tolerant landscaping with native plants, mature fruit trees (pomegranate, fig, nectarine) and a peaceful setting with natural light and coastal breezes. Detached two-car garage with long driveway, and storage shed. A rare bonus is the enclosed underground space—ideal for storage, wine cellar, or creative use. Enjoy close proximity to Steel Cup Café, El Dorado Park, Los Altos Park, Whaley Park, the Earl Burns Miller Japanese Garden, and dining and shopping at Long Beach Exchange (LBX). A well-located home offering comfort, character, and everyday convenience.
Show all description
Location
- Directions: Traffic circle to Lakewood Blvd. Short distance make a left on Stearns. Right on Mira Mar
- Lot Size Acres: 0.1264 acres
Building Details
- Structure Type: House
- Water Source: Public
- Lot Features: BackYard,FrontYard,Lawn
- Sewer: PublicSewer
- Common Walls: NoCommonWalls
- Garage Spaces: 2
- Levels: One
Amenities & Features
- Pool Features: None
- Parking Features: Garage
- Parking Total: 2
- Cooling: CentralAir
- Fireplace Features: None
- Heating: Central
- Interior Features: AllBedroomsDown
- Laundry Features: Inside
Nearby Schools
- Middle Or Junior School: Stanford
- Elementary School: Bixby
- High School: Wilson
- High School District: Long Beach Unified
Expenses, Fees & Taxes
- Association Fee: 0
Agent info
- Agent name: Maggie Ding
- Agent MLS: SWANGMAR
- Agent email: maggie@maggieding.com
- Agent officephone: 310-241-3038
- Agent direct phone: 310-937-2027
Miscellaneous
- List Office Name: Compass
- Listing Terms: Cash,CashToExistingLoan,Conventional,Contract,Submit
- Common Interest: None
- Community Features: Sidewalks
- Attribution Contact: 310-345-0075
