








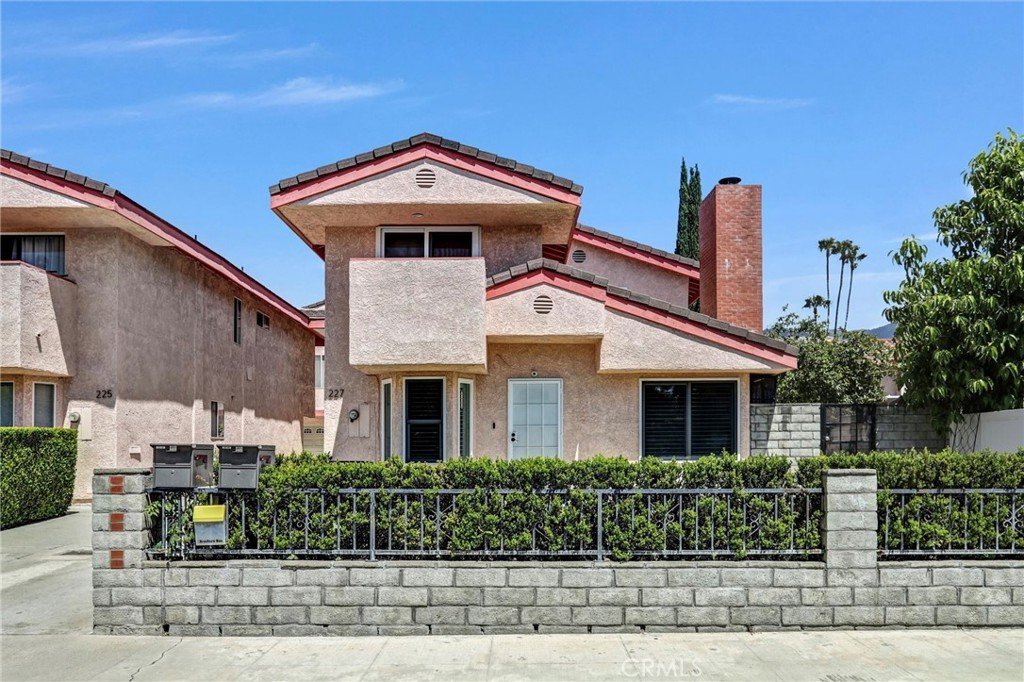
227 California Street A, Arcadia, CA, US, 91006
227 California Street A, Arcadia, CA, US, 91006Basics
- Date added: Added 3 months ago
- Category: Residential
- Type: Townhouse
- Status: Active
- Bedrooms: 3
- Bathrooms: 3
- Area: 1802 sq ft
- Lot size: 11952, 11952 sq ft
- Year built: 1985
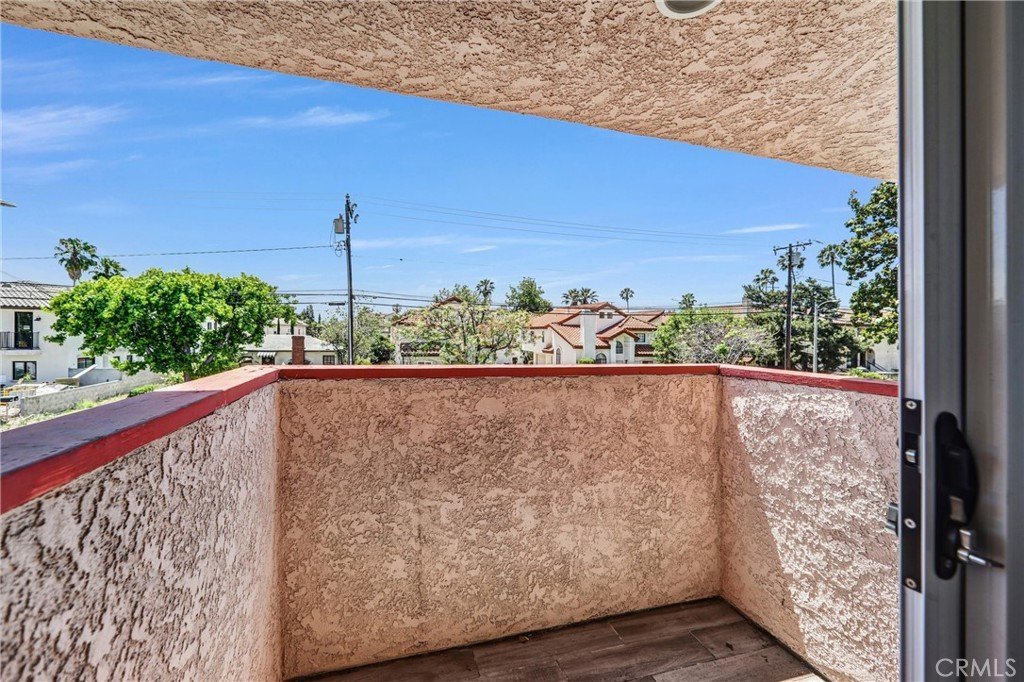
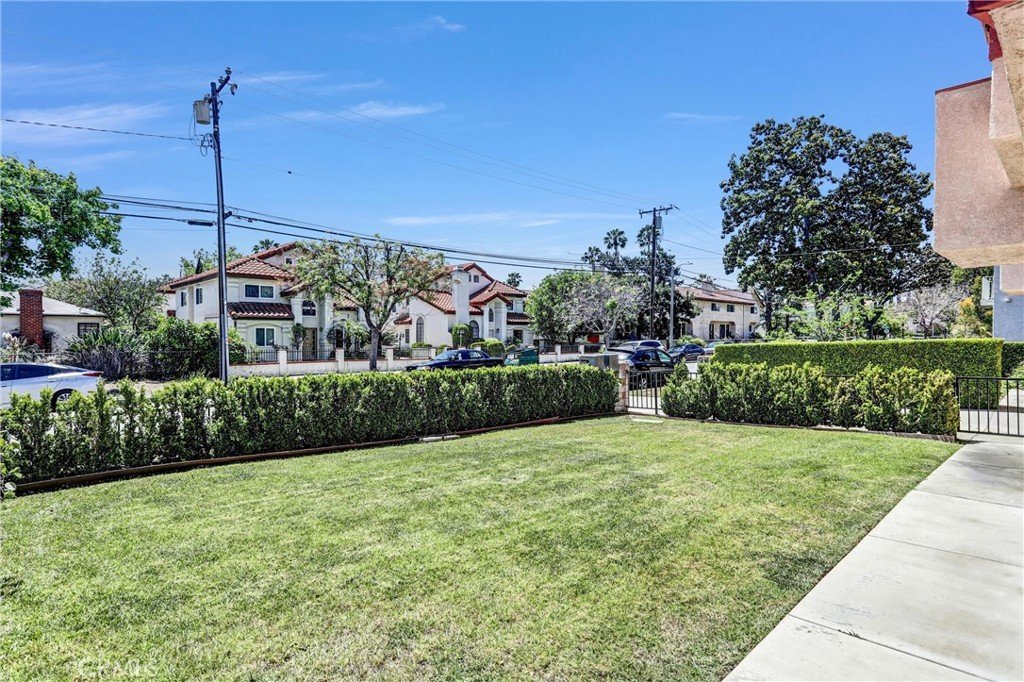
- View: Neighborhood
- Zoning: ARR3
- County: Los Angeles
- MLS ID: AR26108386
Description
-
Description:
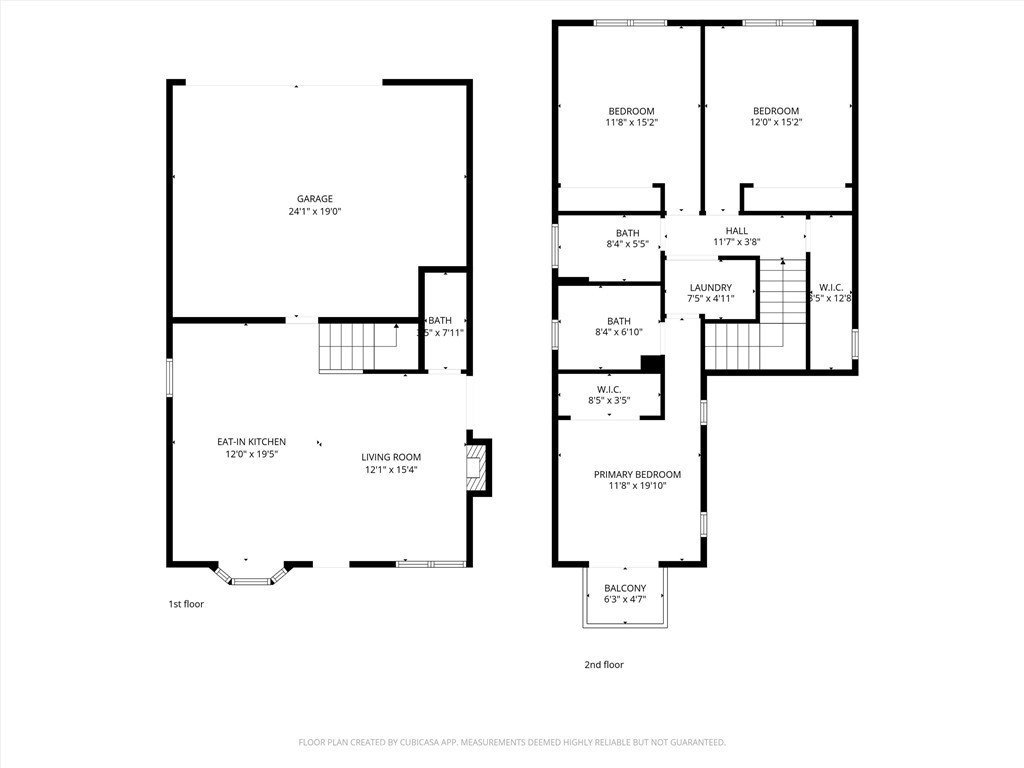
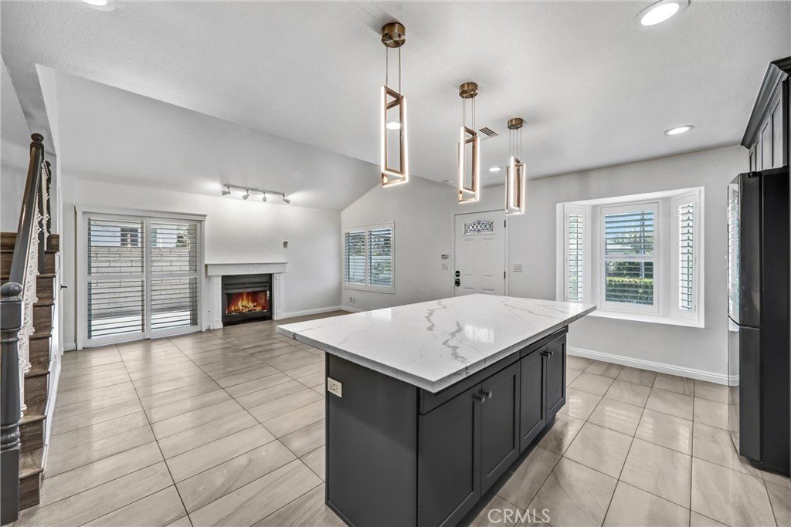
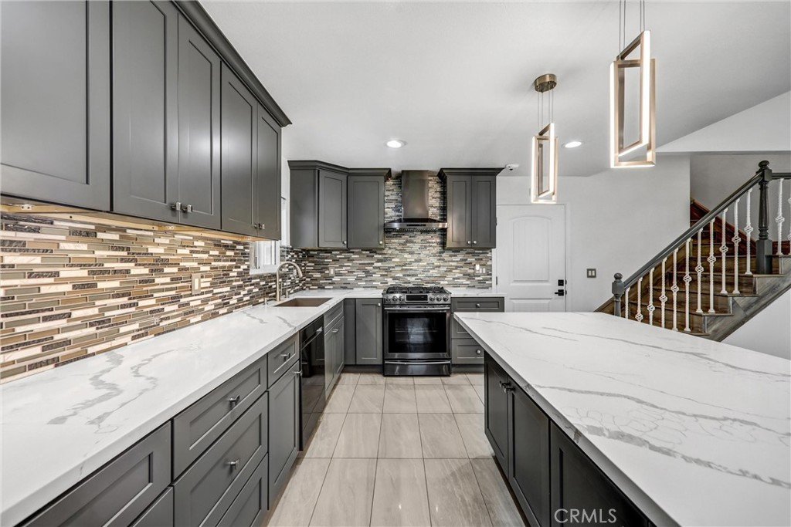
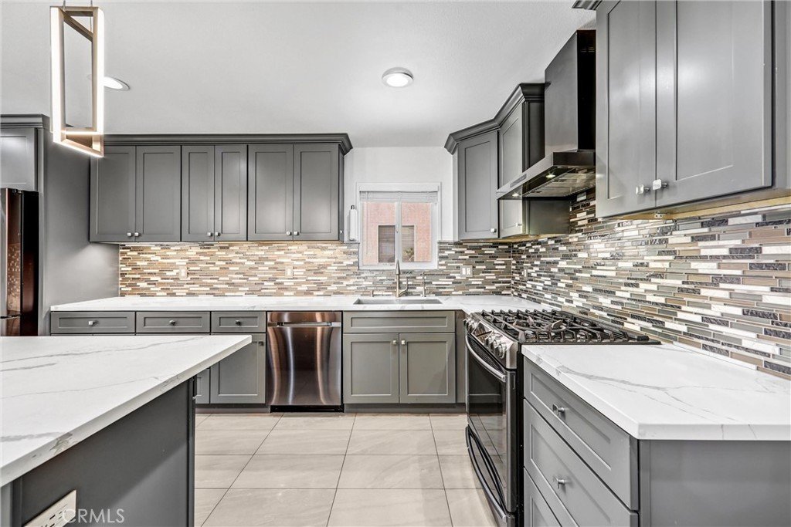
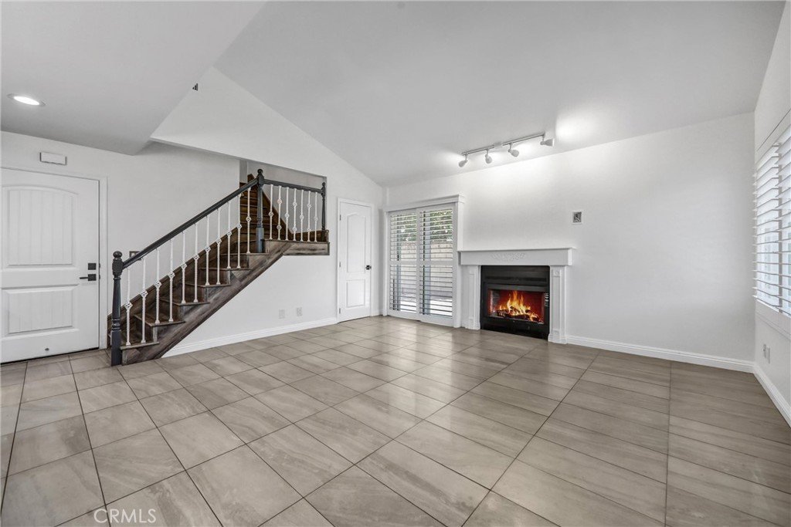
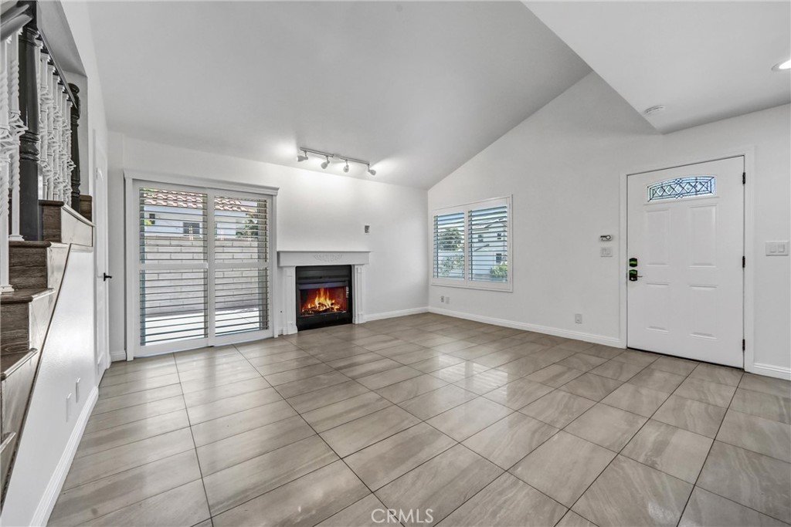
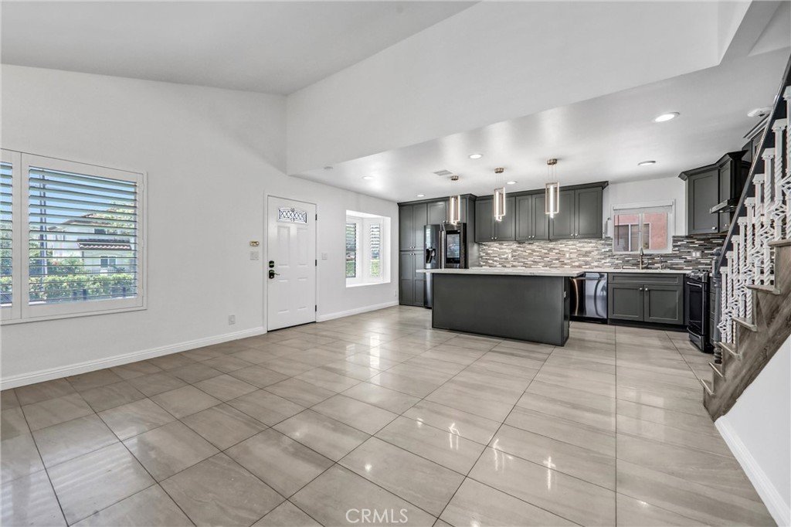
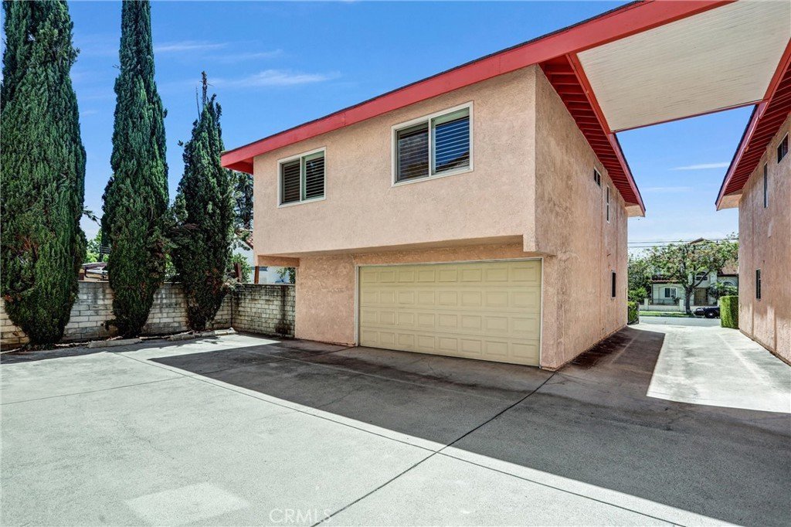
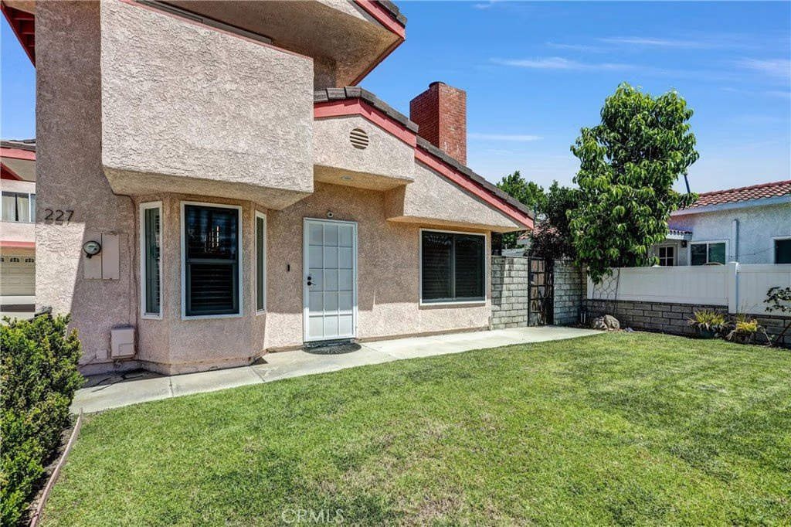
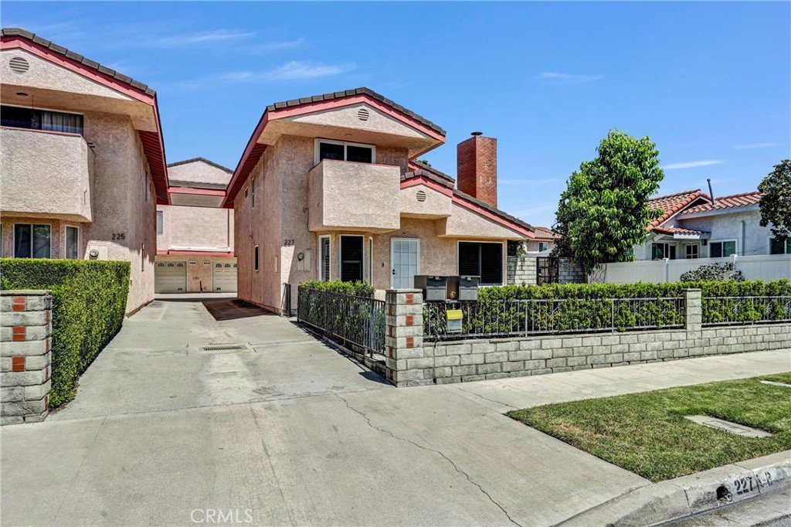
Turn Key!! Ready to Move In and Start Living your best life!! Plenty of natural light with open concept Kitchen, Dining and Living Room. Kitchen: Updated Quartz Counter, Big Island, Smart Refrigerator and all black stainless appliances included. EV ready attached 2 car garage, oversized with room for storage or workshop. Exterior: No attached walls, feels like private home with private gated front yard and side yard for fun and entertainment.
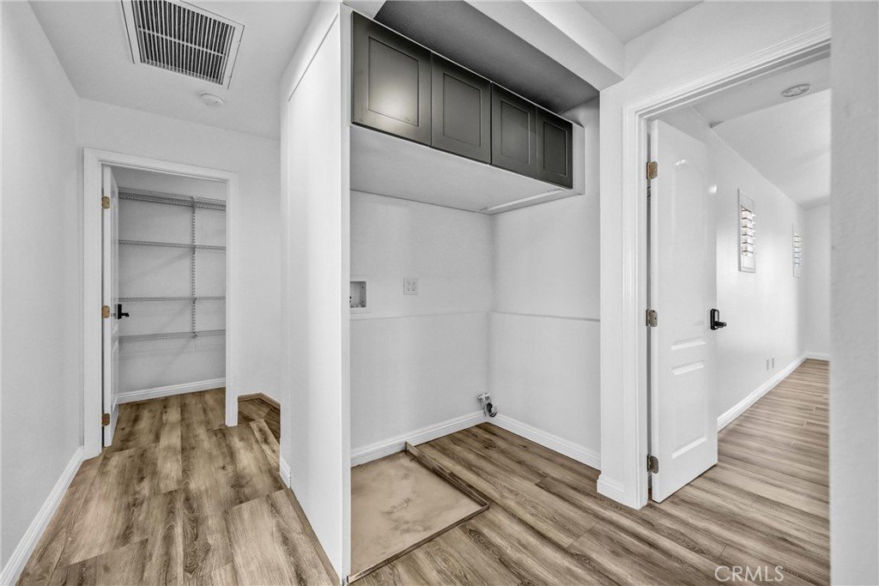
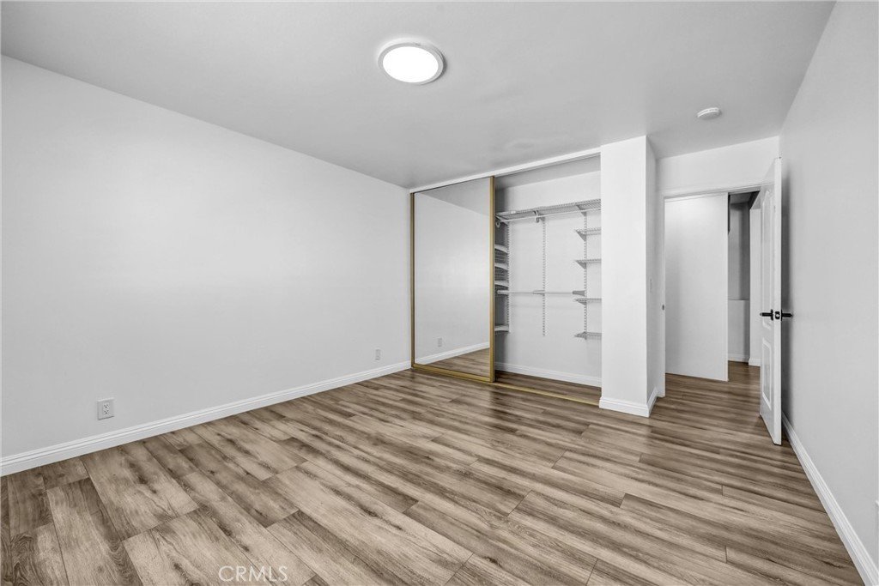
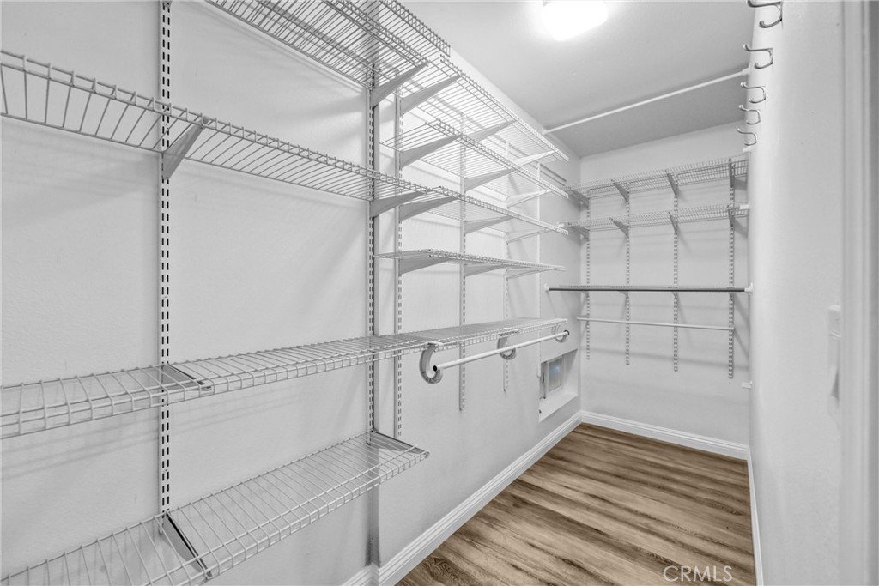
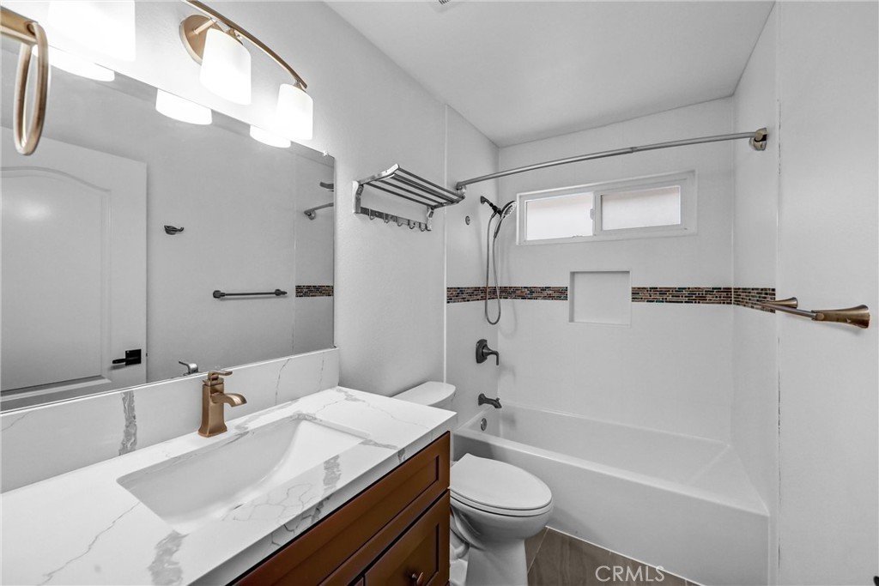
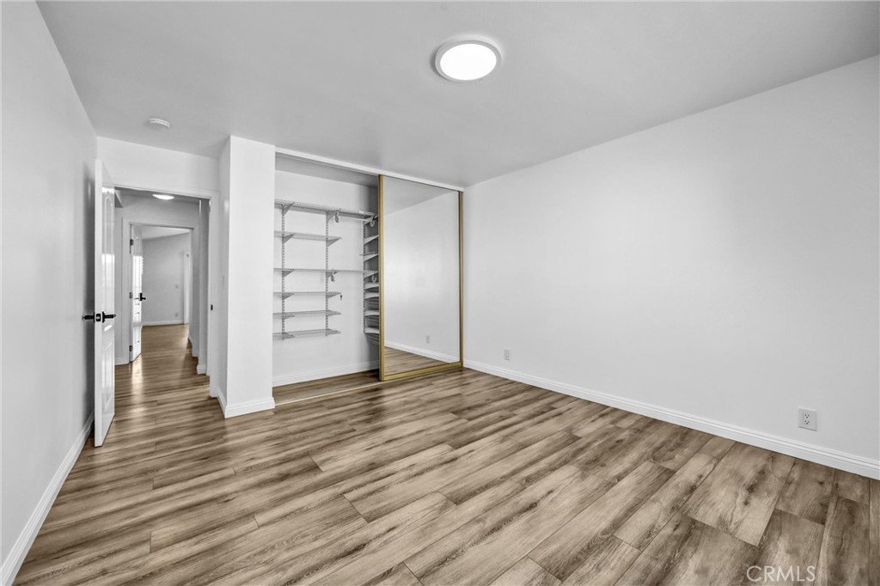
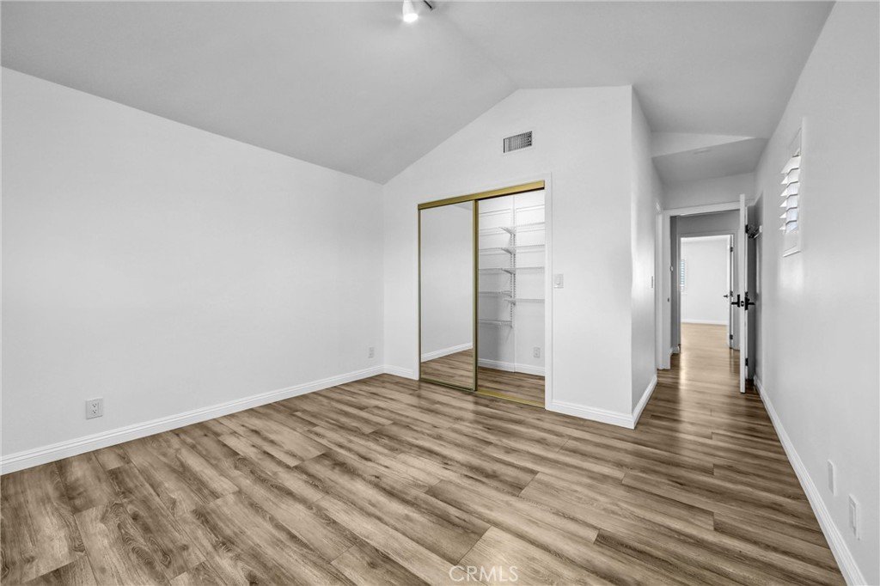
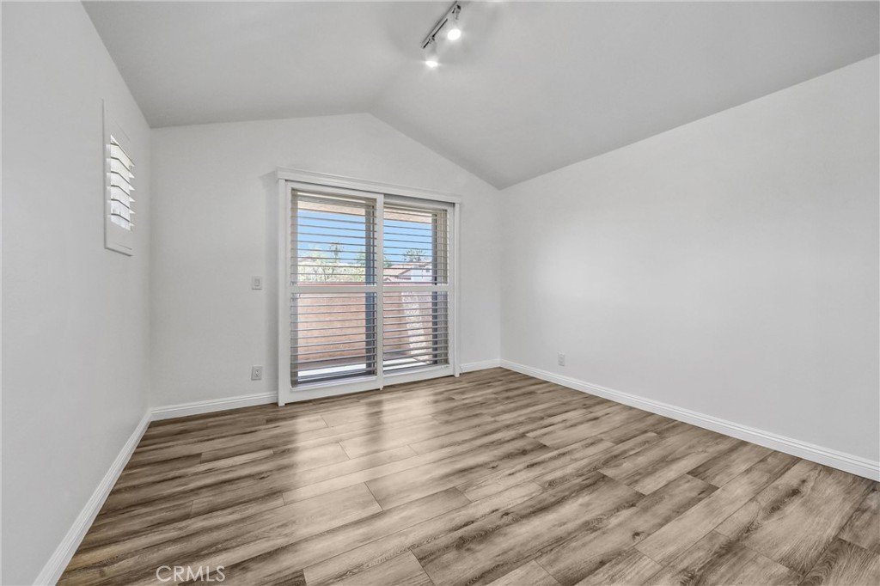
Upstairs: Primary Ensuite bedroom with balcony, walk in closet and bathroom. 2 large secondary bedrooms with oversized closets. Extra Bonus Walk in Closet. Convenient Laundry Upstairs.
Note Worthy: Highly Sought after Arcadia School District. All hard floors (no carpet), remodeled in 2018, Shutters, High Quality Security Screen Doors and Windows won't even notice them. Great location close to schools, parks, freeways, high end shopping and trendy restaurants.
Disclosure: County records show 1,802 sqft, the garage might have been included. Seller states approx 1,500 sqft of living area buyer to verify to their satisfaction. Low 4 unit HOA includes exterior insurance, water, trash and front yard maintenance.
Show all description
Location
- Directions: intersection of California St and 2nd Ave head east a few doors
- Lot Size Acres: 0.2744 acres
Building Details
- Structure Type: MultiFamily
- Water Source: Public
- Architectural Style: Contemporary
- Lot Features: BackYard,FrontYard,SprinklersInFront
- Open Parking Spaces: 1
- Sewer: PublicSewer
- Common Walls: NoCommonWalls
- Construction Materials: Drywall,CopperPlumbing
- Fencing: Block,Partial
- Garage Spaces: 2
- Levels: Two
Amenities & Features
- Pool Features: None
- Parking Features: Garage, Guest, Unassigned
- Security Features: CarbonMonoxideDetectors, SmokeDetectors
- Patio & Porch Features: Patio
- Spa Features: None
- Accessibility Features: AccessibleDoors
- Parking Total: 3
- Roof: Asphalt
- Association Amenities: MaintenanceGrounds,Insurance,MaintenanceFrontYard,PetsAllowed,Trash,Water
- Utilities: CableAvailable,ElectricityConnected,NaturalGasConnected,PhoneAvailable,SewerConnected,WaterConnected
- Window Features: DoublePaneWindows,Screens,Shutters
- Cooling: CentralAir
- Door Features: SlidingDoors
- Electric: Volts220InGarage
- Fireplace Features: LivingRoom
- Heating: Central
- Interior Features: BreakfastArea, EatInKitchen, OpenFloorplan, QuartzCounters, Storage, AllBedroomsUp, WalkInClosets
- Laundry Features: UpperLevel
- Appliances: FreeStandingRange,RangeHood
Nearby Schools
- High School District: Arcadia Unified
Expenses, Fees & Taxes
- Association Fee: $200
Agent info
- Agent name: Michael Taing
- Agent MLS: AR43745
- Agent email: mtaing@kw.com
- Agent officephone: 562-334-1500
Miscellaneous
- Association Fee Frequency: Monthly
- List Office Name: Keller Williams - Eagle Rock
- Listing Terms: Cash,Conventional,FHA,VaLoan
- Common Interest: Condominium
- Community Features: Curbs,StreetLights,Suburban,Sidewalks
- Inclusions: Smart Refrigerator, kitchen appliances
- Attribution Contact: 702-290-9246
