
 For Sale
$1,299,000
2271 Mira Mar
Long Beach, CA 90815
- 3 beds
- 3 baths
- 1,809 sq ft
- 5,506 sq ft lot
- Built 1943
Listed by: Bret Lewis, Broker · 480-225-6616
About this home
Exceptionally remodeled and situated on a quiet interior location in the highly sought-after Artcraft Manor neighborhood of Long Beach, this refined residence offers approximately 1,809 square feet of thoughtfully designed living space on a 5,506 square foot lot, delivering a level of quality, finish, and cohesion rarely seen in the area.
The home has been comprehensively upgraded with new flooring throughout, a smooth Glacier White stucco exterior, new windows, upgraded interior doors with polished nickel hardware, custom hand-painted beams, and designer lighting throughout. A custom walnut Dutch front door, new sliding glass doors upstairs and downstairs, and a new air-conditioning system enhance both style and comfort.
The fully reimagined kitchen serves as a true centerpiece, featuring custom micro-panel cabinetry with built-in pantry and wet bar, quartz countertops, a designer tile backsplash, clay kitchen sink, polished nickel fixtures, and KitchenAid appliances, creating a bright and sophisticated space ideal for both entertaining and everyday living.
All bathrooms have been tastefully renovated with cohesive, high-end finishes including new tile, modern vanities, frameless-style shower glass, updated fixtures, and designer lighting. The primary bathroom features a double vanity, and multiple bathrooms have been fully permitted and signed off, providing added peace of mind for the next owner.
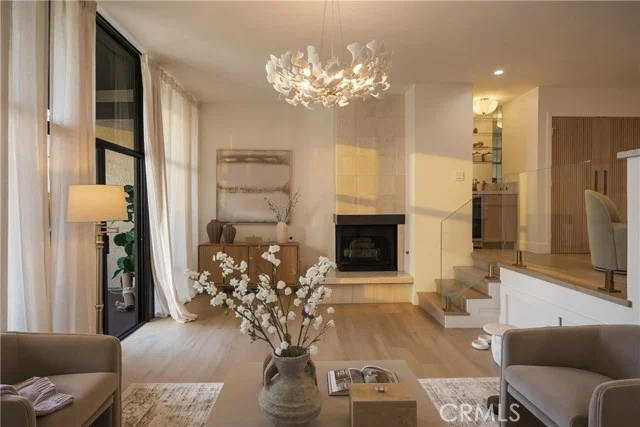
Additional interior upgrades include custom closets, a custom dry bar, shiplap detailing around the fireplace, and a new washer and dryer, along with thoughtfully selected designer fixtures and hardware throughout.
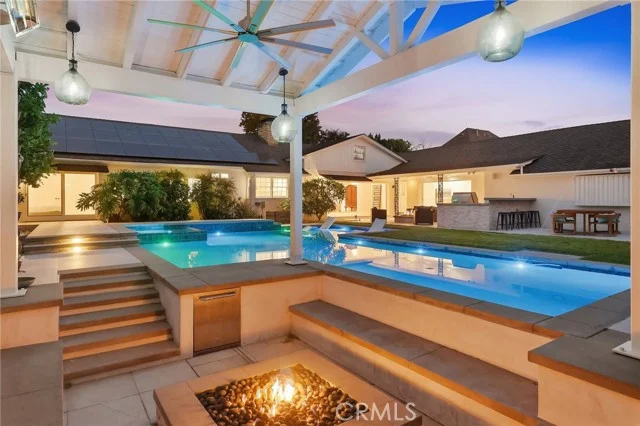
The private backyard has been enhanced with a new deck, pergola, BBQ area, planters, artificial turf, DG landscaping, and a newly painted fence, creating an inviting outdoor space ideal for entertaining and relaxing.
Known for its quiet, tree-lined streets and strong pride of ownership, Artcraft Manor offers convenient access to Long Beach Airport, major freeways, shopping, dining, and local amenities. With its elevated finishes, thoughtful upgrades, and true turnkey condition, this home presents a rare opportunity within one of Long Beach’s most desirable neighborhoods.
Home details
Interior
- Bedrooms
- 3
- Full bathrooms
- 3
- Living area
- 1,809 sq ft
- Levels
- Two
- Appliances
- 6 Burner Stove, Microwave, Refrigerator, Barbecue, Gas Range
- Interior features
- Quartz Counters, Recessed Lighting
- Laundry
- Inside
- Fireplace
- Living Room
- Cooling
- Central Air
- Heating
- Central
Exterior & lot
- Lot size
- 5,506 sq ft (0.13 acres)
- Lot features
- Landscaped, Sprinkler System, Lawn
- View
- Neighborhood
- Pool
- None
- Garage spaces
- 2
- Parking
- Garage, Garage Faces Front
- Common walls
- No Common Walls
Property & community
- Property type
- Single Family Residence
- Year built
- 1943
- Community
- Suburban
- School district
- Long Beach Unified
- County
- Los Angeles
- MLS #
- PW26149689
- Listed
- Jul 9, 2026
Location
Listed by: Bret Lewis, Broker · 480-225-6616
Based on information from the California Regional Multiple Listing Service, Inc. Information is deemed reliable but not guaranteed. All data, including measurements and calculations of area, should be independently reviewed and verified for accuracy. Properties may or may not be listed by the office or agent presenting this information.
Listing data last updated Oct 18, 2026 3:30 am.
Explore South Bay homes
More homes in Long Beach
For Sale
 For Sale
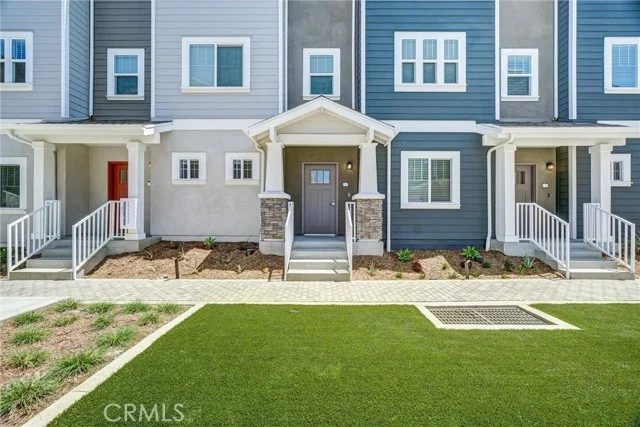
$630,000
2 bd 3 ba 1,282 sq ft
200 E 14th Street #8Long Beach, CA 90813
Listed by Strategic Sales & Mkt. Grp.Inc
 For Sale
Based on information from the California Regional Multiple Listing Service, Inc. Information is deemed reliable but not guaranteed. All data, including measurements and calculations of area, should be independently reviewed and verified for accuracy. Properties may or may not be listed by the office or agent presenting this information.