















22719 Bassett Street, West Hills, CA, US, 91307
22719 Bassett Street, West Hills, CA, US, 91307Basics
- Date added: Added 7 days ago
- Category: Residential
- Type: Townhouse
- Status: Active
- Bedrooms: 4
- Bathrooms: 3
- Area: 1598 sq ft
- Lot size: 351274, 351274 sq ft
- Year built: 1974
- Property Condition: Turnkey
- View: None
- County: Los Angeles
- MLS ID: SR26164265
Description
-
Description:
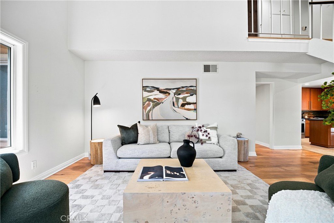
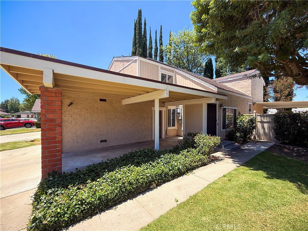
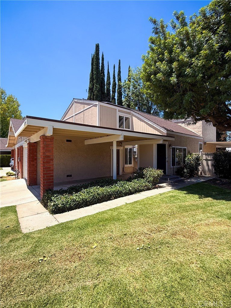
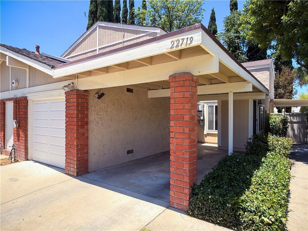
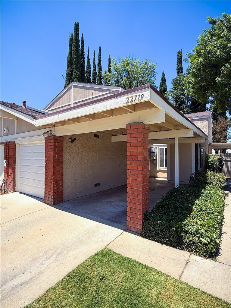
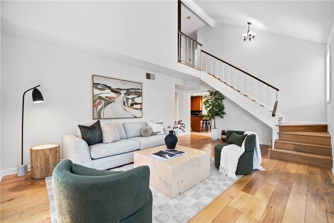
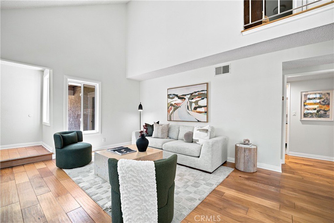
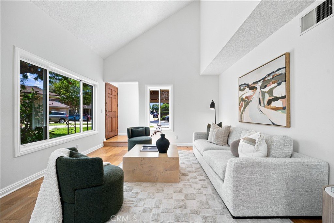
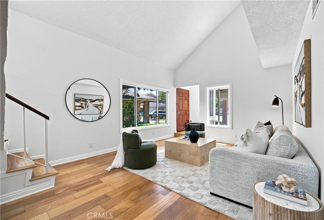
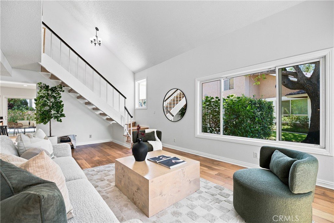
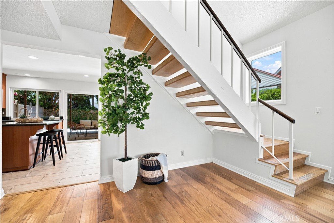
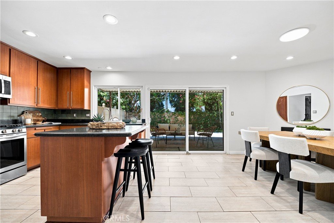
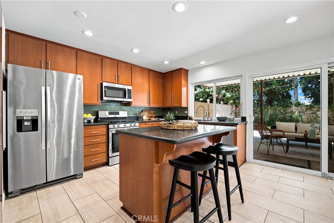
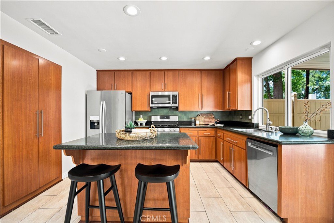
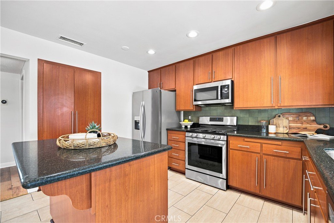
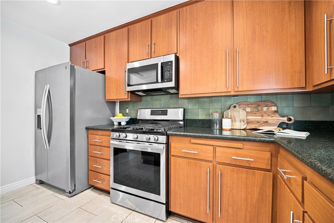
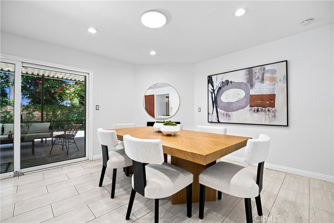
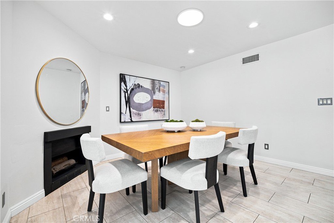
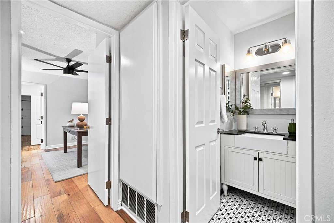
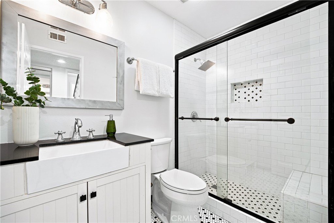
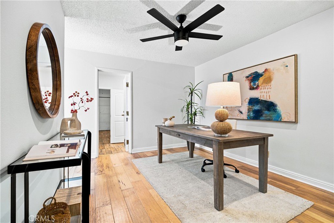
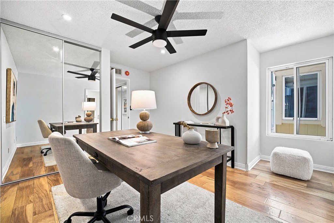
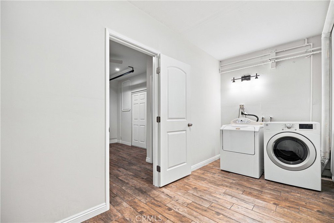
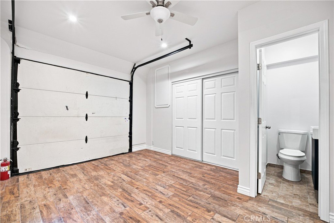
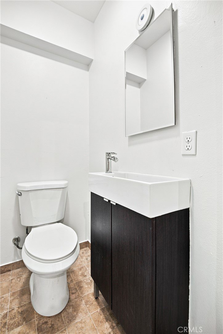
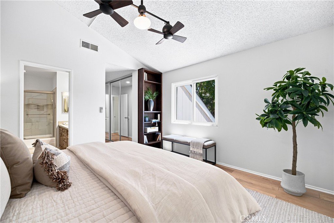
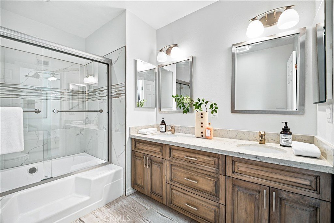
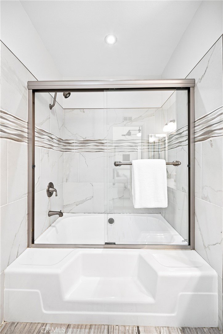
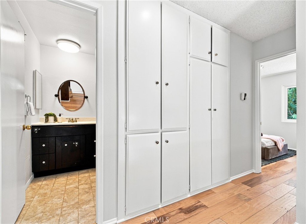
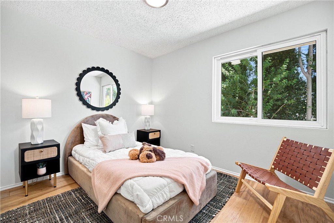
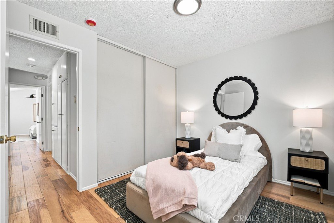
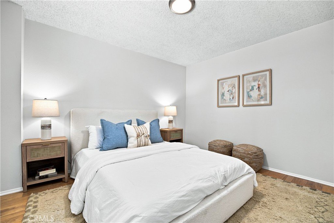
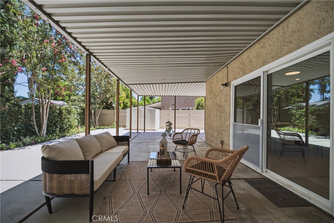
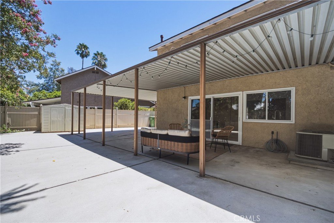
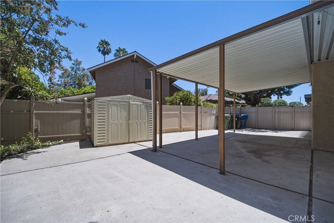
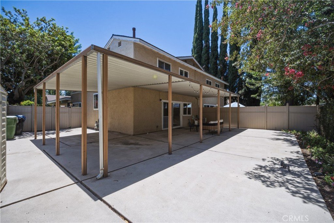
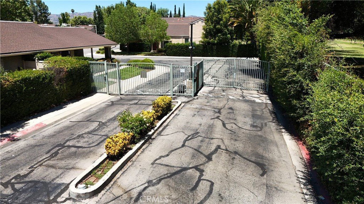
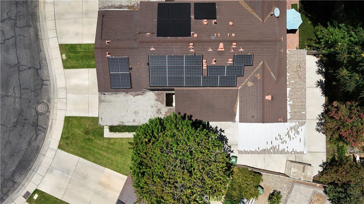
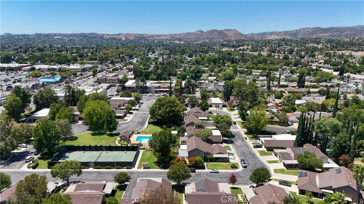
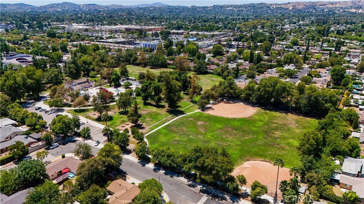
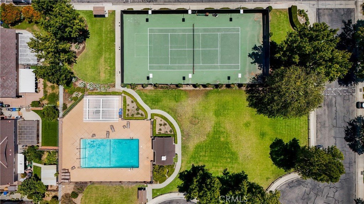
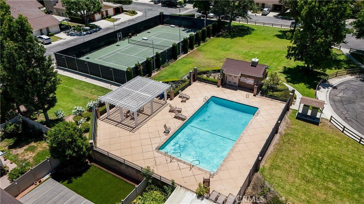
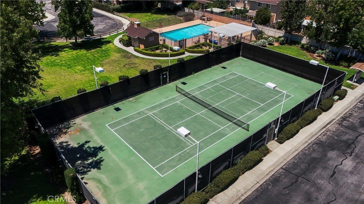
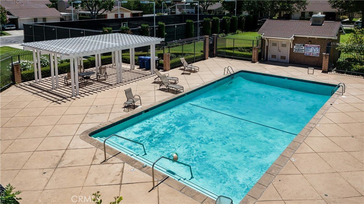
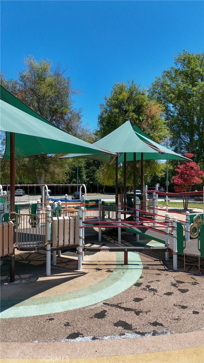
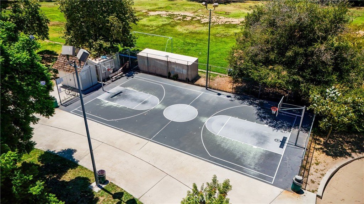
Rare find in the gated Pacifica Park community of West Hills, one of 54 duplex-style townhomes set on just over 8 acres of open greenbelts, each with a private backyard. This home sits deep inside the complex for added privacy. Freshly painted from top to bottom, with kitchen and bathrooms updated in the last ten years. Soaring vaulted ceilings and warm hardwood flooring fill the main living area, and the kitchen offers rich wood cabinetry, dark stone counters, tile backsplash, and stainless steel appliances. A converted bonus room off the main floor, previously the garage, adds flexible space for a home office, den, or media room, with an additional half bath. Community pool, tennis court, and greenbelts throughout, a rare setup compared to most townhome communities. Solar panels are in place on a lease with Tesla to help offset the electric bill. Trader Joe's, Sprouts, Target, and Walmart sit just across the street, close to the growing Warner Center development, parks, and houses of worship. Homes in Pacifica Park rarely come to market. Offered at $729,000. Move-in ready.
Show all description
Location
- Directions: Entrance on Vanowen East of Fallbrook
- Lot Size Acres: 8.0641 acres
Building Details
- Structure Type: Duplex
- Water Source: Public
- Lot Features: BackYard,FrontYard,SprinklersInRear,NearPark,NearPublicTransit,RectangularLot,SprinklerSystem
- Sewer: PublicSewer
- Common Walls: OneCommonWall
- Construction Materials: Stucco
- Fencing: Block,Vinyl
- Foundation Details: Slab
- Garage Spaces: 1
- Levels: Two
- Other Structures: Sheds
- Floor covering: Tile, Wood
Amenities & Features
- Pool Features: Community, Gunite, InGround, Association
- Parking Features: AttachedCarport, ConvertedGarage, Driveway, DrivewayUpSlopeFromStreet, Garage, OnStreet
- Security Features: CarbonMonoxideDetectors, GatedCommunity, SmokeDetectors
- Patio & Porch Features: RearPorch,Covered
- Spa Features: None
- Parking Total: 2
- Roof: Composition
- Association Amenities: MaintenanceGrounds,Insurance,Management,MaintenanceFrontYard,Pool,TennisCourts,CableTv,Water
- Utilities: CableConnected,ElectricityConnected,NaturalGasConnected,PhoneConnected,SewerConnected,WaterConnected
- Window Features: DoublePaneWindows
- Cooling: CentralAir
- Door Features: SlidingDoors
- Electric: PhotovoltaicsThirdPartyOwned,Standard
- Fireplace Features: Decorative, Den, Gas, GasStarter, Kitchen
- Heating: Central
- Interior Features: CeilingFans, CathedralCeilings, EatInKitchen, GraniteCounters, Pantry, RecessedLighting, BedroomOnMainLevel, PrimarySuite
- Laundry Features: WasherHookup,GasDryerHookup,Inside,InGarage,LaundryRoom
- Appliances: Dishwasher,Freezer,Disposal,GasOven,GasRange,Microwave,Refrigerator,TanklessWaterHeater,Dryer,Washer
Nearby Schools
- High School District: Los Angeles Unified
Expenses, Fees & Taxes
- Association Fee: $800
Agent info
- Agent name: Justin Bonney
- Agent MLS: F207057955
- Agent email: justin@homesbyclearway.com
- Agent officephone: 818-697-4884
- Agent direct phone: 818-392-4884
Miscellaneous
- Association Fee Frequency: Monthly
- List Office Name: Clear Way Real Estate
- Listing Terms: Submit
- Common Interest: Condominium
- Community Features: Curbs,Suburban,Sidewalks,Gated,Park,Pool
- Inclusions: Refrigerator, Washer/Dryer
- Attribution Contact: 818-697-4884
