










22727 Collins Street, Woodland Hills, CA, US, 91367
22727 Collins Street, Woodland Hills, CA, US, 91367Basics
- Date added: Added 3 months ago
- Category: Residential
- Type: SingleFamilyResidence
- Status: Active
- Bedrooms: 3
- Bathrooms: 2
- Area: 1422 sq ft
- Lot size: 7858, 7858 sq ft
- Year built: 1960
- View: None
- County: Los Angeles
- MLS ID: SR26108601
Description
-
Description:
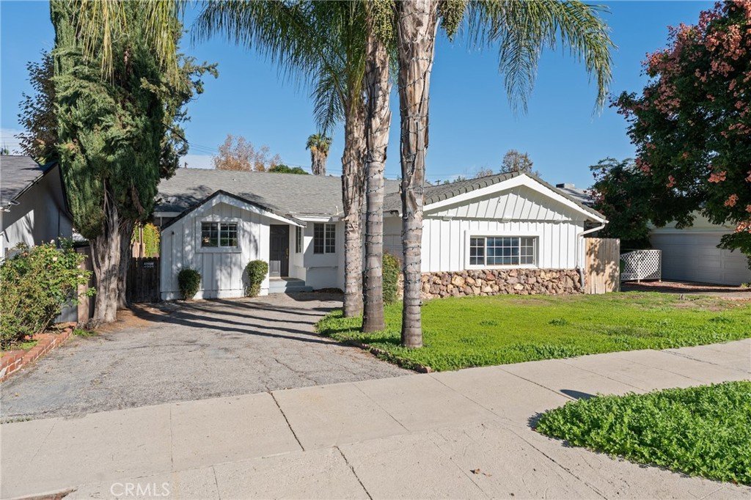
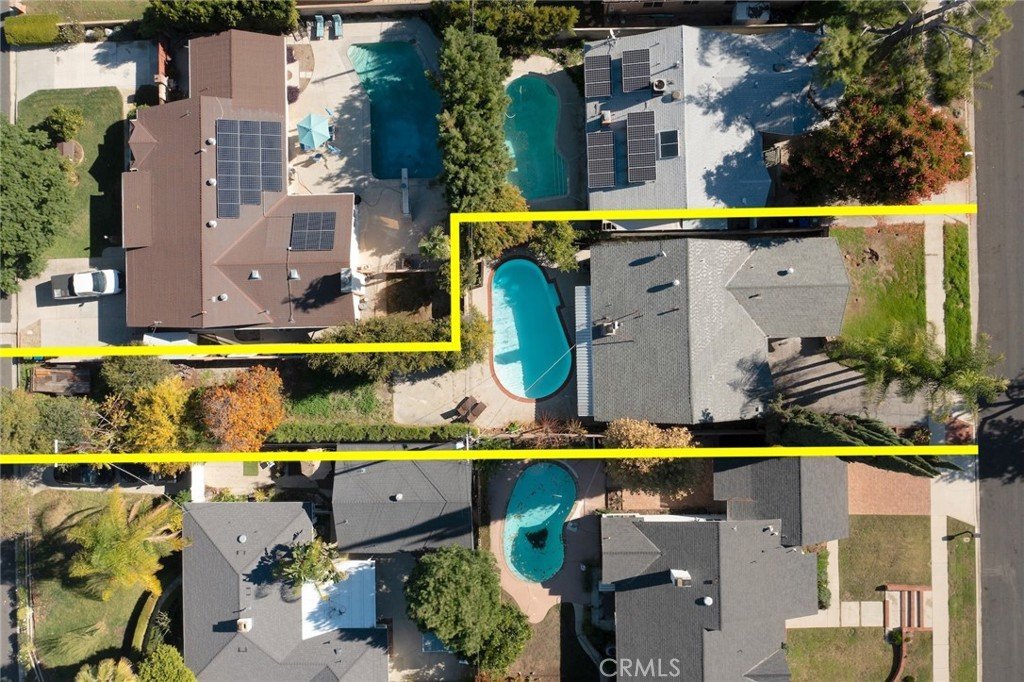
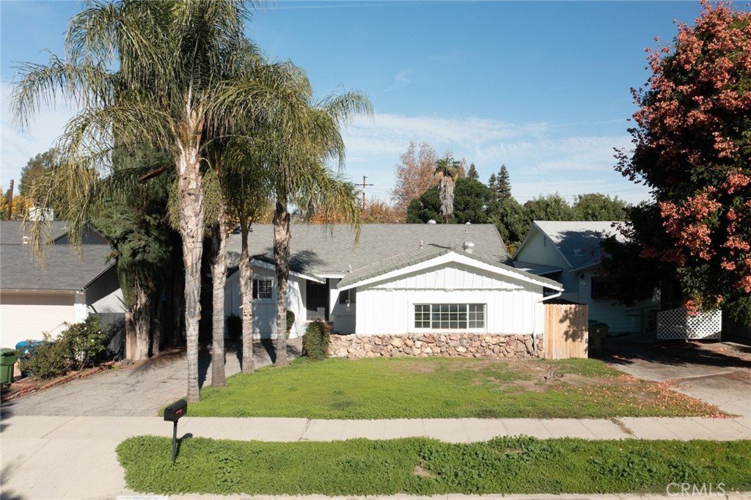
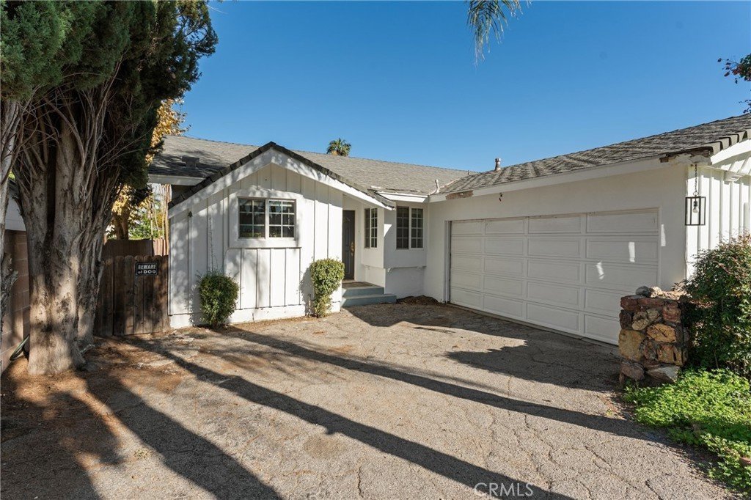
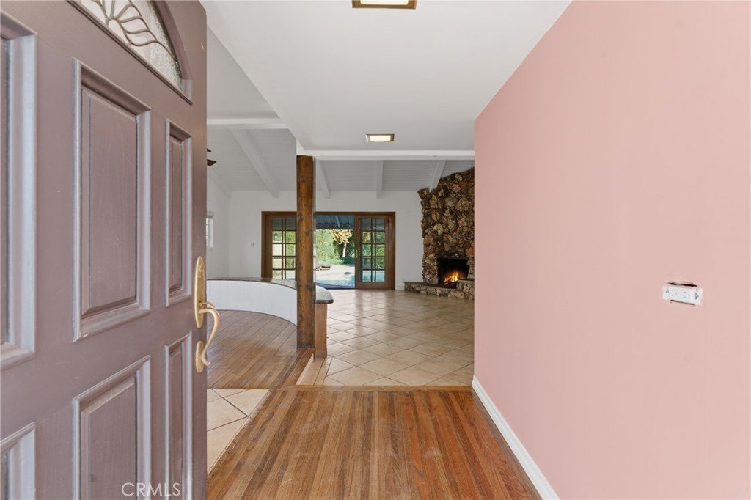
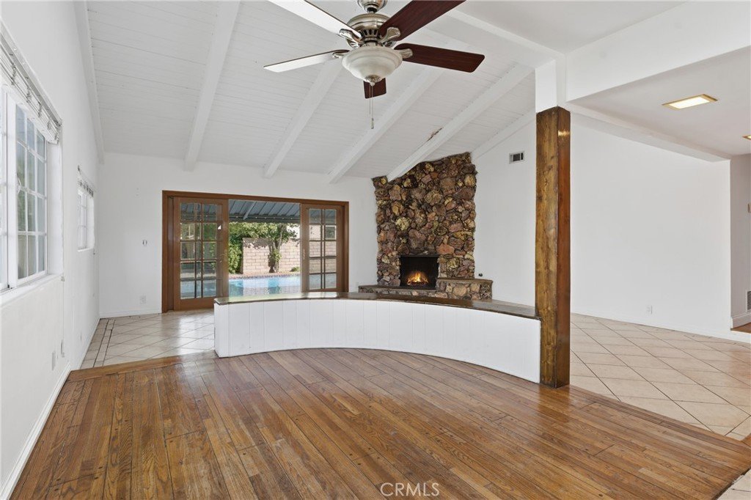
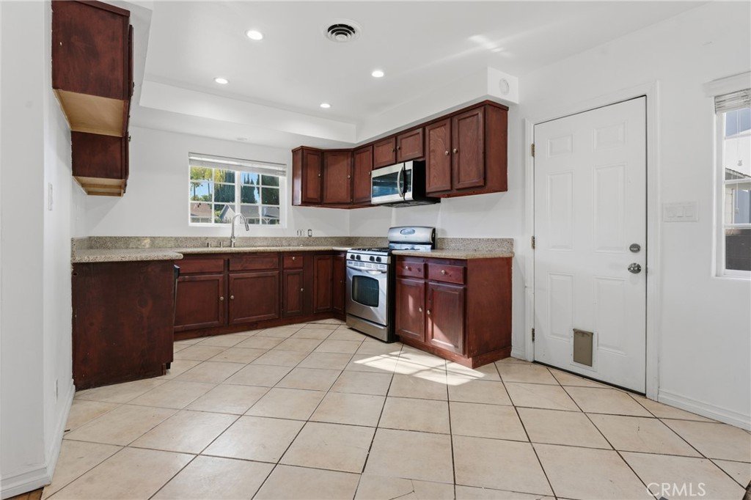
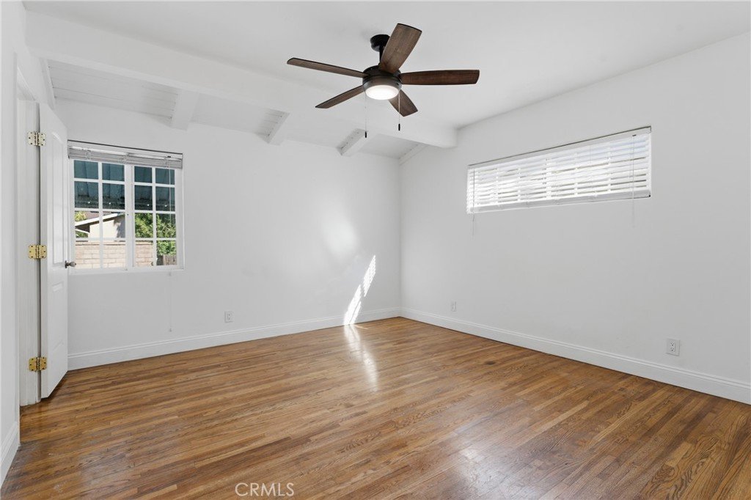
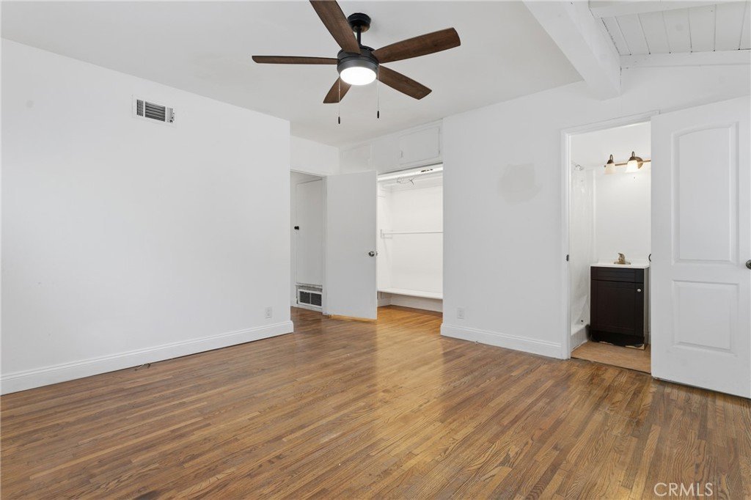
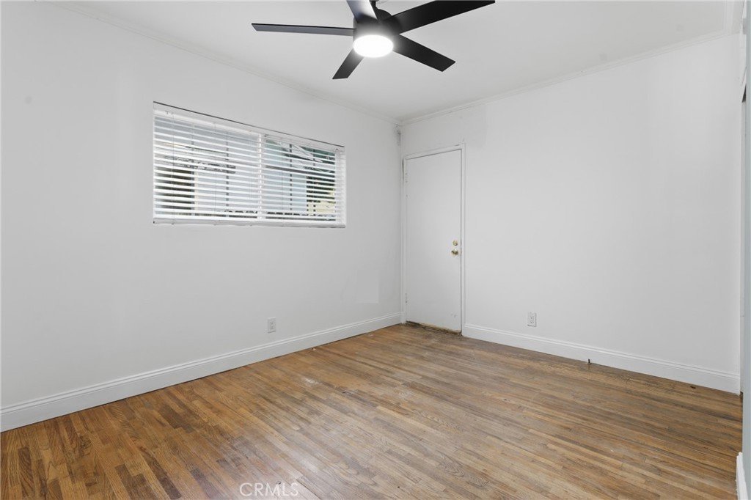
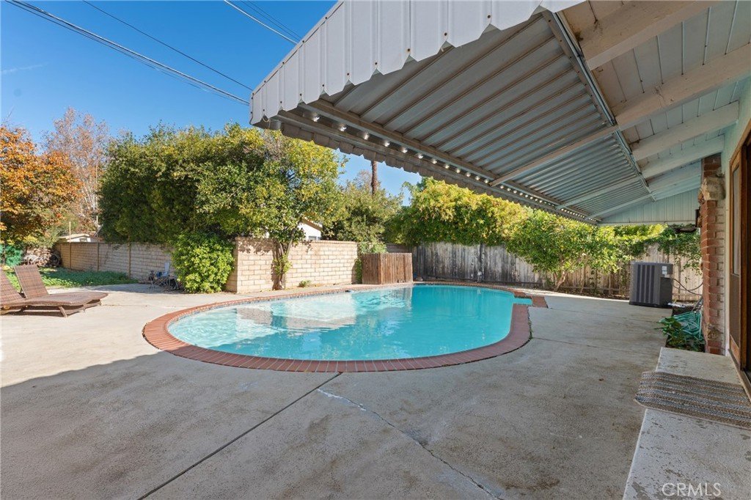
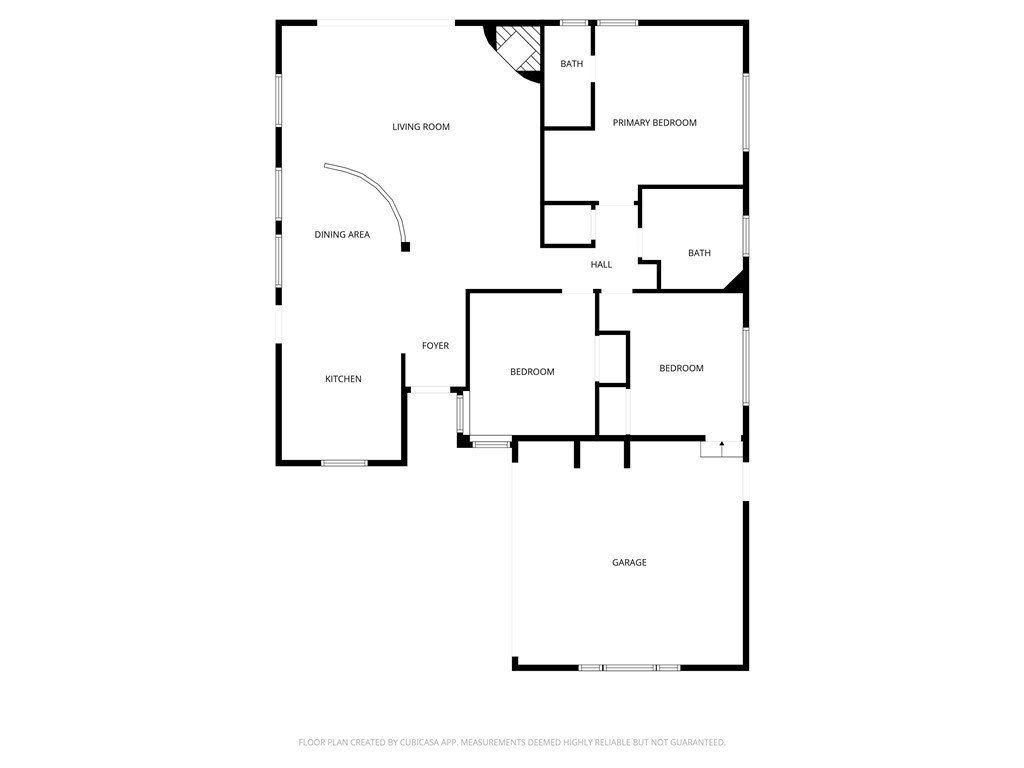
Fantastic opportunity to own a single story pool home situated on an extremely rare street-to-street lot! A large portion of the property extends over 200 feet and connects to the street behind (Miranda), presenting amazing investment potential, extra backyard play space for a sports court/outdoor kitchen/etc, or even to utilize for oversized parking for RVs/boats - the possibilities are endless. The classic ranch home is cladded with original stone & wood siding and sits back from the street with long driveway lined by towering mature Palm trees that leads to the attached 2-car garage with direct access. Step inside to find a completely open floor plan filled with natural light. The oversized central living room boasts high vaulted wood beamed ceiling, stone fireplace, and sliding glass doors that open to the backyard. The open kitchen features granite counters and stainless appliances. A separate dining area connects the kitchen and living room and features real hardwood flooring. The three bedrooms are located on their own private wing of the home. The primary bedroom features a spacious closet and a private en-suite bathroom with walk-in shower. The two secondary bedrooms have closets with built-ins and share a large hall bathroom with dual sinks and bath tub with shower. The backyard is highlighted by a resurfaced swimming pool and features a sweeping covered patio for outdoor dining and an expansive portion of land with fruit trees that provides a blank canvas to customize to your liking. Additional system upgrades per seller include new HVAC system (2025), newer electrical panel (2023), copper plumbing (2006), and dual paned windows throughout. Adjacent to Westfield Mall/Village, Calabasas Commons, Warner Center with the new Rams Village in development, & zoned for award-winning El Camino & Hale charter schools.
Show all description
Location
- Directions: Between Fallbrook Ave & Shoup Ave
- Lot Size Acres: 0.1804 acres
Building Details
Amenities & Features
- Pool Features: InGround, Private
- Parking Features: DirectAccess, Driveway, Garage, Oversized
- Patio & Porch Features: Covered,Patio
- Parking Total: 5
- Cooling: CentralAir
- Exterior Features: RainGutters
- Fireplace Features: LivingRoom
- Heating: Central
- Interior Features: BeamedCeilings, BuiltInFeatures, CeilingFans, SeparateFormalDiningRoom, HighCeilings, OpenFloorplan, RecessedLighting, Storage, AllBedroomsDown, BedroomOnMainLevel, MainLevelPrimary
- Laundry Features: InGarage
- Appliances: BuiltInRange,Dishwasher,GasCooktop,Microwave
Nearby Schools
- Middle Or Junior School: Hale Charter
- Elementary School: Woodlake
- High School: El Camino Charter
- High School District: Los Angeles Unified
Expenses, Fees & Taxes
- Association Fee: 0
Agent info
- Agent name: Desiree Zuckerman
- Agent MLS: F207012282
- Agent email: desiree@dzhomes.com
- Agent officephone: 818-222-7707
- Agent direct phone: 818-657-4690
Miscellaneous
- List Office Name: Rodeo Realty
- Listing Terms: Cash,CashToNewLoan,Conventional
- Common Interest: None
- Community Features: Suburban,Sidewalks,Valley
- Attribution Contact: 818-262-5648
